28 Woodland Mews, Jesmond NE2 2ER
NOTICE! The accuracy of the street view is based on Google's Geo targeting from postcode, and may not always show the exact location of the property. The street view allows you to roam the area but may not always land on the exact property being viewed, but usually is within view of a 360 degree radius. Not all properties will have a street view, and you may find that in rural areas this feature is unavailable.
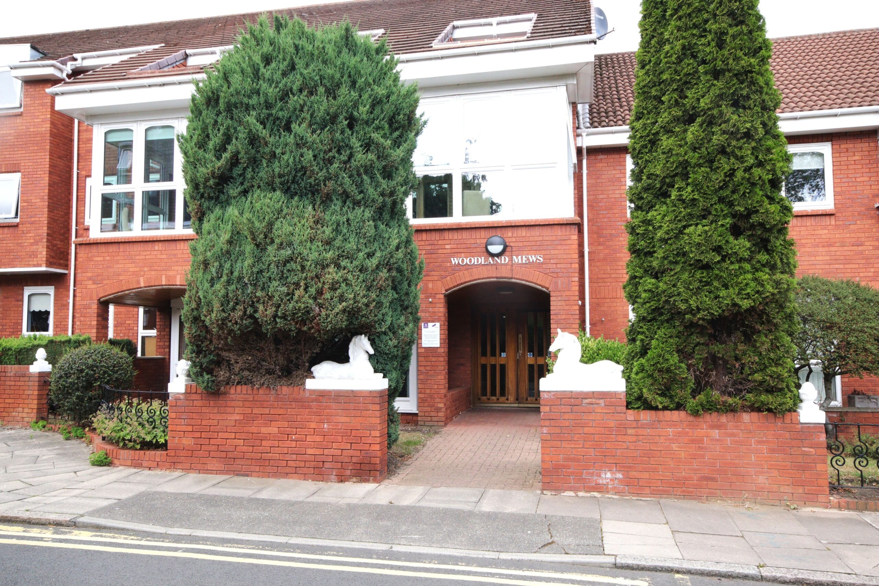
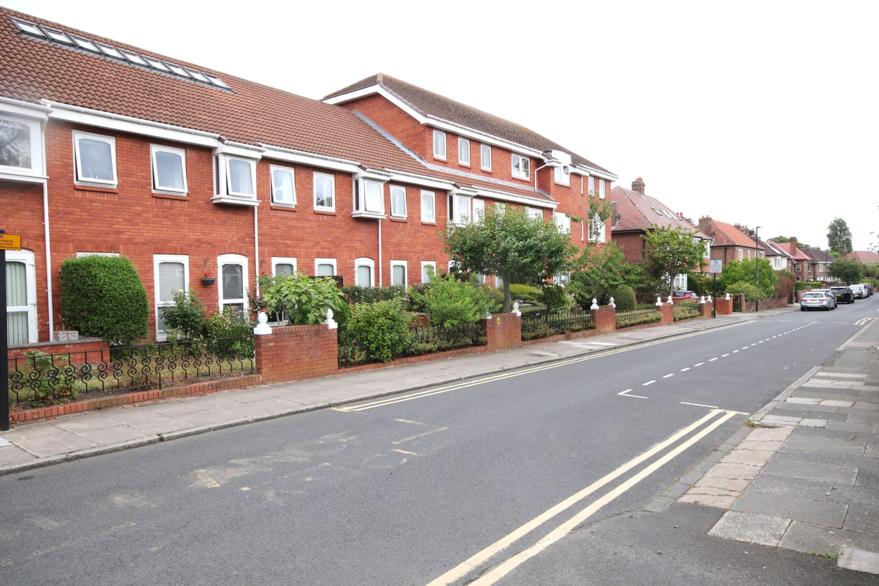
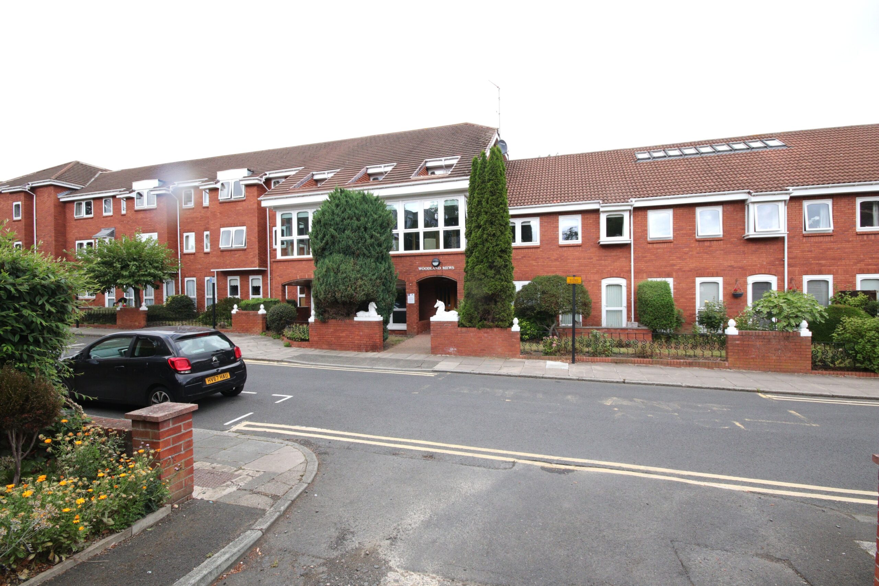
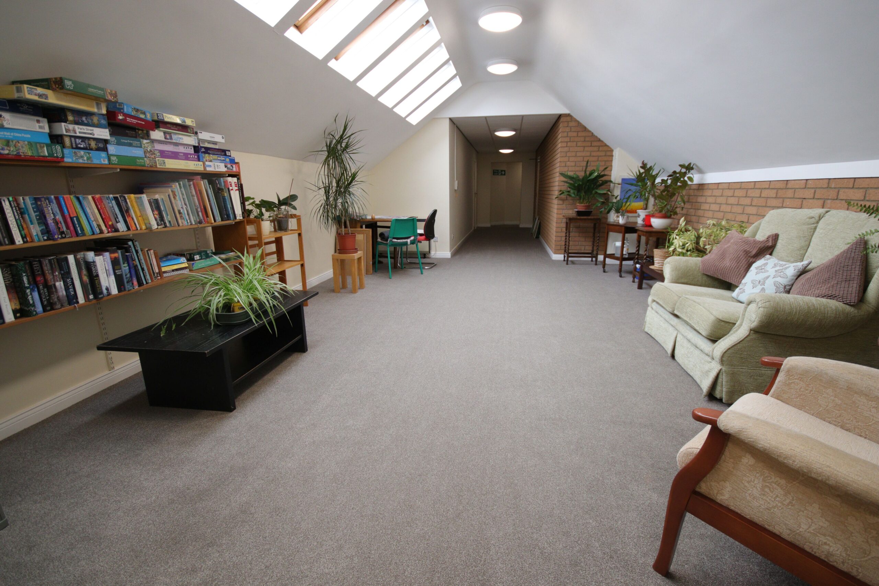
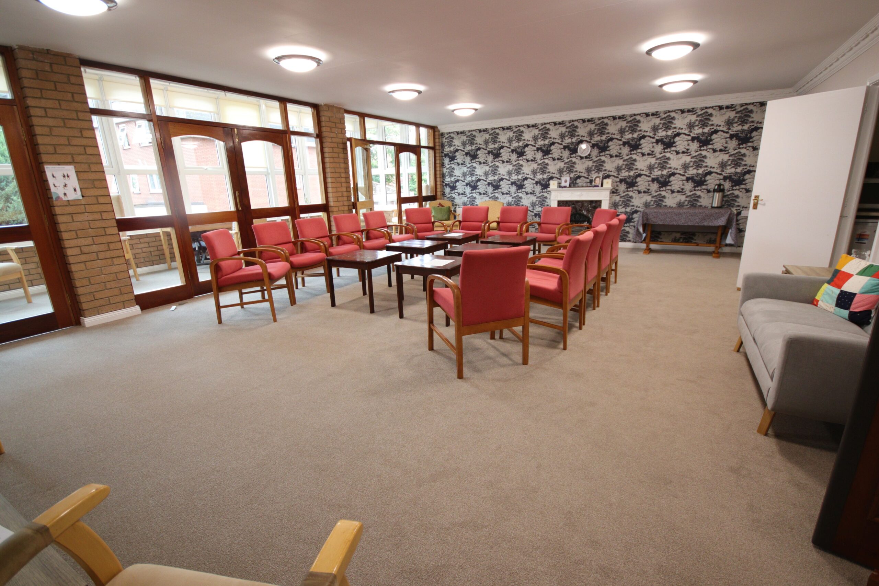
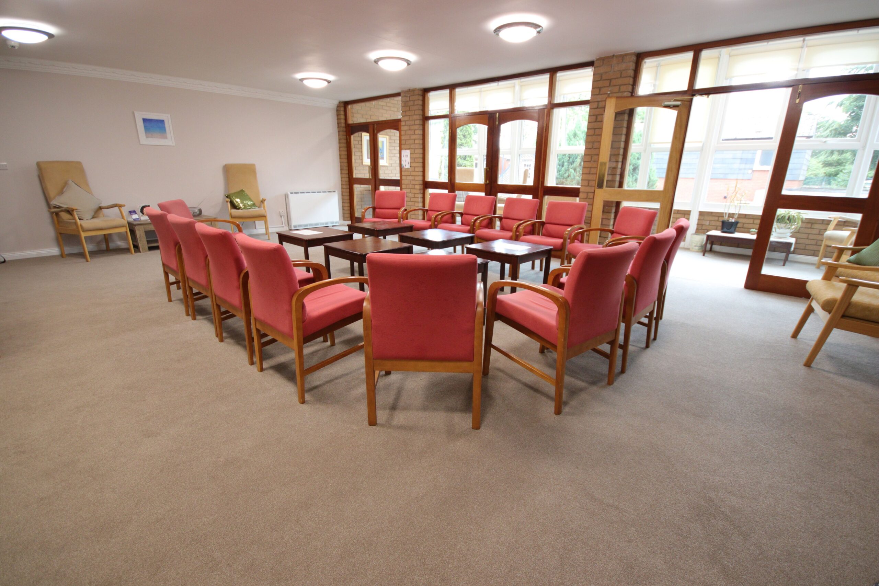
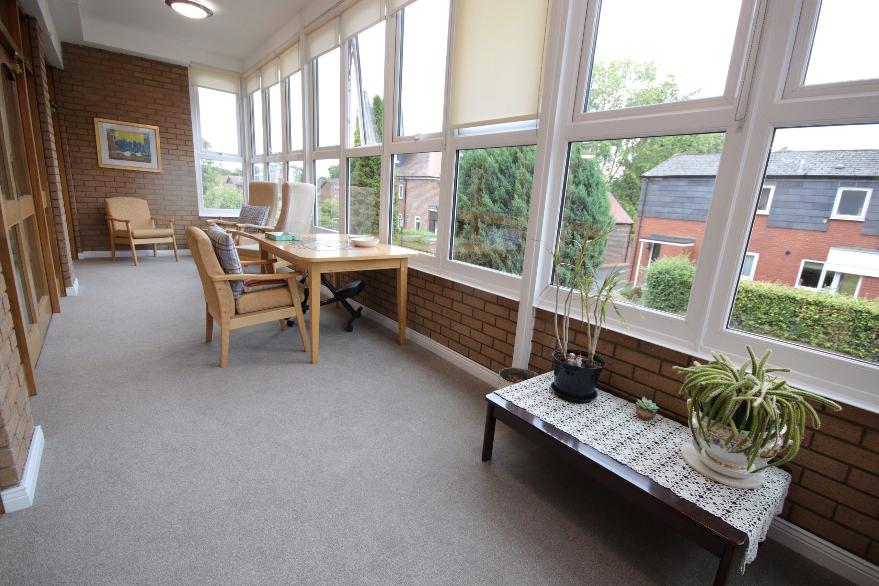
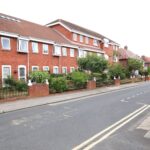
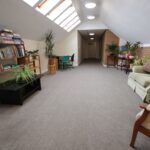
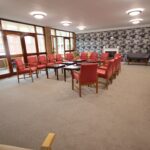
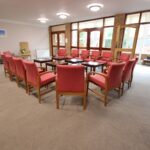
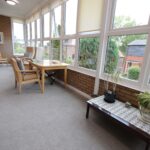
We are pleased to offer this well-presented two-bedroomed second-floor flat within this very popular retirement development for persons over 60 years of age. Centrally located, the property is convenient for all local amenities; the Acorn Road shopping area, restaurants, bars, cafes, library and swimming pool along with local bus services and West Jesmond Metro Station. The property benefits from a 24-hour alarm call service, resident estate manager, residents communal lounge to the first floor and residents and visitors parking. To the second floor there is also a communal quiet sitting area. The flat has night storage and wall mounted electric heating and this is complemented by Upvc framed double glazed windows. The living room and both bedrooms benefit from a south facing aspect meaning these rooms are very light and airey. Early vacant possession is offered and an internal viewing is recommended.


Property Features
- South facing 2 Bedroom 2nd floor flat
- Close all amenities
- Upvc double glazing
- For persons over 60 years of age
- Central heating
- Lift
Full Details
Entrance Portico
Front door leading to
Communal Hall
Where the Manager's office is located, lift to
First Floor
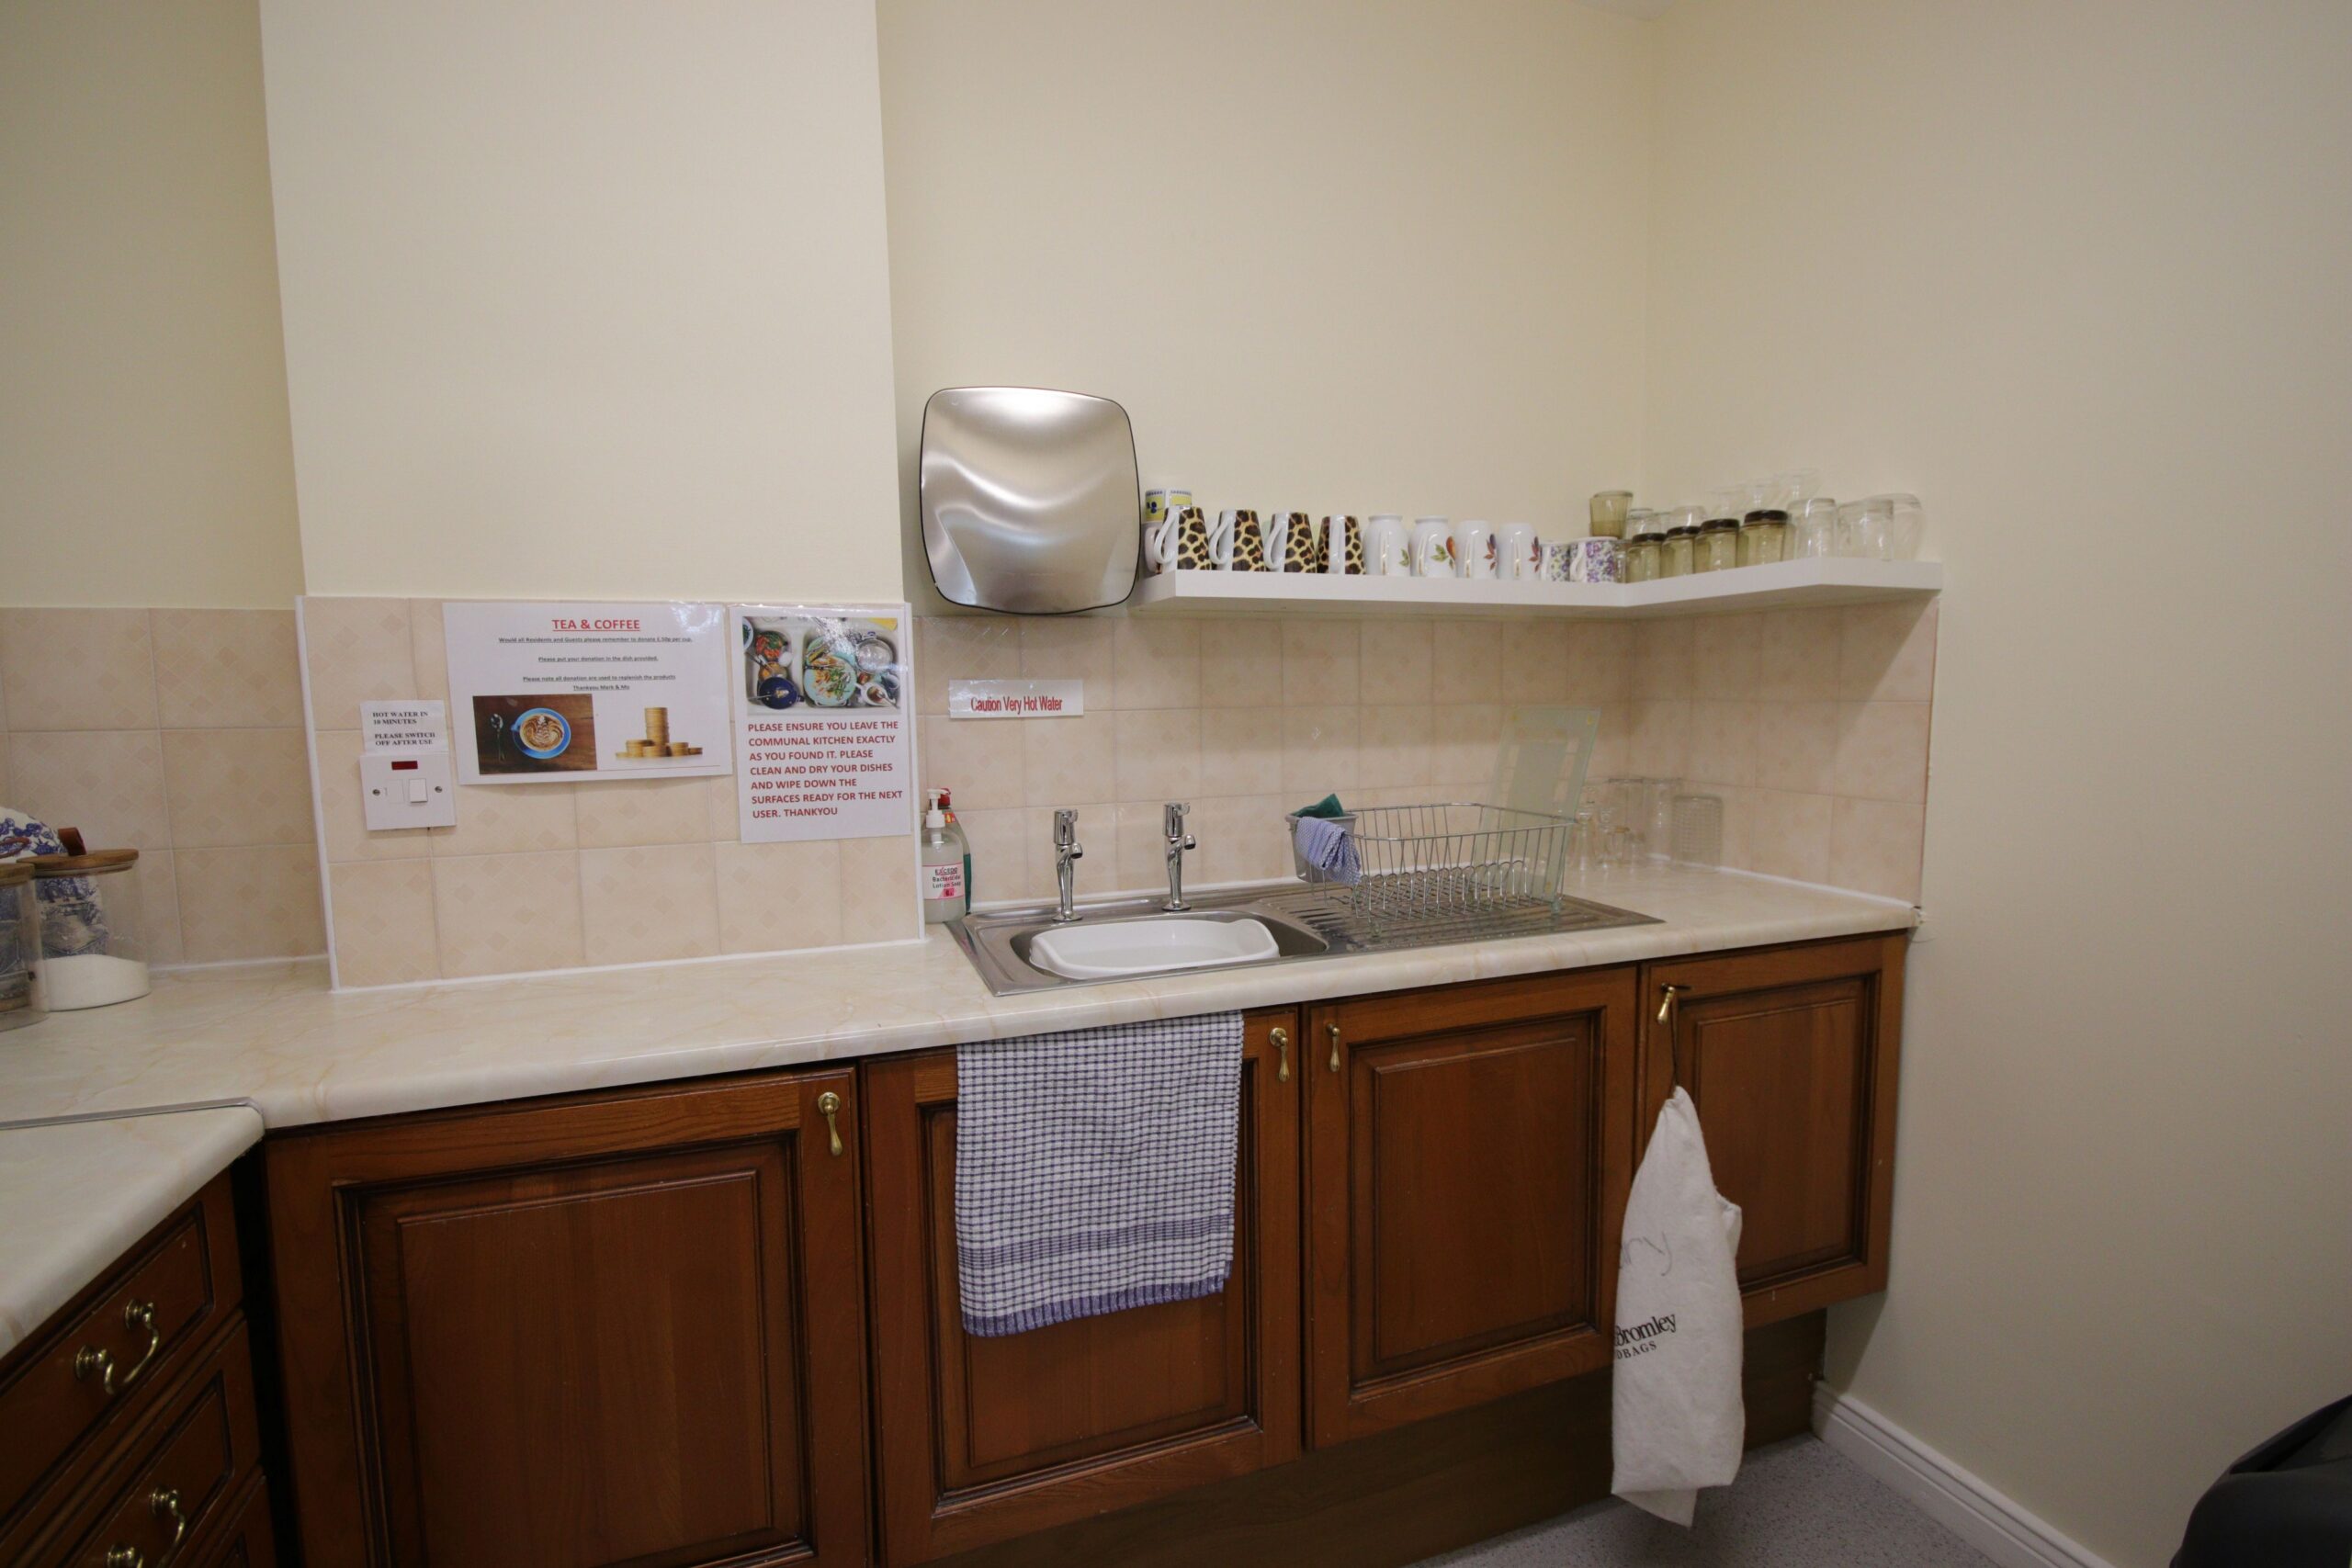
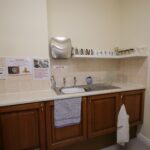
Communal living room, sun lounge and small kitchen
Second floor
Communal Quiet Sitting Area
Private Front door to
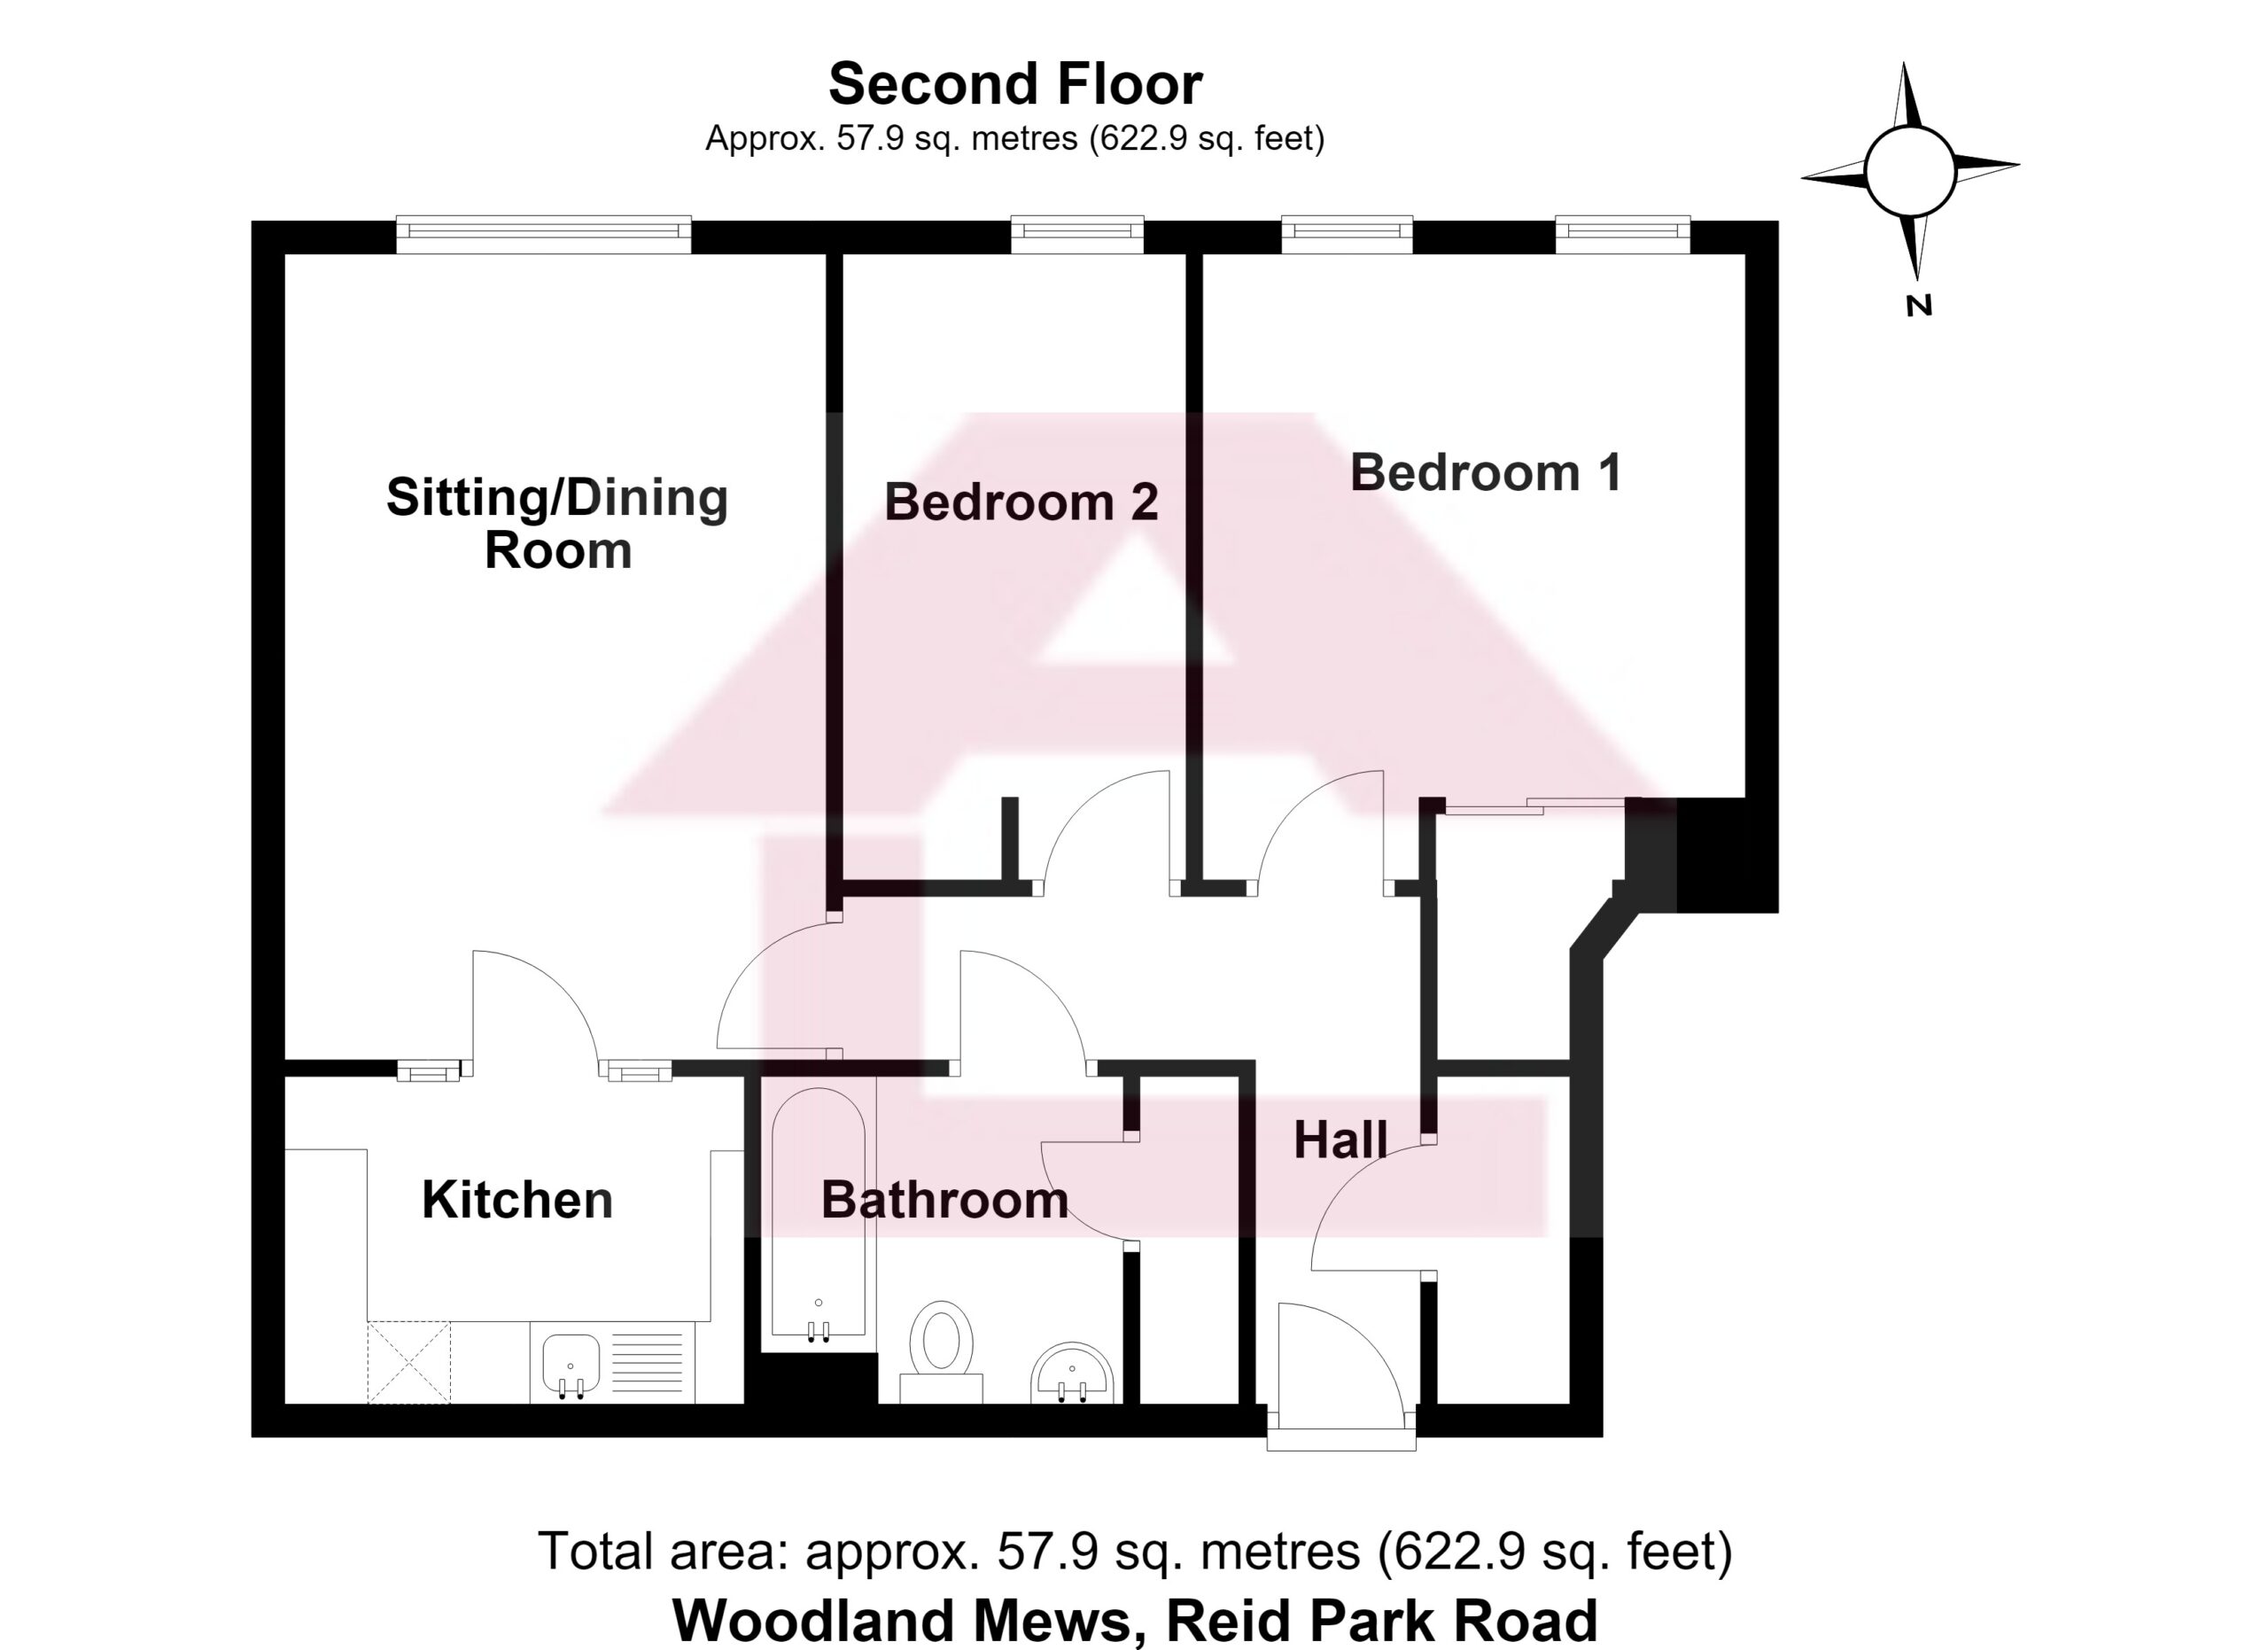
Entrance Hall
Large walk in cupboard with hanging and shelving space, Creda night storage heater
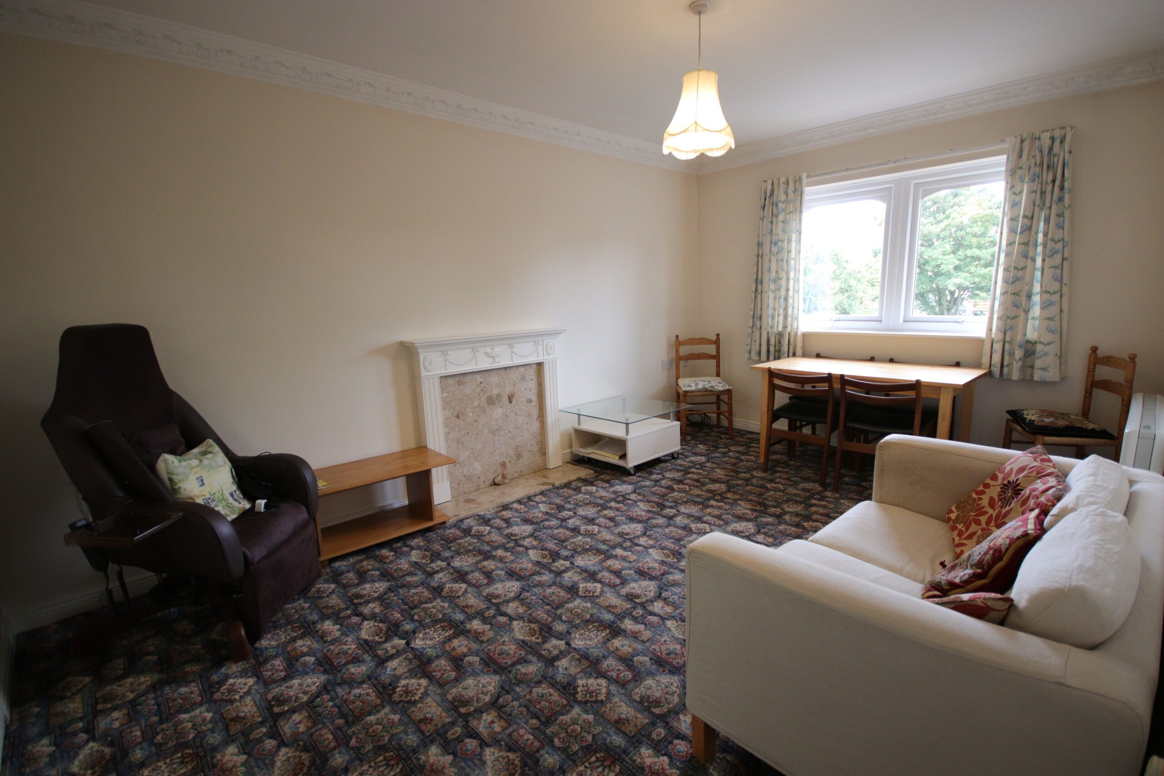
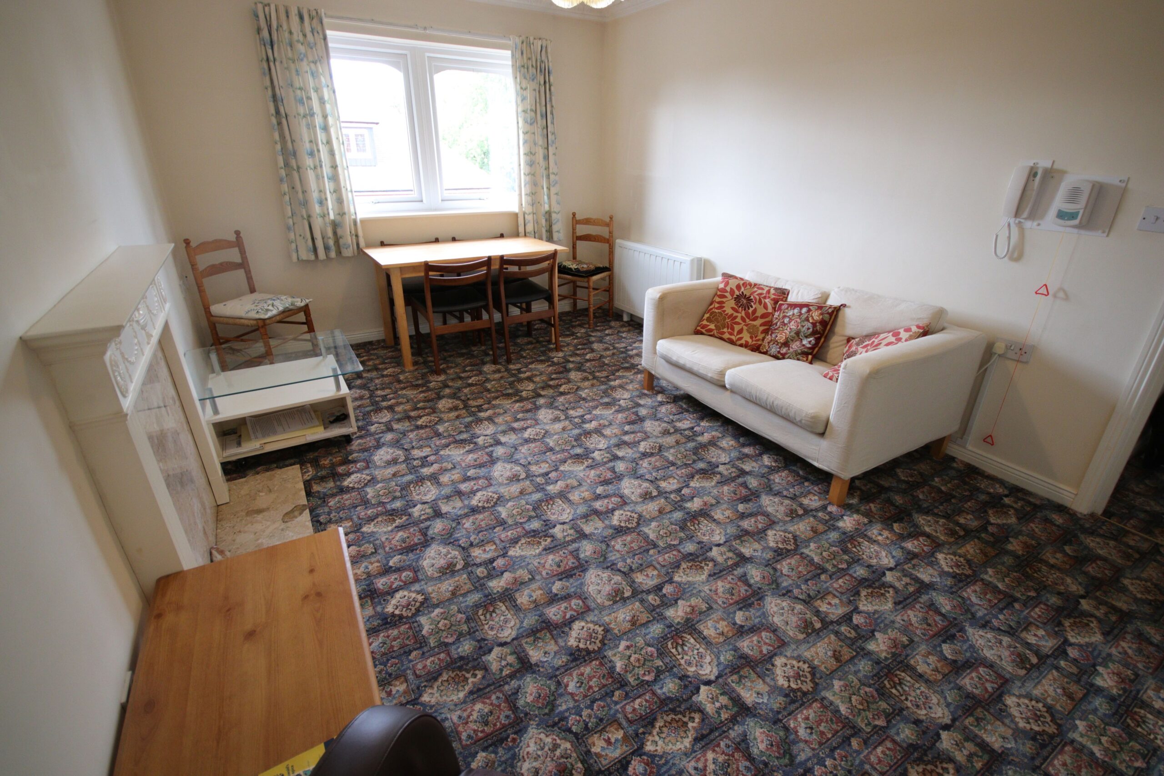
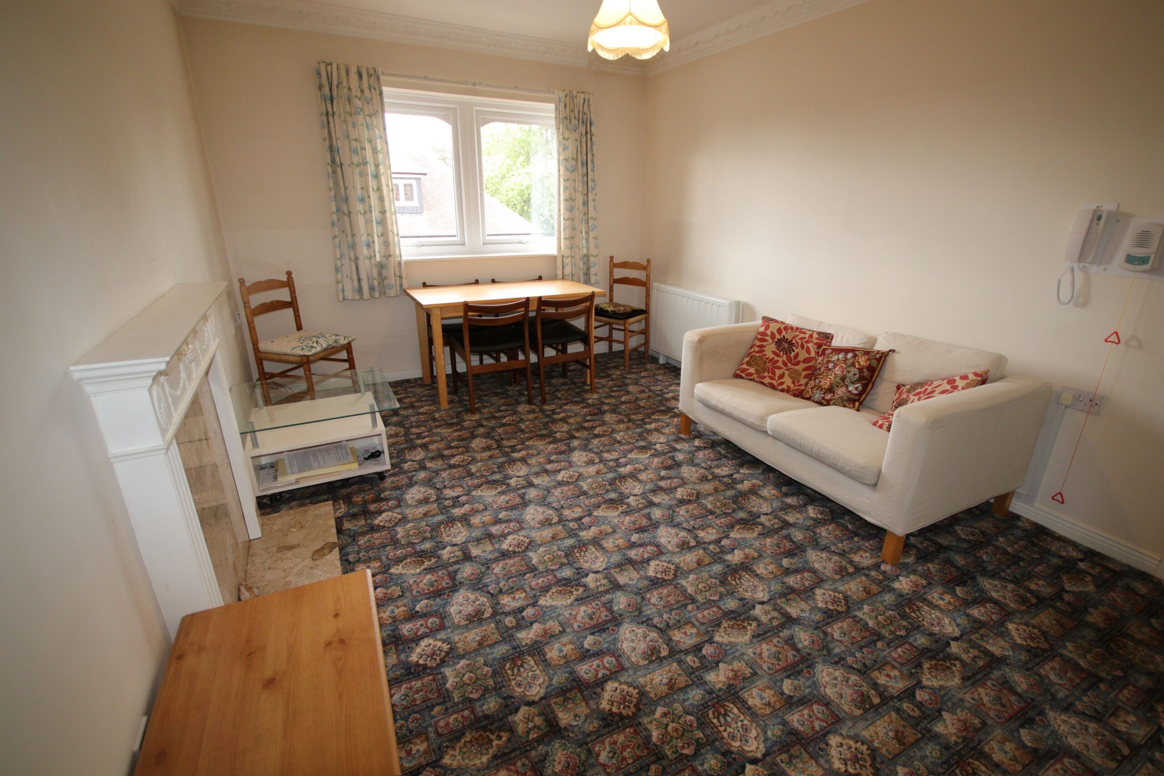
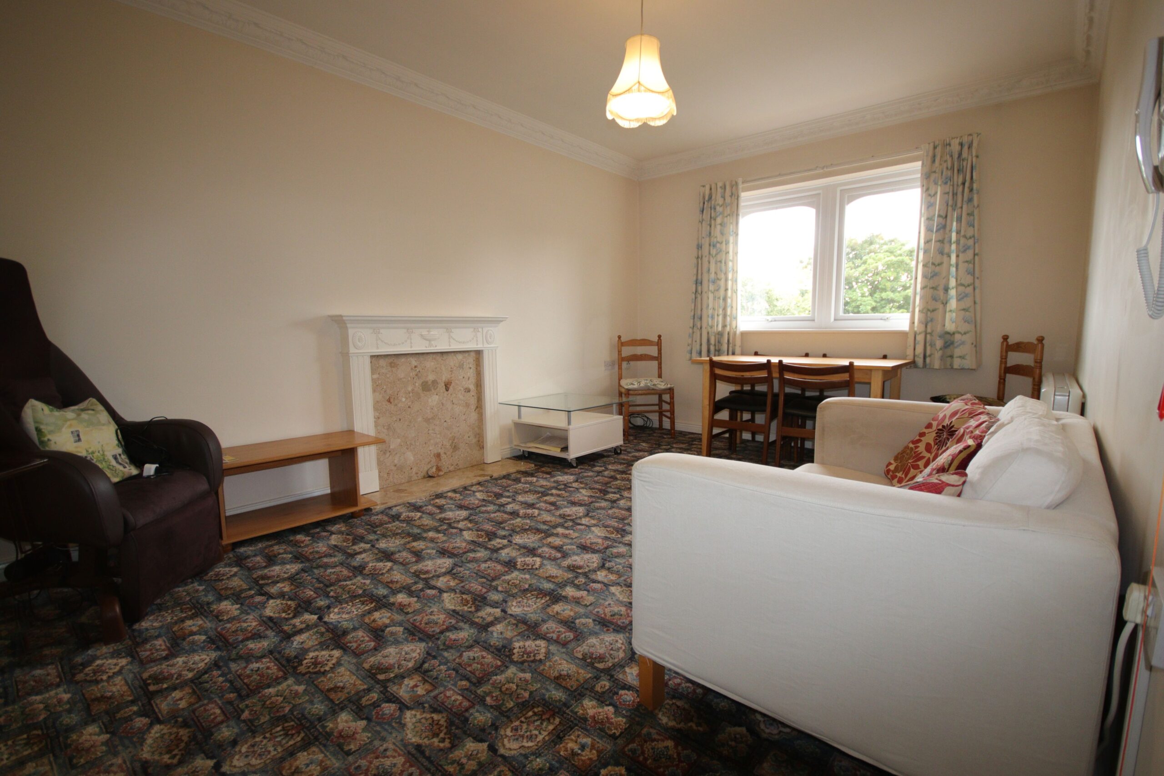
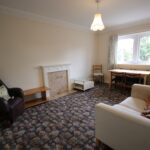
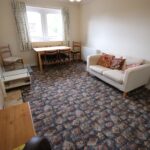
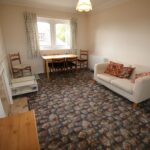
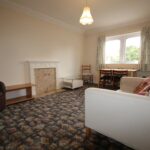
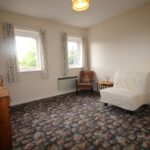
Living Room 4.9m x 3.3m (about 16'0" x 10'9")
Dimplex Duo Heat electric radiator, Upvc framed double glazed winedow, cornice to ceiling, fire surround with onyx hearth, tv aerial point, glass panelled door to
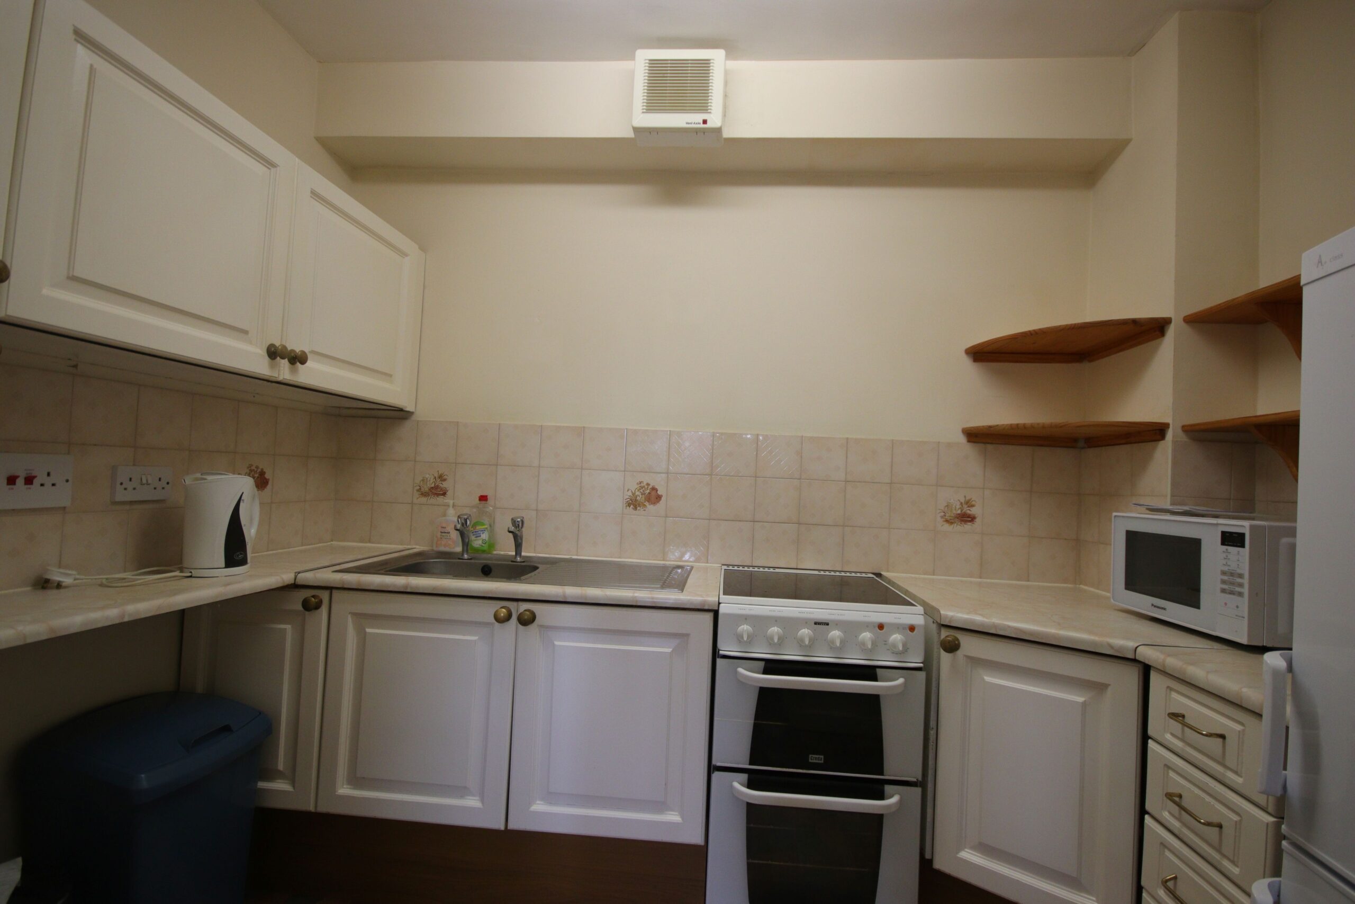
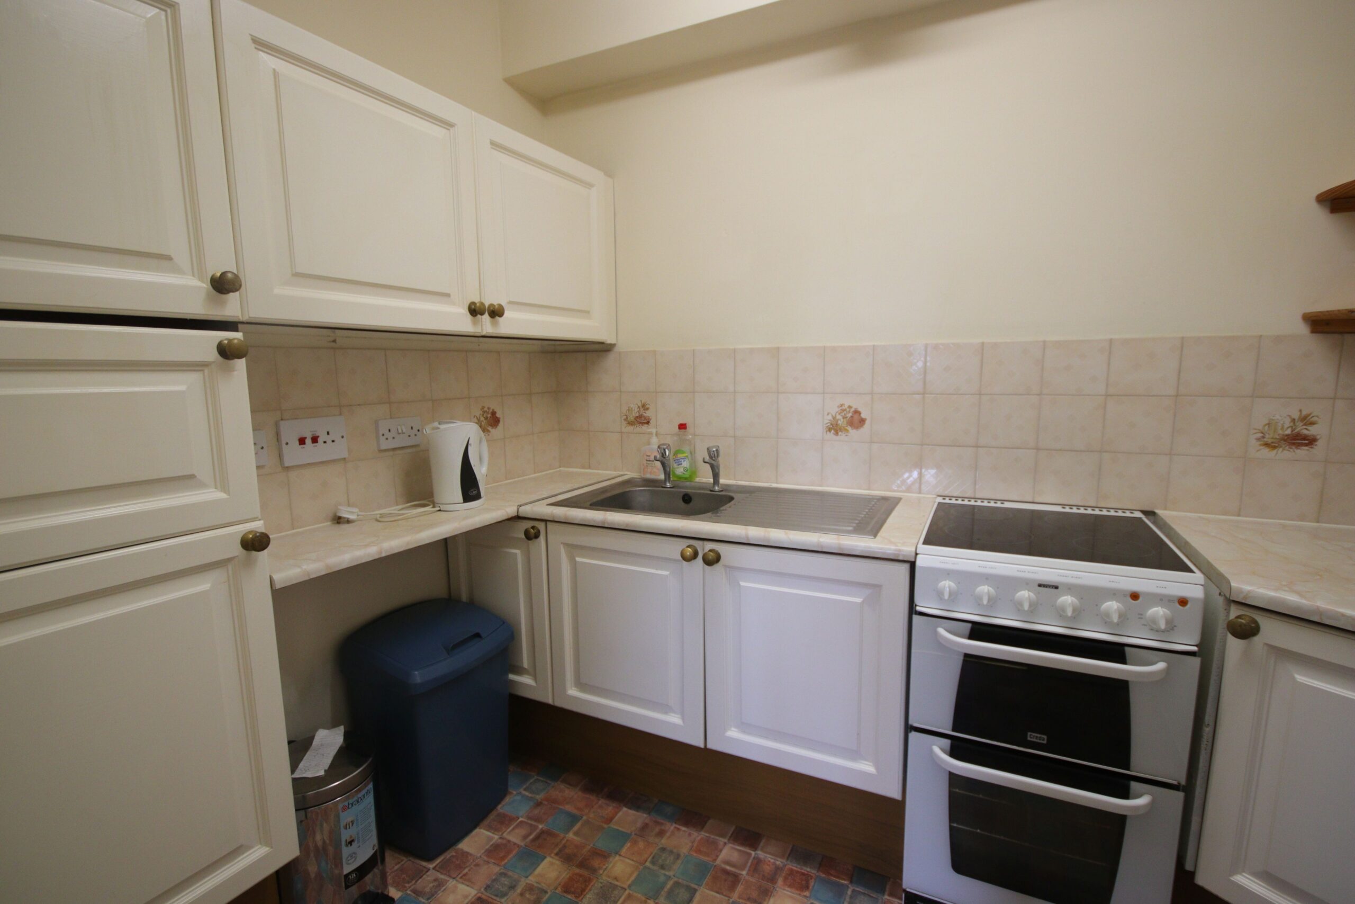
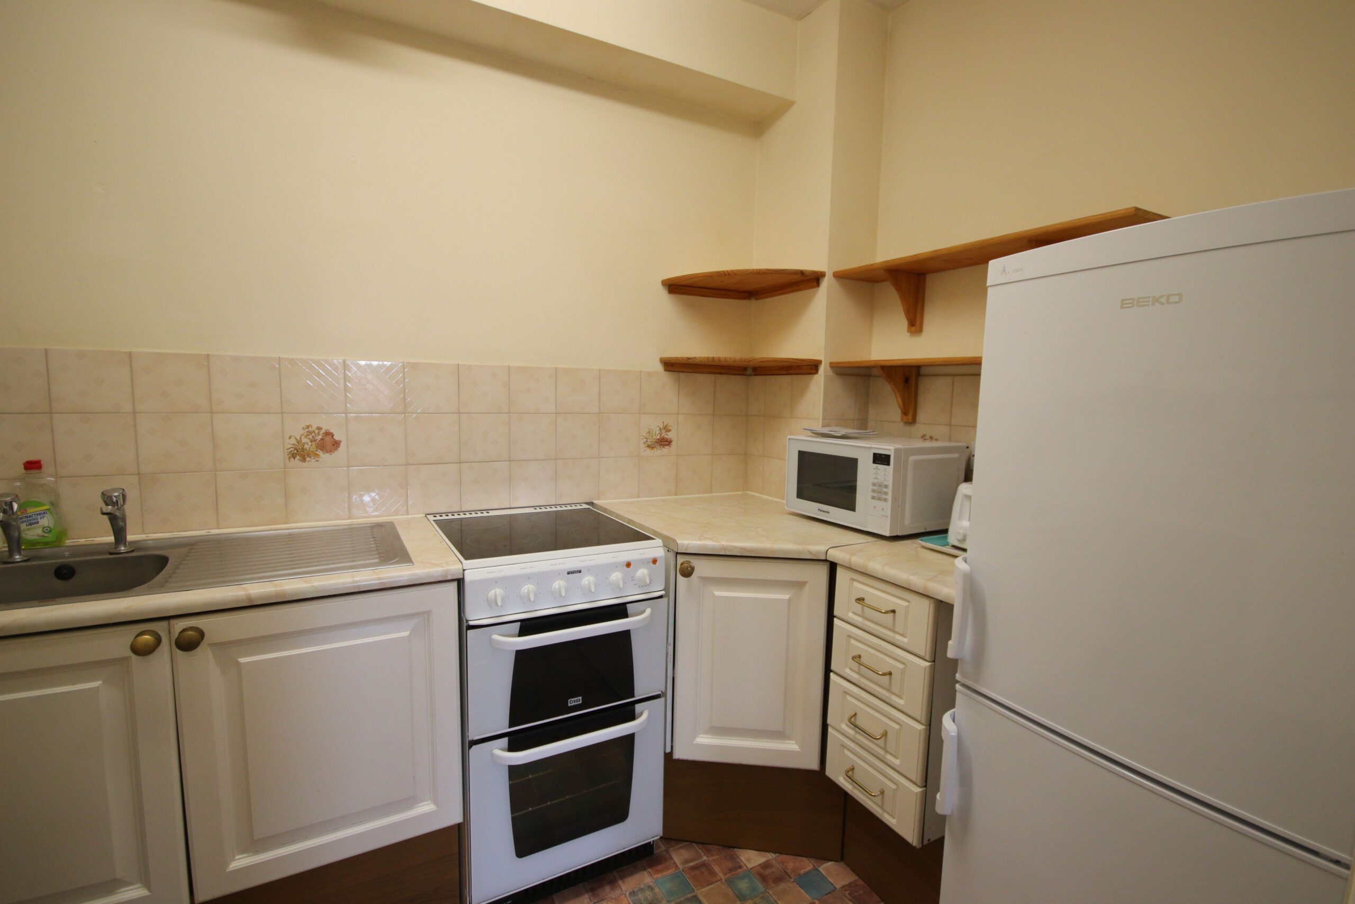
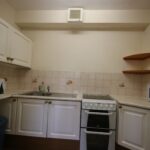
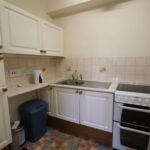
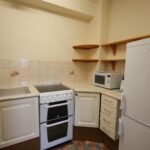
Kitchen 2.8m x 1.9m (about 9'3" x 6'3")
Fitted base units and wall cupboards, stainless steel sink unit, partly tiled walls, fluorescent lighting, Vent Axia extractor fan, electric cooker point
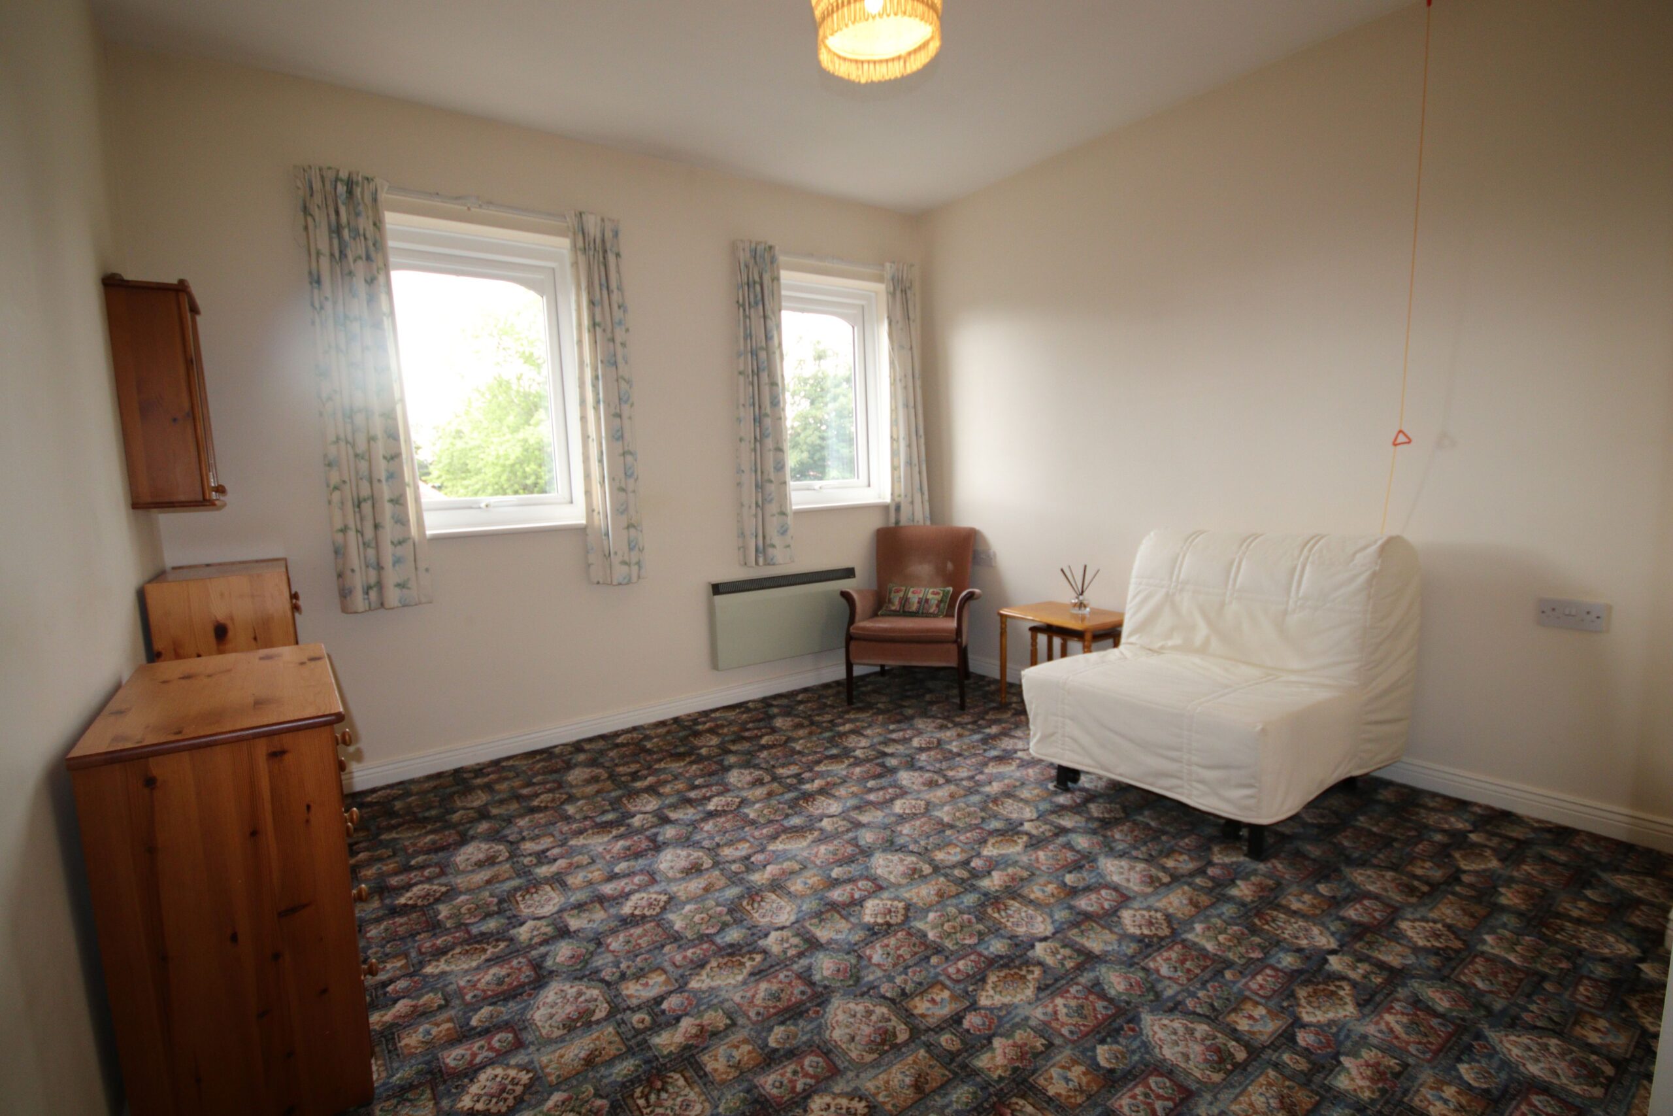
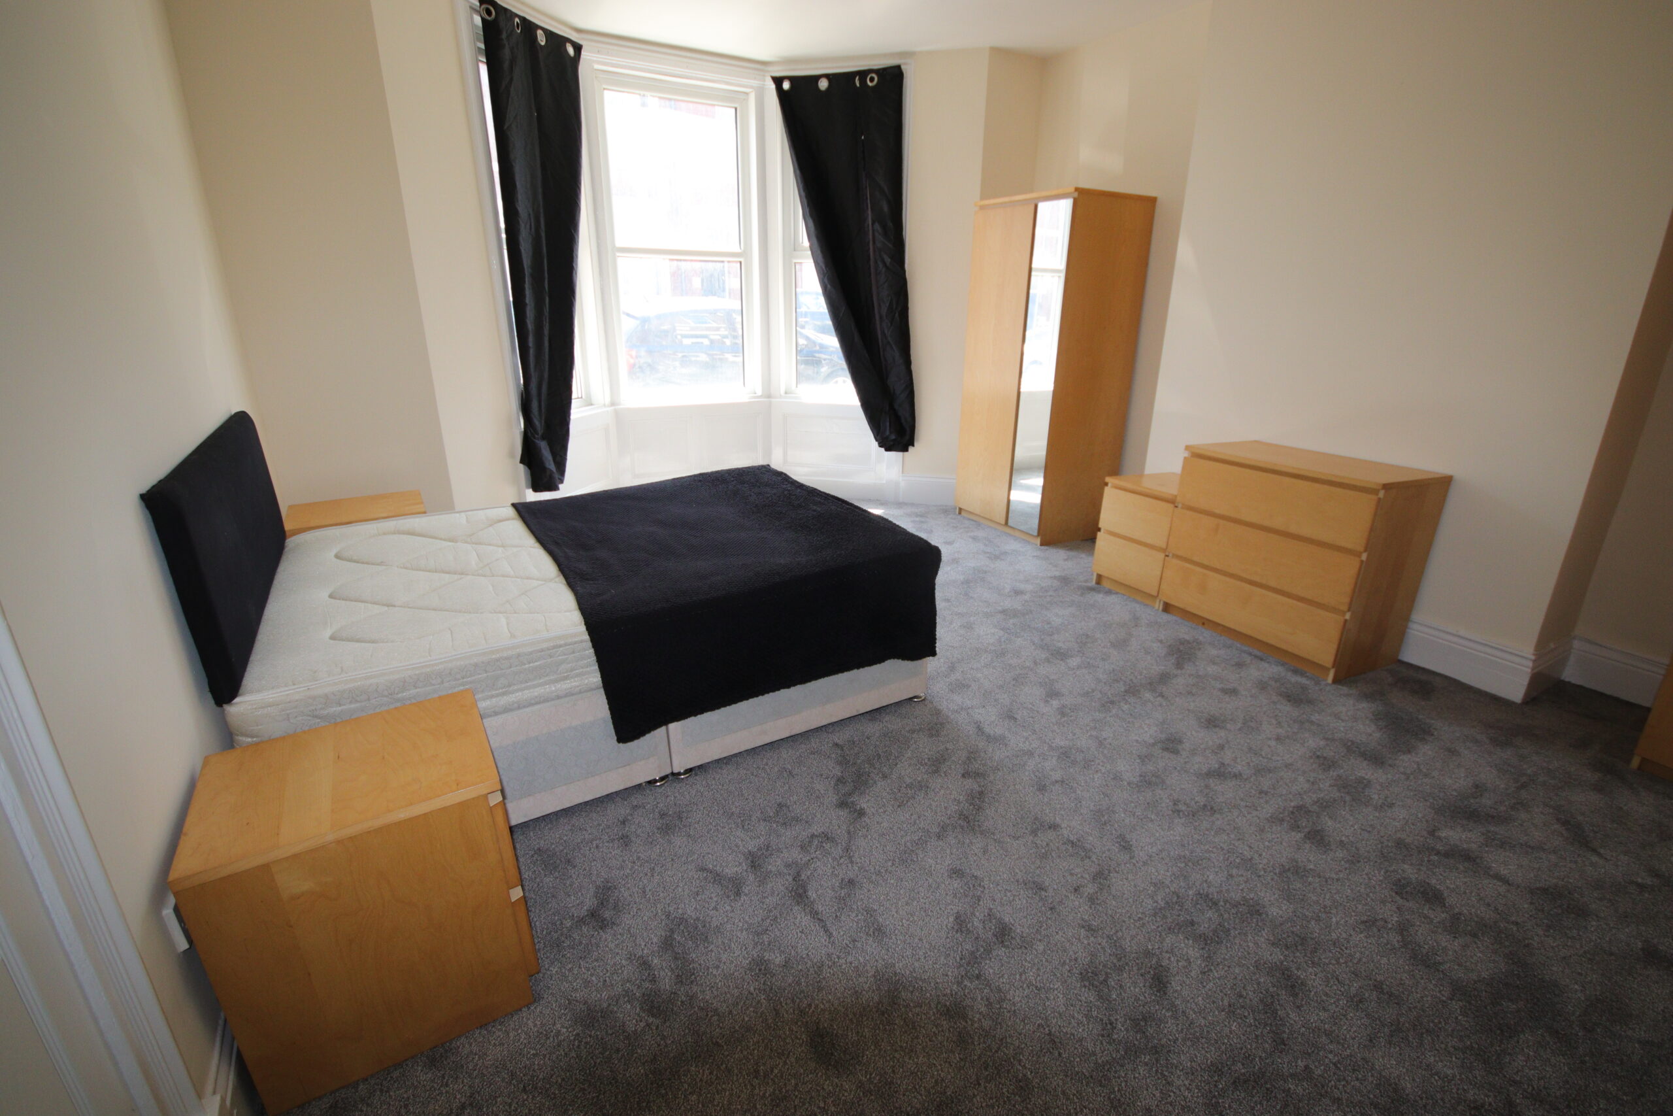
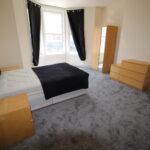
Bedroom 1 3.8m x 3.3m (about 12'9" x 10'9")
Dimplex wall mounted electric convector heater, 2 Upvc framed double glazed windows, ceiling to floor mirror and sliding door wardrobes with hanging and shelving space
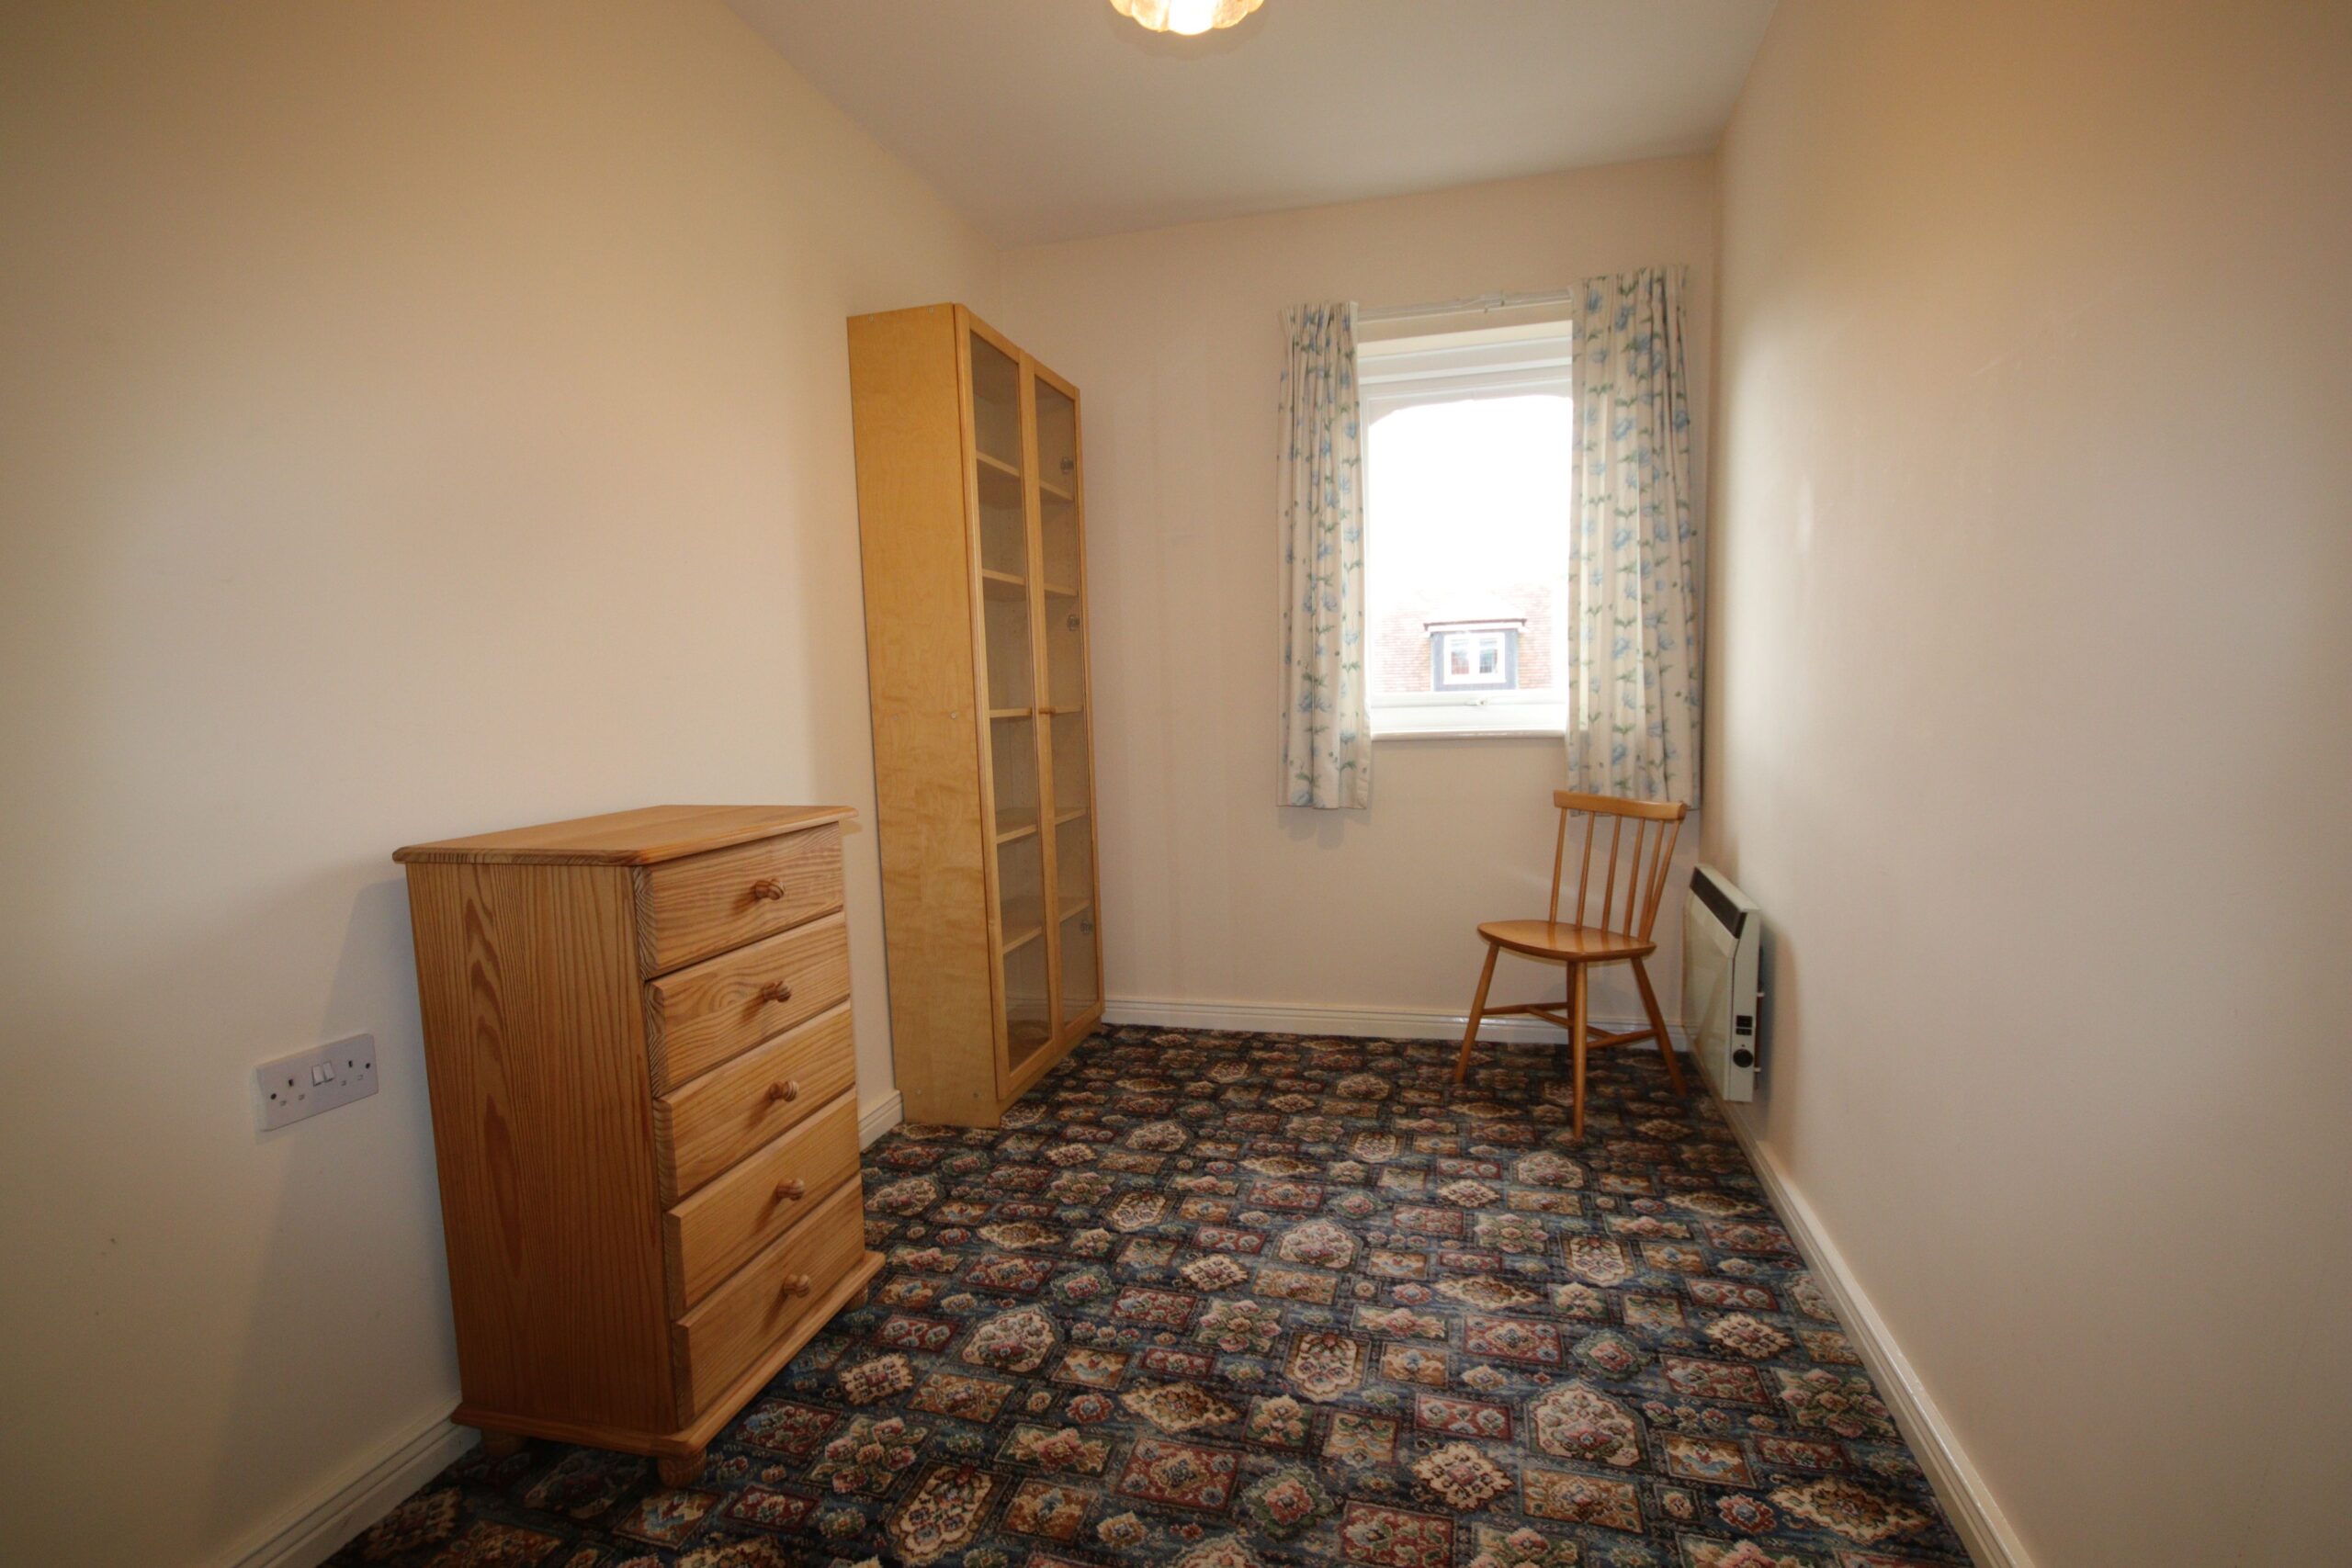
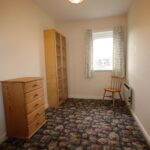
Bedroom 2. 3.8m x 2.1m (about 12'6" x 6'9")
Dimplex wall mounted convector heater, Upvc framed double glazed window
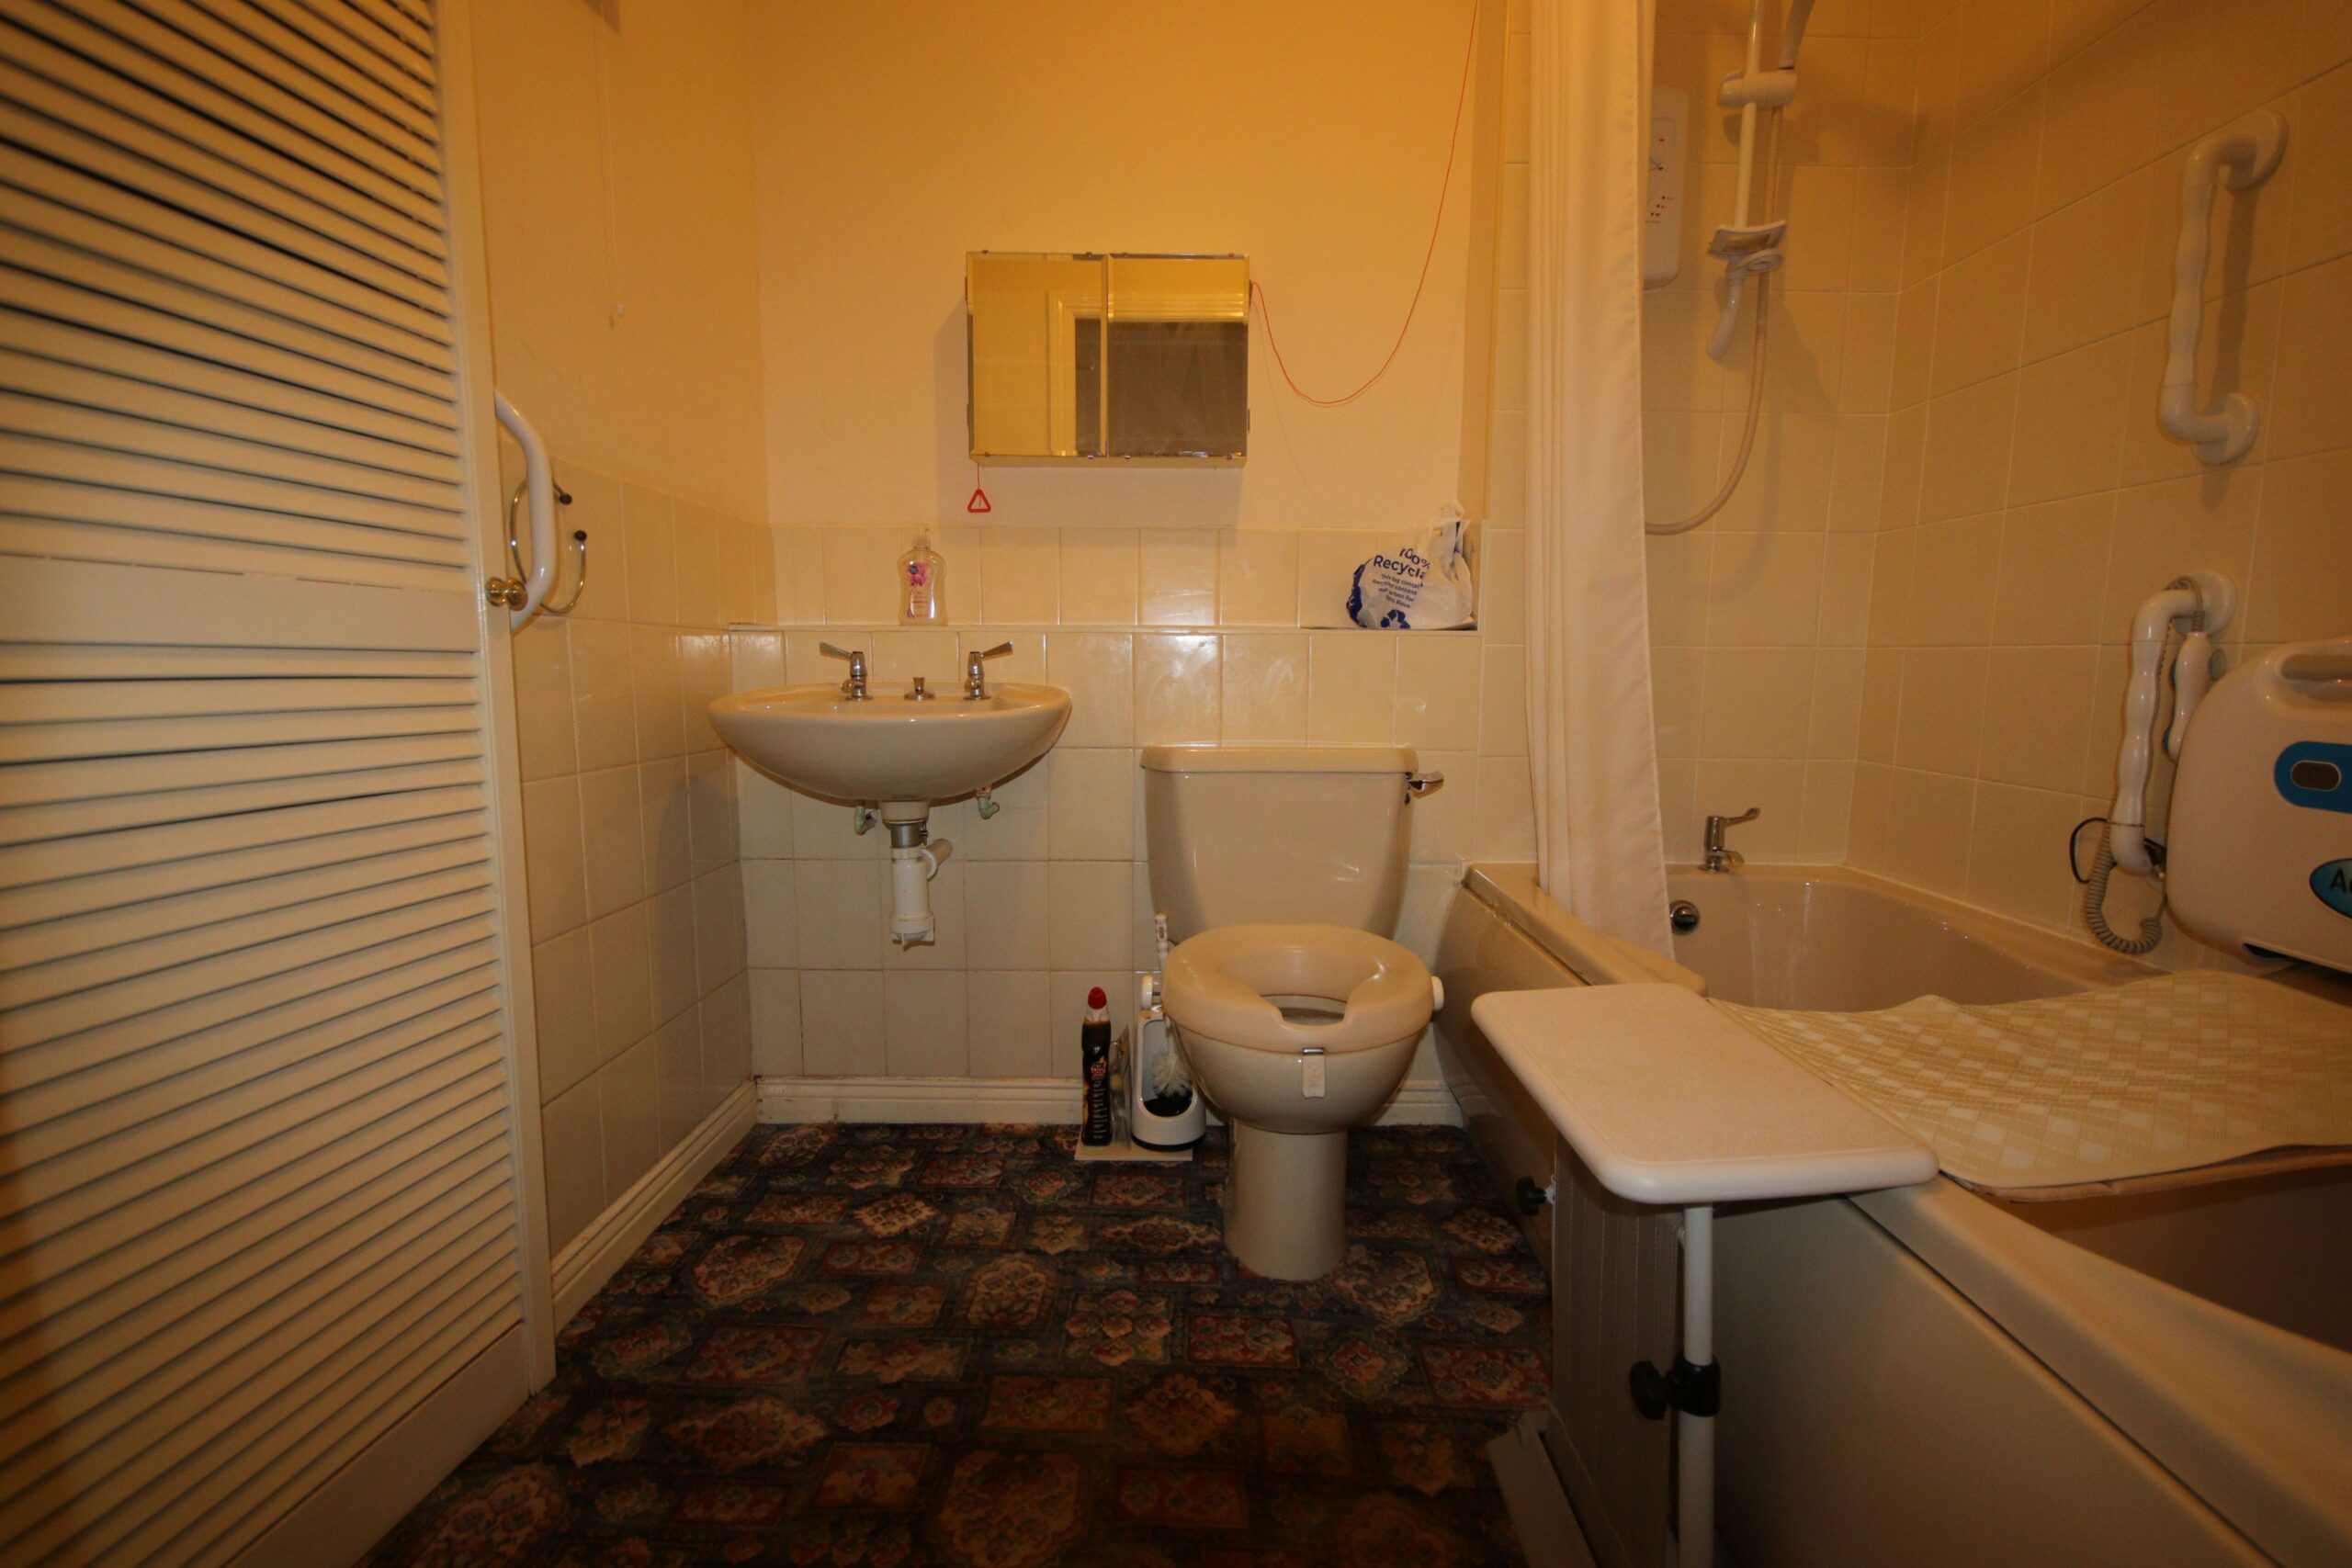
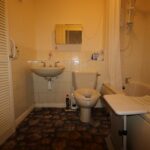
Bathroom 2.4m x 1.9m (about 6'6" x 6'3")
Partly tiled walls, panelled bath with Redring Expressions 500 over bath electric shower, wash basin, low level wc. extractor fan. Sunhouse wall mounted electric can heater, louvre doored built in cupboard with shelving and plumbed for automatic washing machine.
Outside
Well tended communal gardens surrounding with resident car parking
Council Tax Band " B"
Energy Performance Rating " "
Service Charge
We have been informed that the service charge for 28 Woodland Mews is £440.26 per calendar month
Price £160,000
Viewing by appointment through Andrew Lawson Estate Agent