
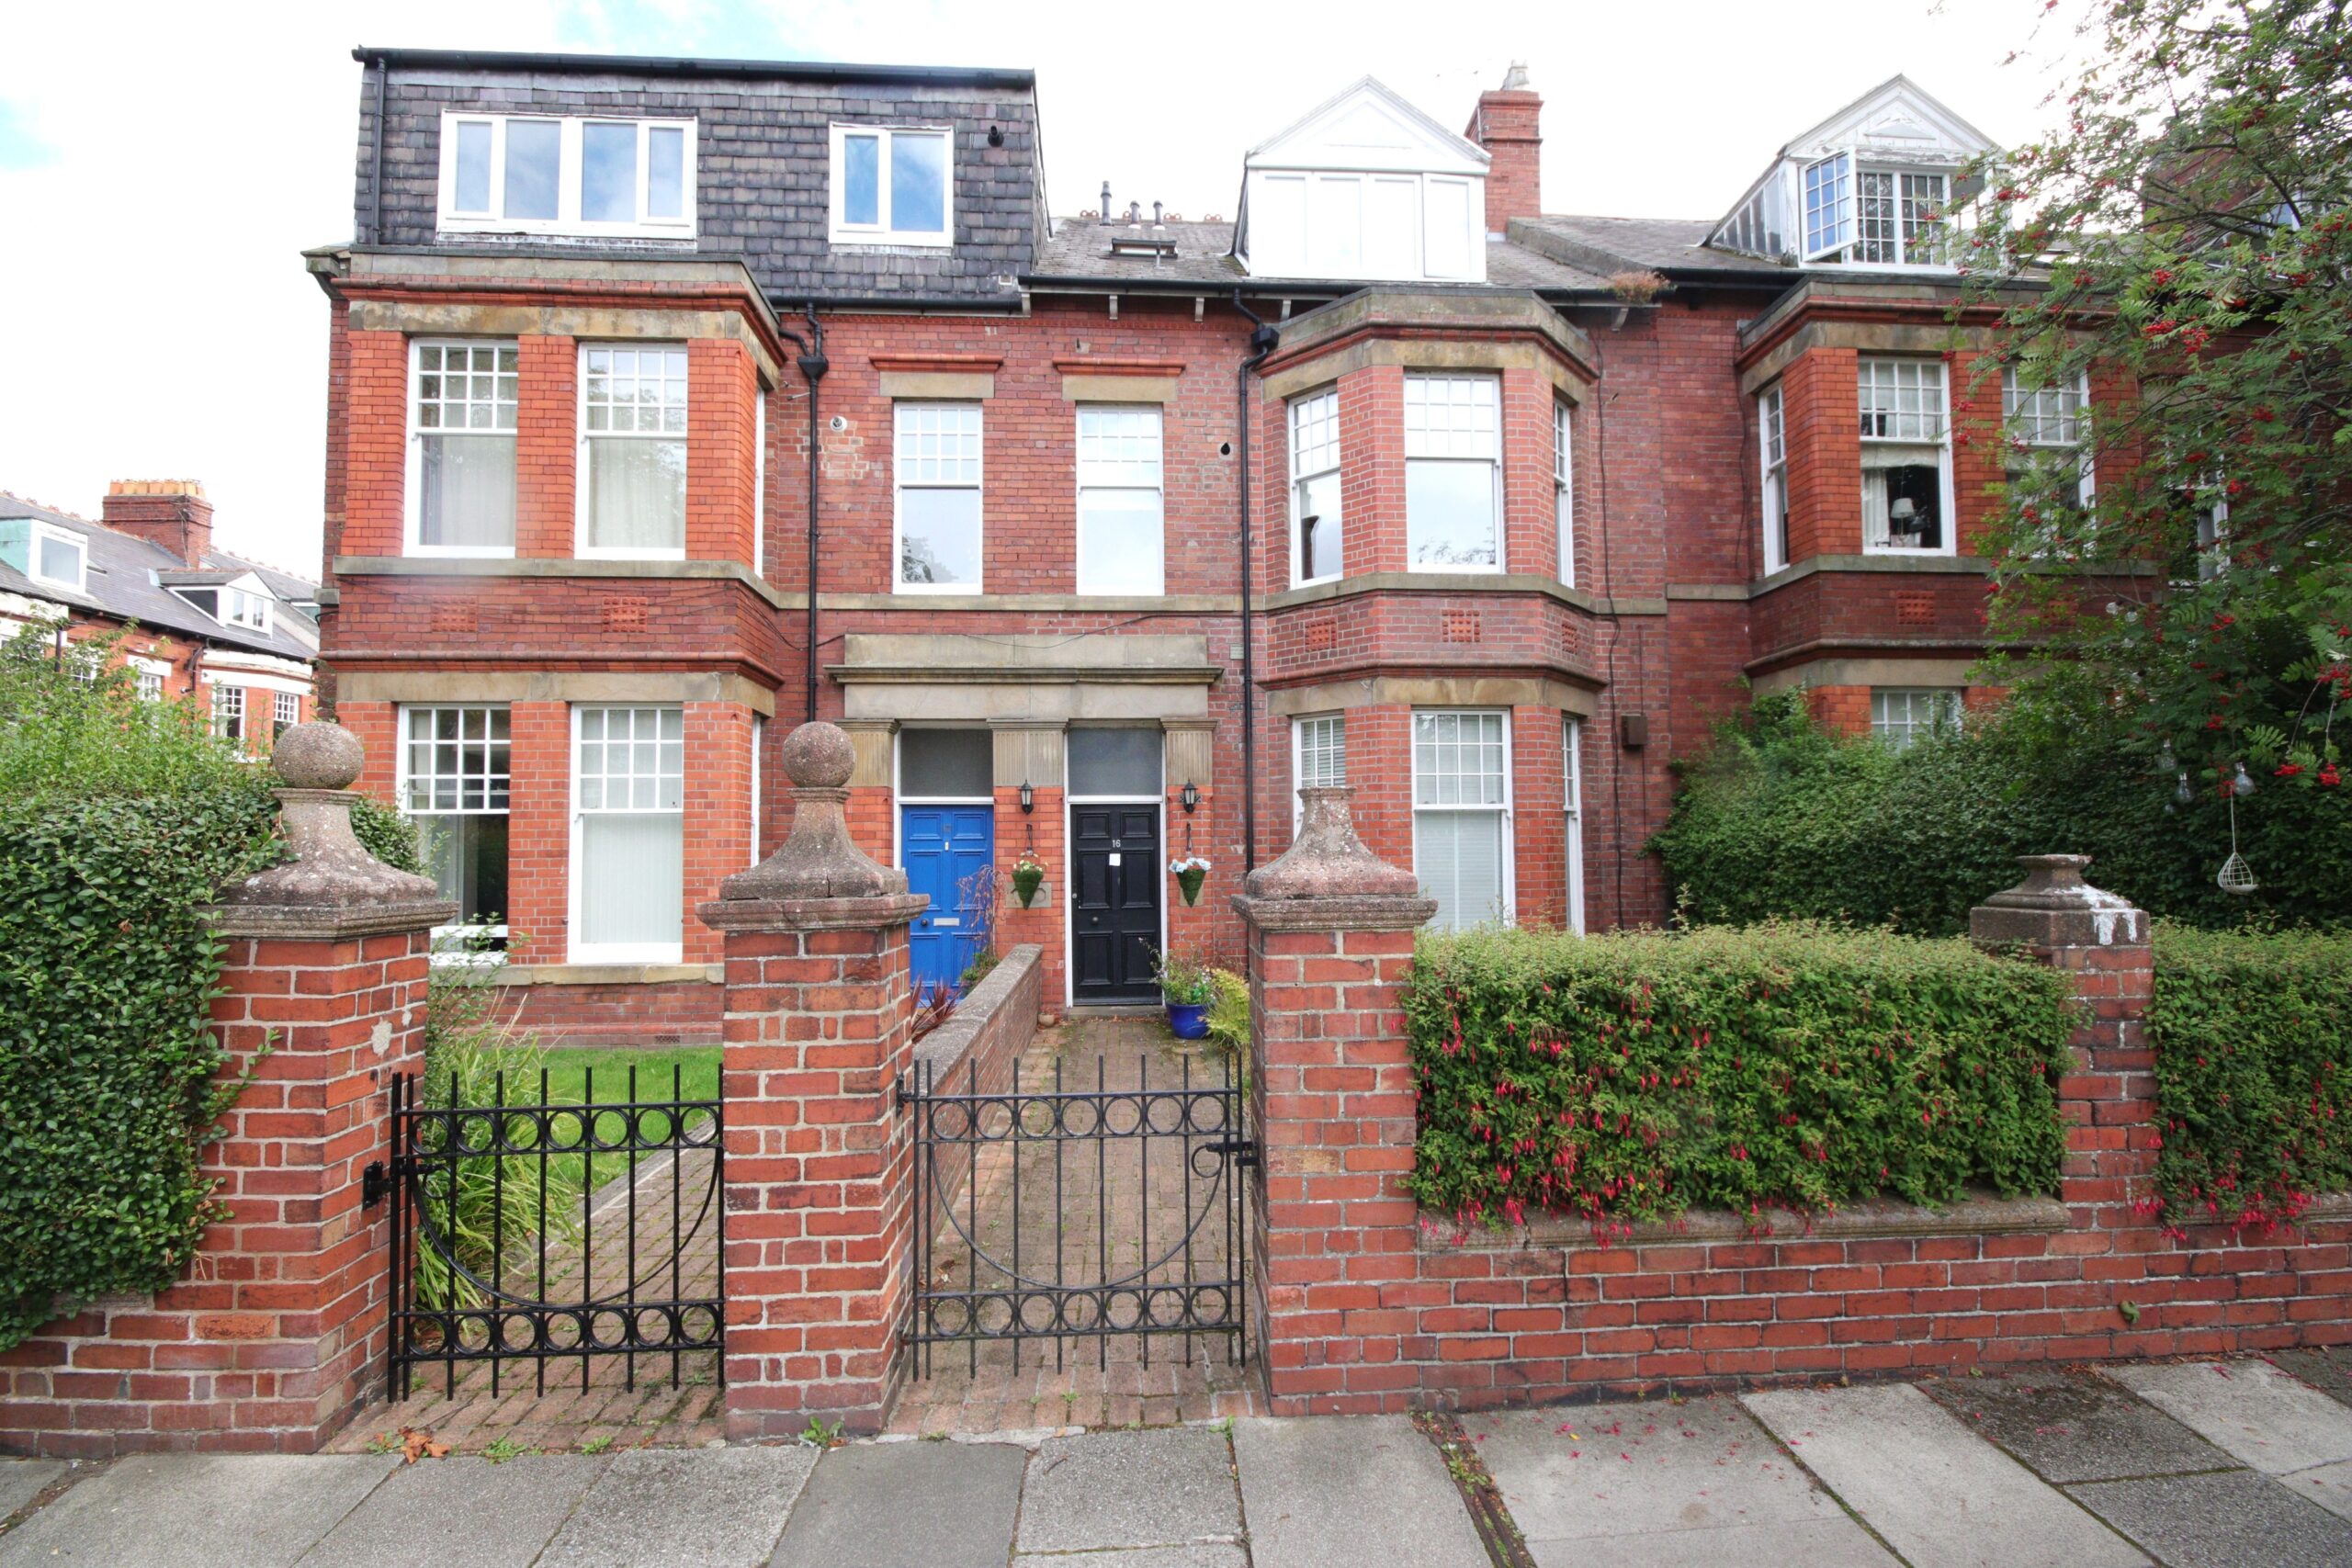
16 Tankerville Terrace, Jesmond, Newcastle upon Tyne NE2 3AH
NOTICE! The accuracy of the street view is based on Google's Geo targeting from postcode, and may not always show the exact location of the property. The street view allows you to roam the area but may not always land on the exact property being viewed, but usually is within view of a 360 degree radius. Not all properties will have a street view, and you may find that in rural areas this feature is unavailable.
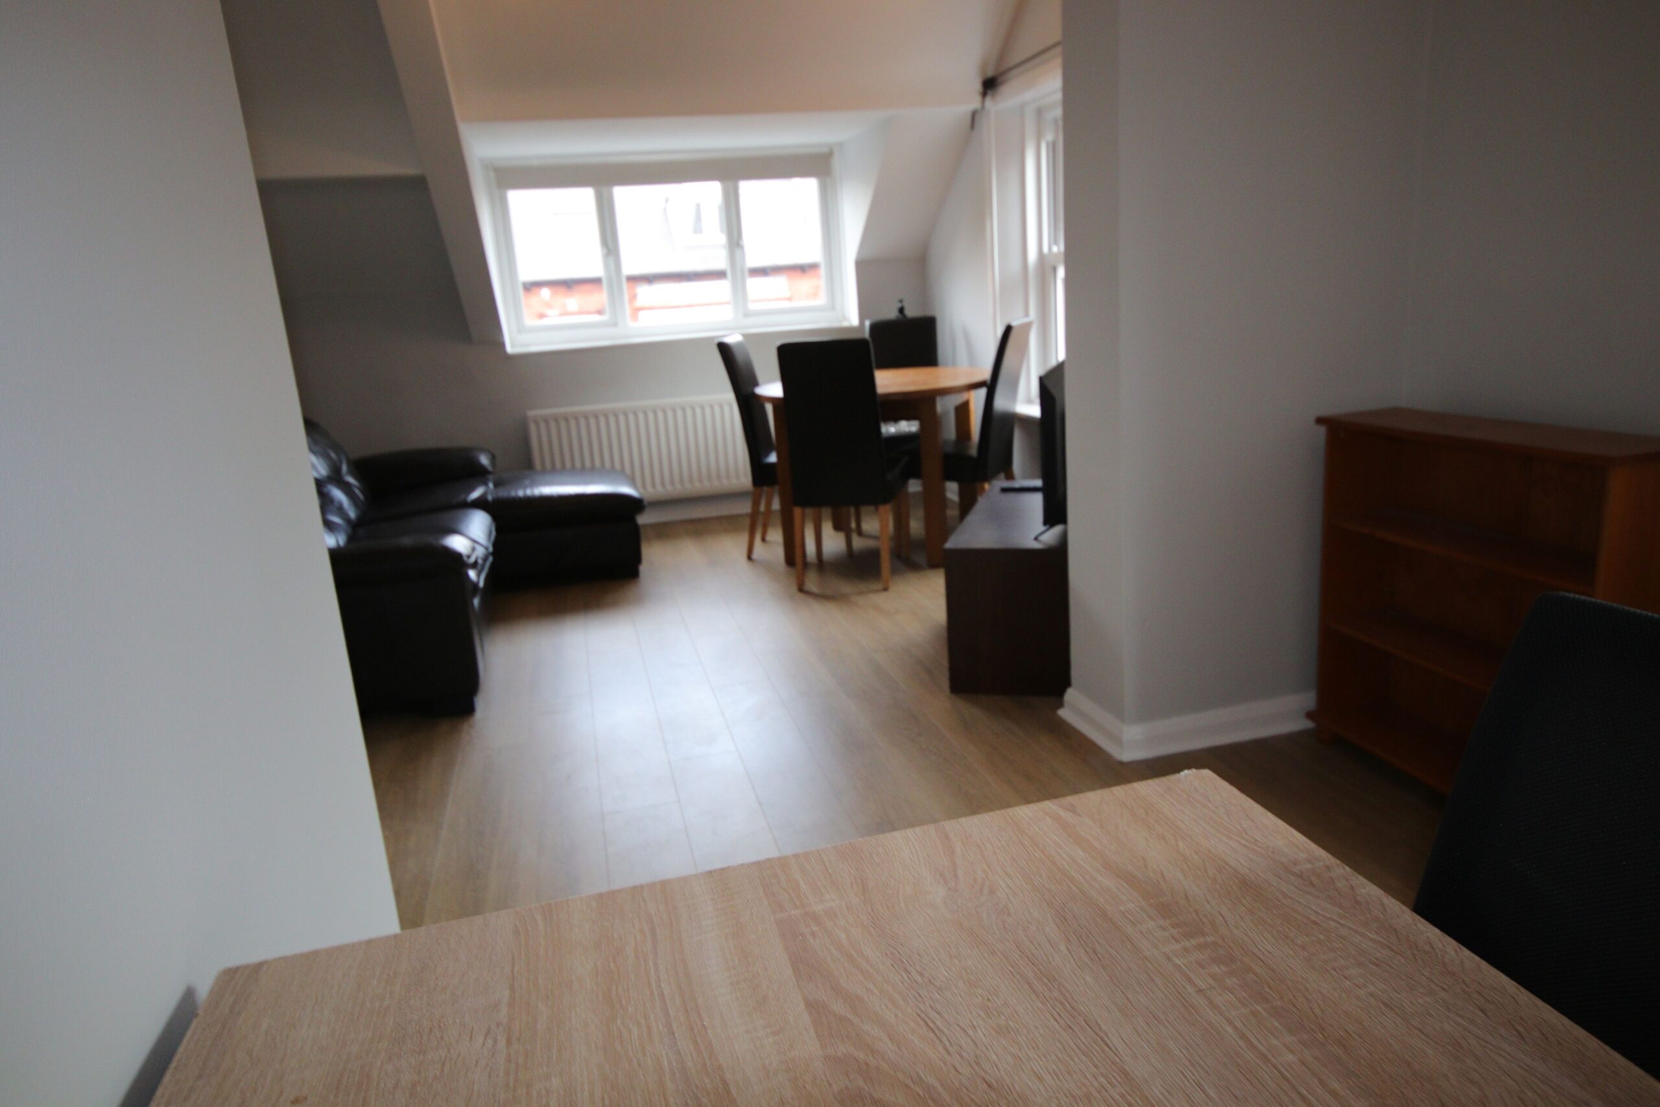
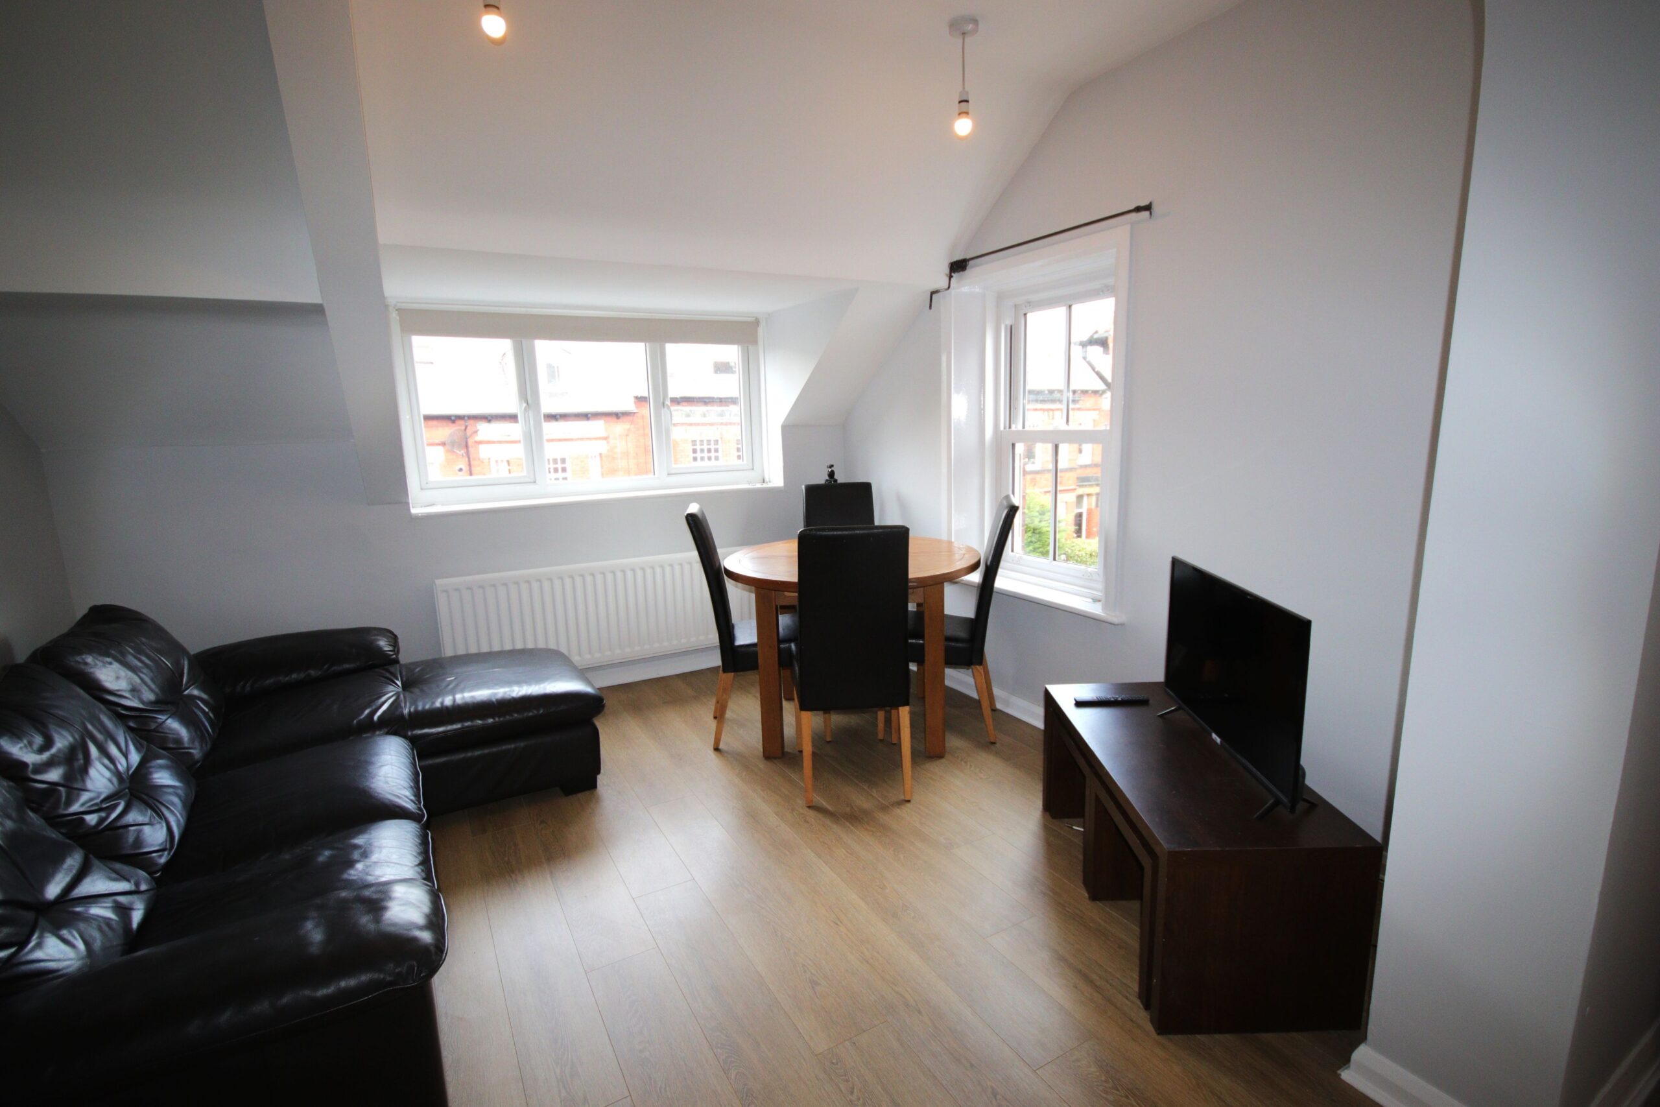
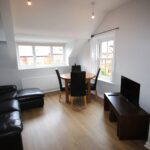
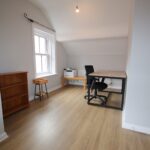
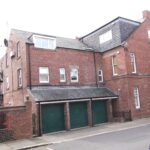
Attractive and well-presented second floor flat situated within this very popular area of Jesmond that is convenient for local shops and transport links. Gas fired central heating is installed together with Upvc framed double glazing. Entrance to the flat is gained via the well maintained communal hall, stairs and landing. All rooms lead from the private entrance hall. The Livingroom is well proportioned and provide two distinct areas giving the option of a dining area or office in addition to the living room. Both the kitchen and shower room are fitted to a good standard with both rooms being light and airey. The property is offered with early vacant possession and an early inspection is recommended.

Property Features
- Popular Jesmond location
- Gas central heating/Upvc double glazing
Full Details
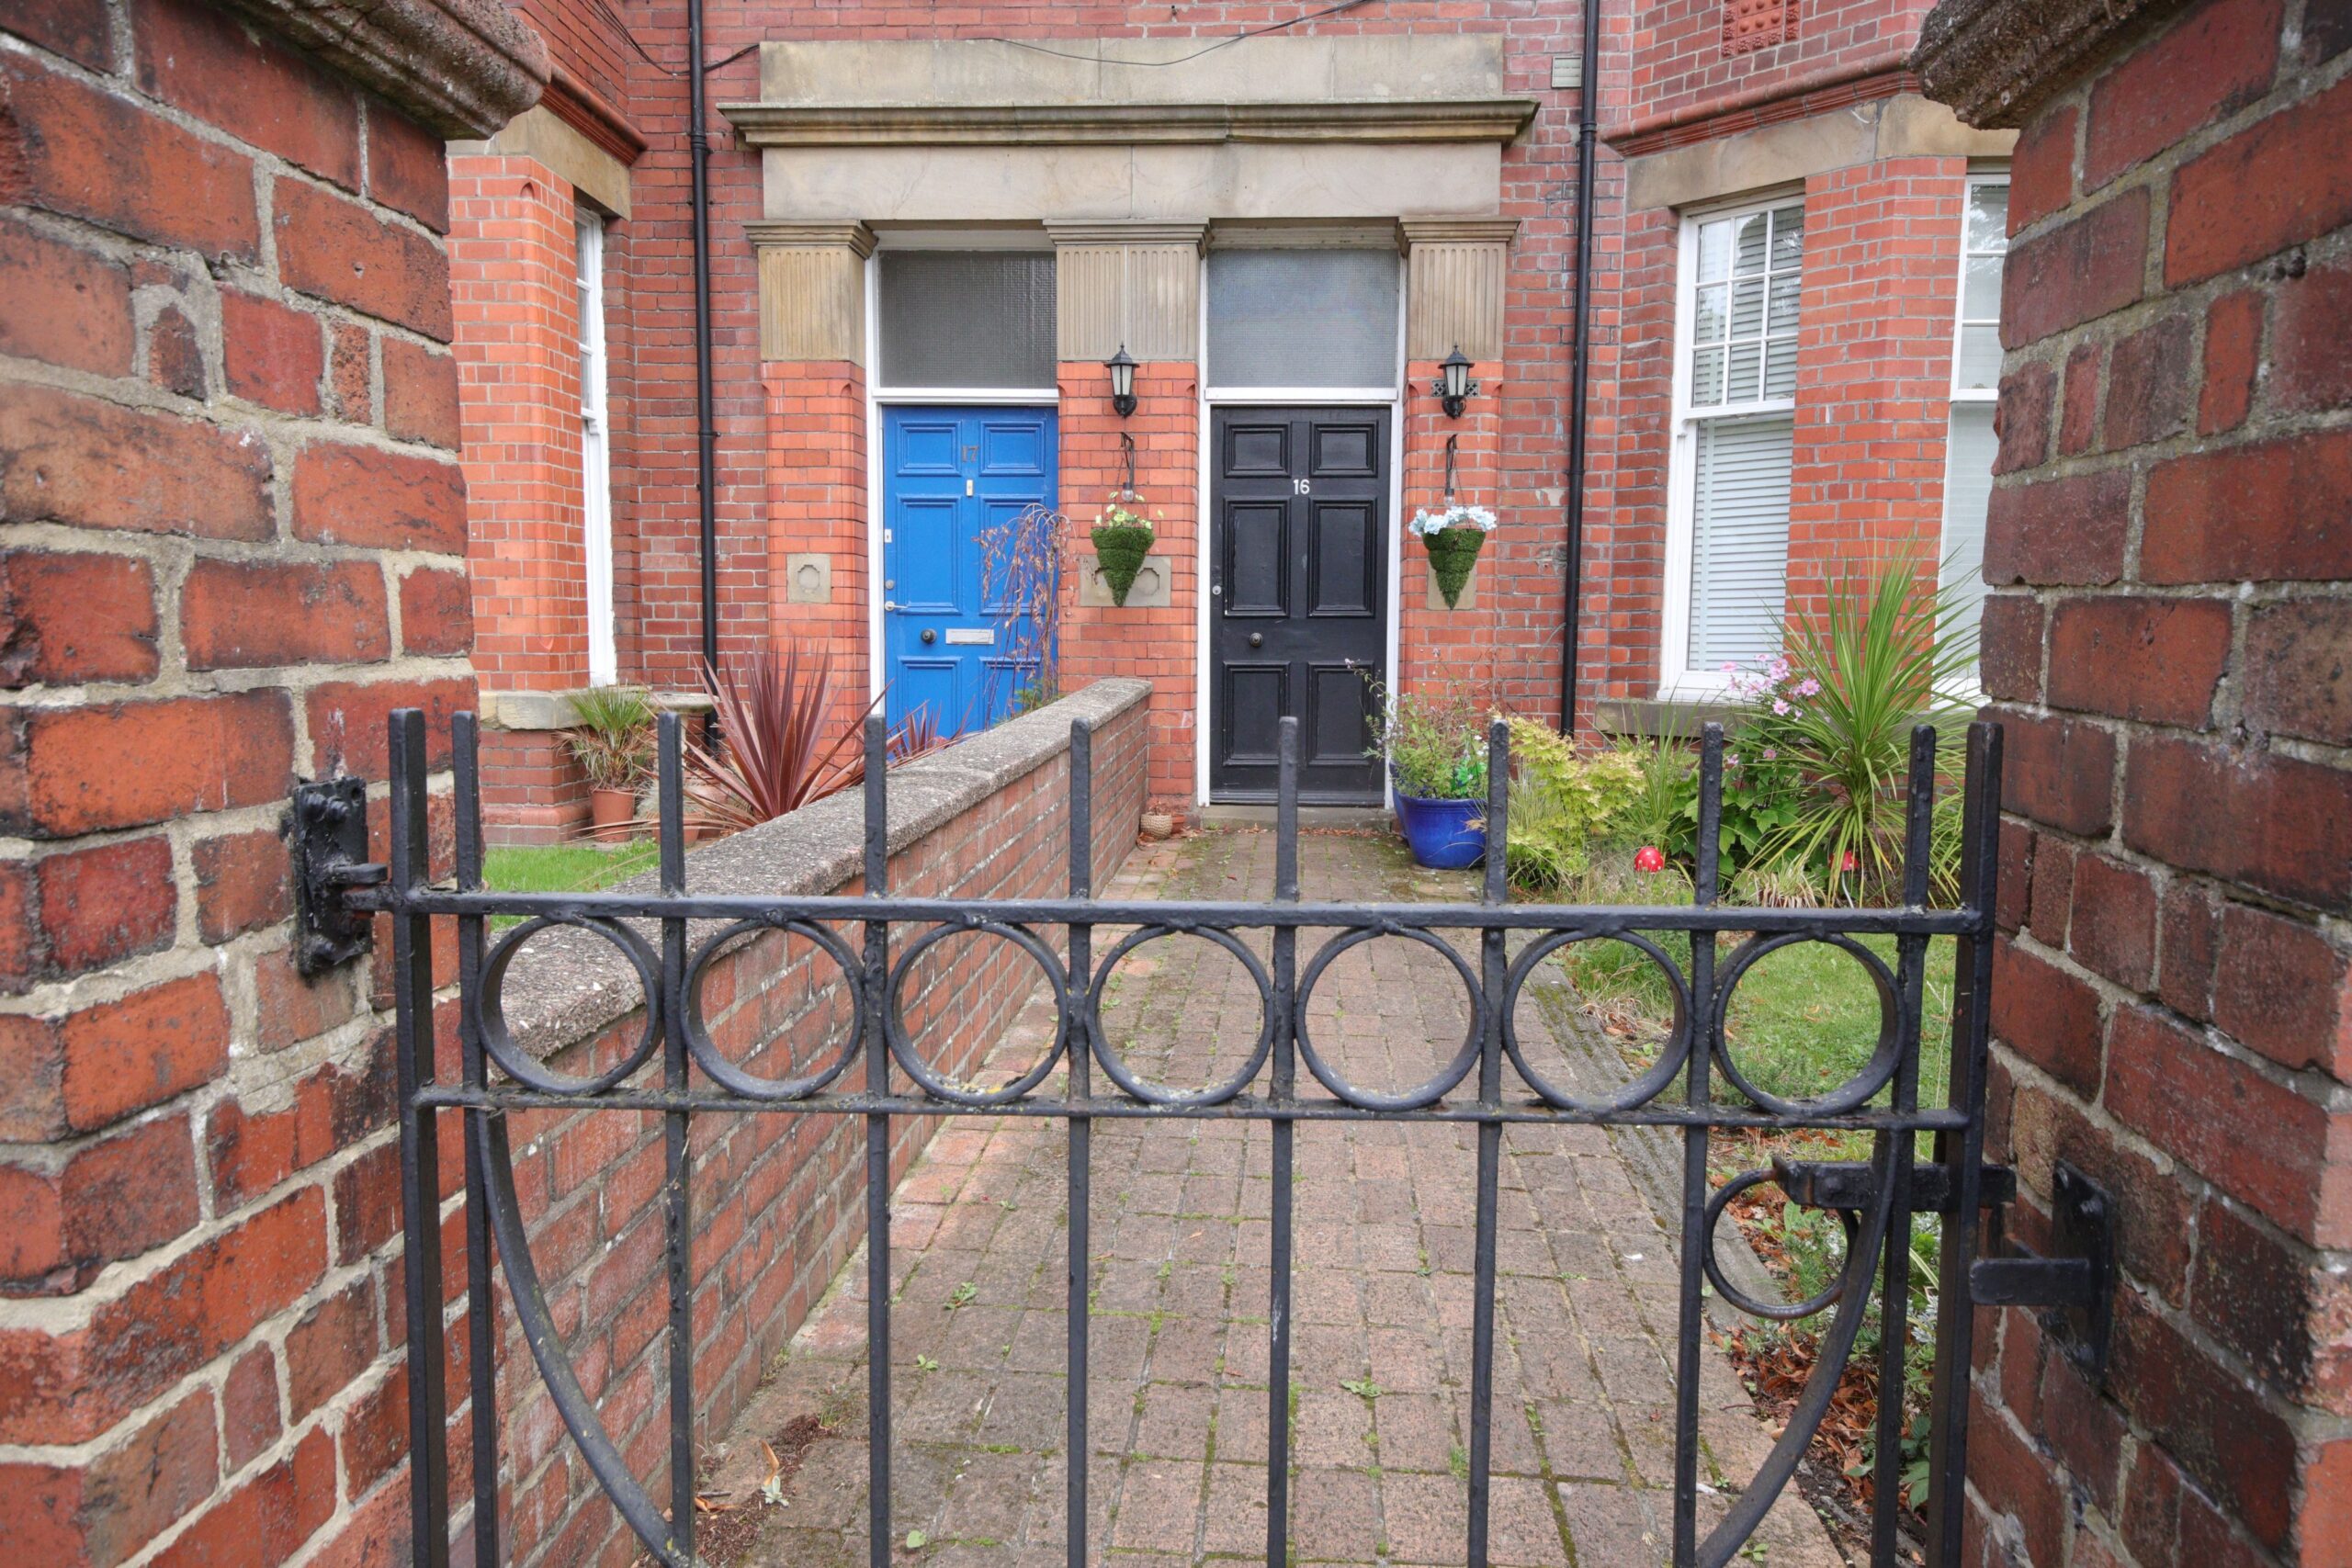
Block paved path to
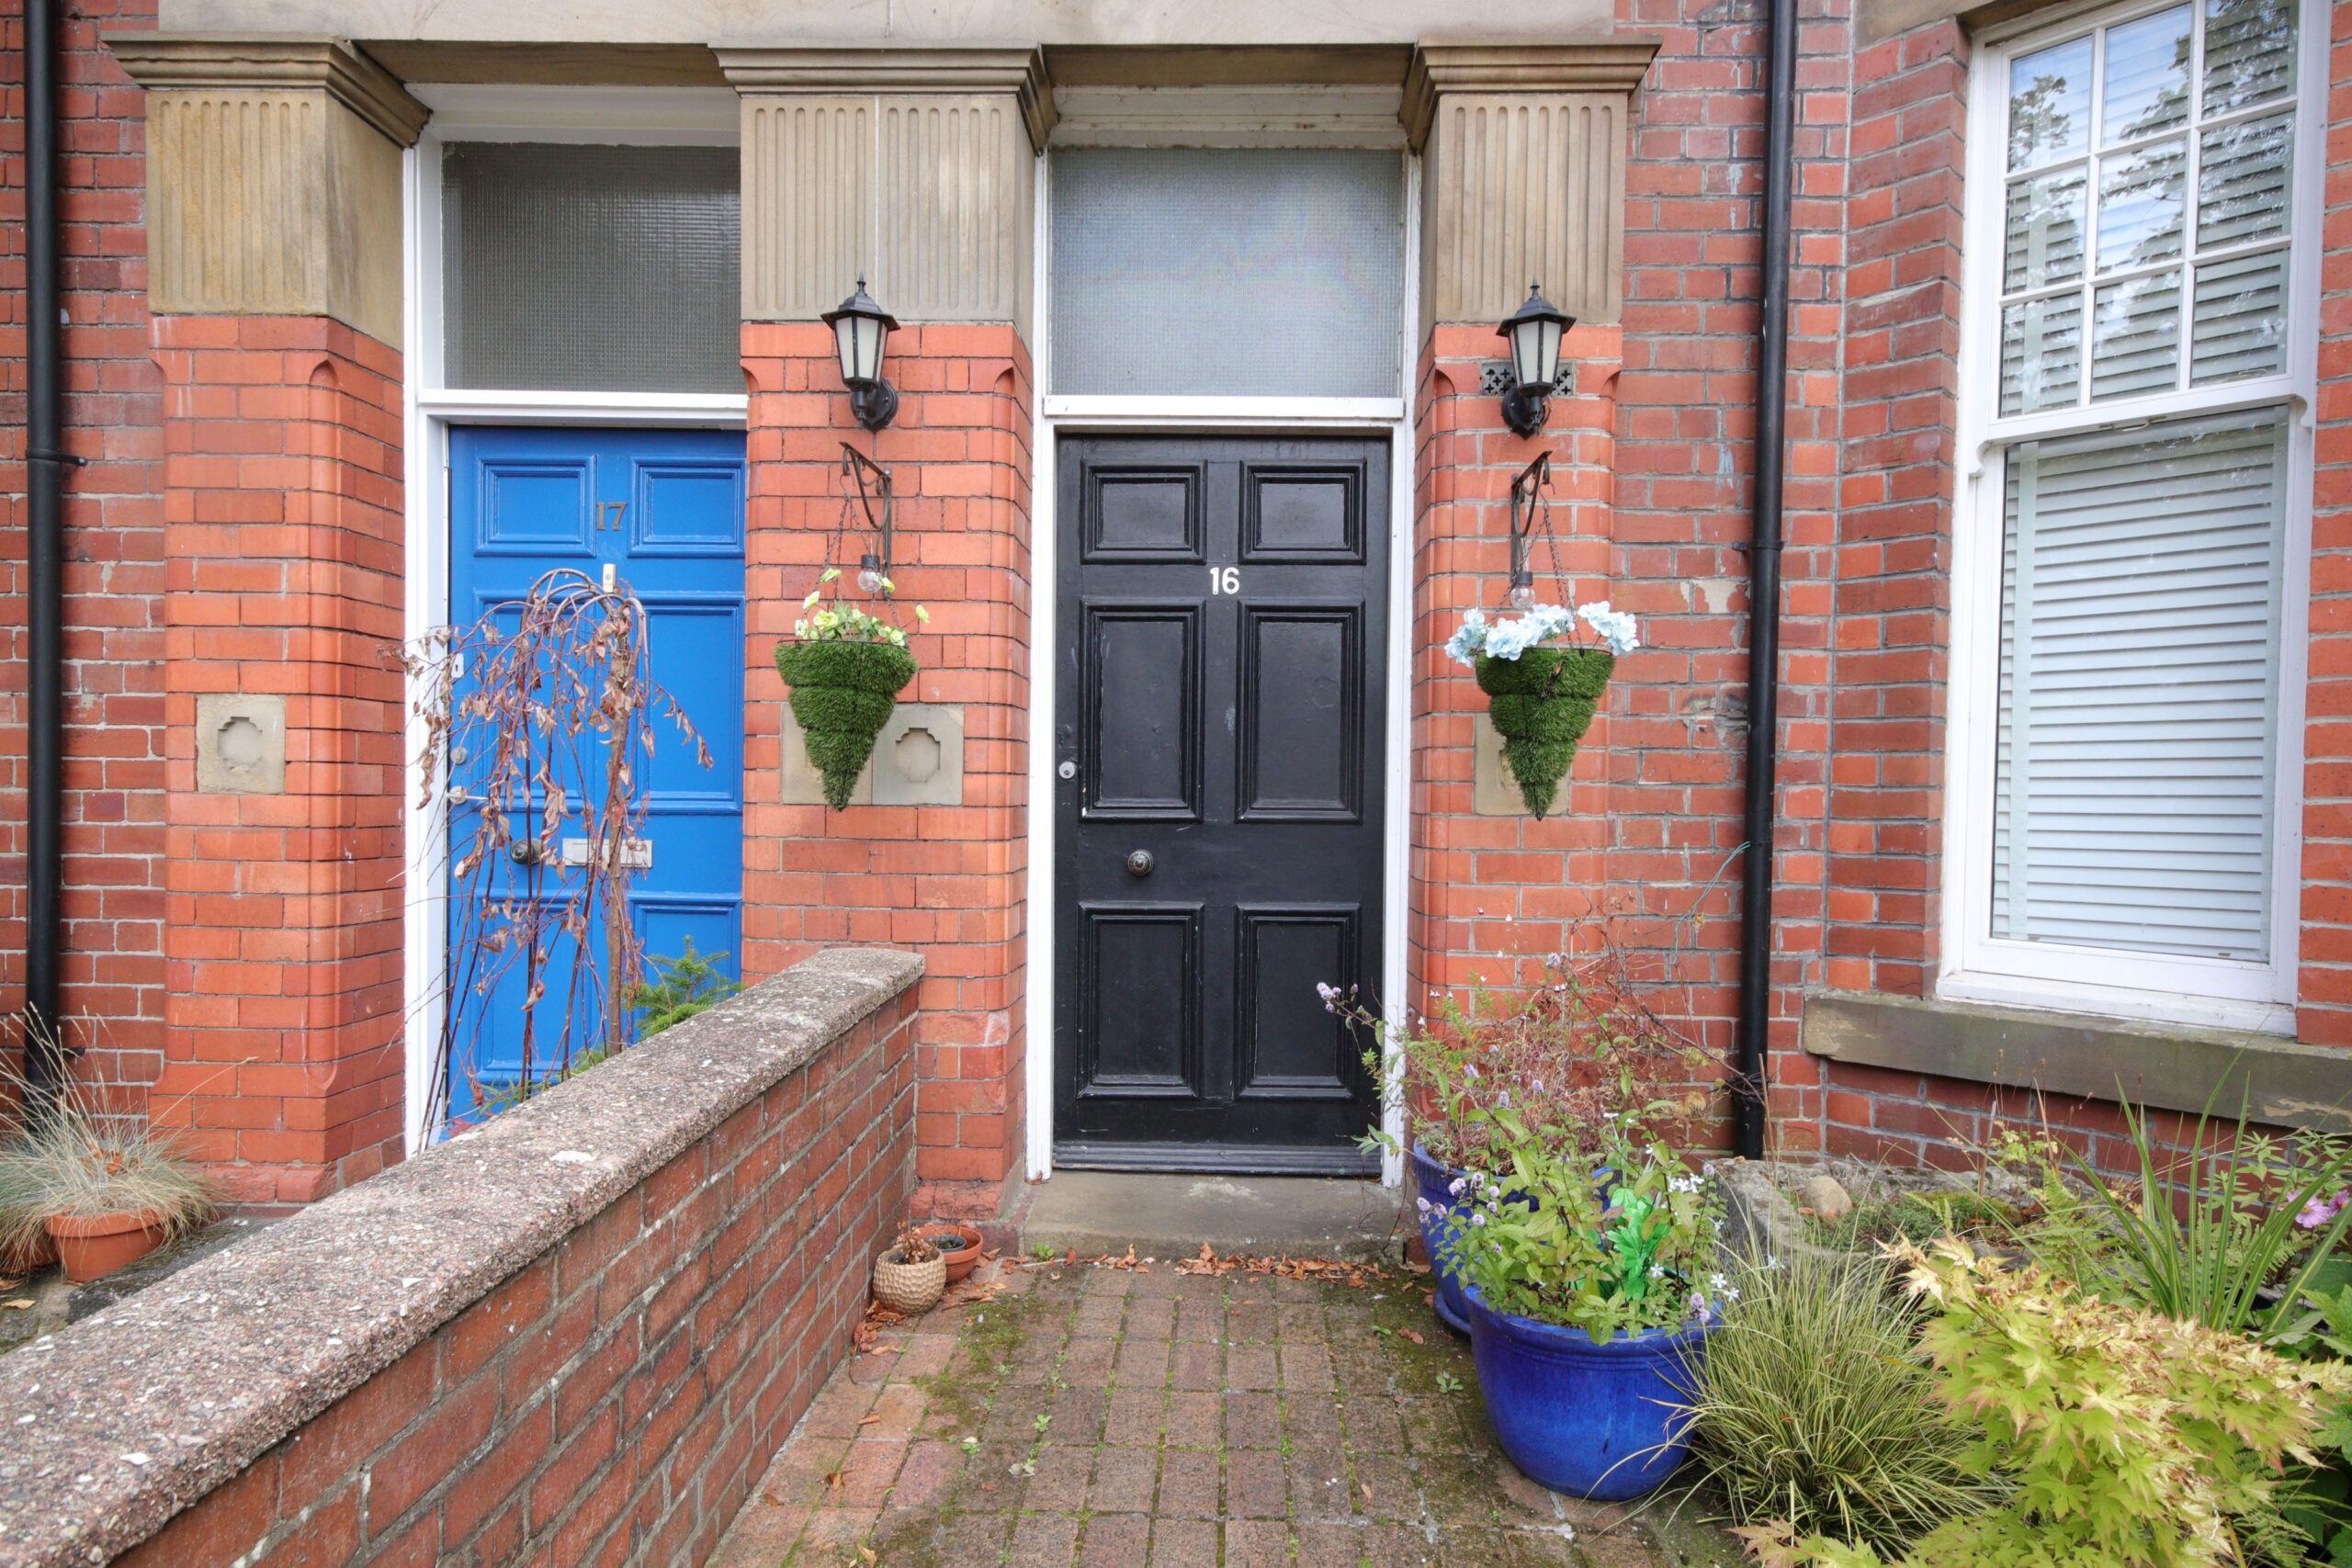
Communal Front Door to
Communal Vestibule
Entry 'phone and mail box
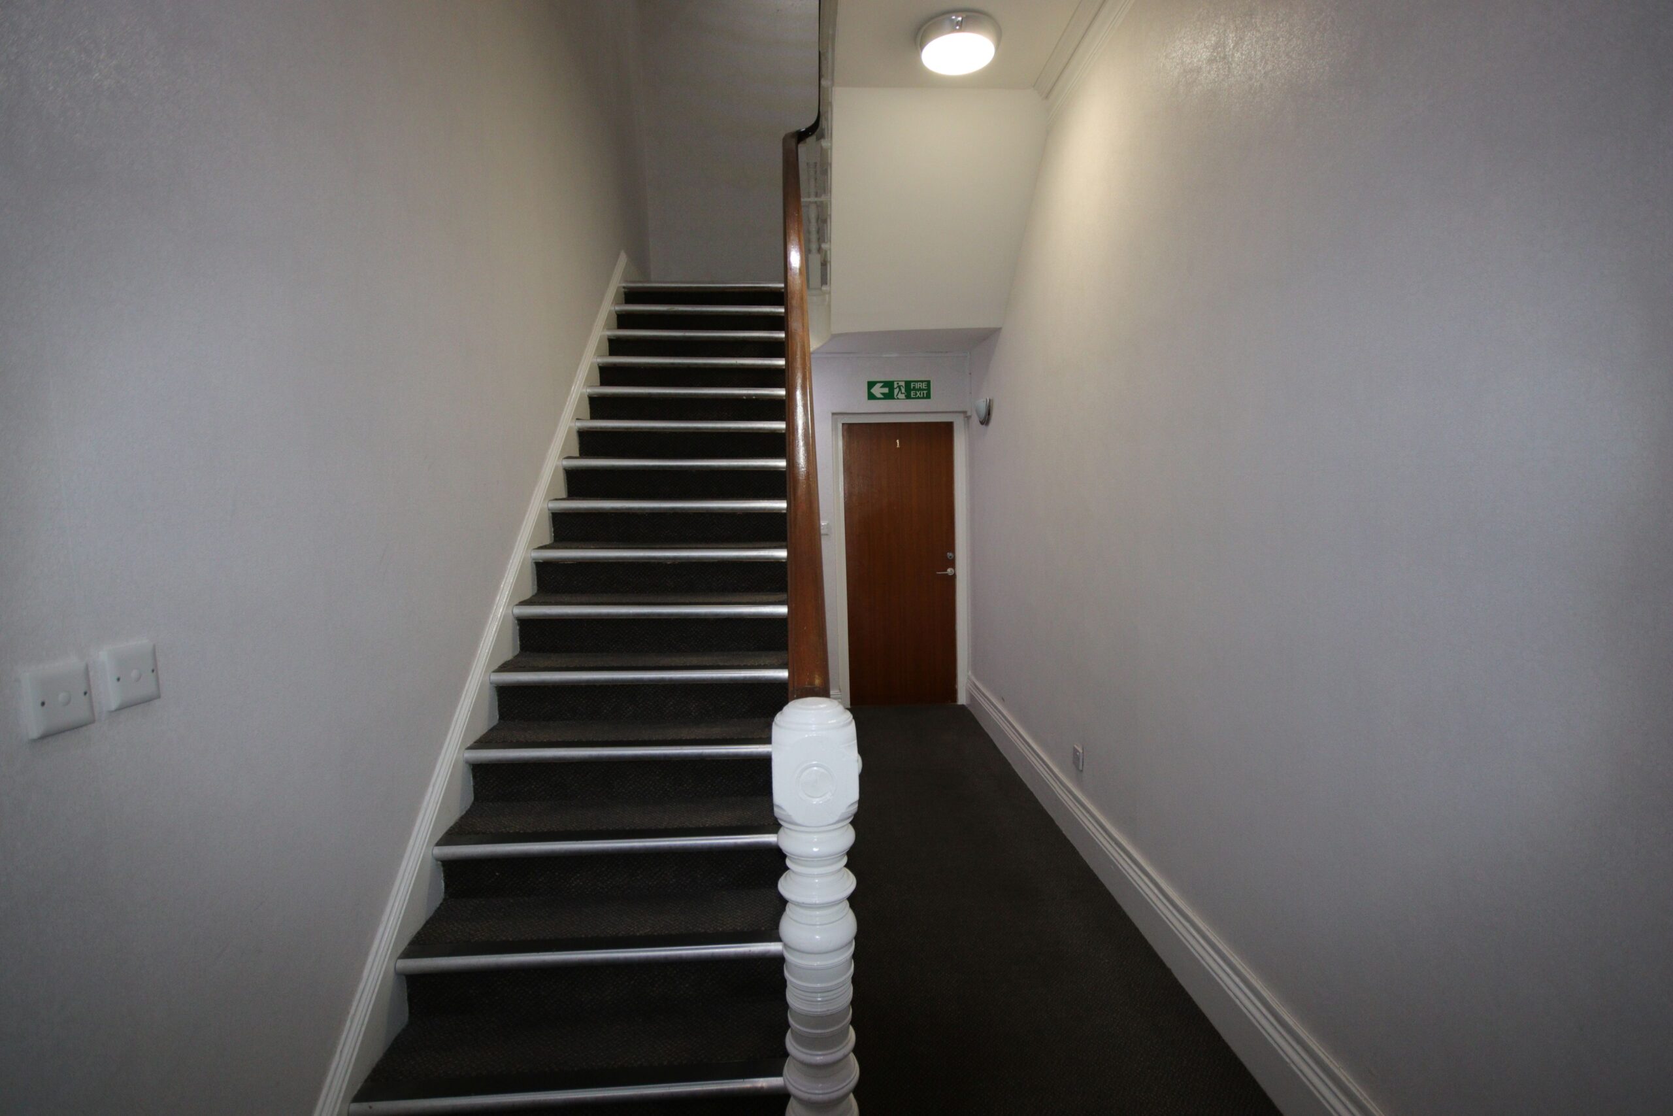
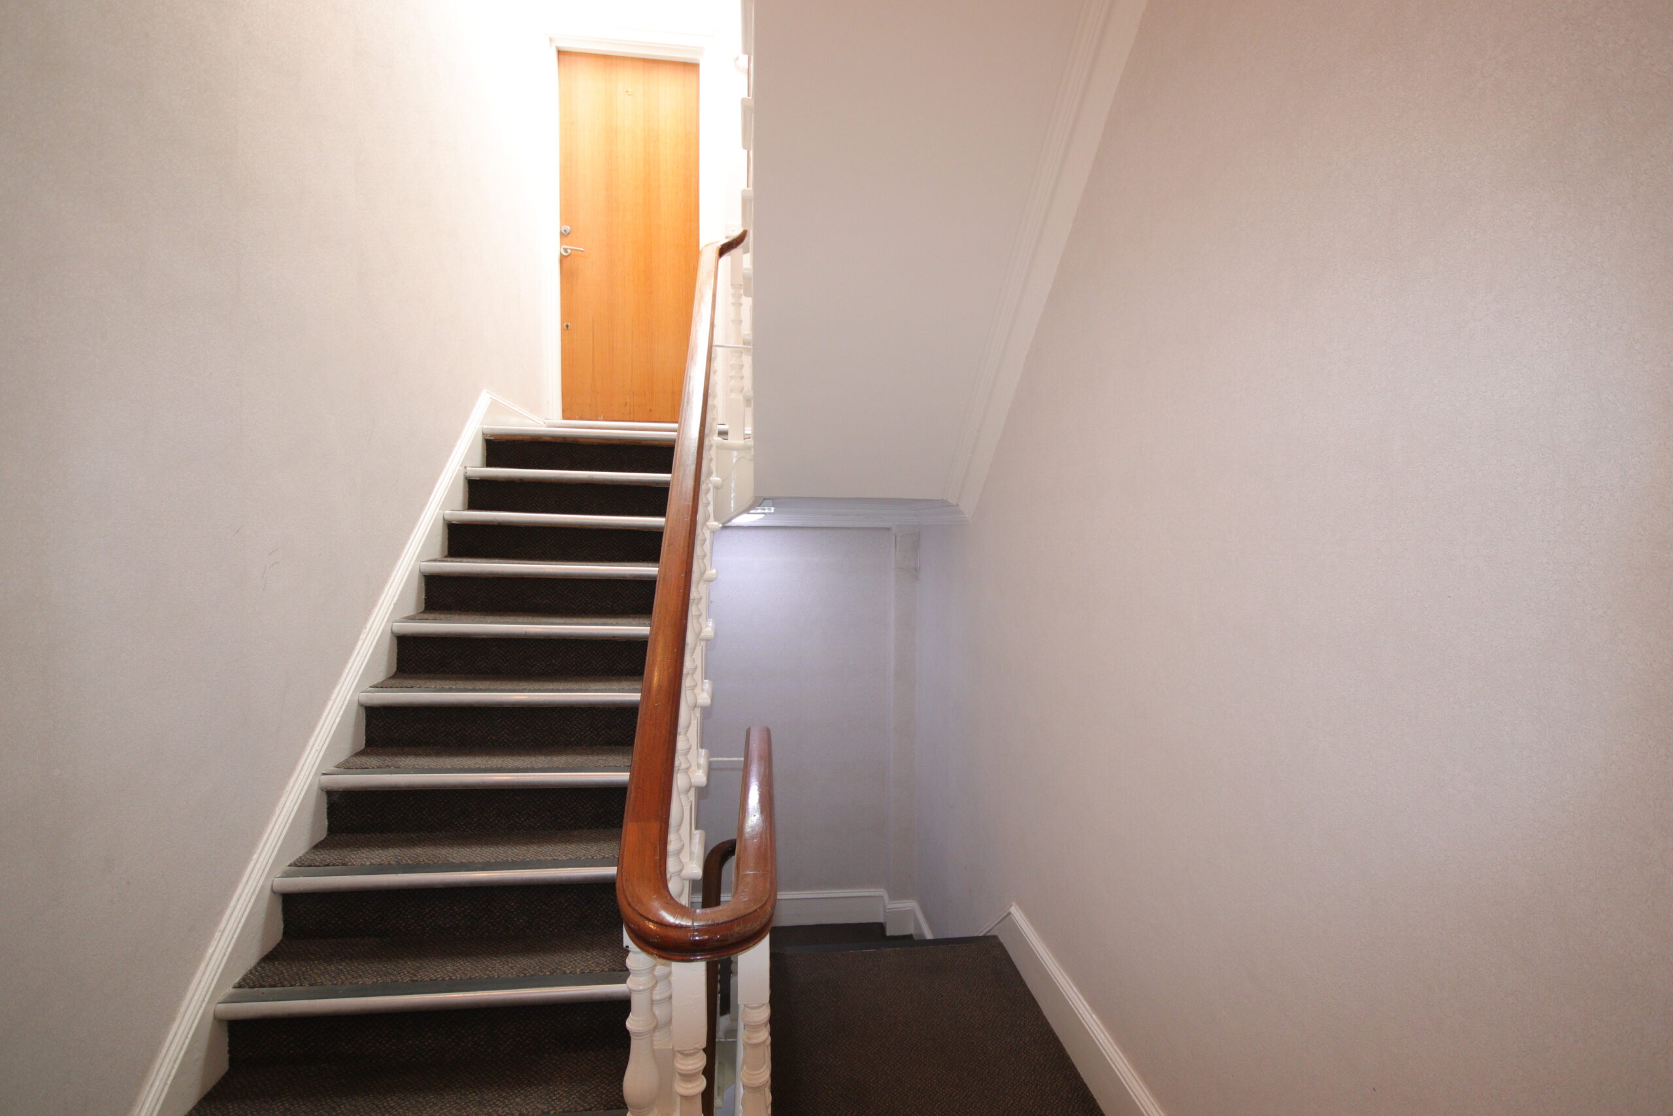
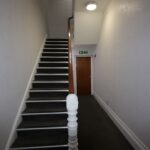
Communal Hall
Cornice to ceiling
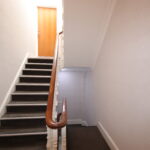
Stairs to
Second Floor half landing
Velux double glazed window
Private Front door to
Entrance Lobby
Laminate flooring, door to
Reception Hall
Laminate flooring, 2 built in cupboards with hanging and shelving spce, access to roof void, entry 'phone
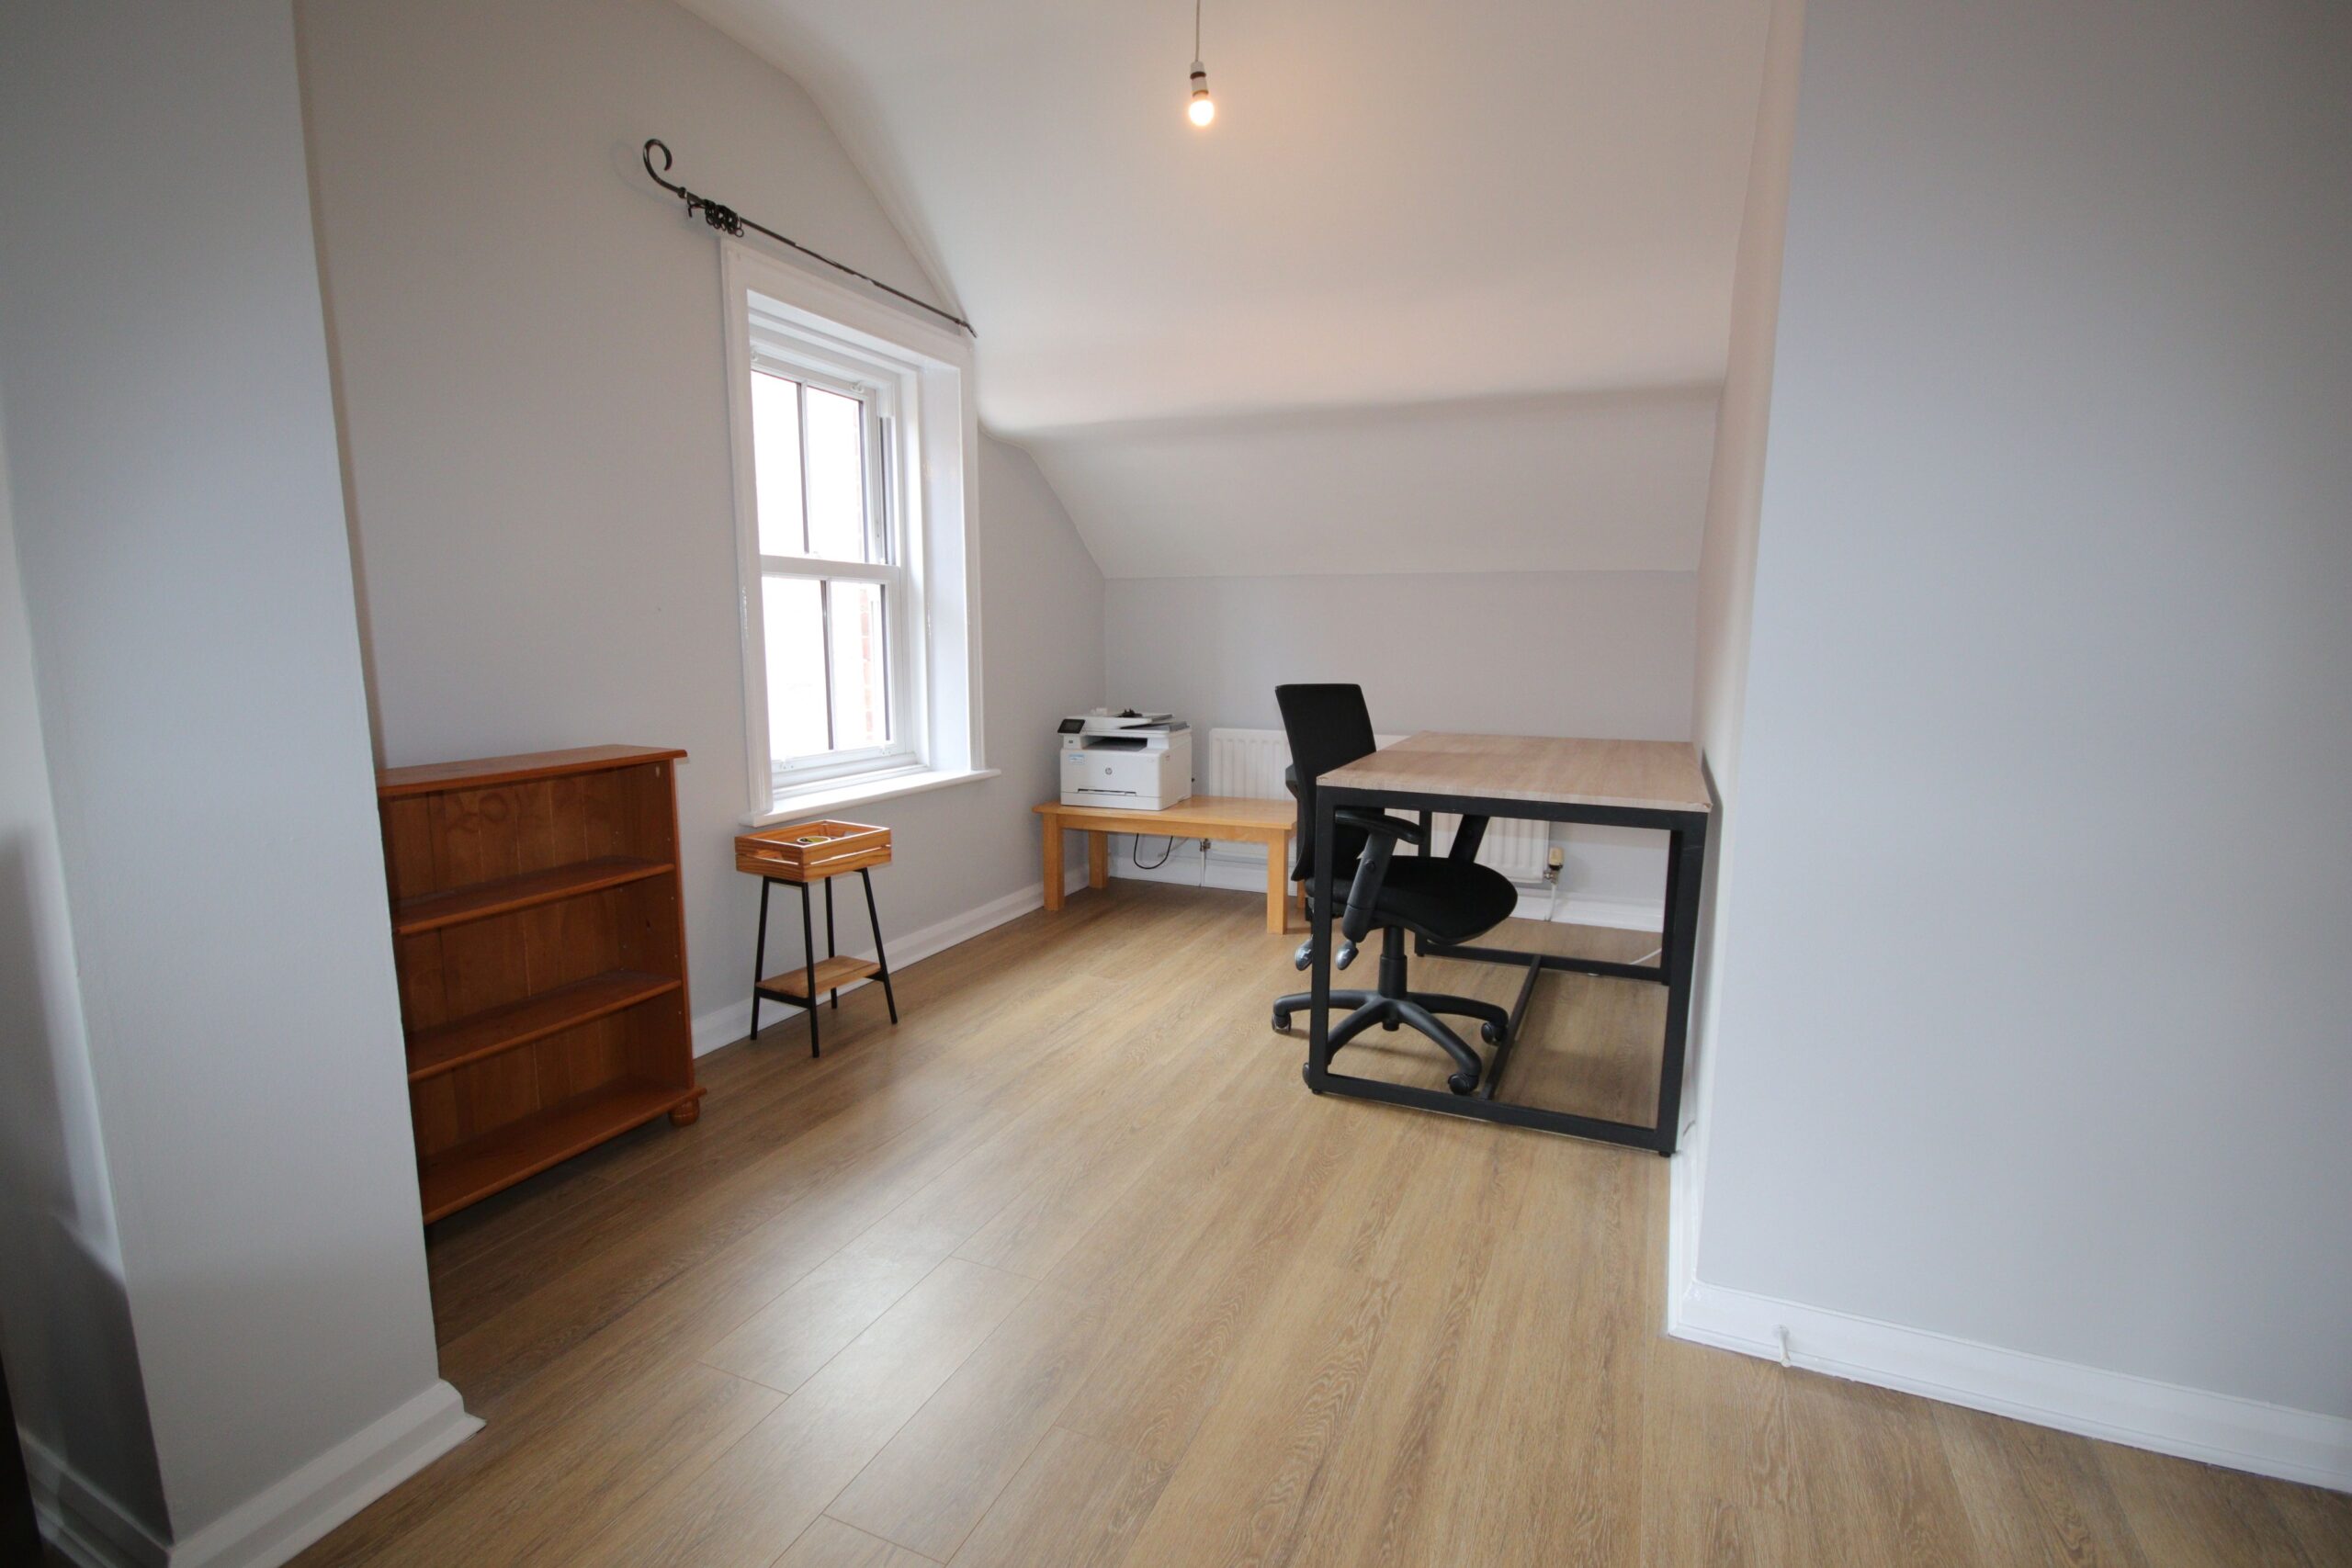
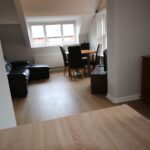
Living Room 7.0m x 3.5m (about 23'0" x 11'6")
Sitting area
Laminate flooring, double radiator, 2 Upvc framed double glazed windows
Dining Area
Laminate flooring, radiator, Upvc framed double glazed windows
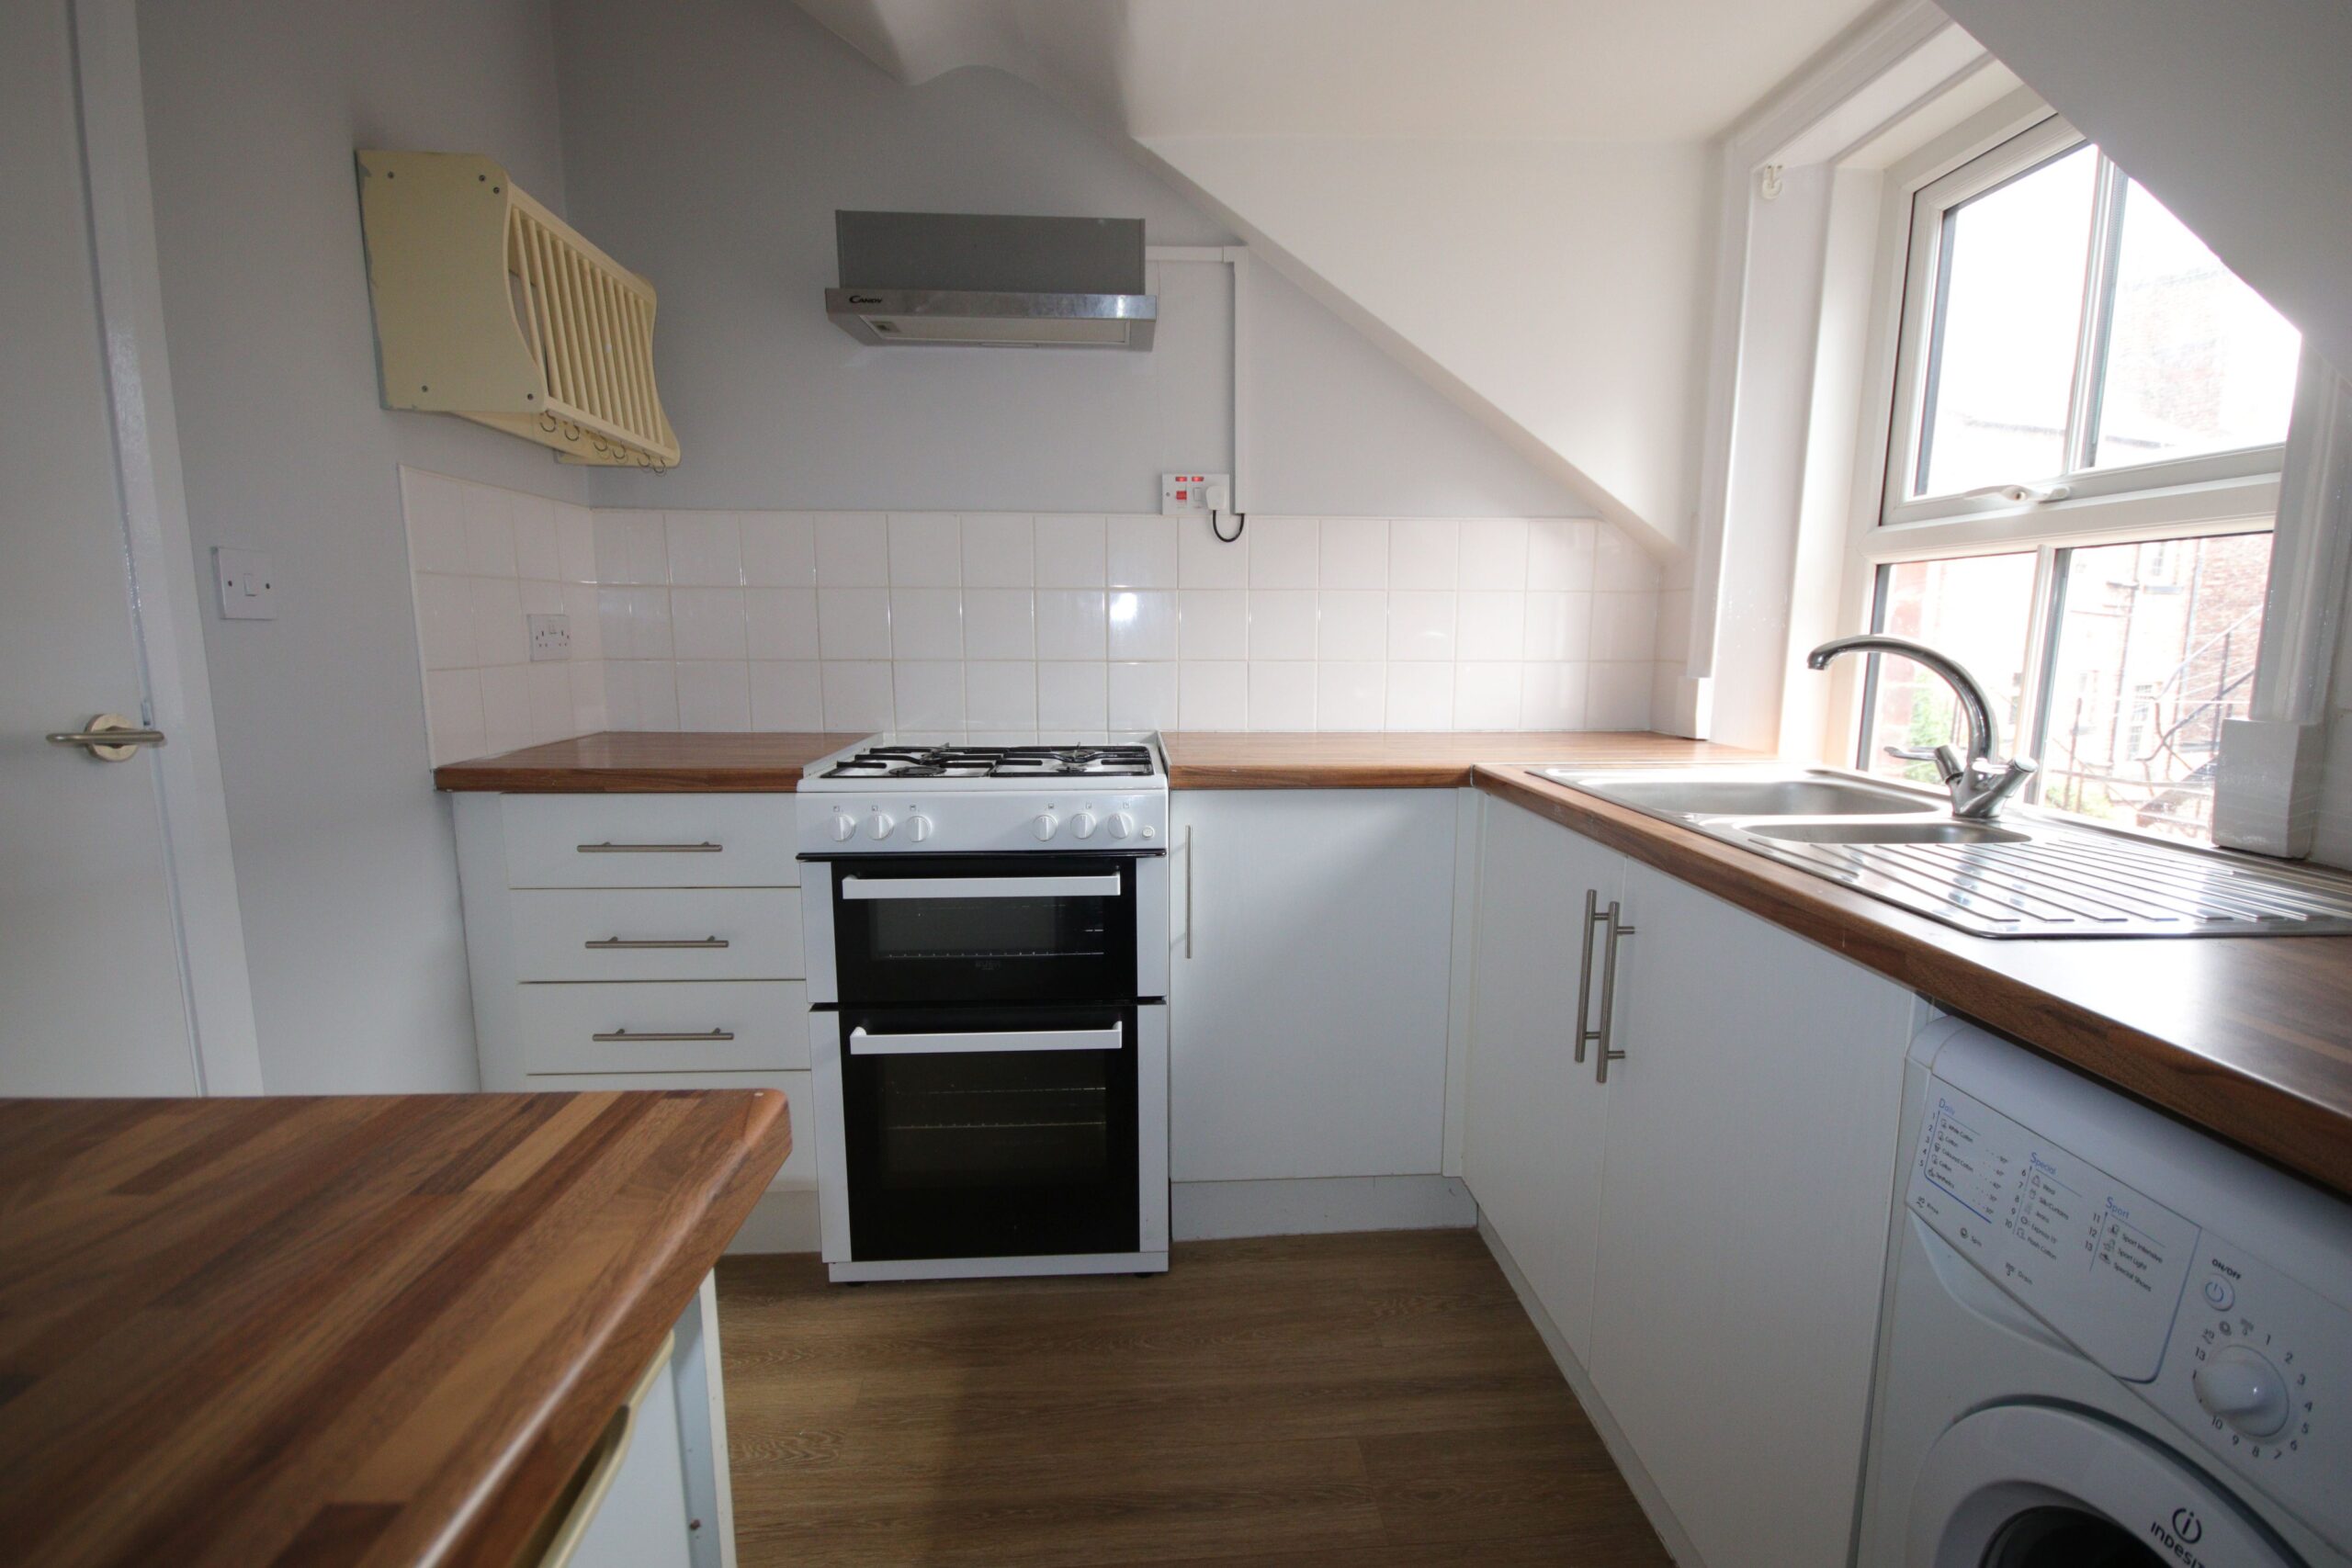
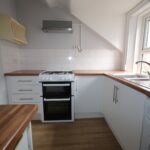
Kitchen 2.9m x 2.3m (about 9'6" x 7'3")
fitted base units, one and half bowl stainless steel sink uit with mixer tap, gas and electric cooker points, plumbed for automatic washing machine, spotlighting, Upvc framed double glazed sash window, partly tiled walls, radiator, Candy extractor hood, Worcester wall mounted gas fired central heating boiler
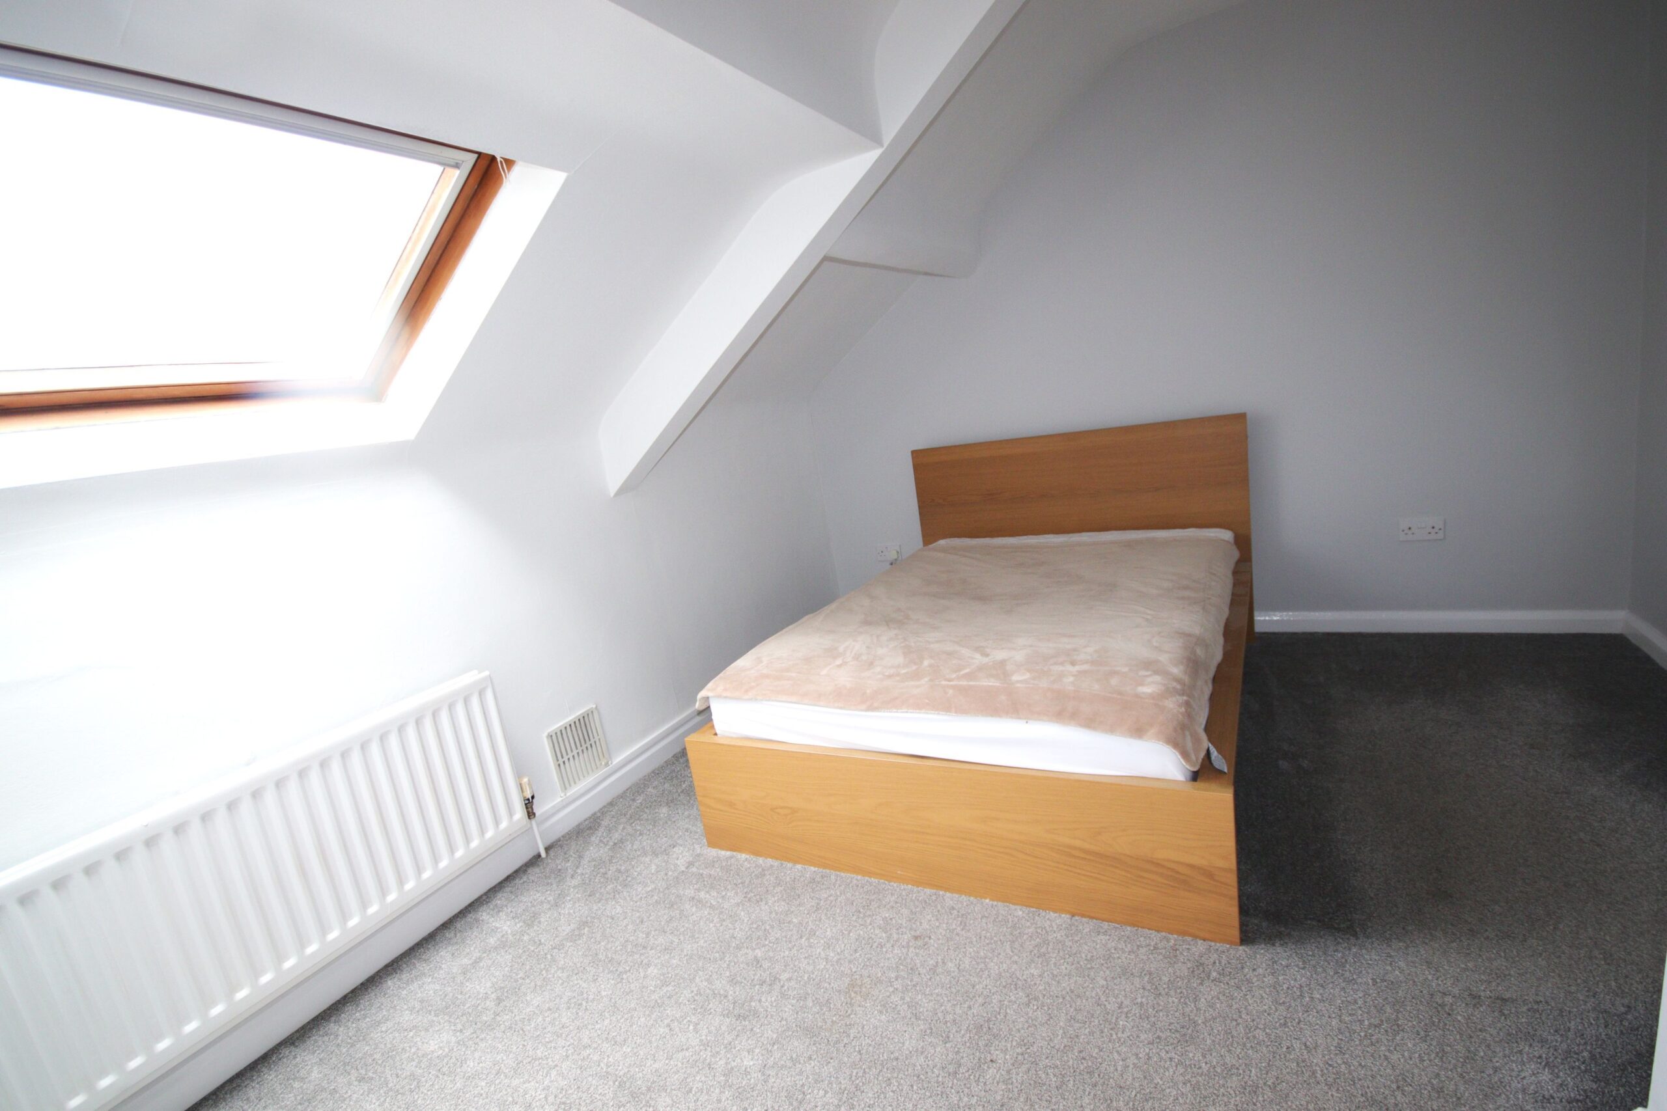
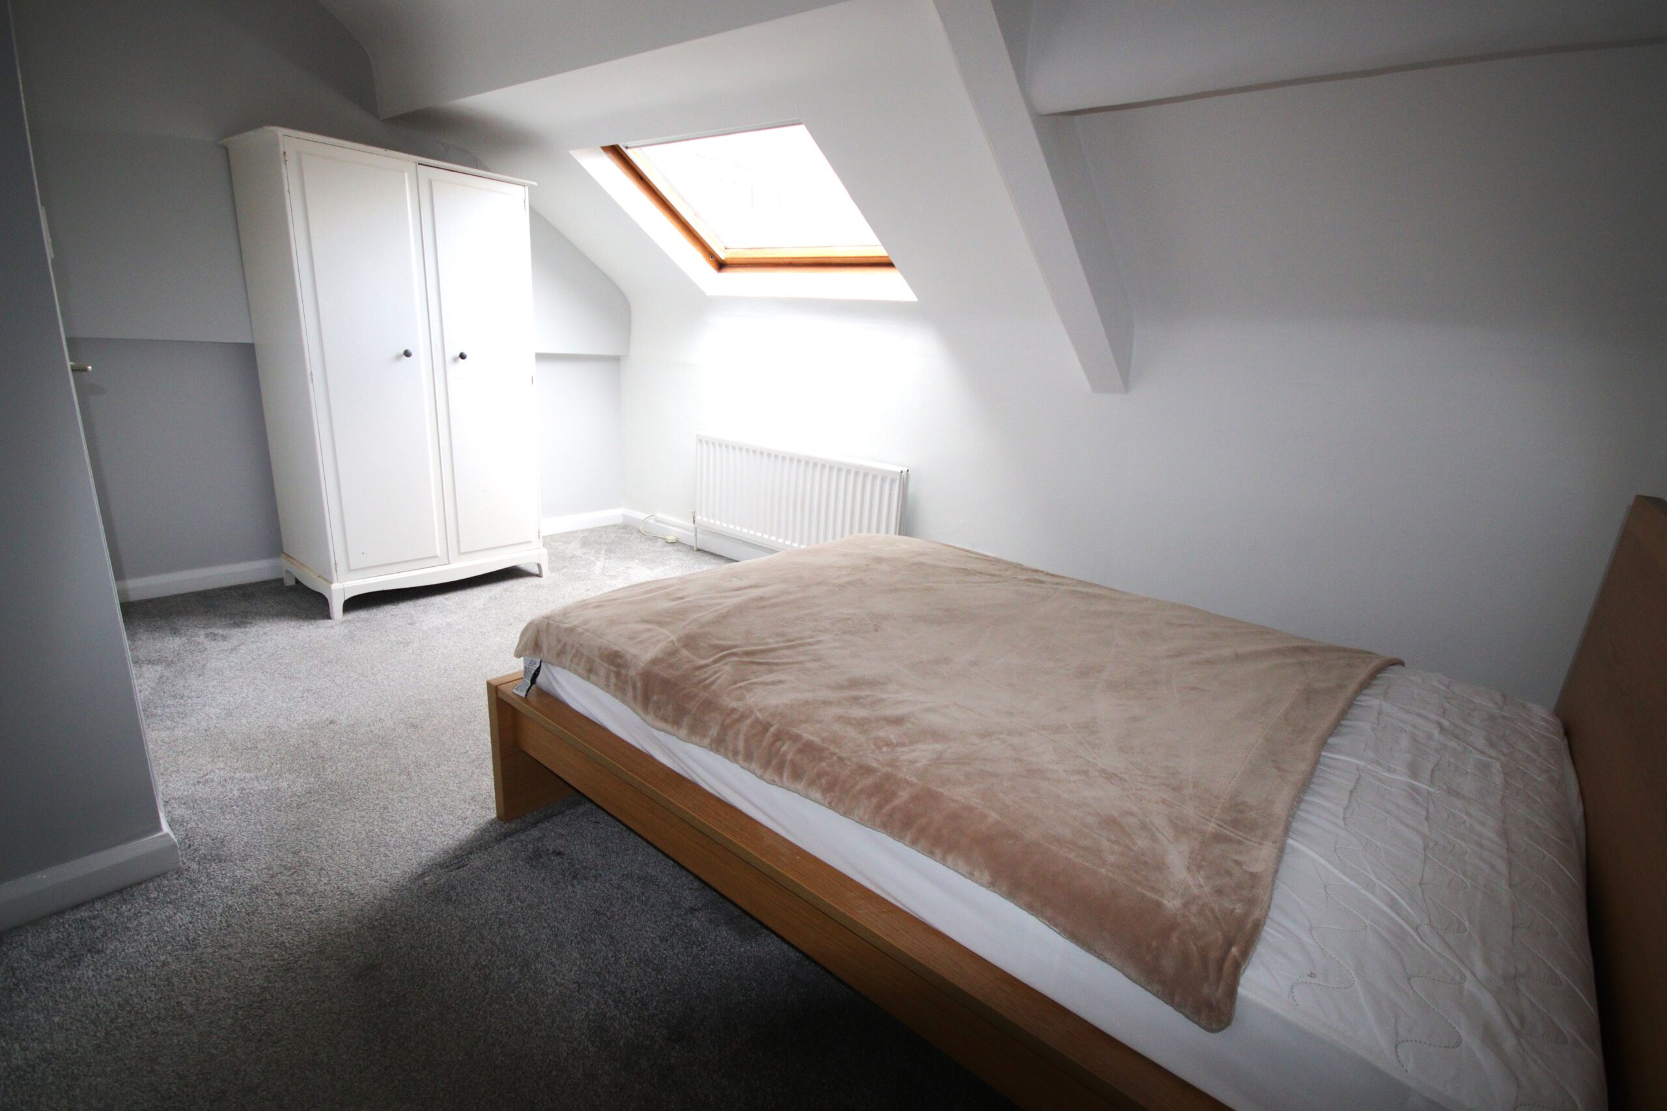
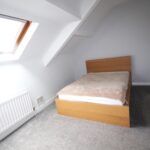
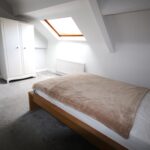
Bedroom 4.5m x 2.7m + 2.4m x 0.7m (about 17'3" x 8'9") + (7'6" x 2.3m)
Double radiator, Velux double glazed window
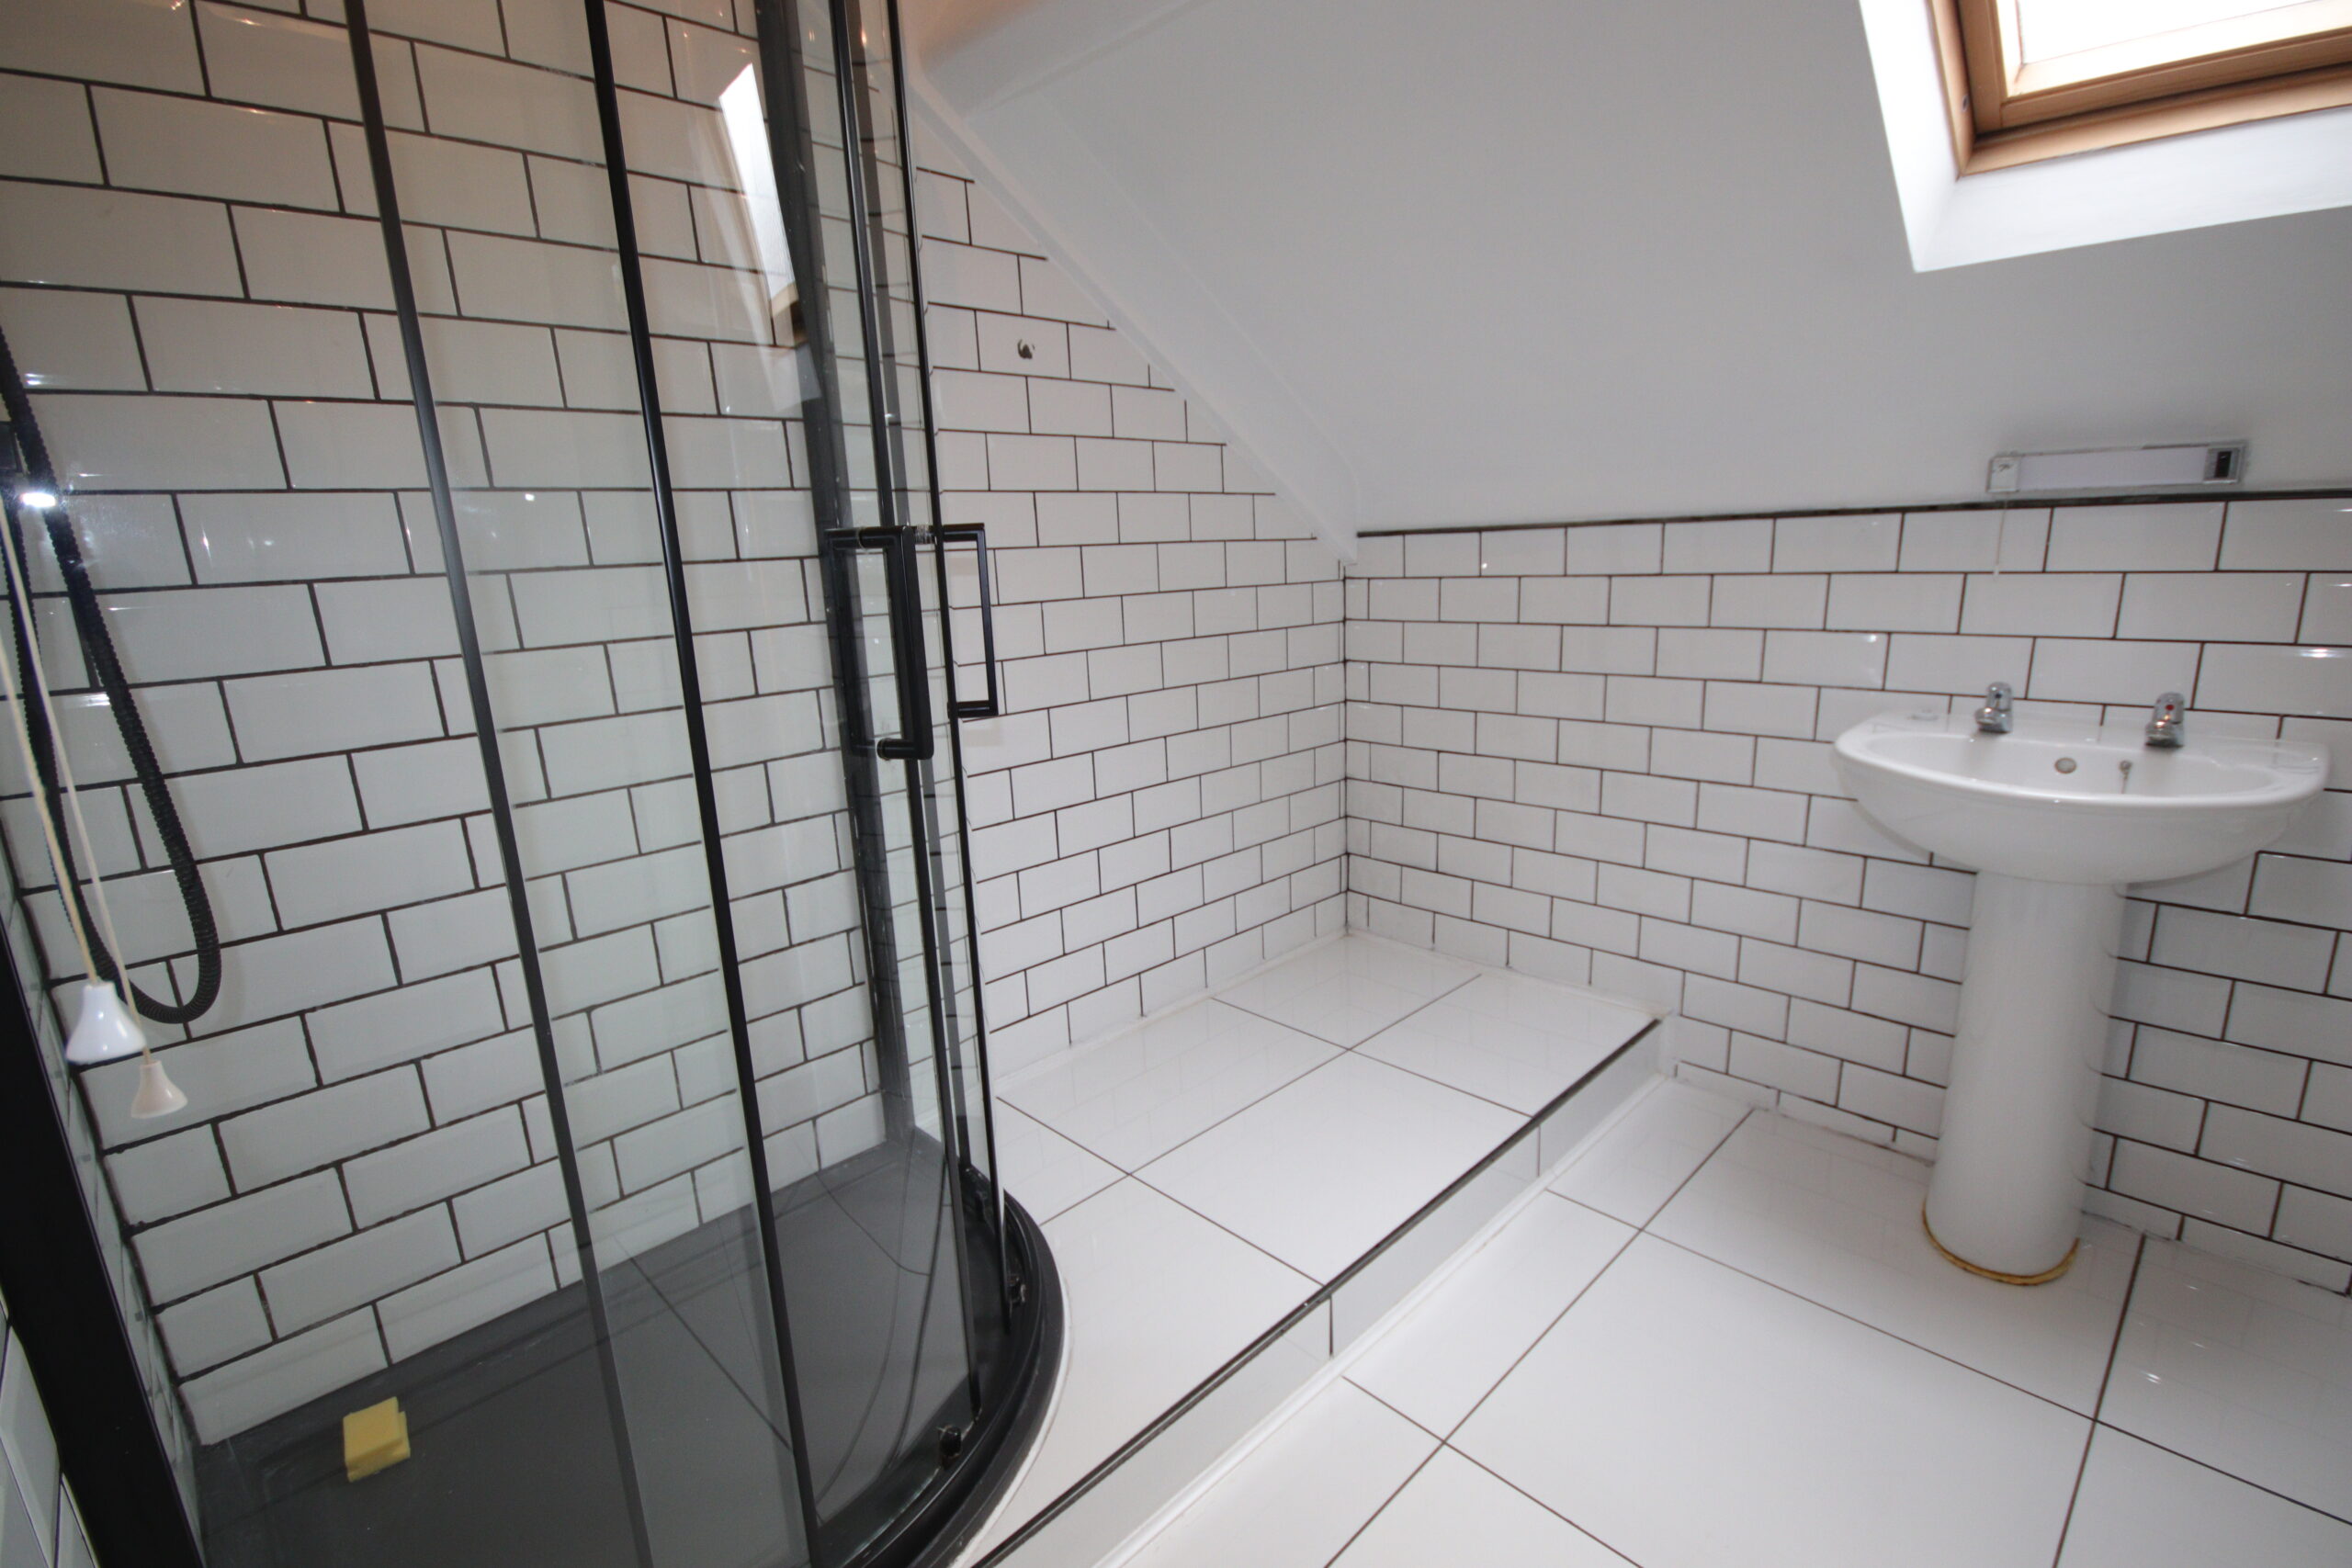
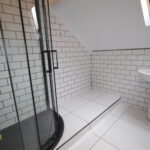
Shower Room/wc 2.7m x 2.3m (about 8'9" x 7'3")
Fully tiled walls, ceramic tiled floor, shower cubicle with mains run rain and hand held shower fittings, pedestal wash basin, low level wc. Velux double glazed wndow, wall light with shaver point, extractor fan
Outside
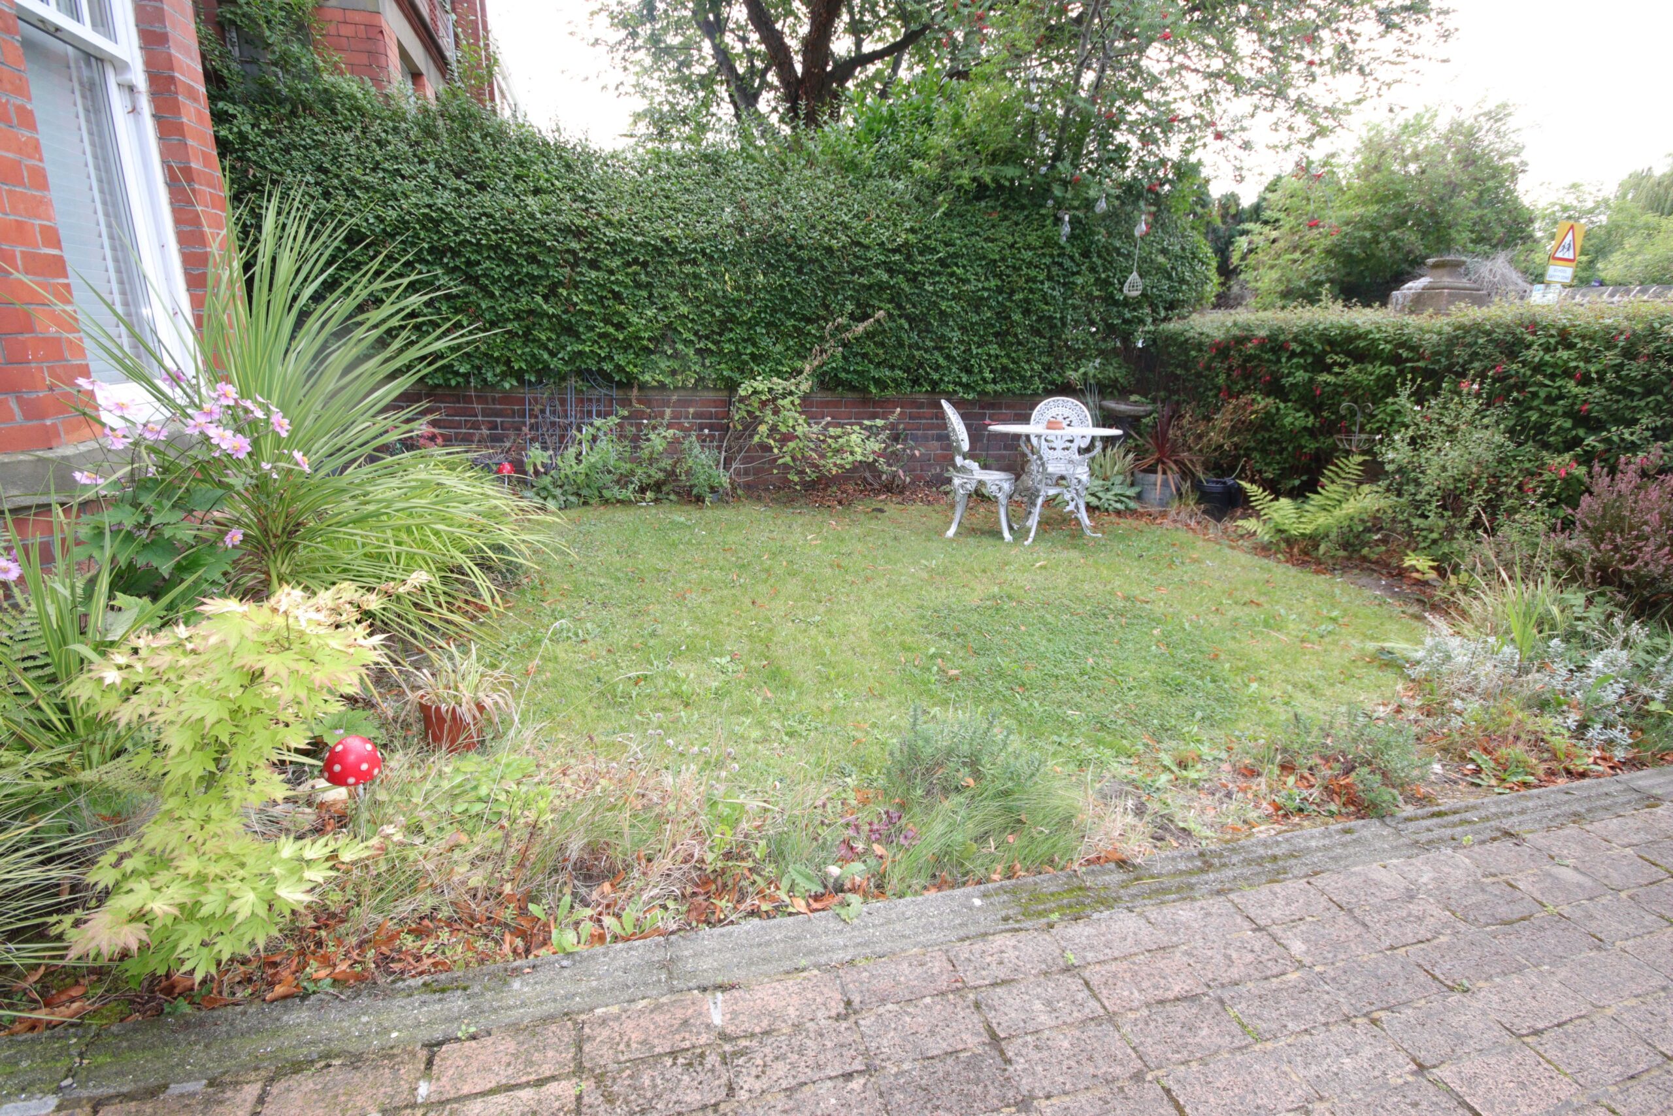
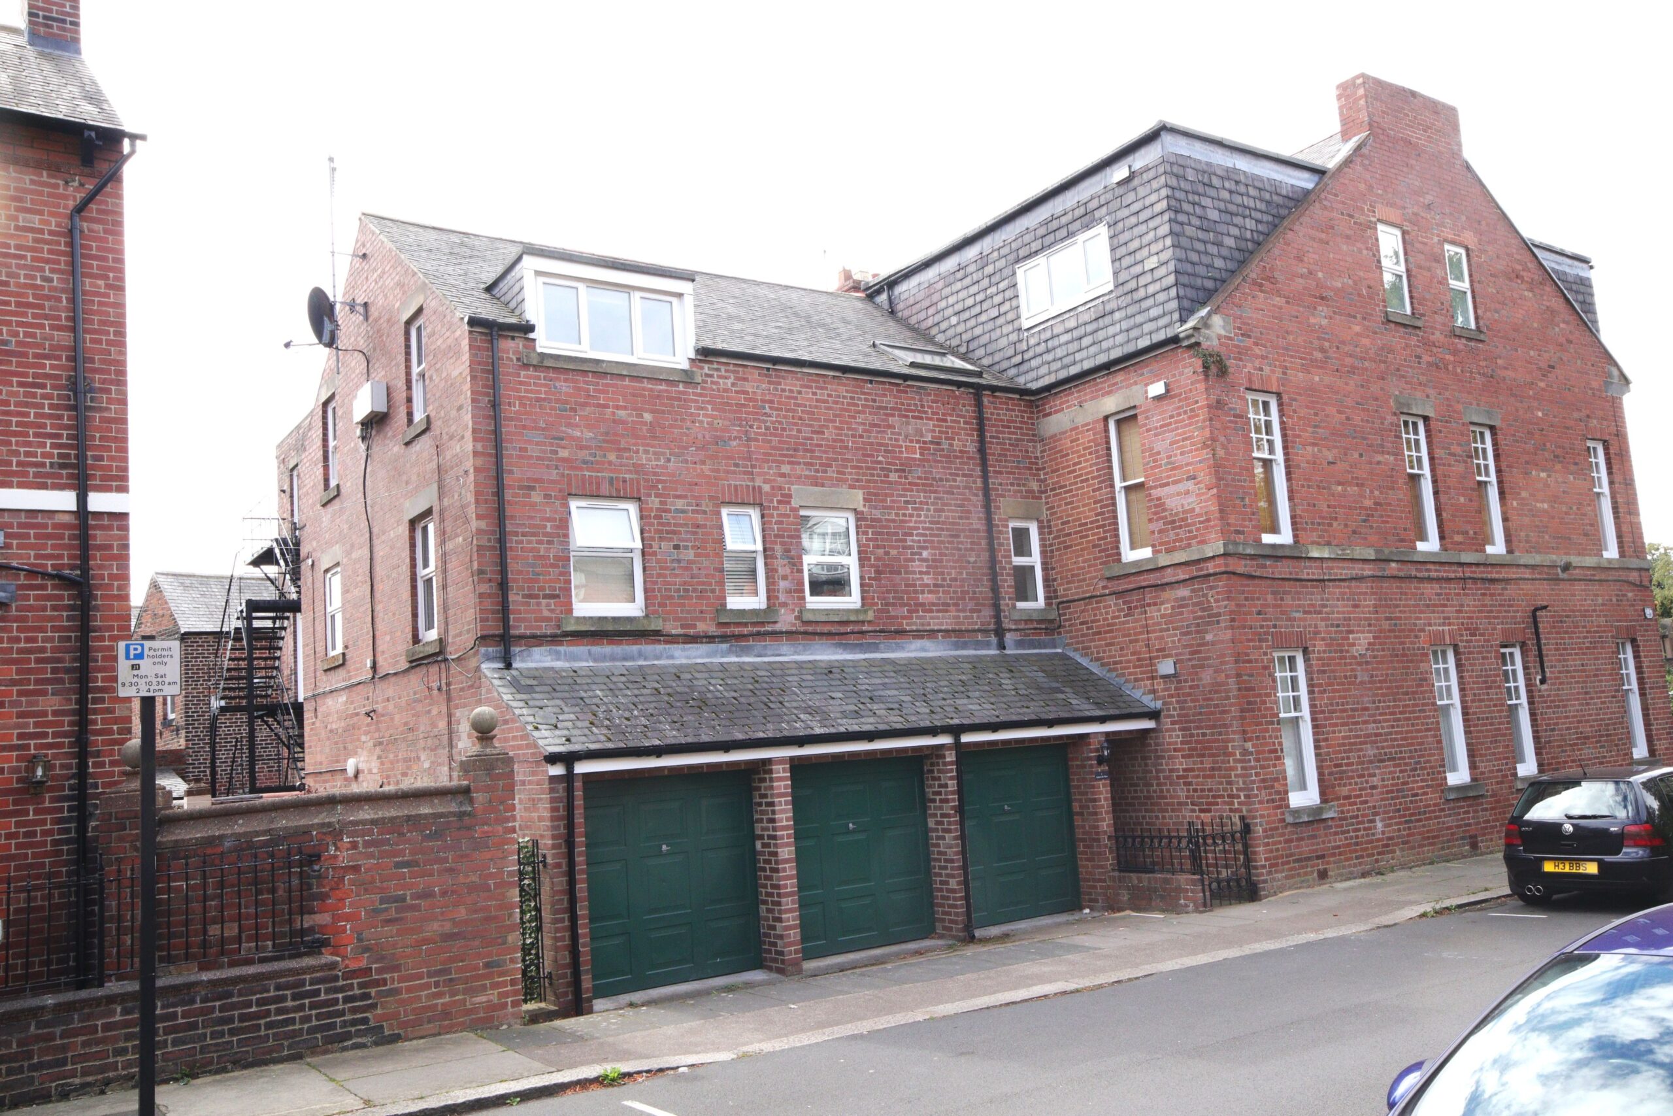
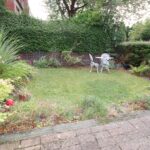
Well-tended communal gardens surrounding with resident car parking
Council Tax Band " B"
Energy Performance Rating "D"
Rent £975 per cal month
Viewing by appointment through Andrew Lawson Estate Agent
Metrification
Please note that our room sizes are quoted in metres to the nearest one tenth of a metre on a wall to wall basis. The imperial equivalent (included in brackets) is only uintended as an appropriate guide for those of our applicants who may not yet be fully conversant with metric measurements