
4 Elm Road, Ponteland, NE20 9BS
NOTICE! The accuracy of the street view is based on Google's Geo targeting from postcode, and may not always show the exact location of the property. The street view allows you to roam the area but may not always land on the exact property being viewed, but usually is within view of a 360 degree radius. Not all properties will have a street view, and you may find that in rural areas this feature is unavailable.
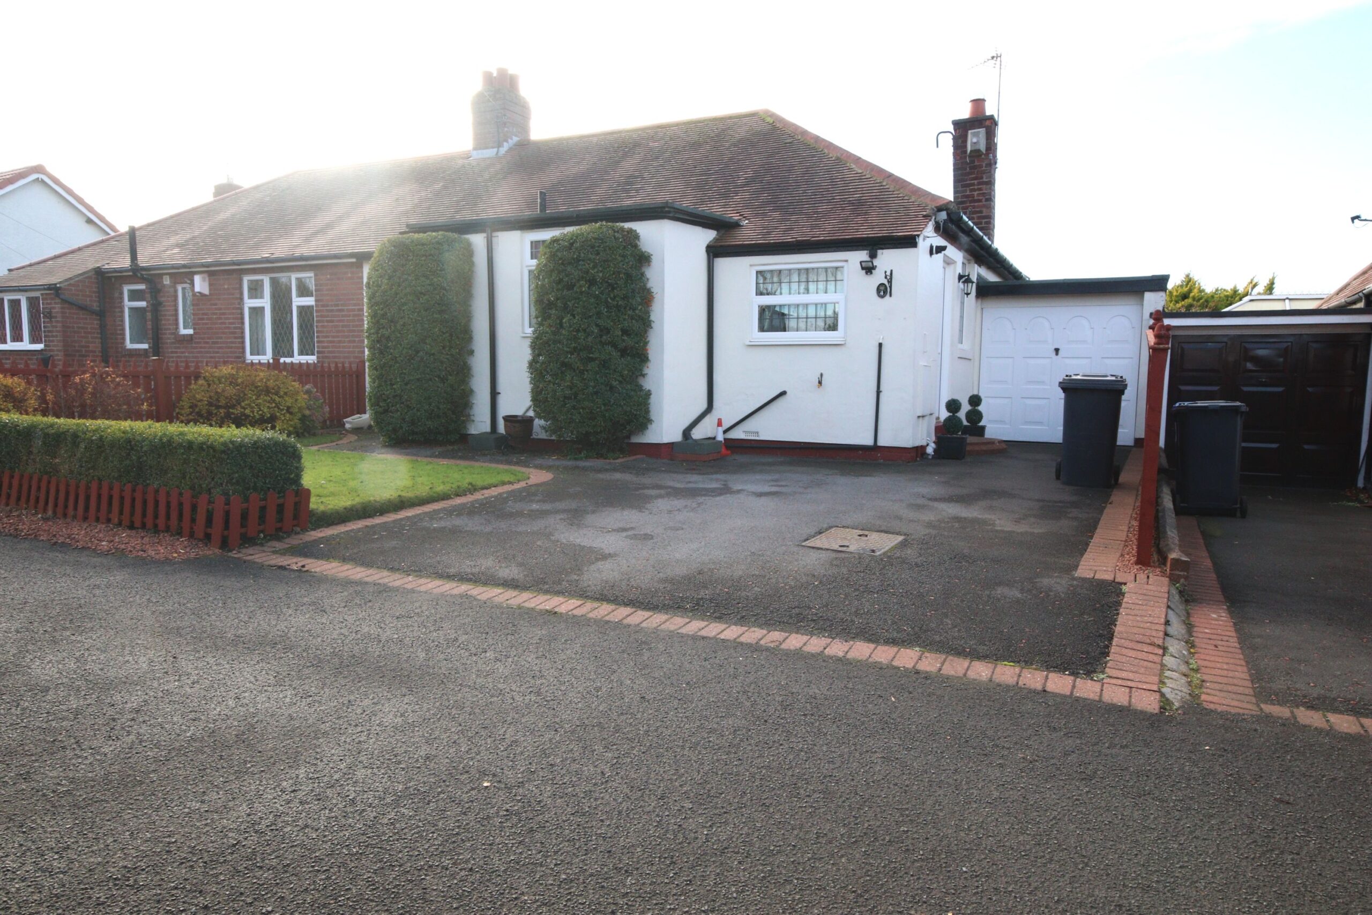
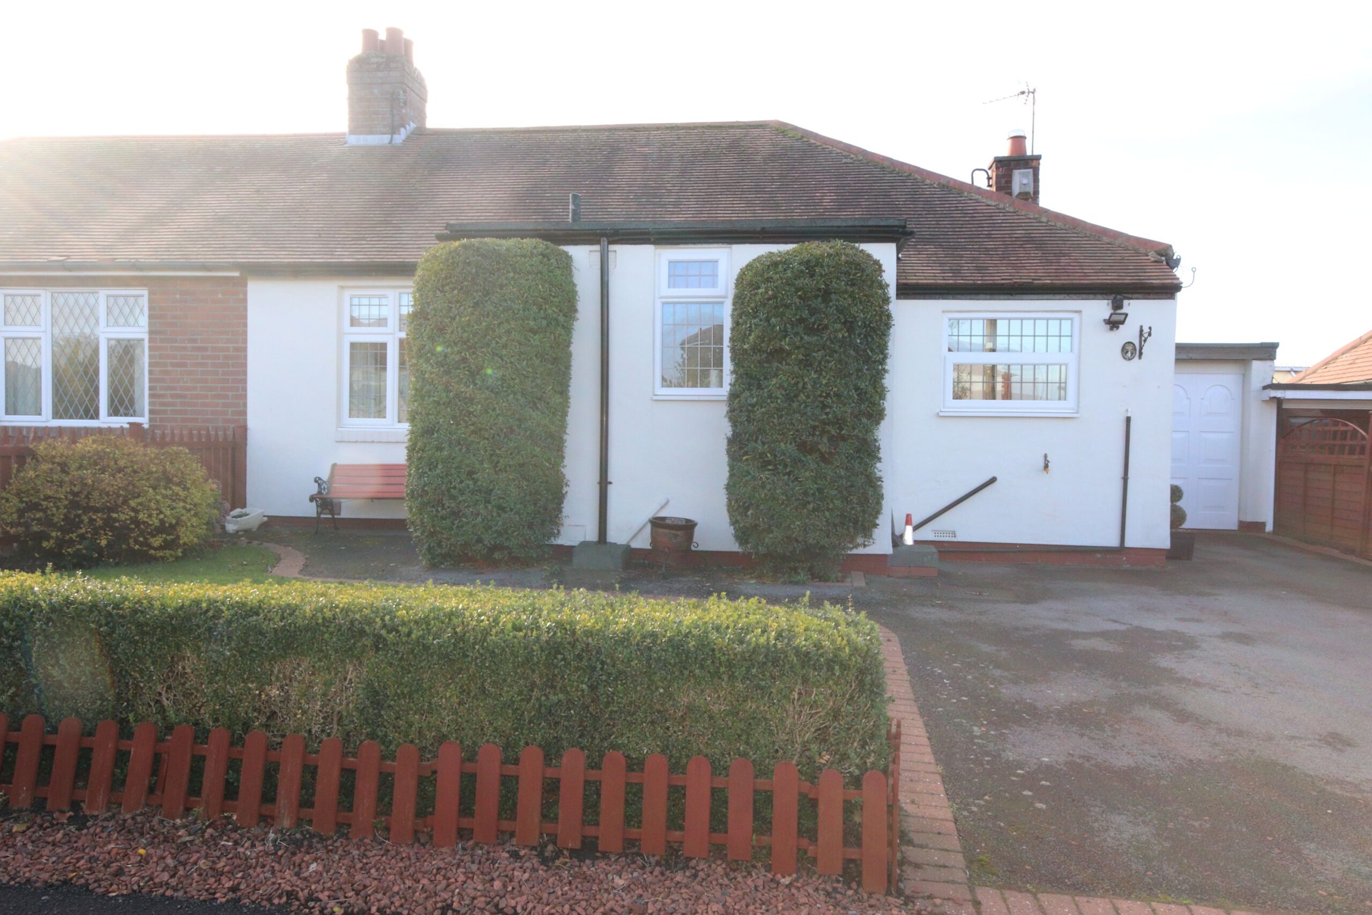
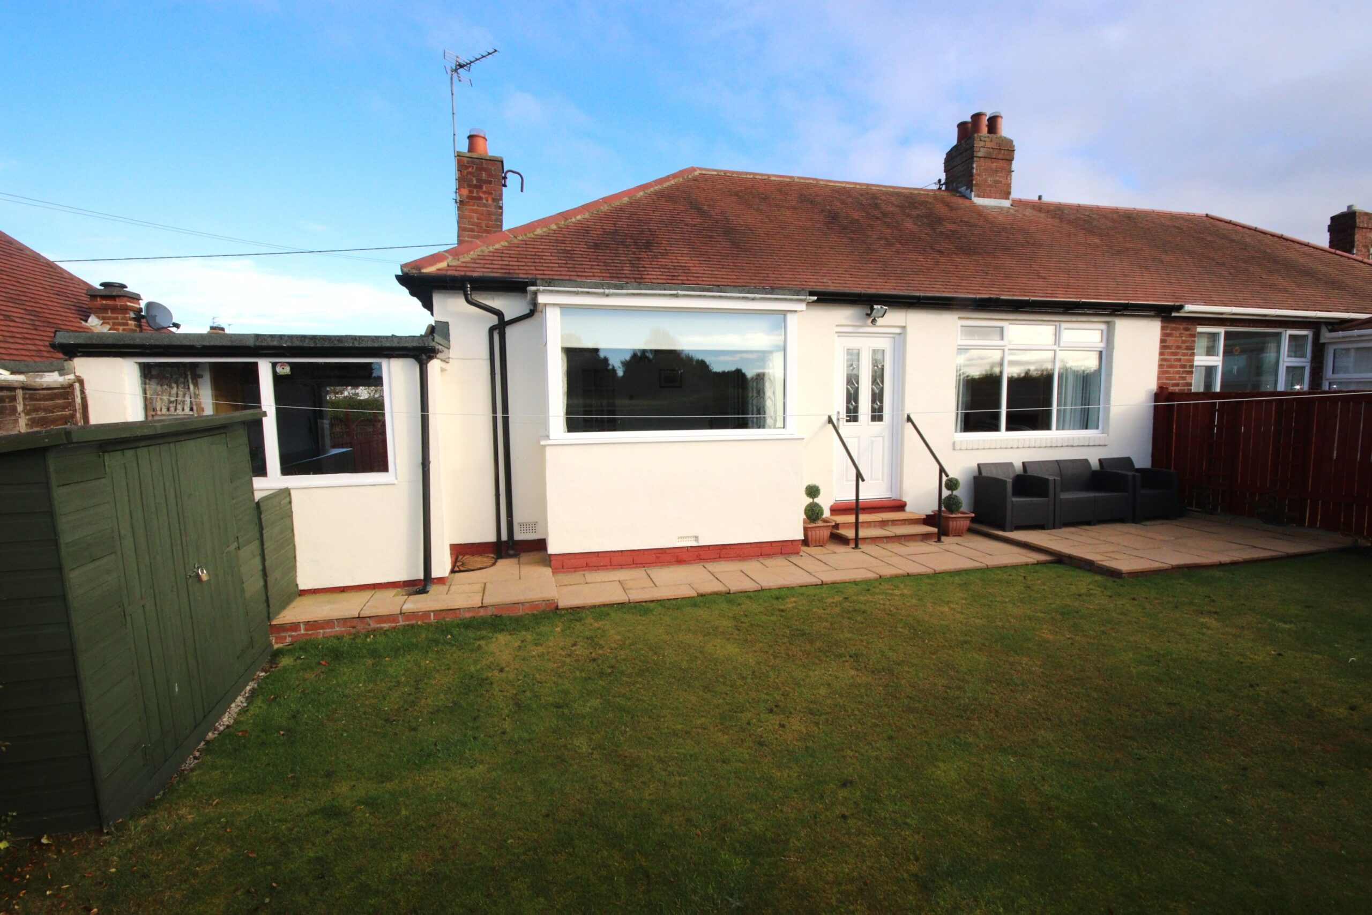
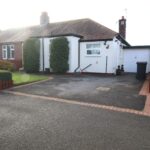
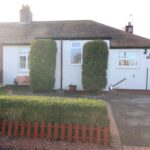
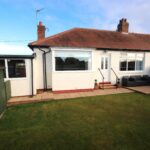
We are pleased to offer this very attractive and well-pesented semi-detached bungalow situated on this quiet and popular road just off Cheviot View and approximately 3/4 mile from the centre of Ponteland where all local amenities are available. Gas fired central heating and Upvc framed double glazing have been installed and both the dining kitchen and shower room are fitted to an excellent standard. The sitting room is well proportioned and has a large box bay window overlooking the rear garden. There are 2 double bedrooms and both have a good range of wall to wall fitted wardrobes with hanging and shelving space. Outside there are well tended lawned gardens to front and rear and there is a tarmac driveway with parking for 2 cars and an attached garage. An internal inspection is thoroughly recommended.
Property Features
- Beautifully presented
- Spacious re-configured bungalow
- Close all amenities
- Early inspection recommended
Full Details
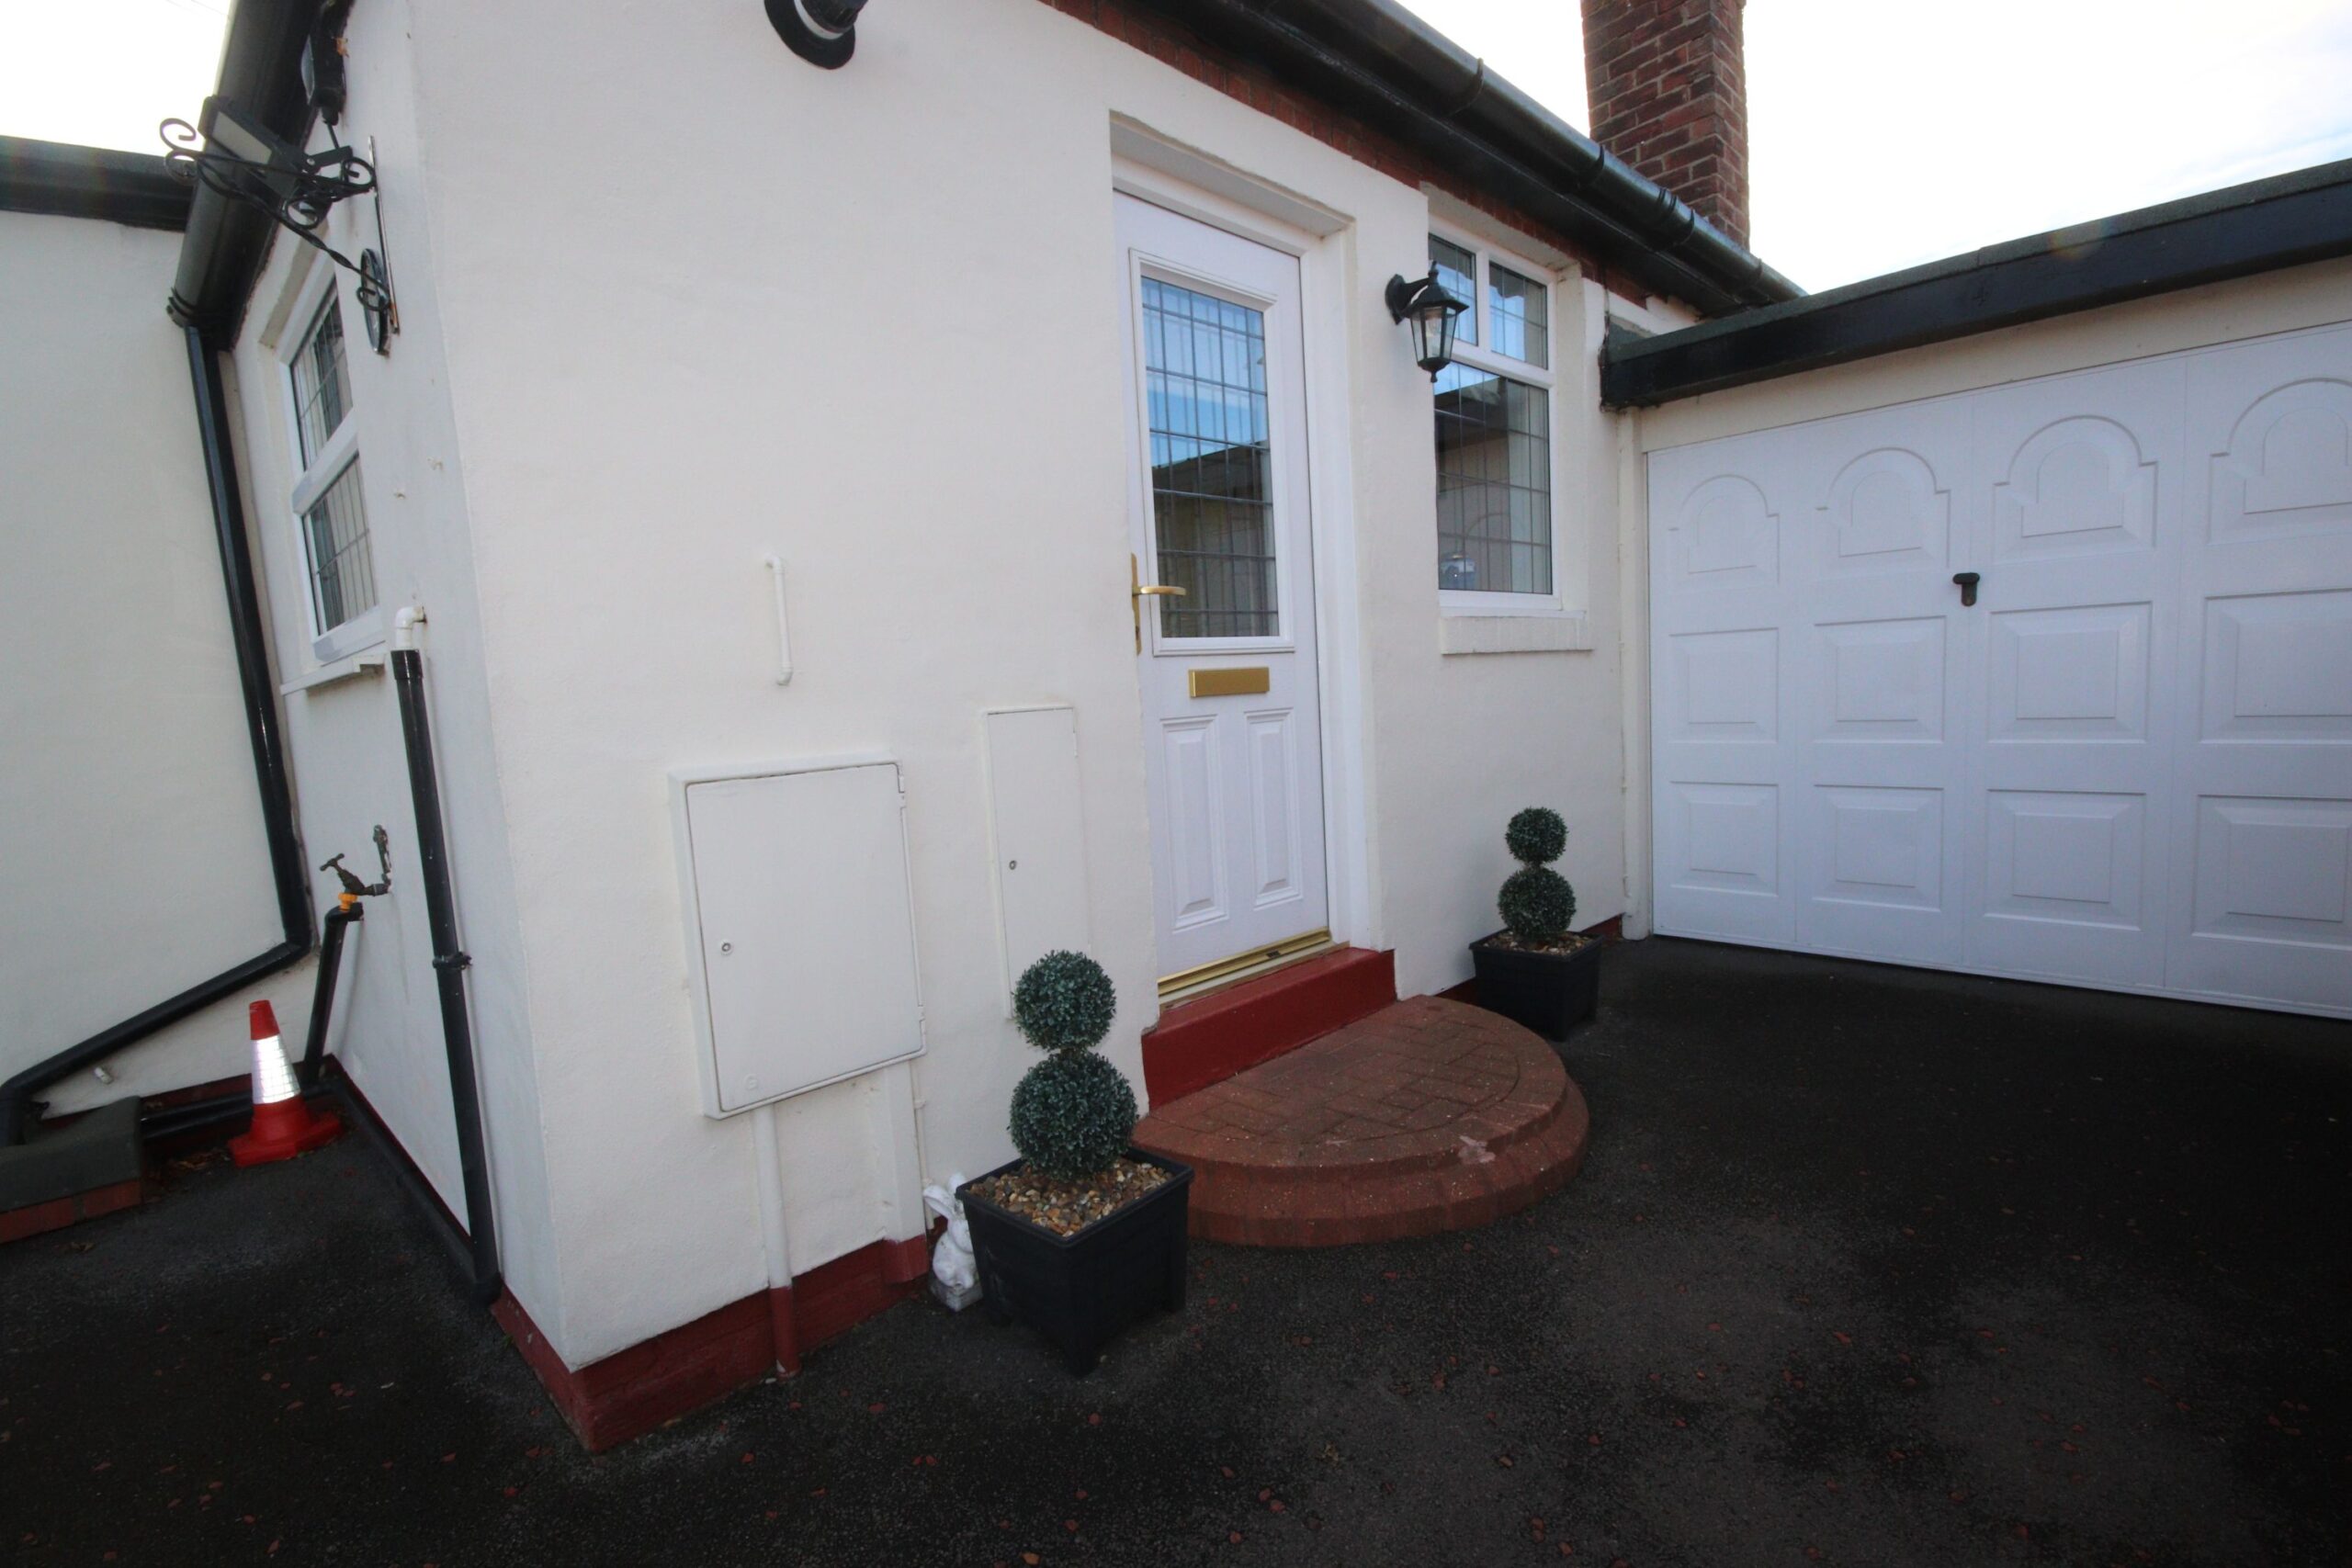
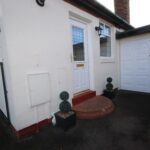
Upvc double glazed front door to
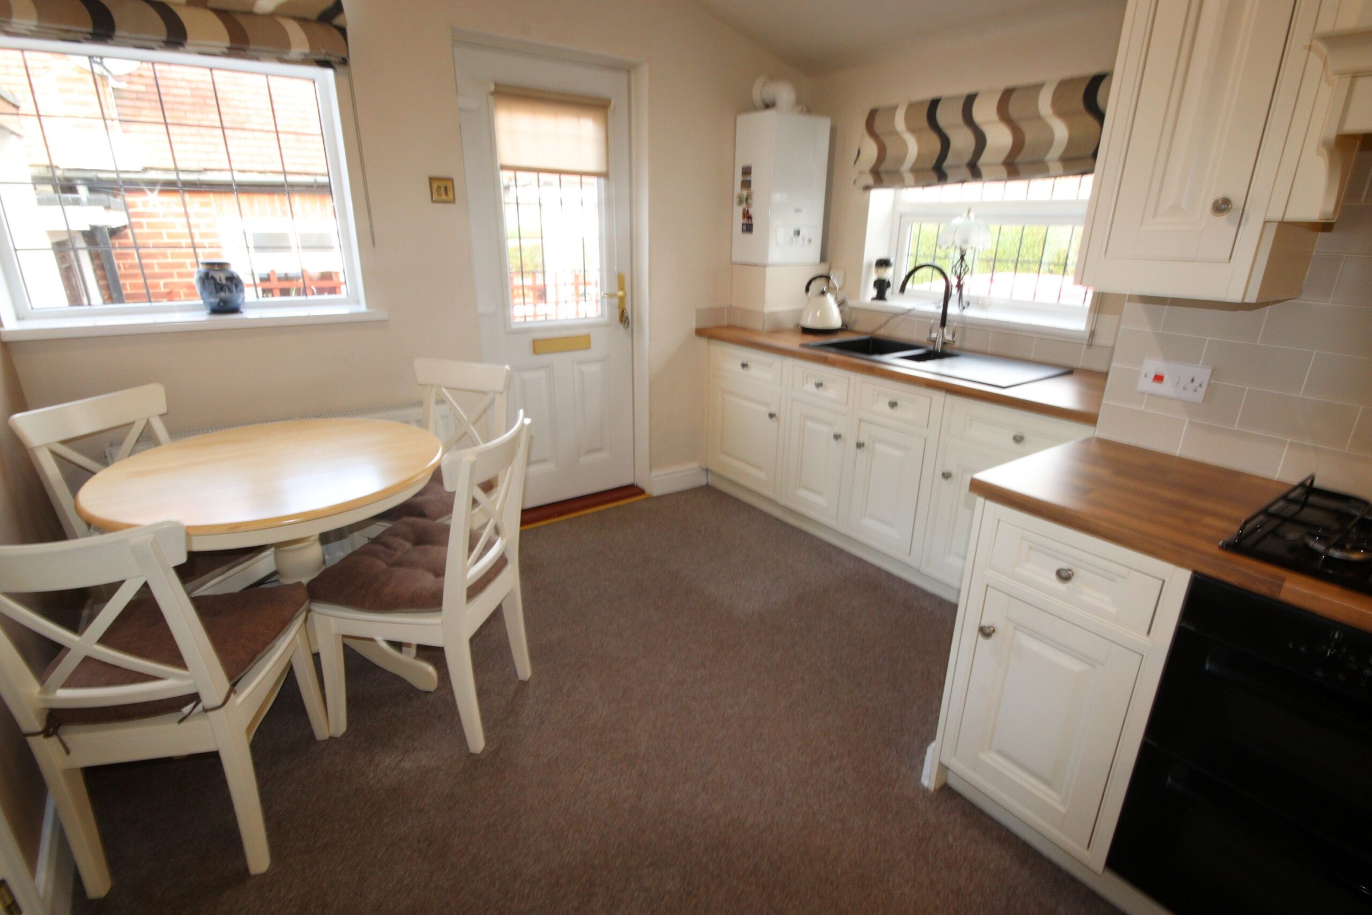
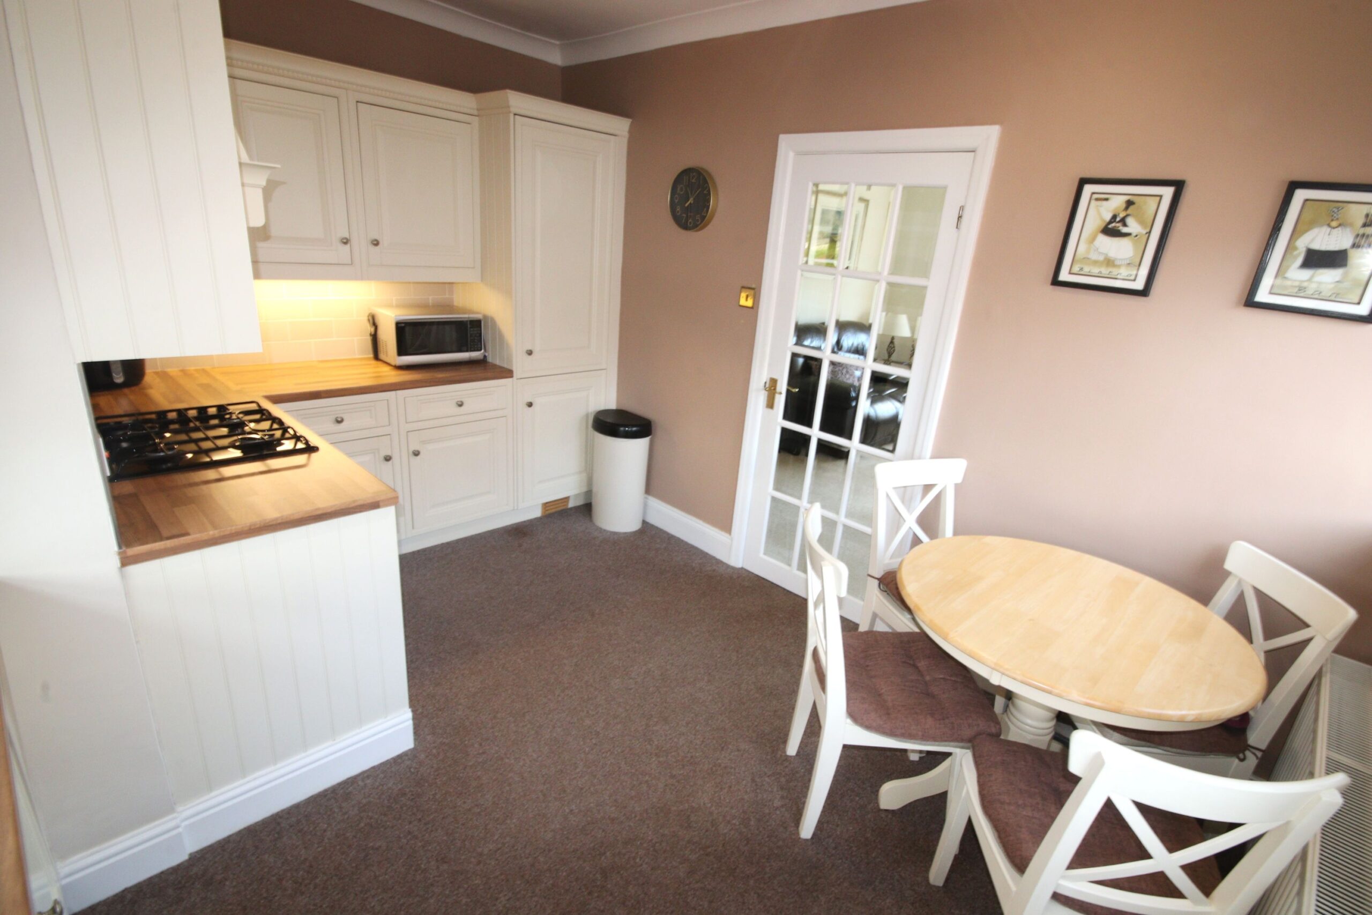
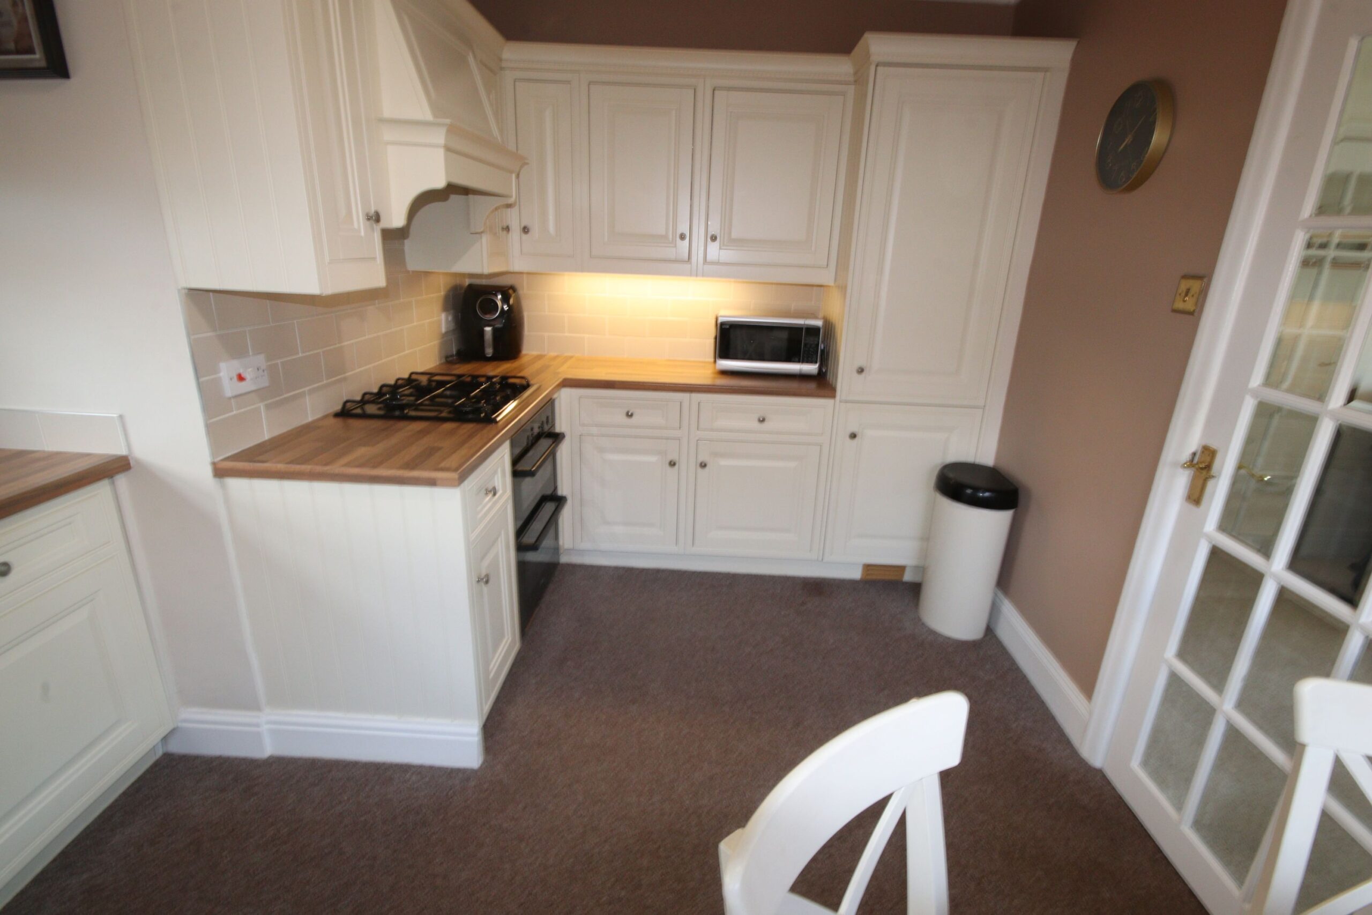
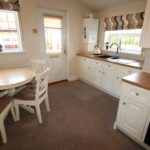
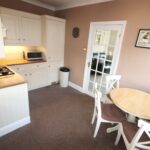
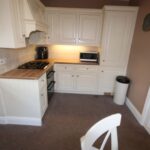
Kitchen/Drining Area 3.9m x 3.3m (about 12'9" x 10'9")
Excellent range of fitted base units and wall cupboards, one and half bowl sink unit with mixer tap, integrated fridge freezer, built in automatic washing machine, Bosch built in oven and 4 burner gas hob, concealed lighting, radiator, 2 Upvc framed double glazed windows, ceiling spotlighting, Baxi wall mounted gas fired central heating boiler, bevelled glass panelled door to
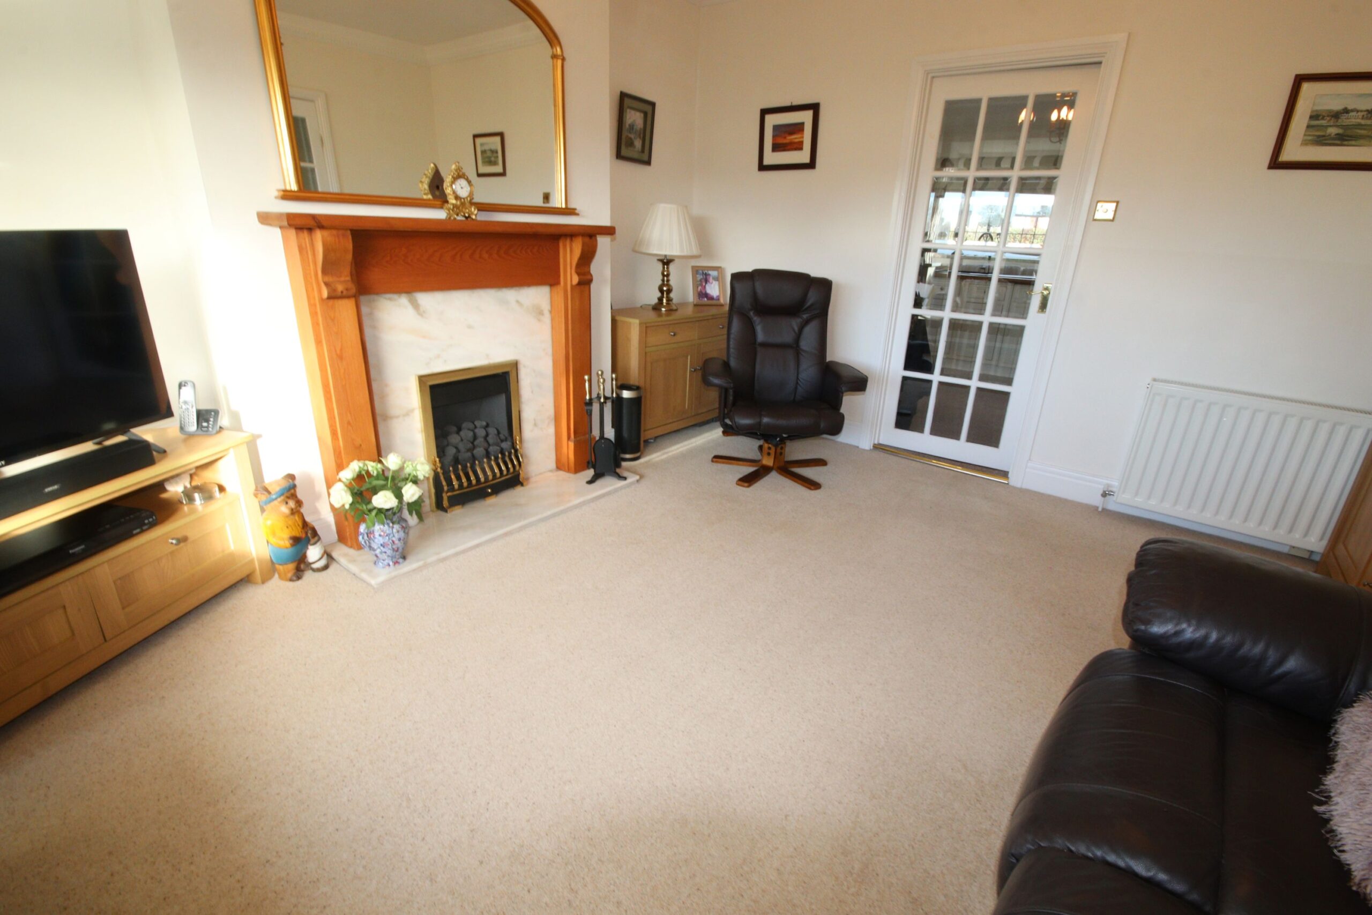
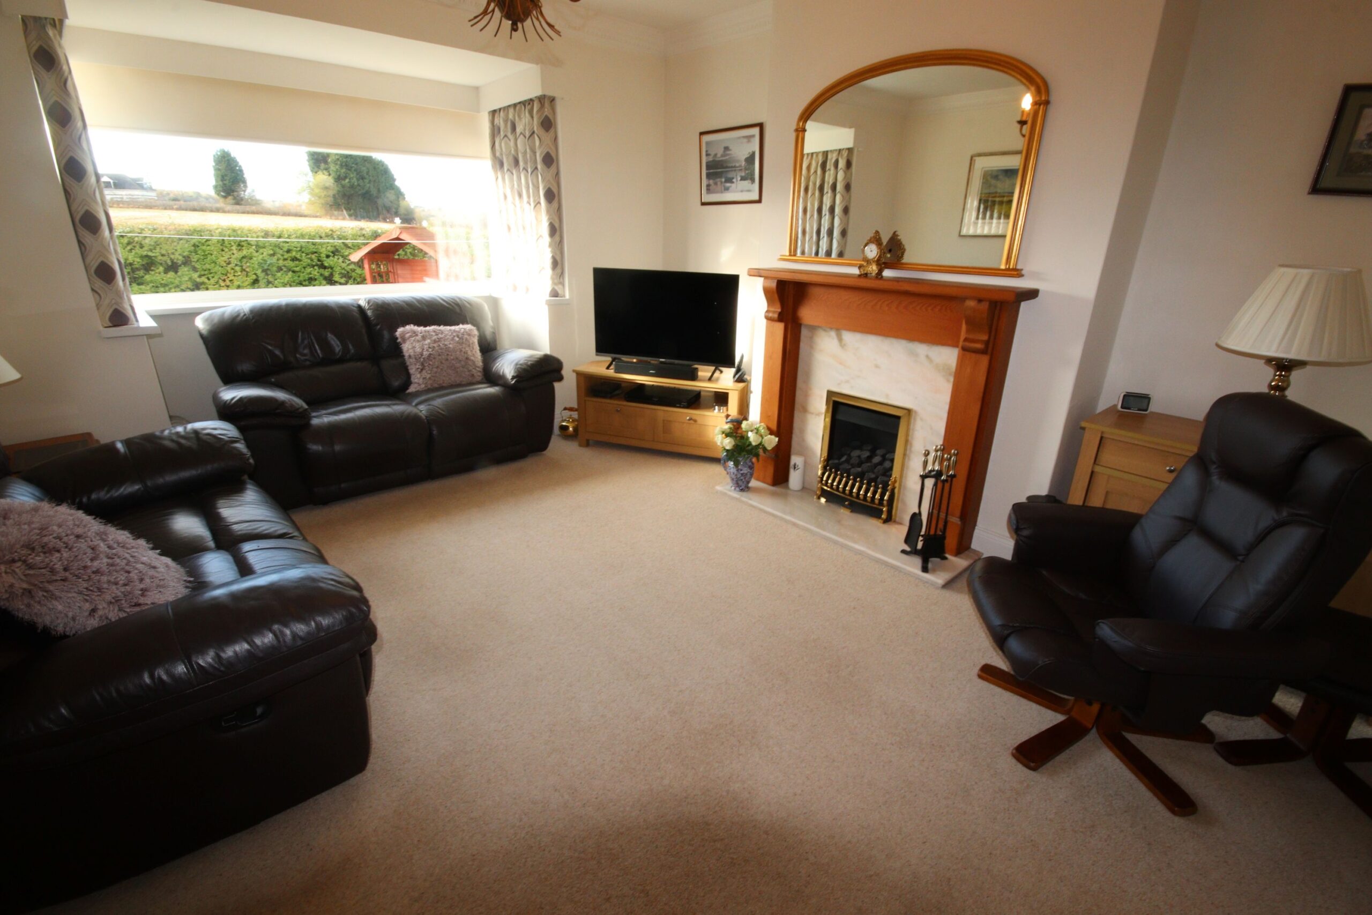
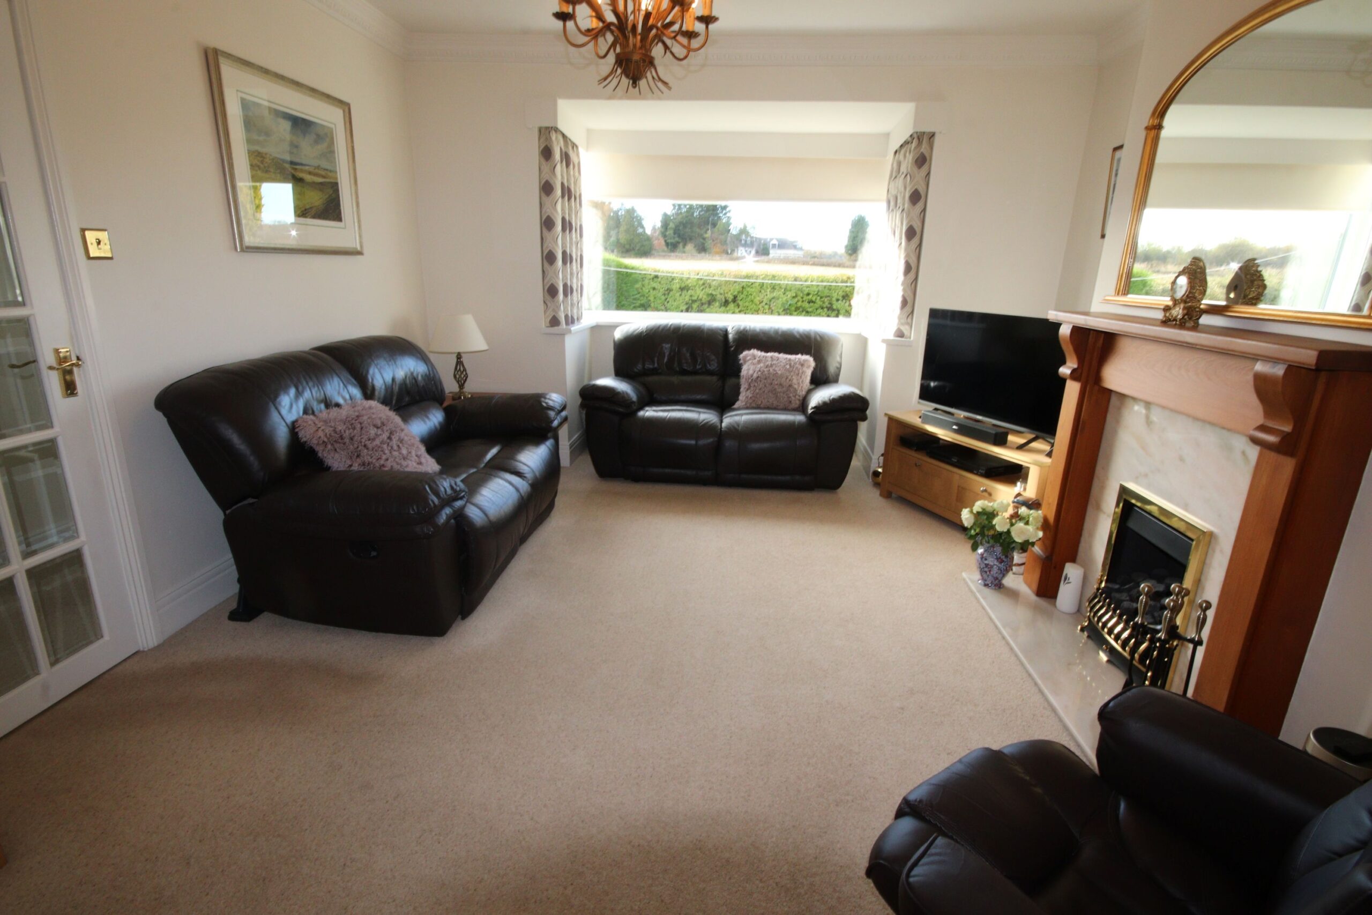
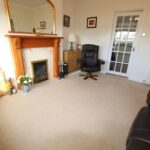
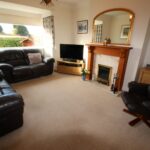
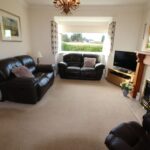
Living Room 4.2m x 4.0m (about 13'9" x 13'0")
Plus large box bay window, attractive fire surround with marble inset and hearth with living flame coal effect gas fire, cornice to ceiling, ceiling centre rose, 2 radiators, Upvc framed double glazed window, glass panelled door to
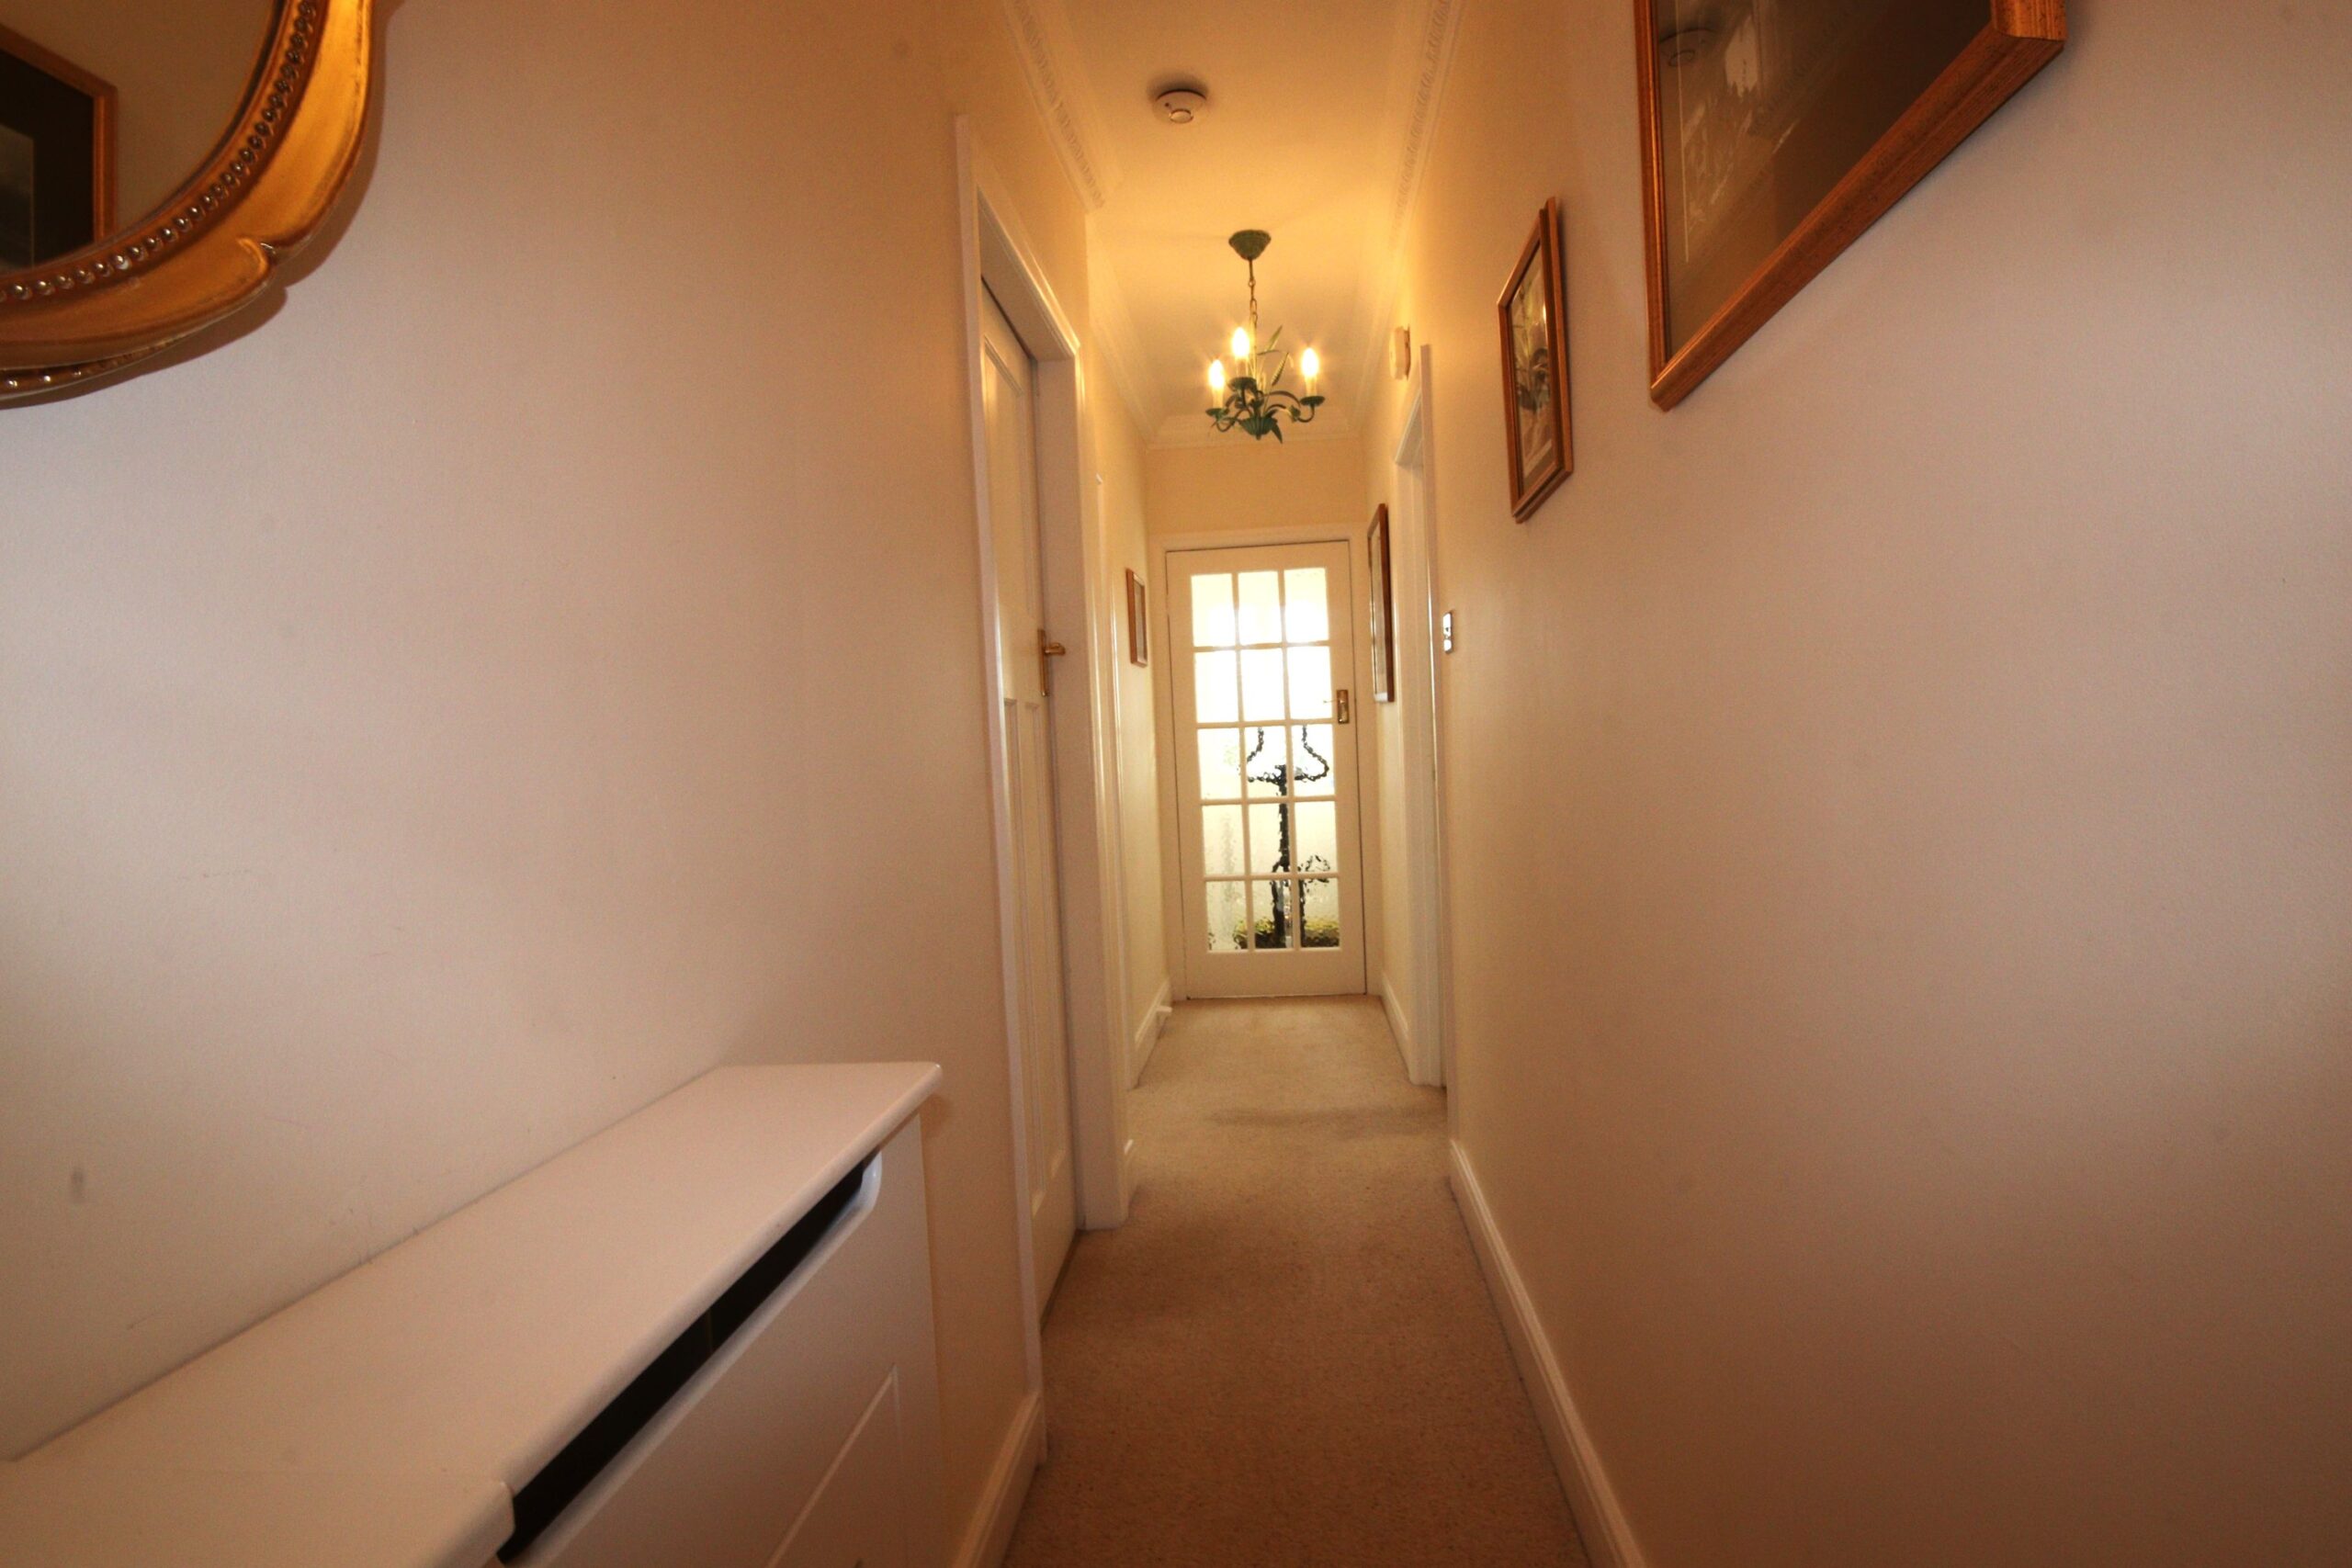
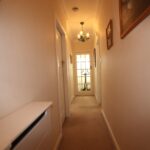
Hall
Radiator, cornice to ceiling, glass panelled door to
Rear Vestibule
Cornice to ceiling, Upvc framed double glazed door leading to rear garden
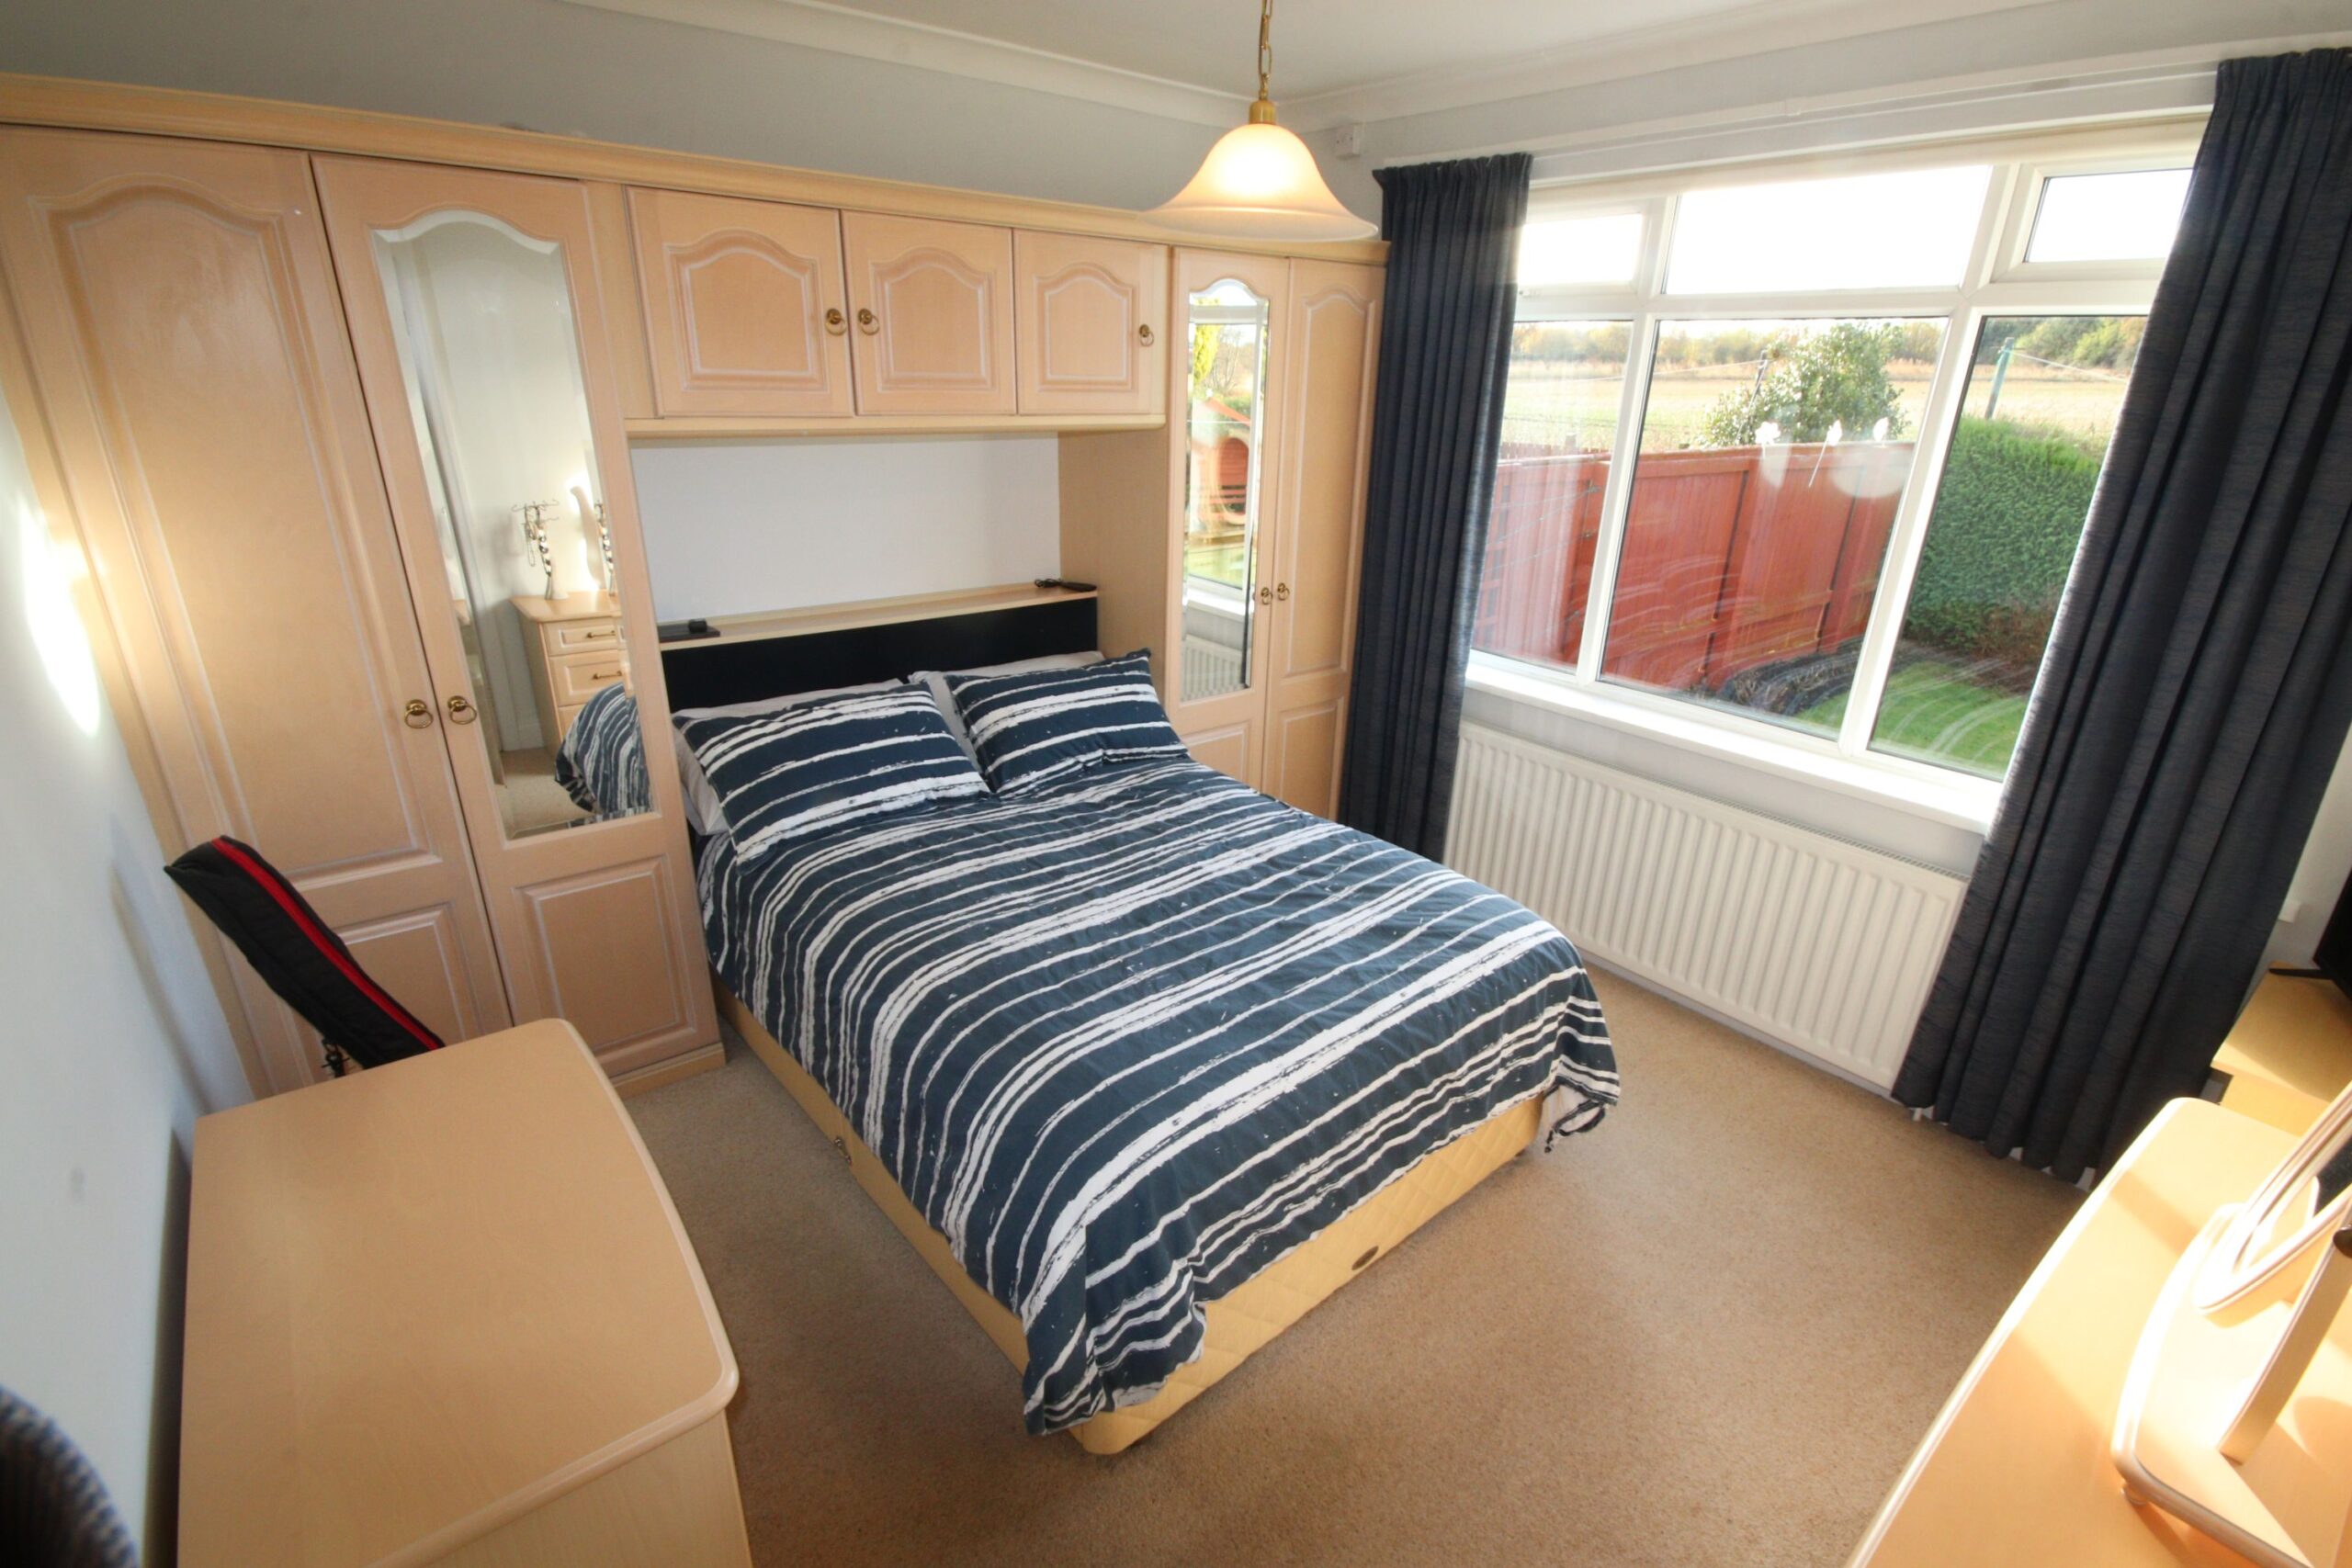
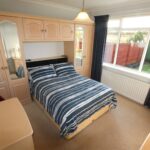
Bedroom 1 (rear) 3.7m x 3.4m (about 12'3" x 11'3")
Incorporating wall to wall fitted wardrobes with hanging and shelving space, radiator, Upvc framed double glazed window
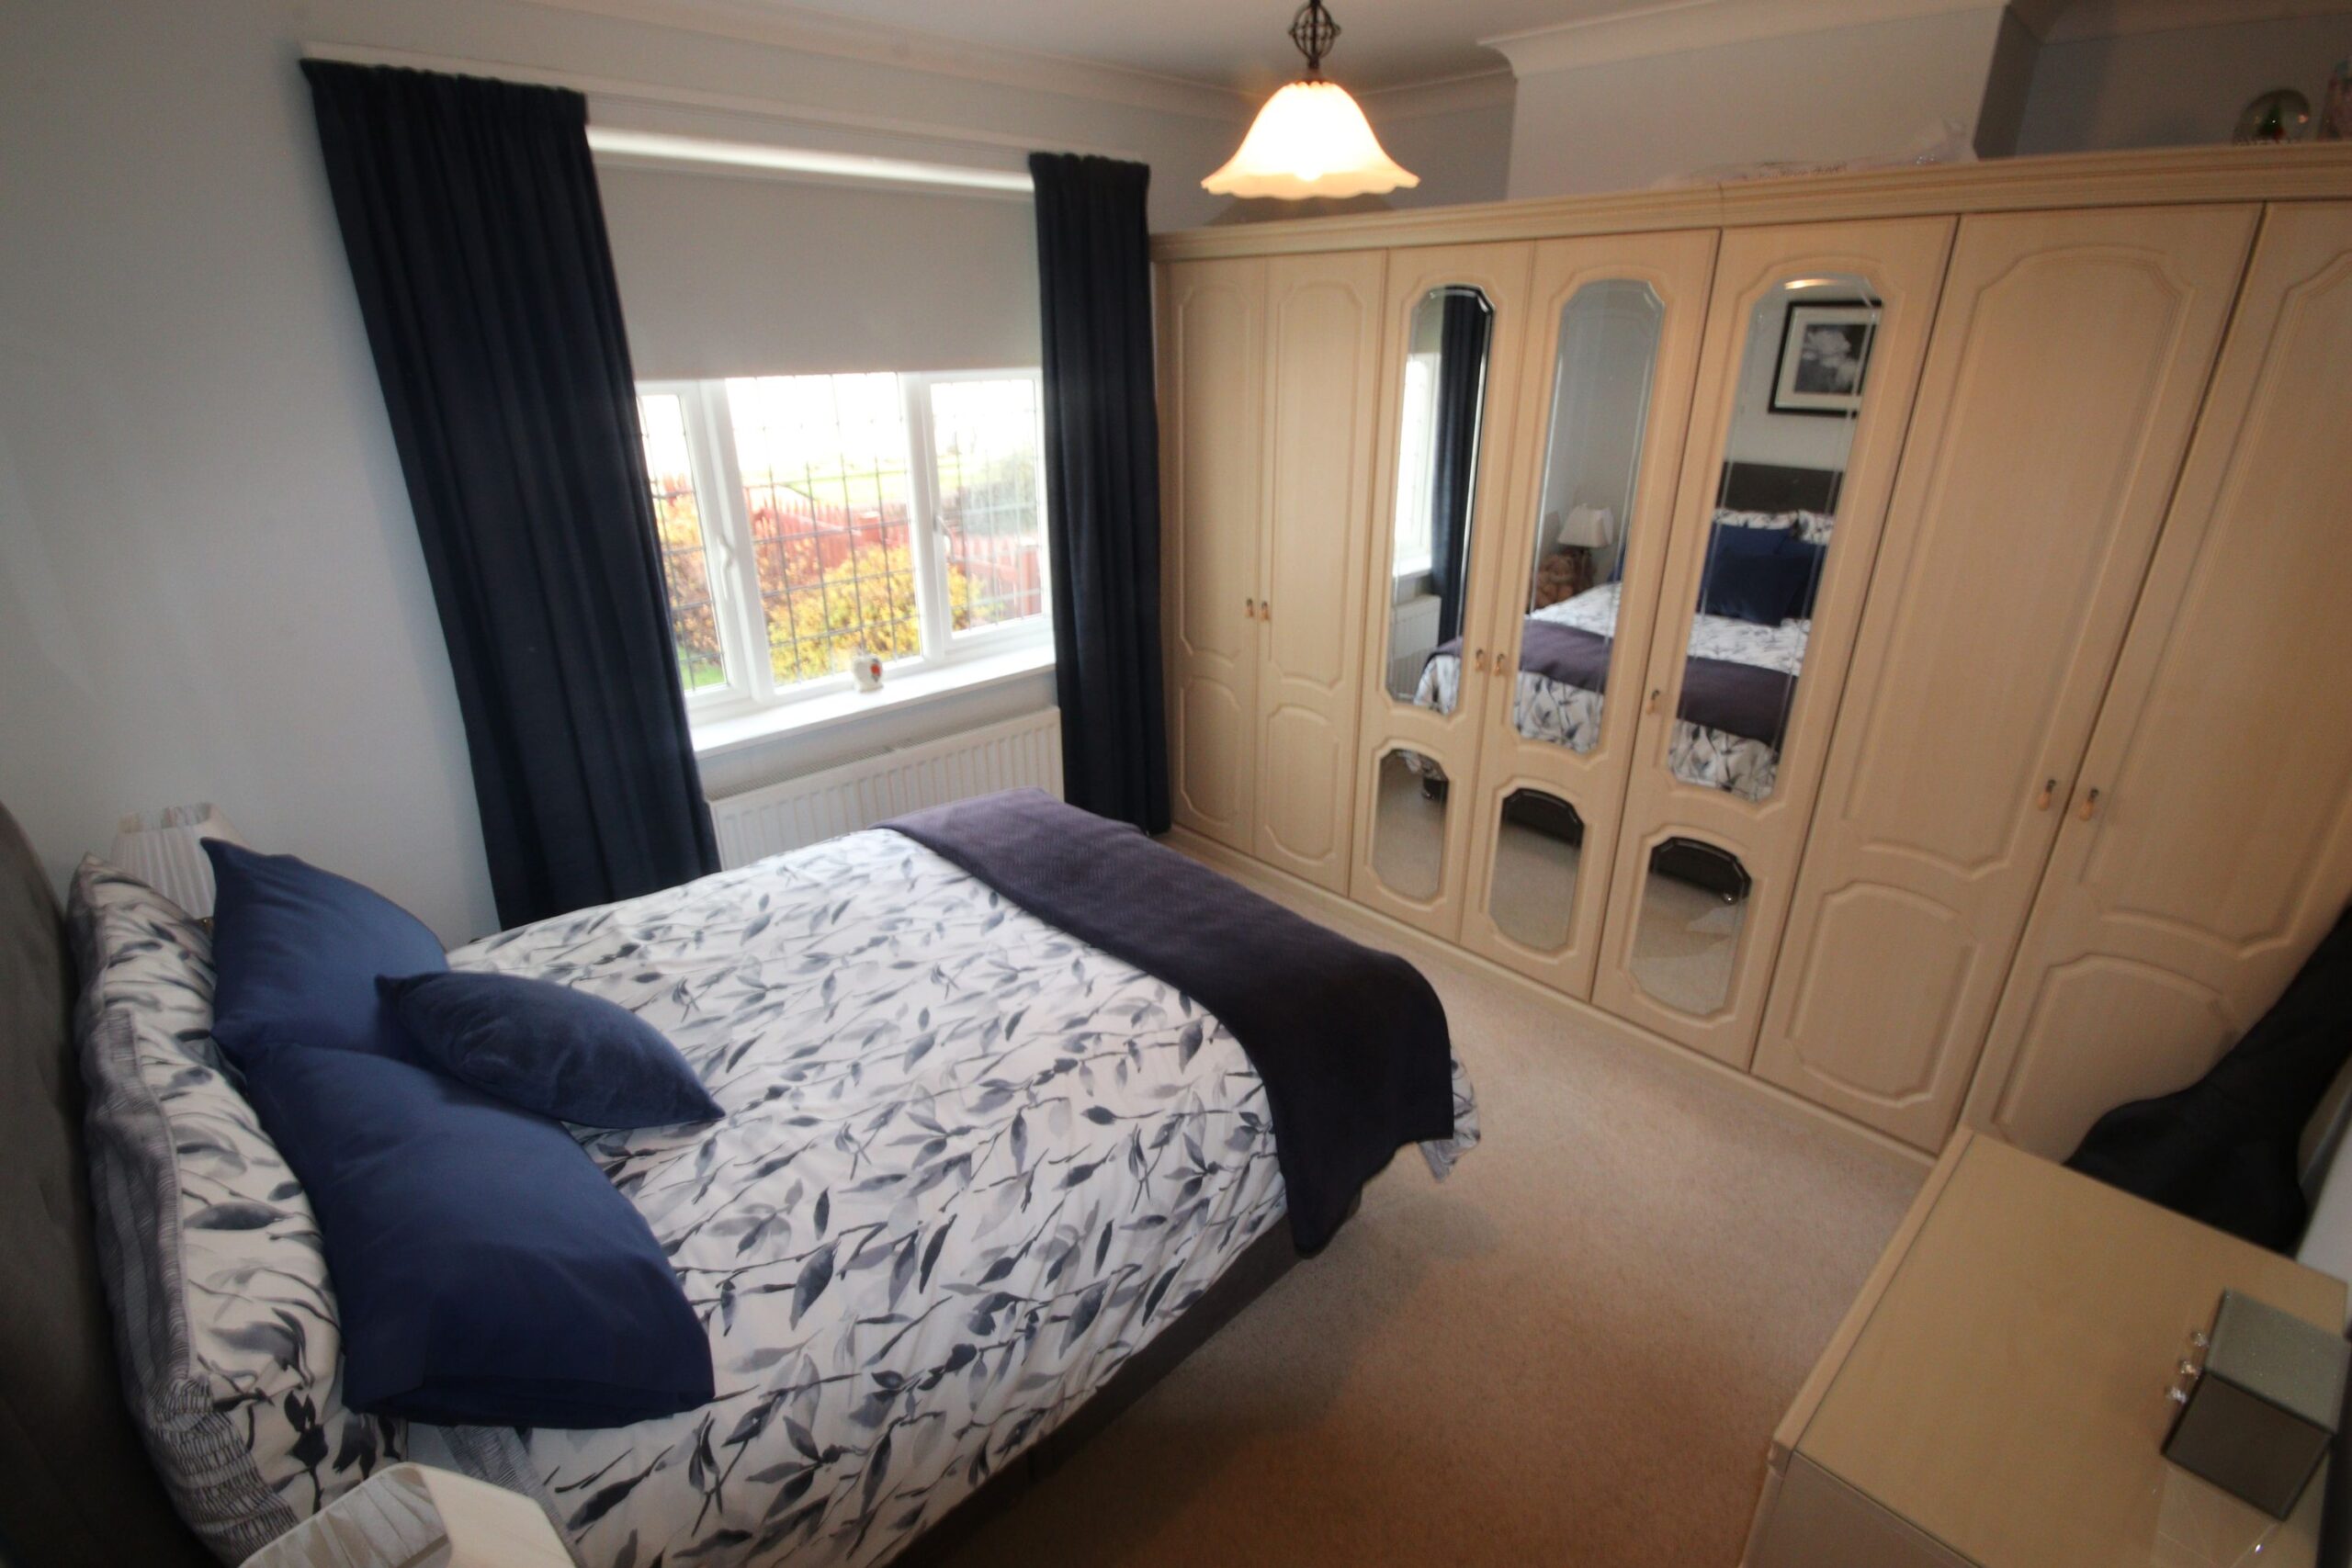
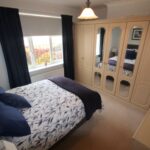
Bedroom 2. 3.7m x 3.4m (about 12'3" x 11'3")
Incorporating wall to wall fitted wardrobes with hanging and shelving space, radiator, Upvc framed double glazed window, access to roof void.
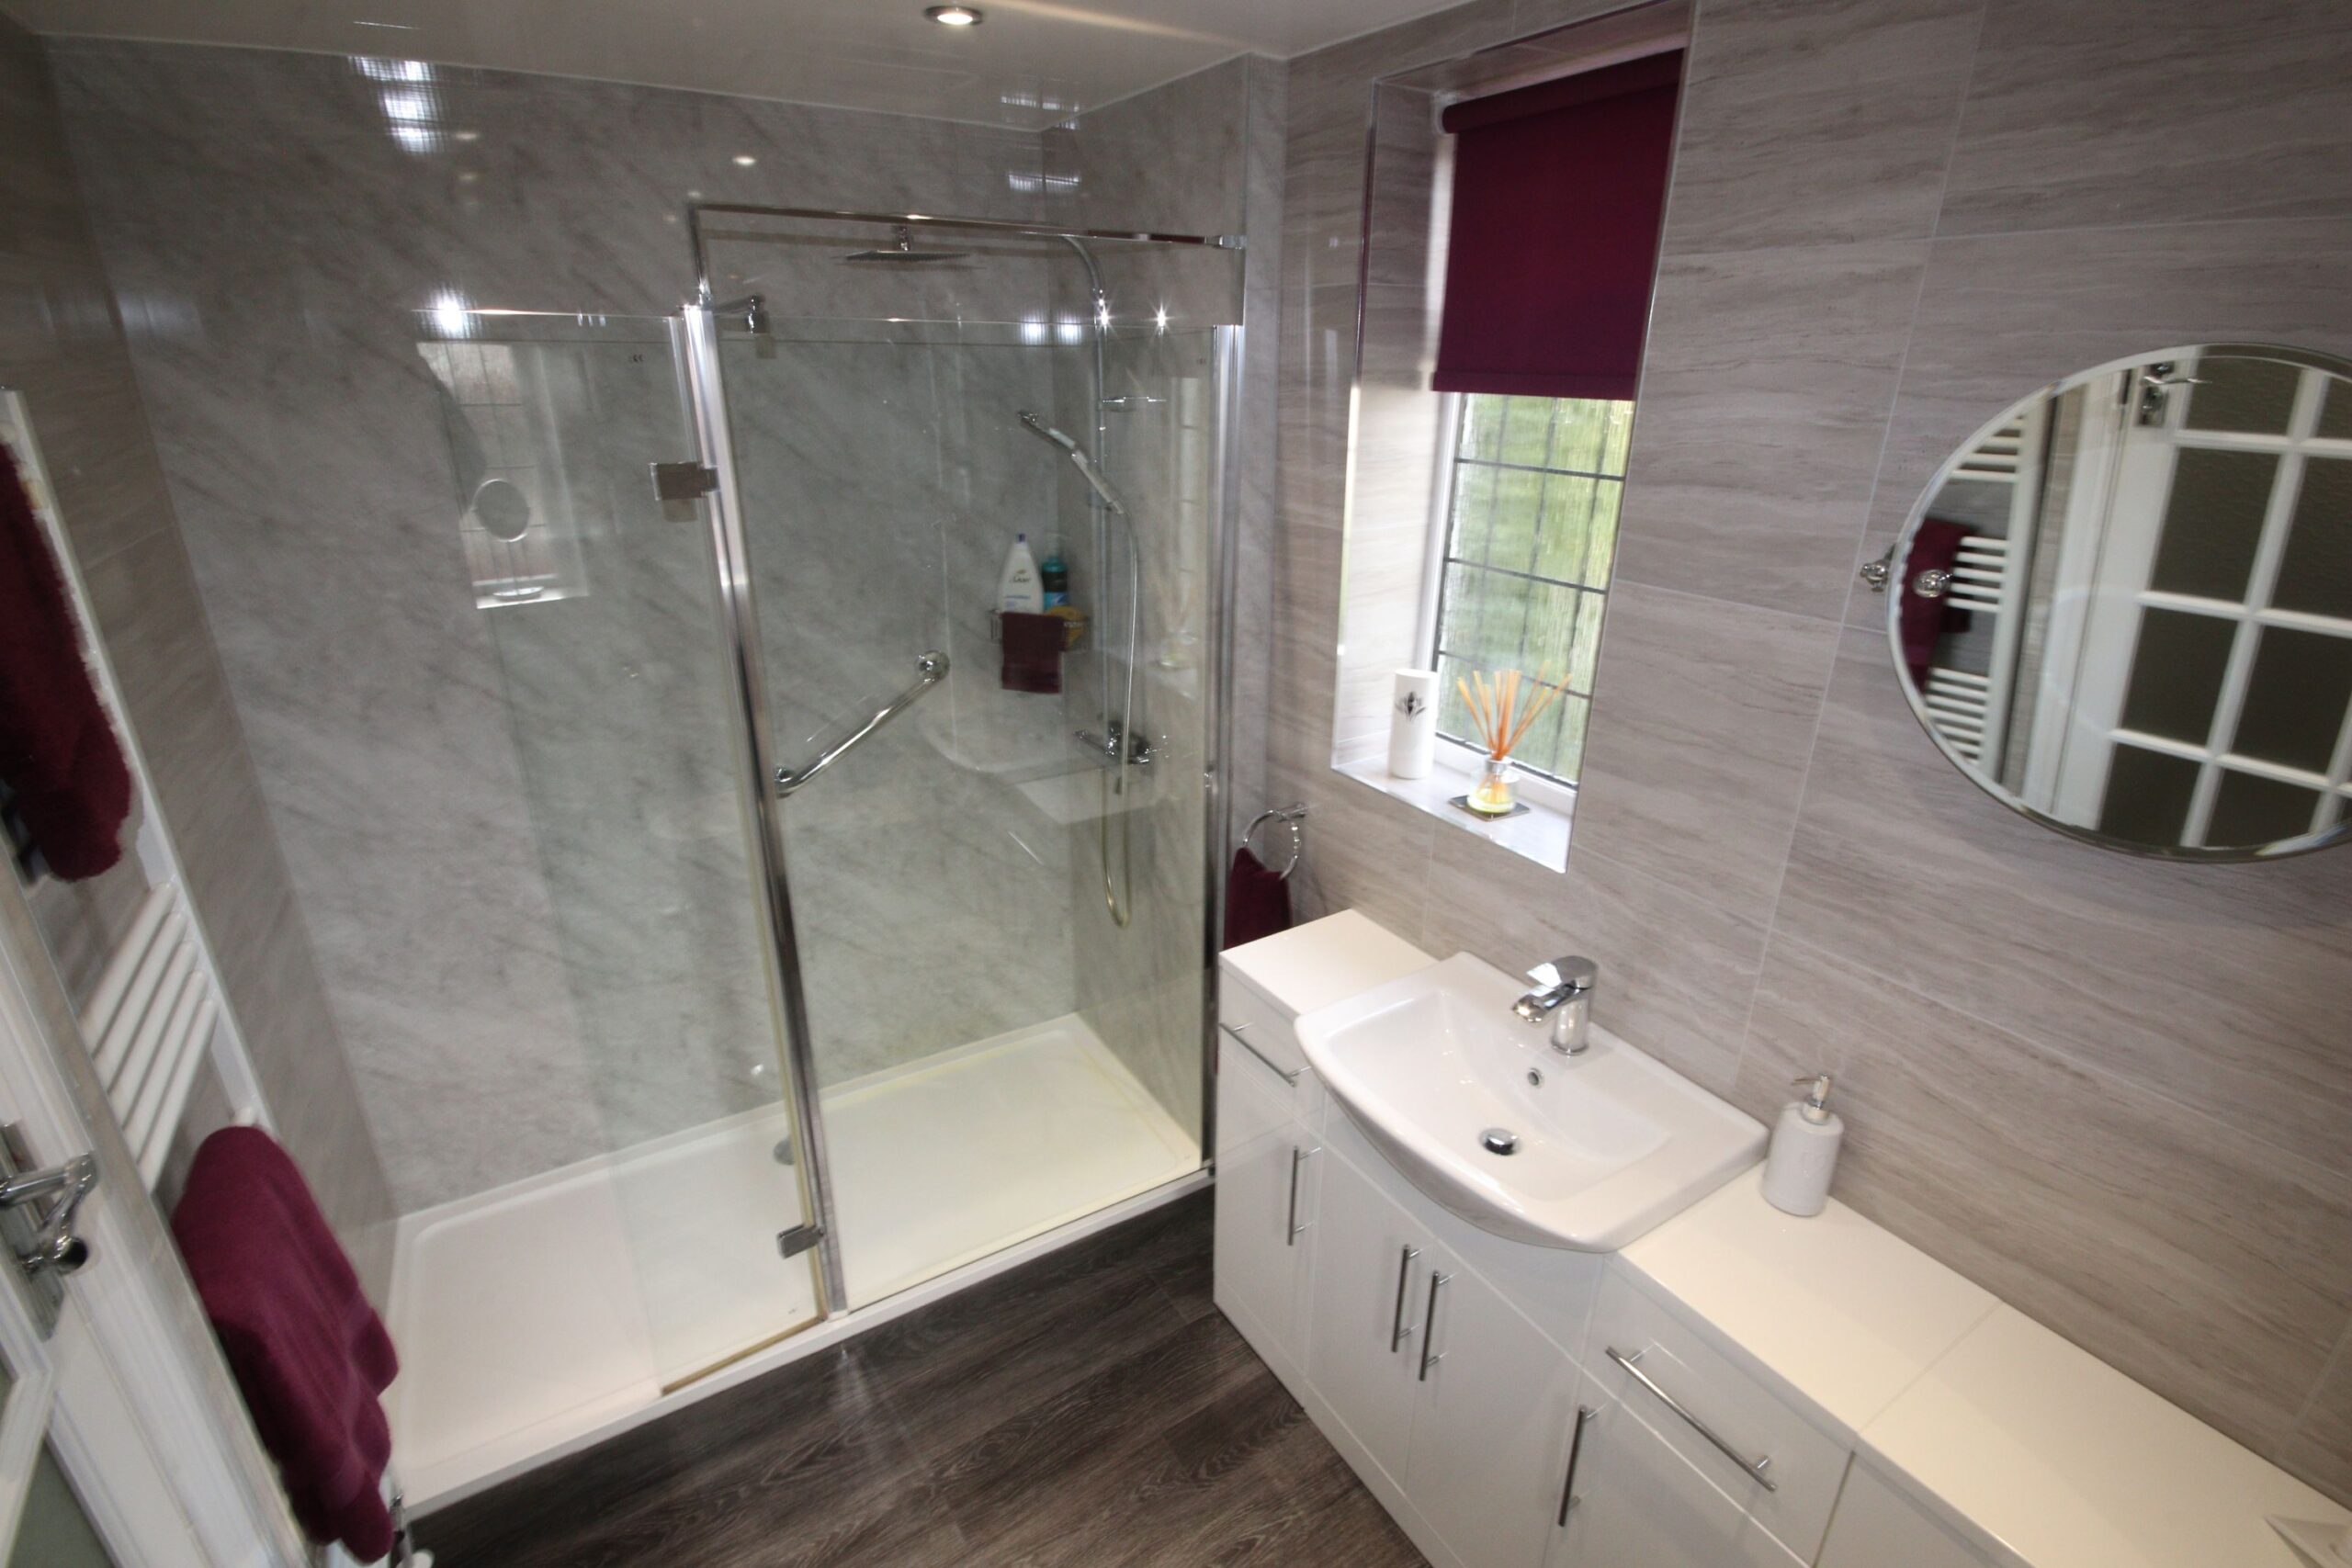
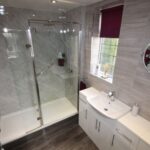
Shower Room/wc 2.9m x 1.7m (about 9'6" x 5'6")
Fully tiled and panelled walls, large glass fronted shower cubicle with rain and hand held shower fitments, composite base, recessed ceiling spotlighting, inset washbasin with cupboard space below, low level wc with concealed cistern, mirror feature, 2 Upvc framed double glazed windows, radiator, towel rail radiator, panelled ceiling.
Outside
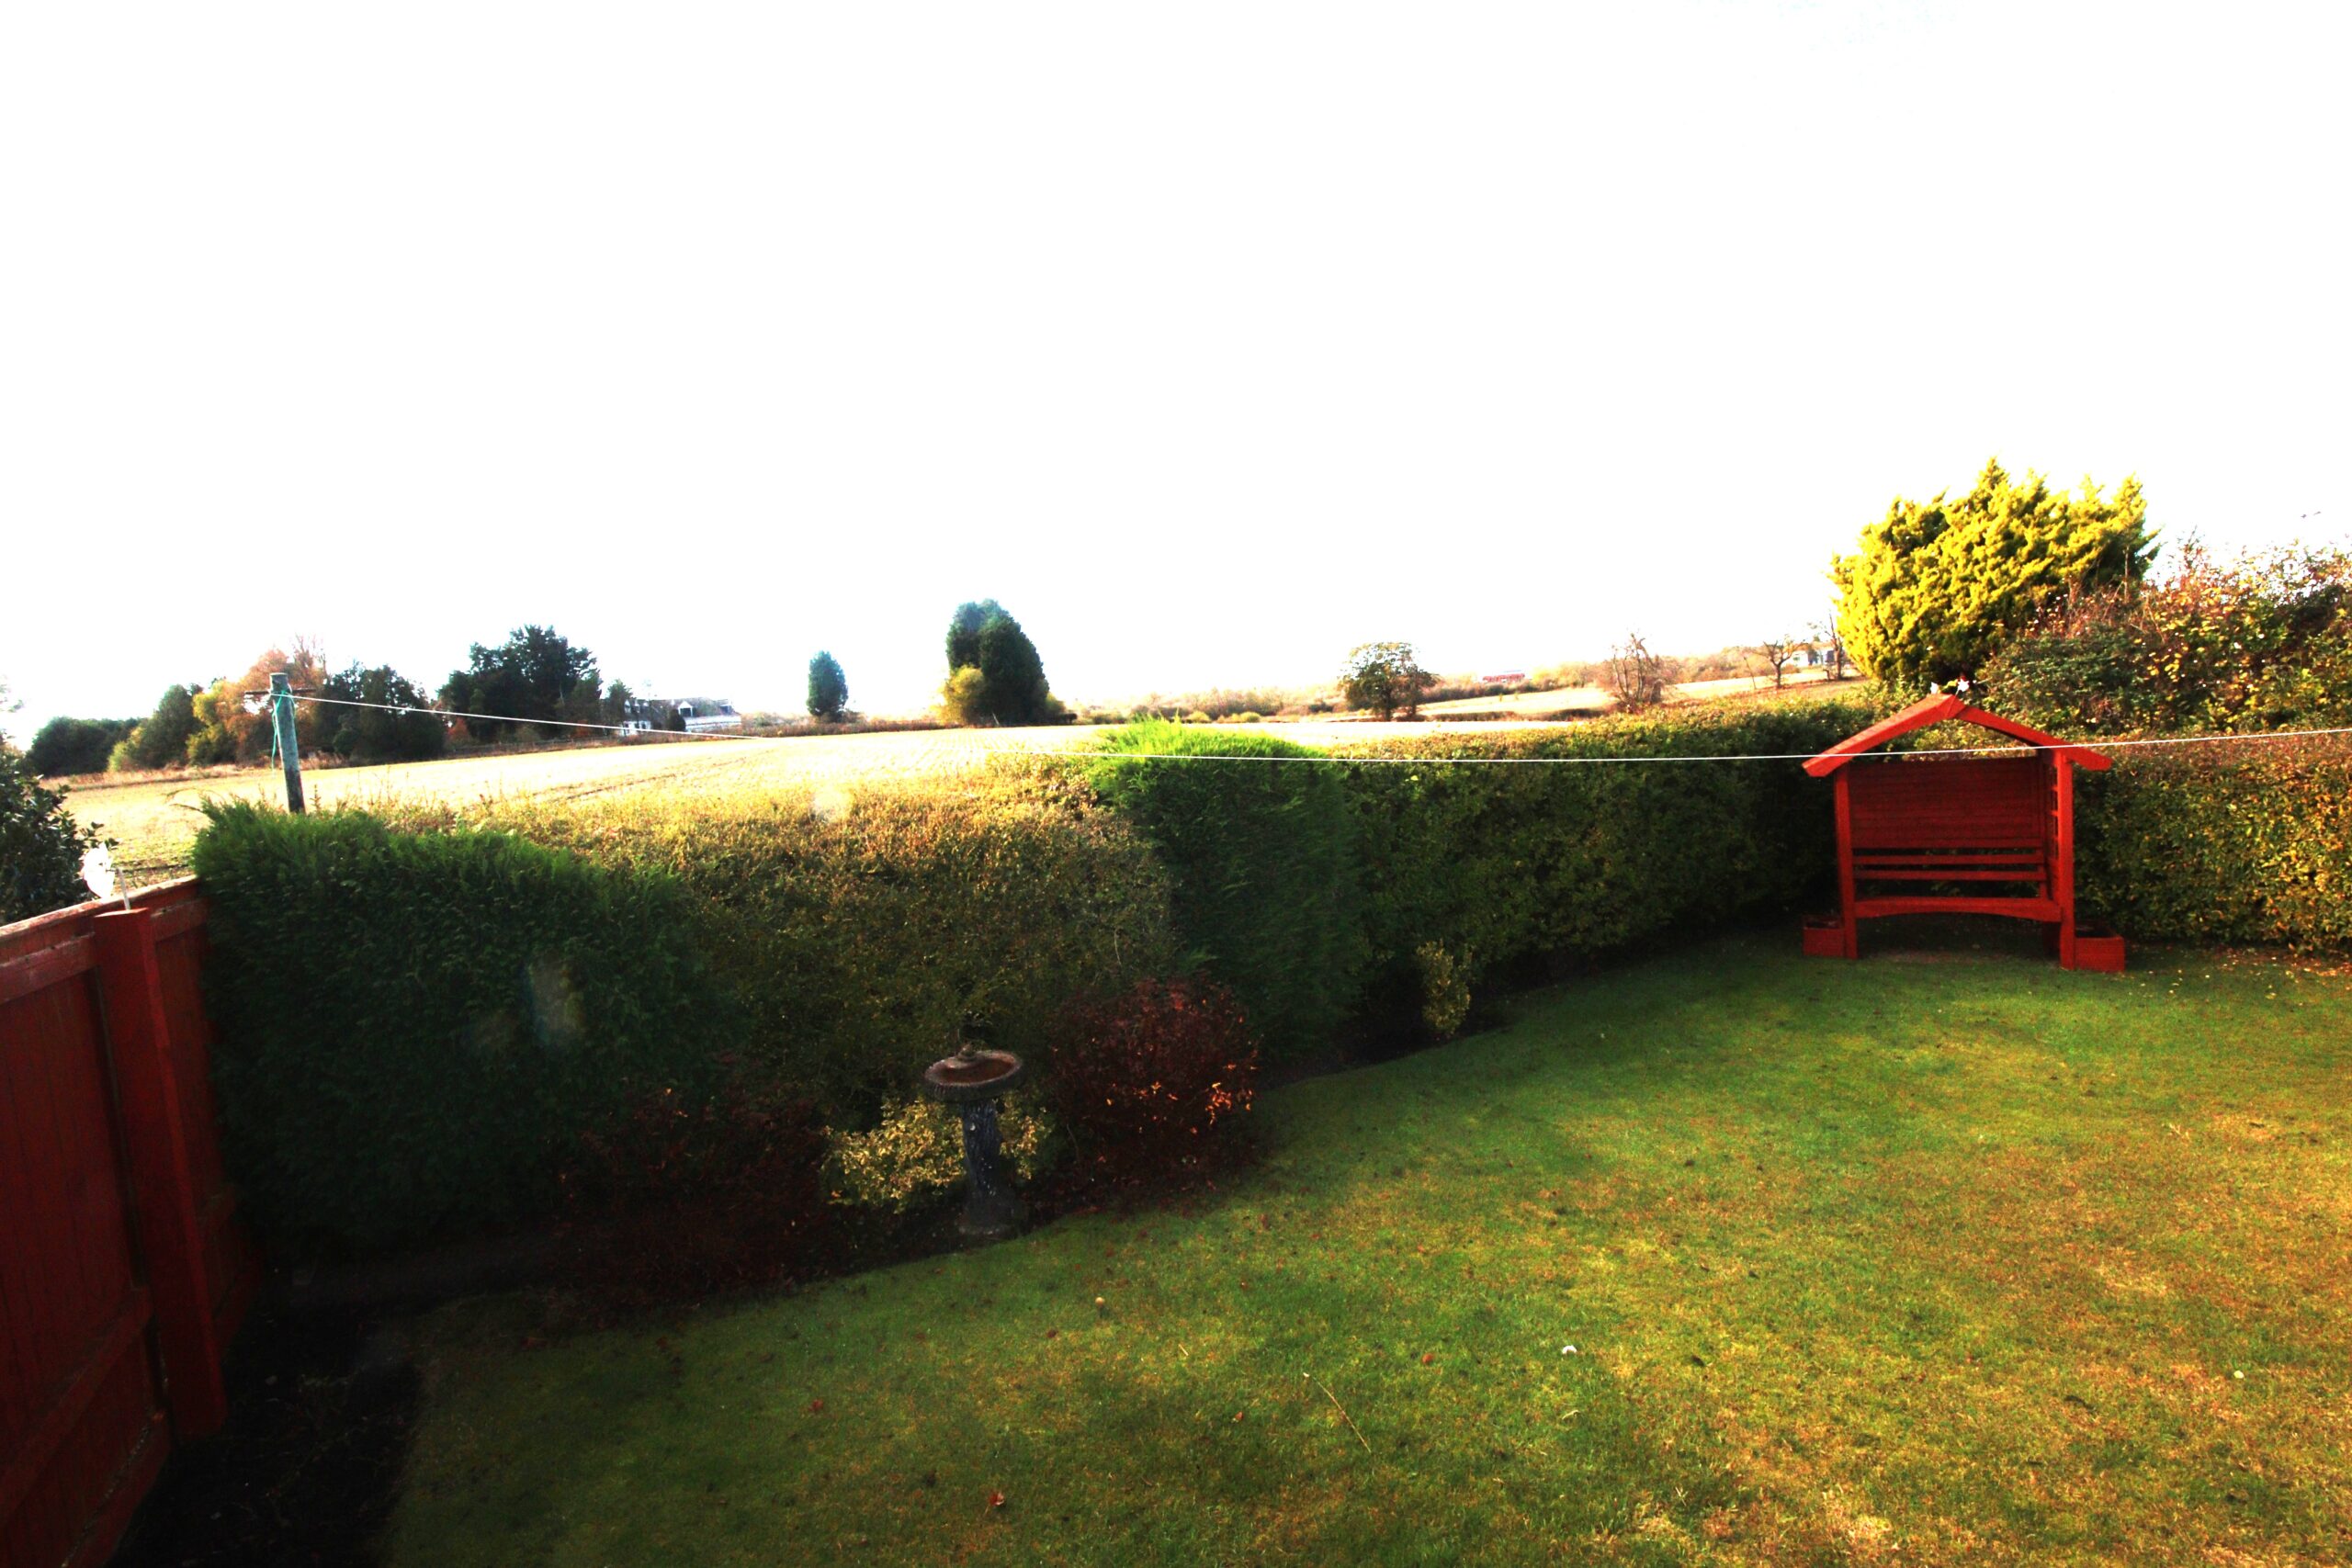
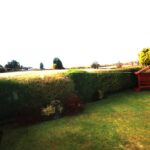
Lawned garden to front with box hedge to front, tarmac driveway with block paved edging with parking for 2 cars, cold water tap. Enclosed southwest facing garden to rear with lawn and raised paved patio area, timber built shed.
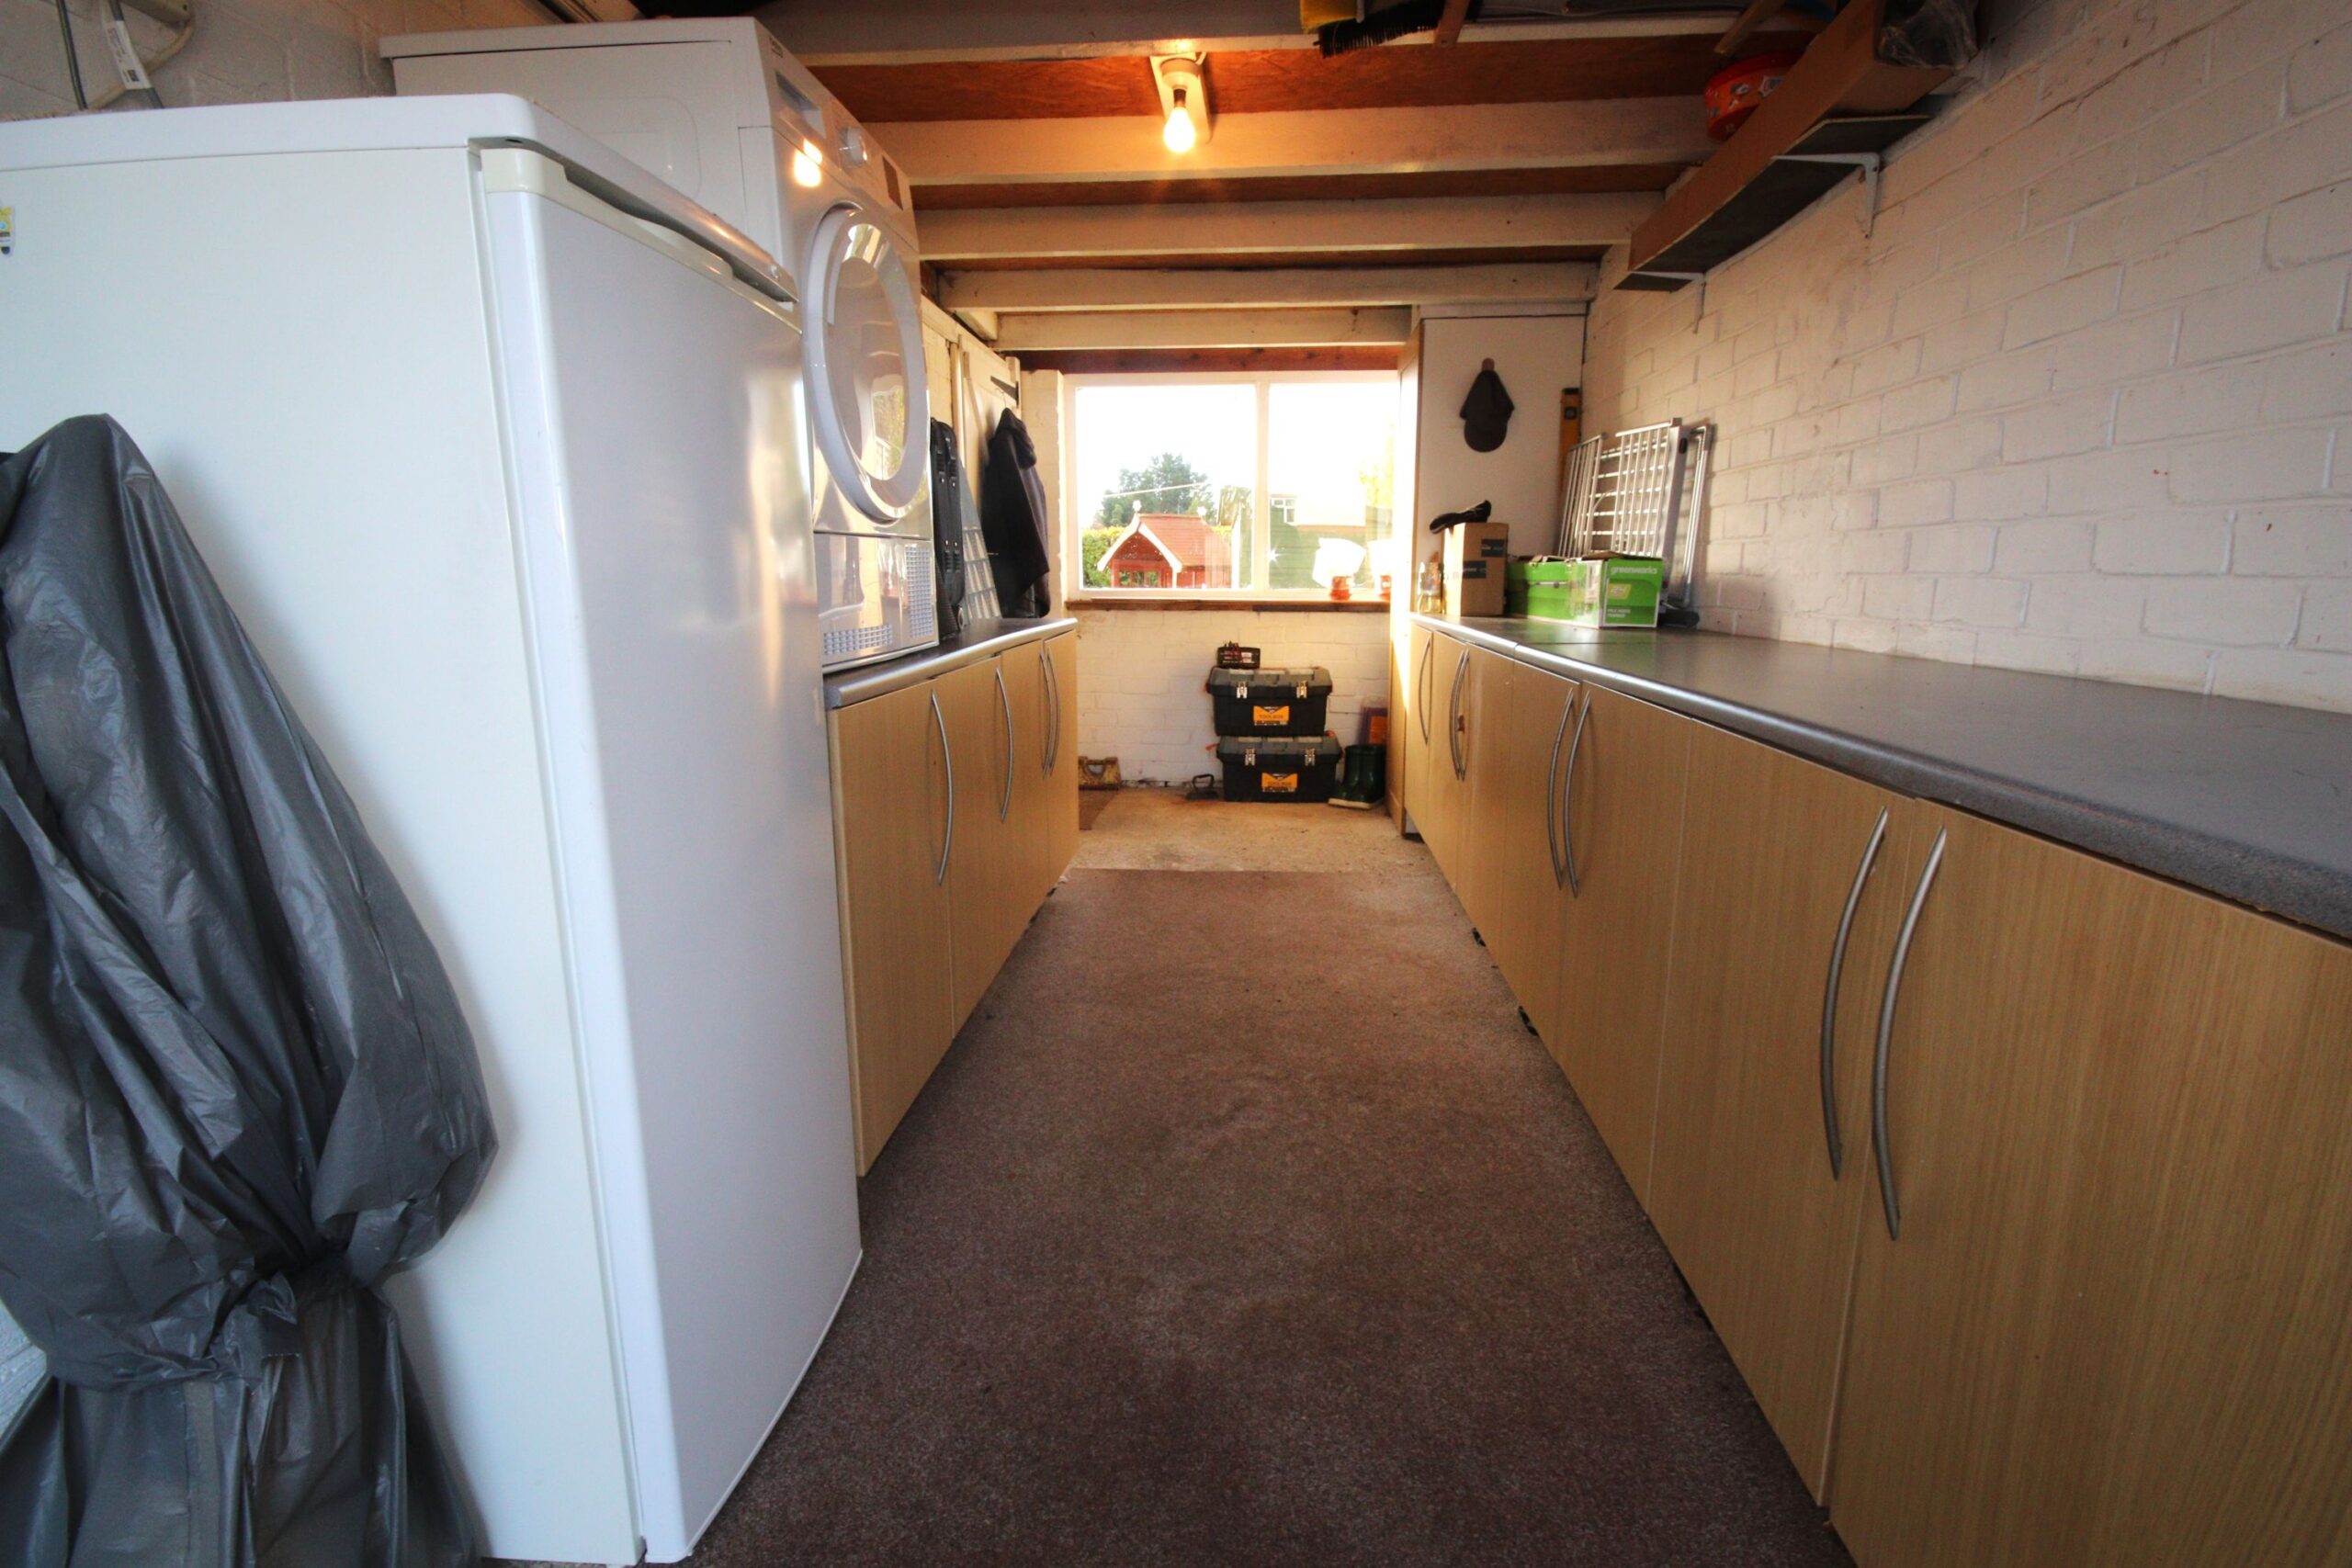
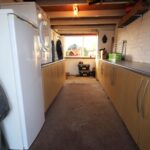
Garage 5.2m x 2.4m (about 17'0" x 7'9")
Up and over door, lighting and power points, excellent range of fitted base units.
Council Tax Band "D"
Energy Performance Rating "D"
Price £340,000
Viewing by appointment through Andrew Lawson Estate Agent
Metrication
Please note that our room sizes are quoted in metres to the nearest one tenth of a metr on a wall to wall basis. The imperial equivalent (uncluded in brackets) is only intended as an approximate guide for those of our applicants who may not yet be fully conversant with metric measurements