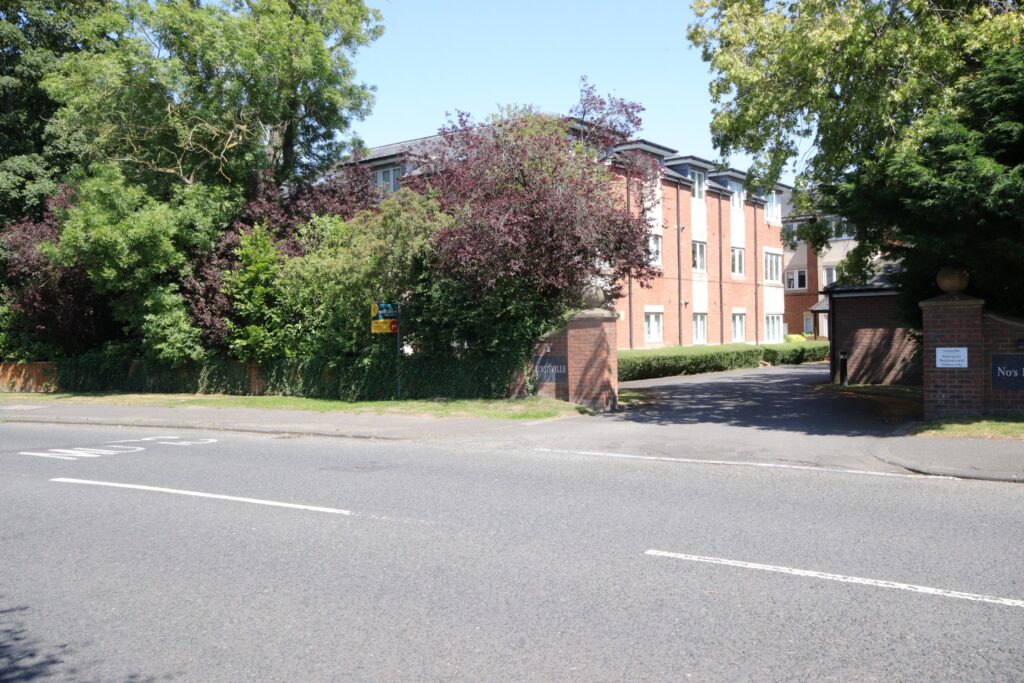
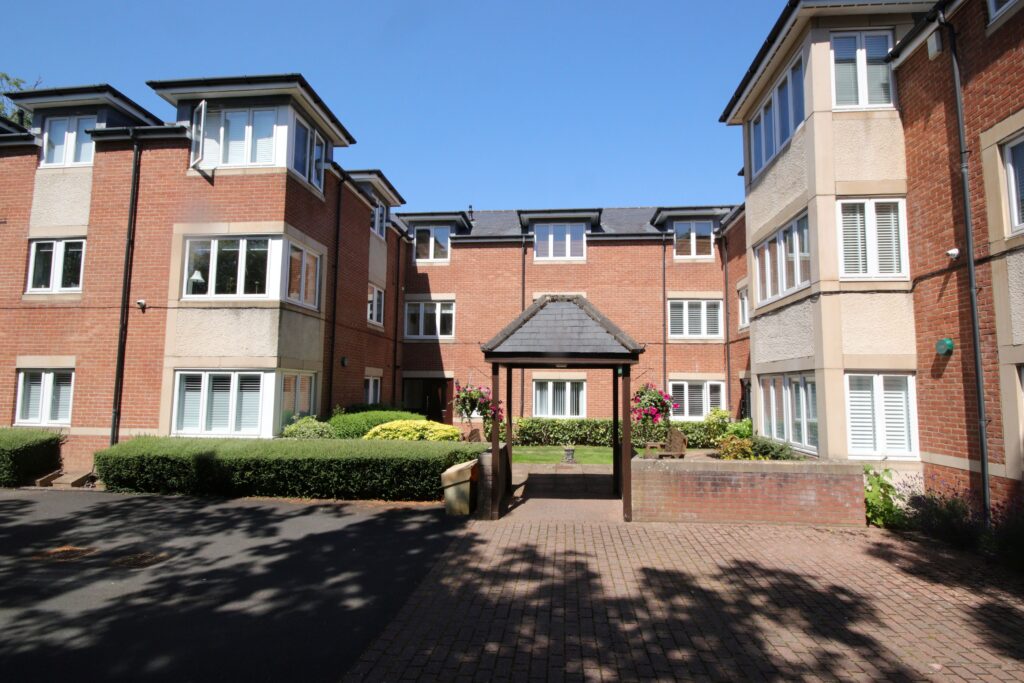
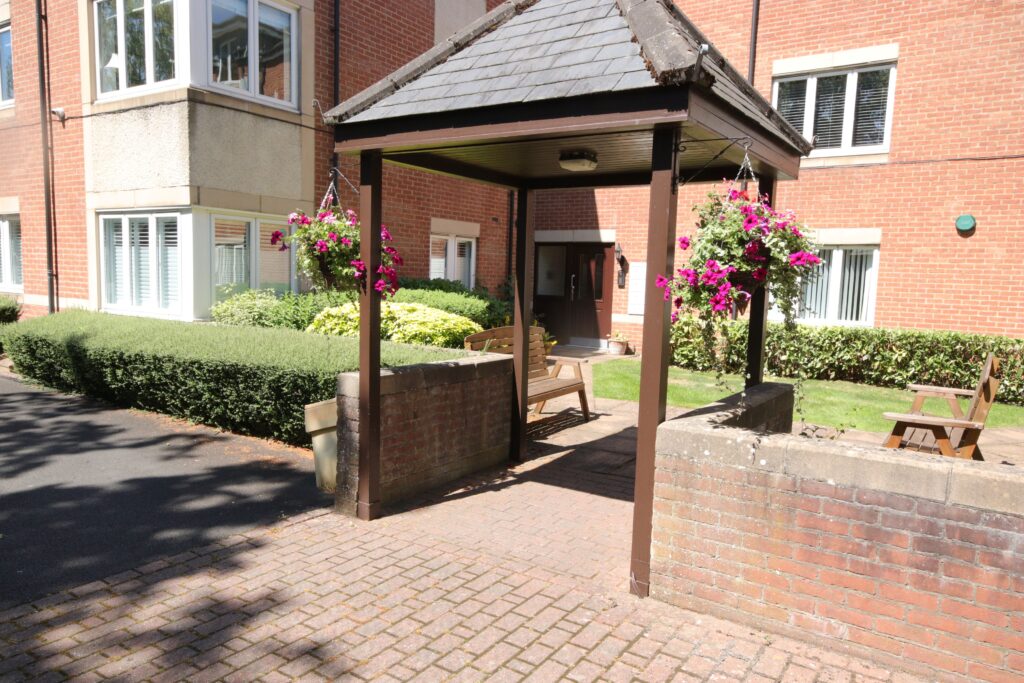
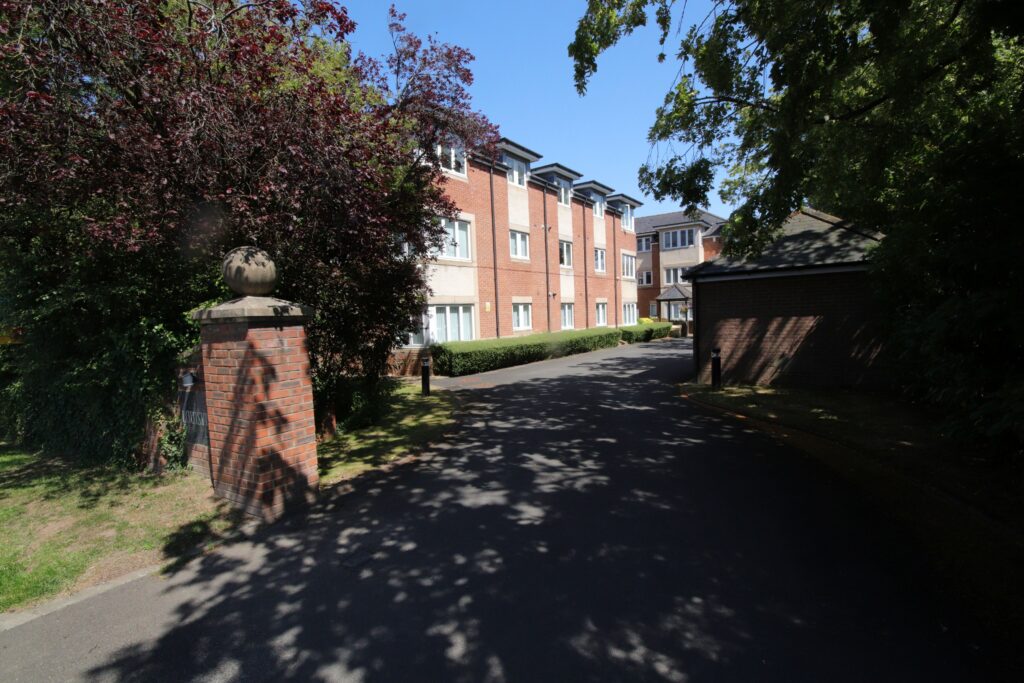
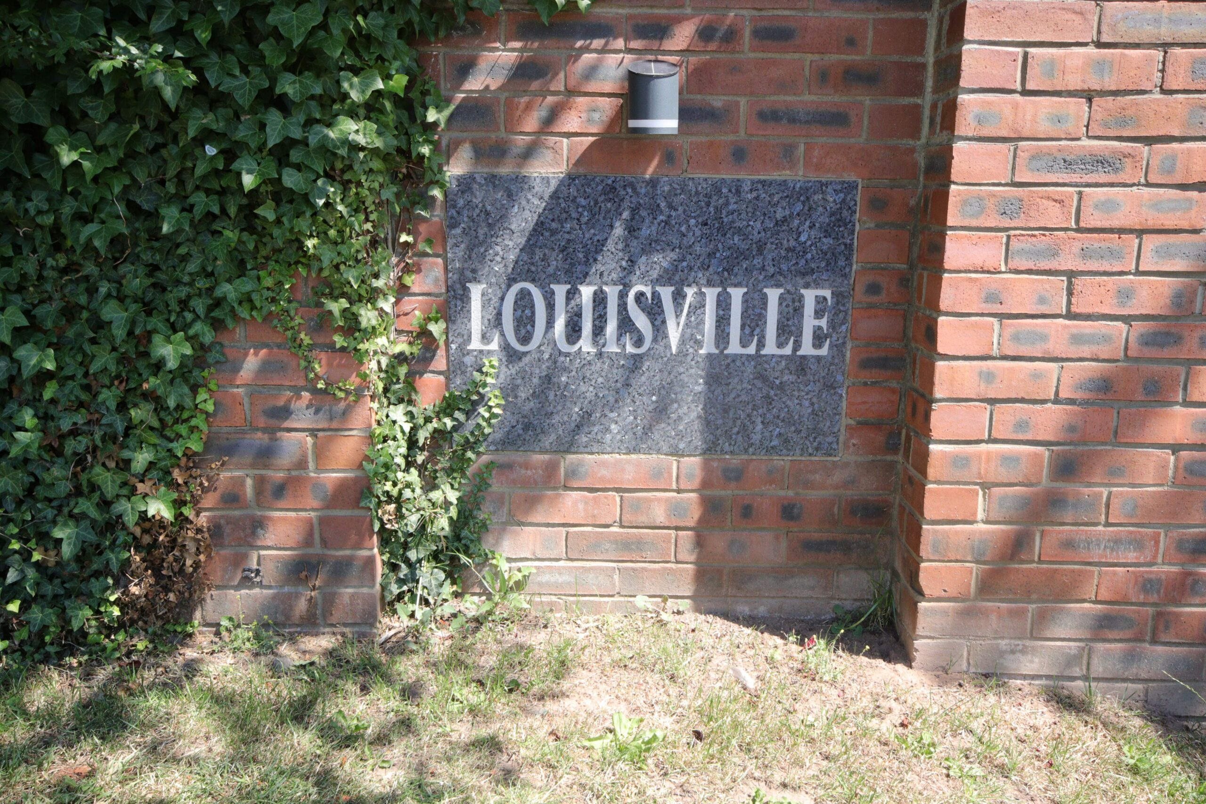
19 Louisville, Ponteland, Newcastle upon Tyne NE20 9SH
£229,500
Features
- Stunning 2nd floor apartment
- Withing walking distance of village amenities
- Gas central heating/Upvc double glazing
- Sparious well proportioned accommodation
Full Description
Communal Entrance Hall
Stairs to
Second Floor Landing
Private Front door to
Entrance Hall
Amtico flooring with border, 2 built in cupboards both with hanging and shelving space and one housing wall mounted gas fired central heating boiler
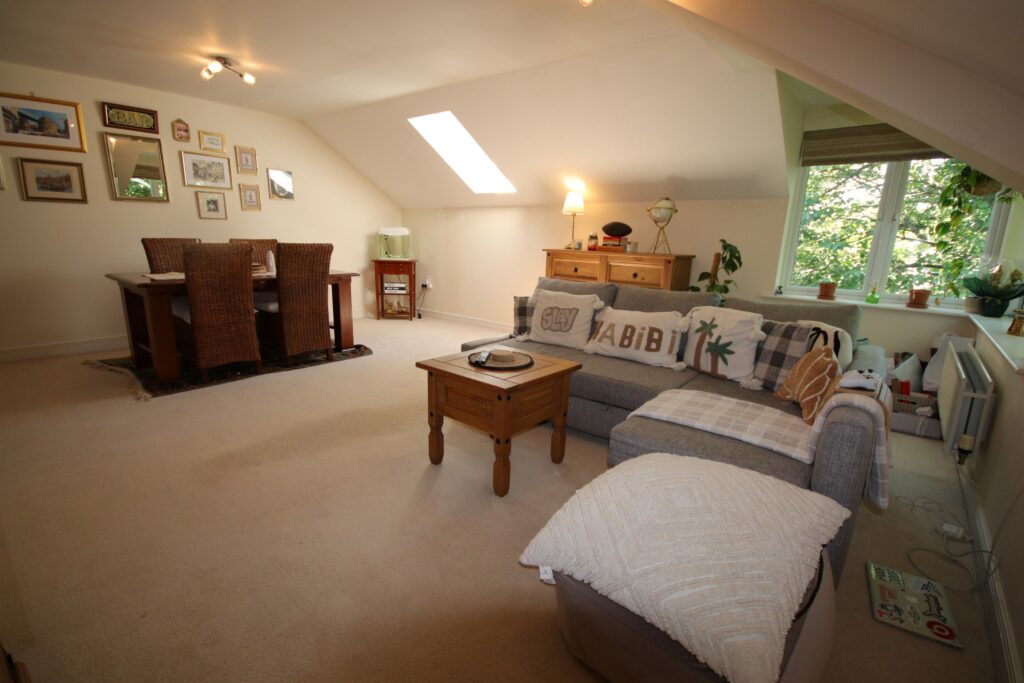
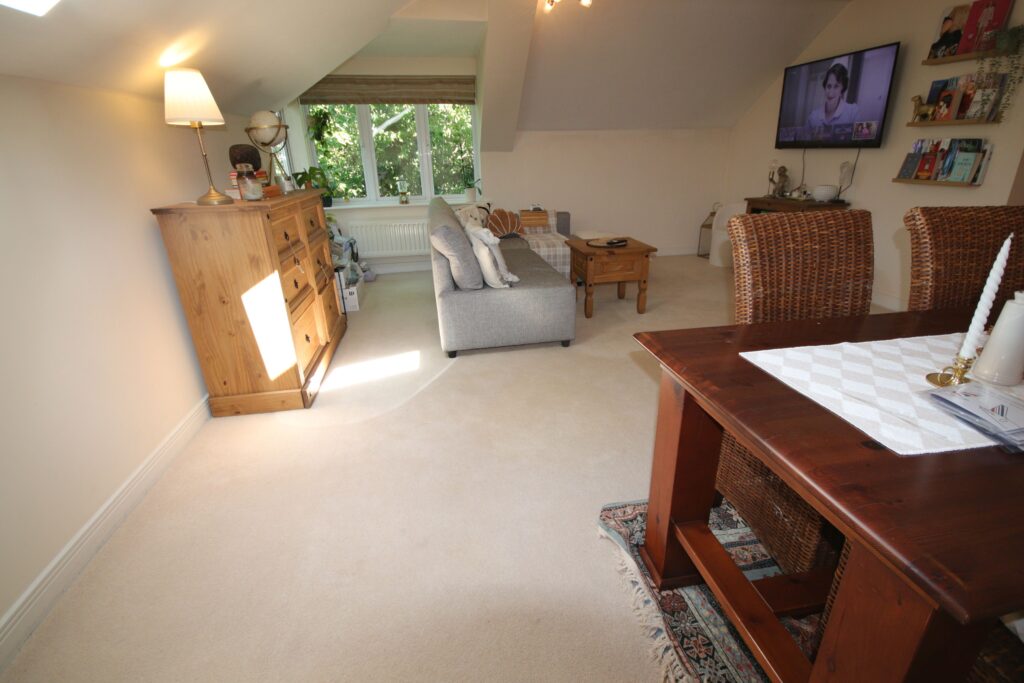
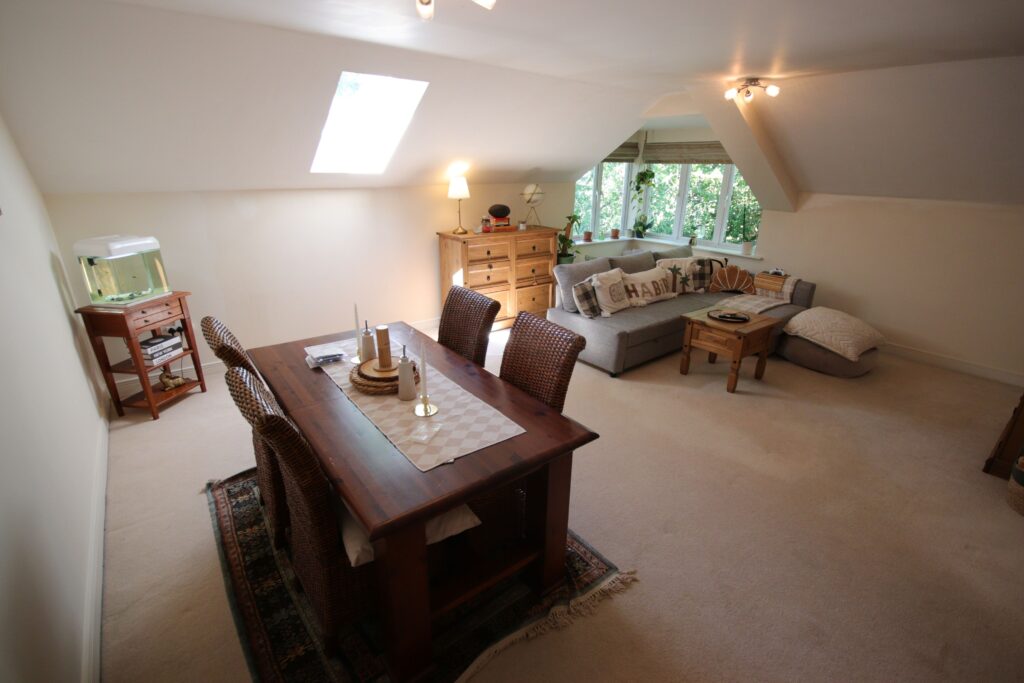
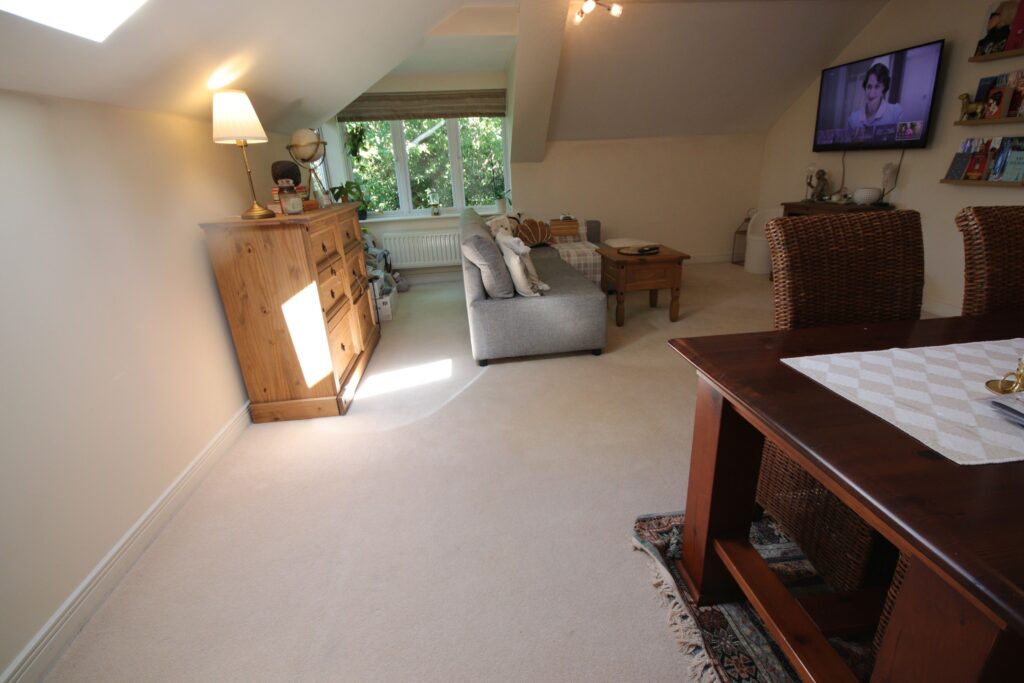
Living Room 6.1m x 5.1m (about 20'0" x 16'9")
Two double radiators, Upvc framed double glazed window, double glazed Velux window, ceiling spotlighting
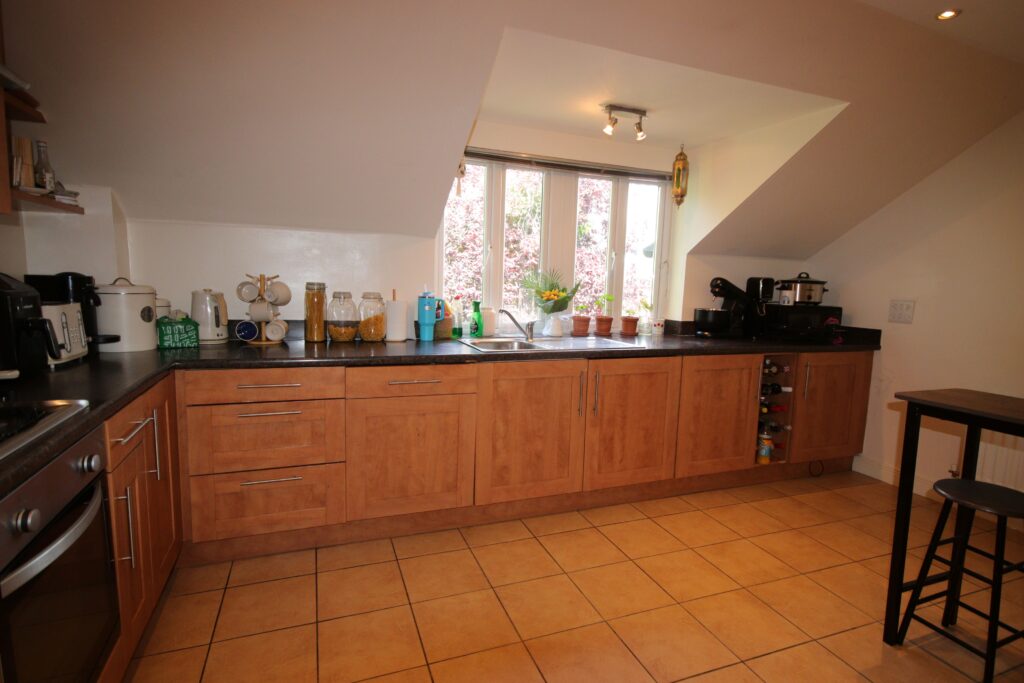
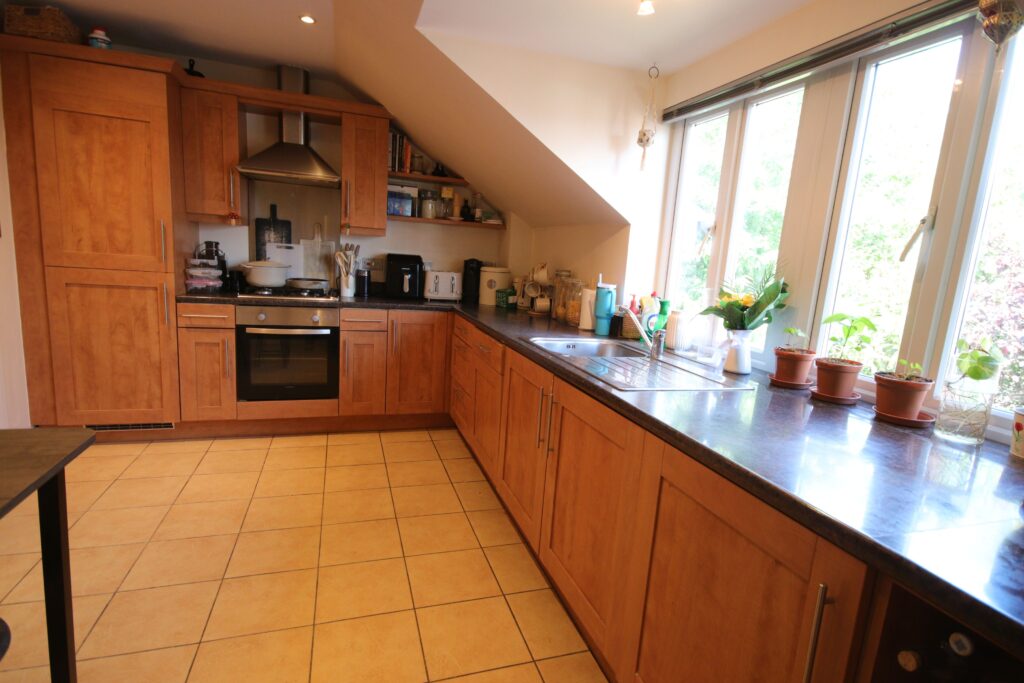
Kitchen 4.6m x 3.0m (about 15'0" x 9'9")
Good range of fitted base units, stainless steel sink unit with mixer tap, built in oven, 4 burner gas hob, extractor hood, integrated appliances (fridge, freezer, dishwasher and washing machine), double radiator, Upvc framed double glazed window, ceramic tiled floor, recessed ceiling spotlighting
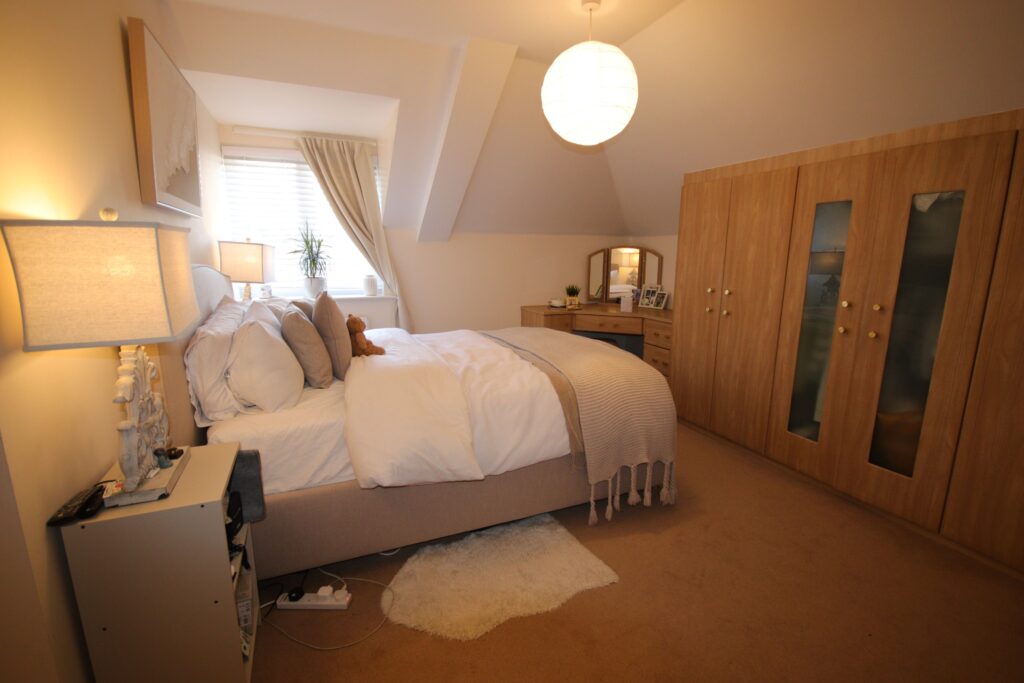
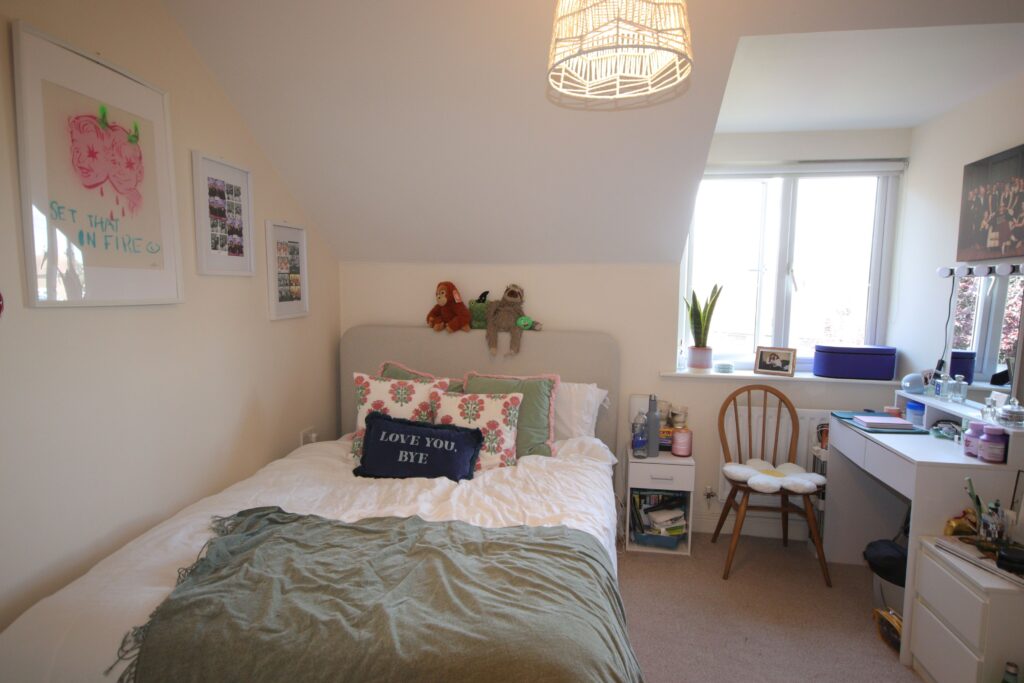
Bedroom 1 4.2m x 3.6m (about 13'9" x 11'9")
Good range of fitted wardrobes with hanging and shelving space, fitted dressing table unit with drawer space and vanity unit, radiator, Upvc framed double glazed window
Recessed Area 1.9m x 1.0m (about 6'3" x 3'3")
Radiator, leading to
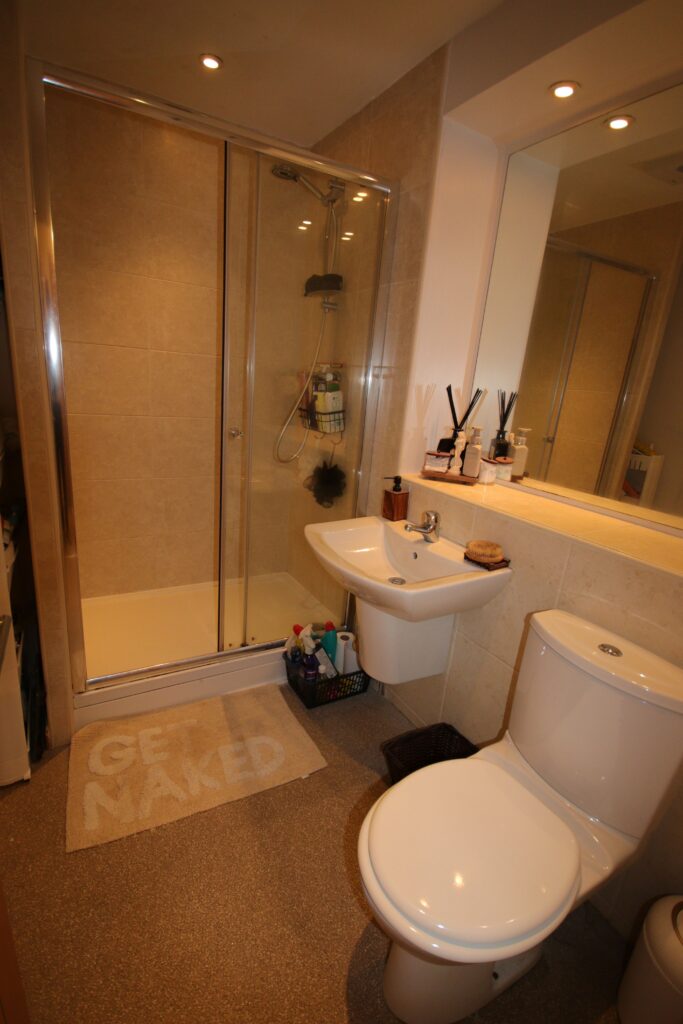
En Suit Shower Room/wc
Large fully tiled shower cubicle with mains run shower, wash basin, low level wc. radiator, large mirror feature, recessed ceiling spotlightng, extractor fan
Walk in Wardrobe 1.9m x 1.8m (about 6'3" x 6'0")
Haning and shelving space, large mirror feature, access to roof void
Bedroom 2. 3.1m x 3.0m (about 10'3" x 9'9")
Radiator, Upvc framed double glazed window
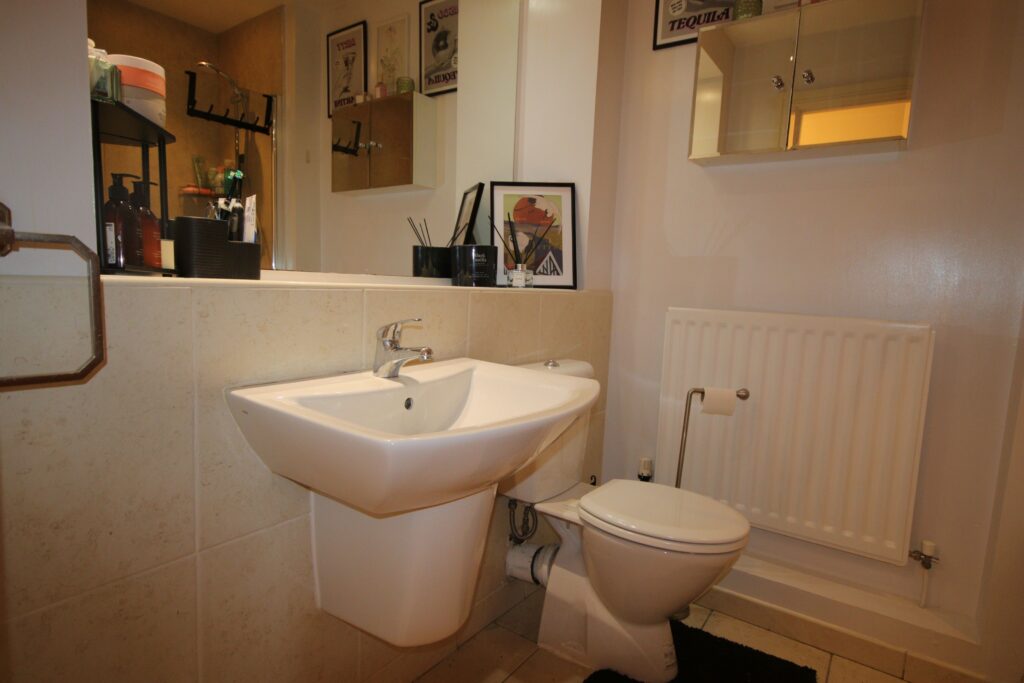
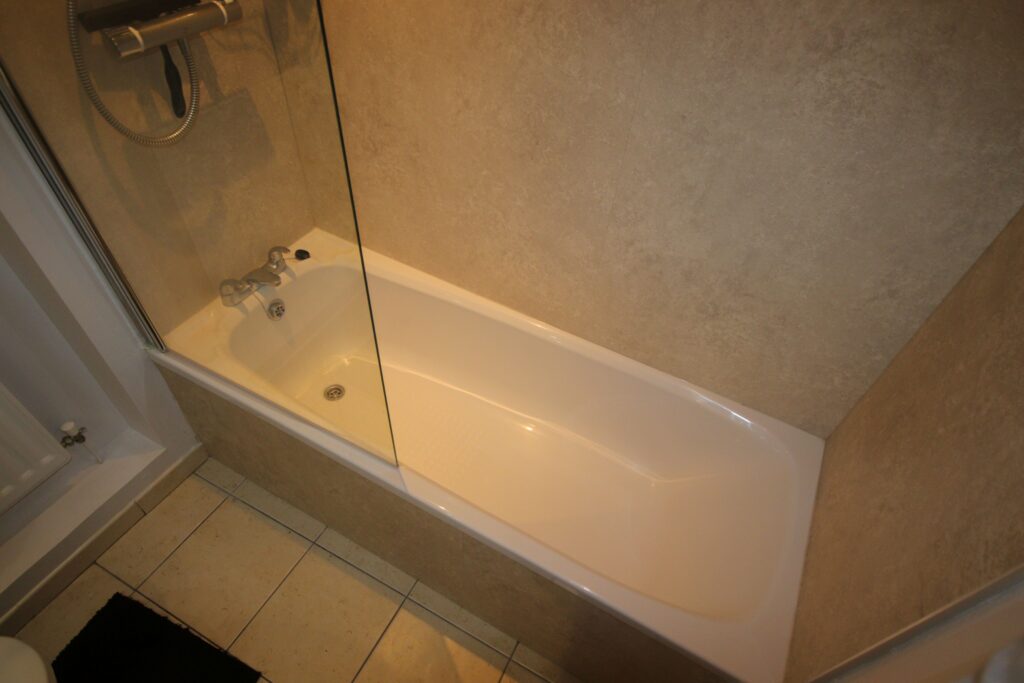
Principal Bathroom/wc 1.9m x 1.8m (about 6'3" x 6'0")
Mostly tiled walls, panelled bath with mixer tap and shower over, glass screen, wash basin, low level wc, radiator, recessed spotlighting, extractor fan, large mirror feature, mirror doored wall cabinet
Outside
Communal gardens, allocated car parking space, visitor parking spaces
Energy Performance Rating "B"
Council Tax Band " D"
Service Charge
We are informed that the current annual service charge is £1,664 per annum (which includes the ground rent) and payable by 4 quarterly instalments of £416
Price: £229,500
Viewing by appointment through Andrew Lawson Estate Agent
Contact Us
Andrew Lawson54 St. Georges Terrace, Jesmond, Newcastle Upon Tyne, NE22SY
T: (0191) 212 0066
E: andrew_lawson@btconnect.com