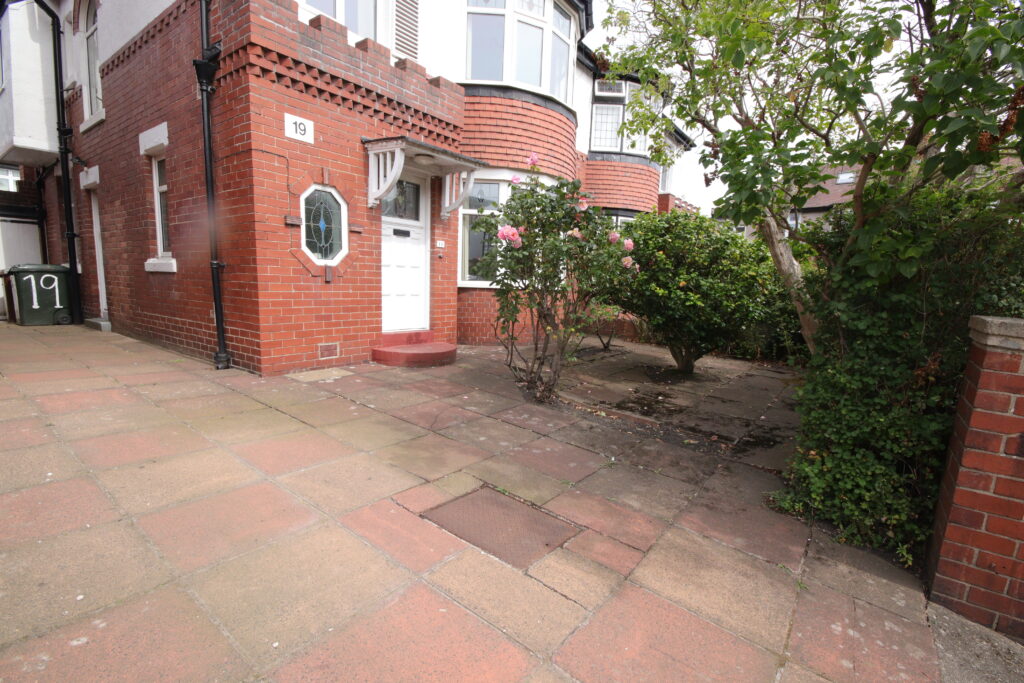
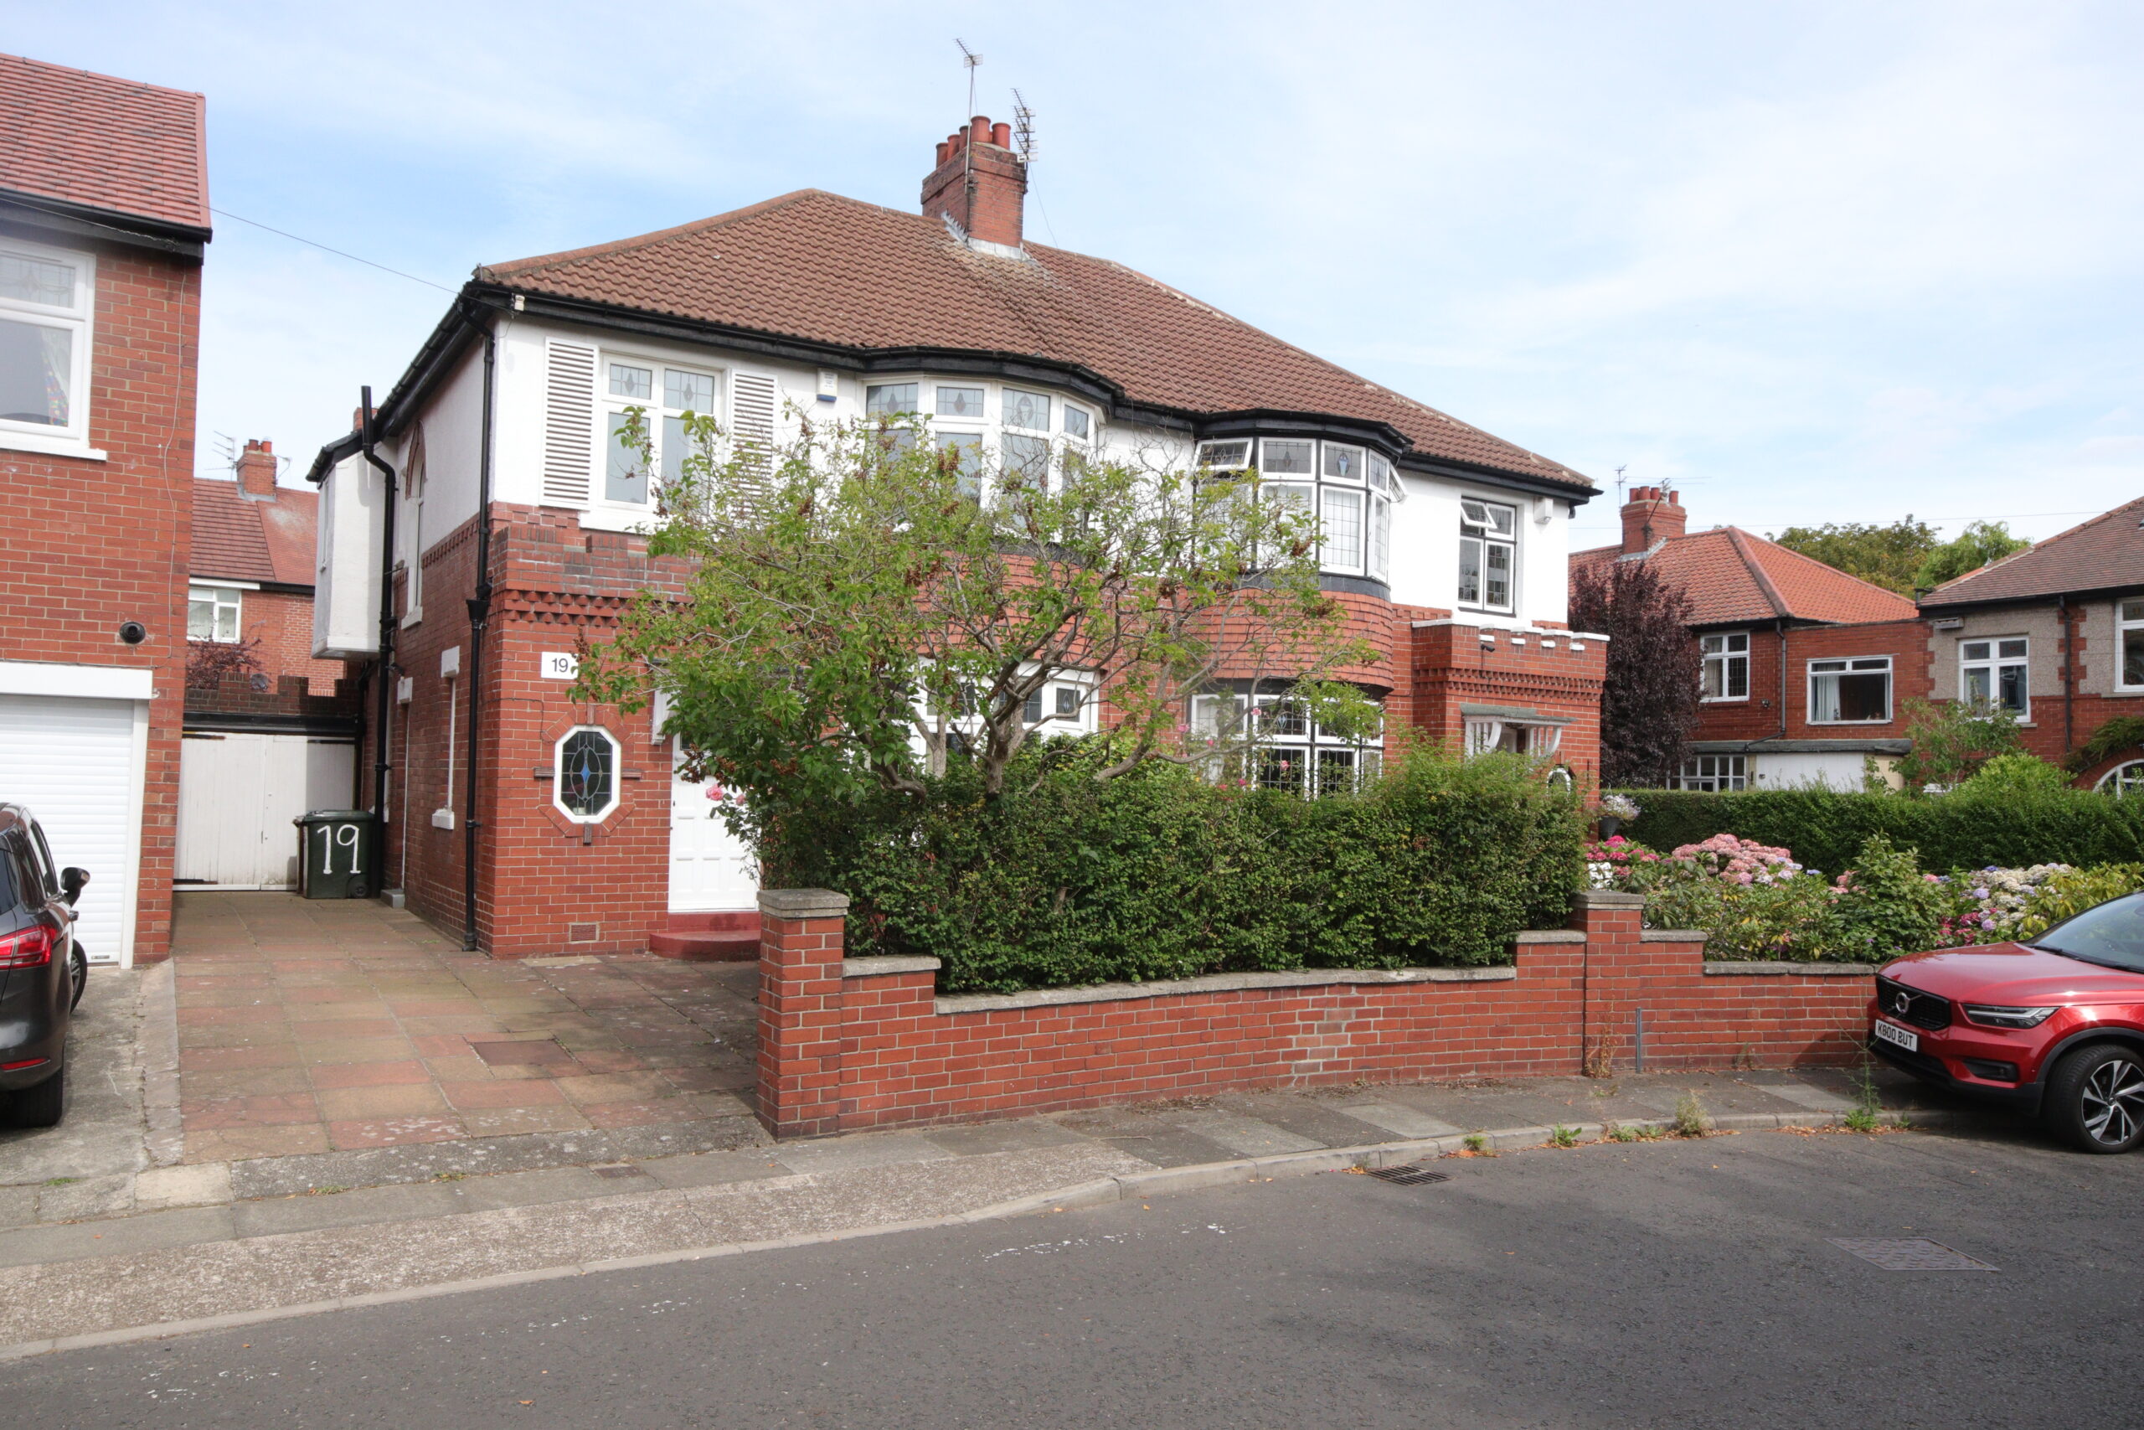
19 The Crossway, Jesmond, NE2 3QH
Or offers £595,000
Features
- Popular Jesmond location
- 4 Bedrooms
- Gas central heating/Upvc double glazing
Full Description
Steps to
Panelled front door with double glazed window
Entrance Vestibule
Three quarter panelled walls, delft rack, glass panelled door to
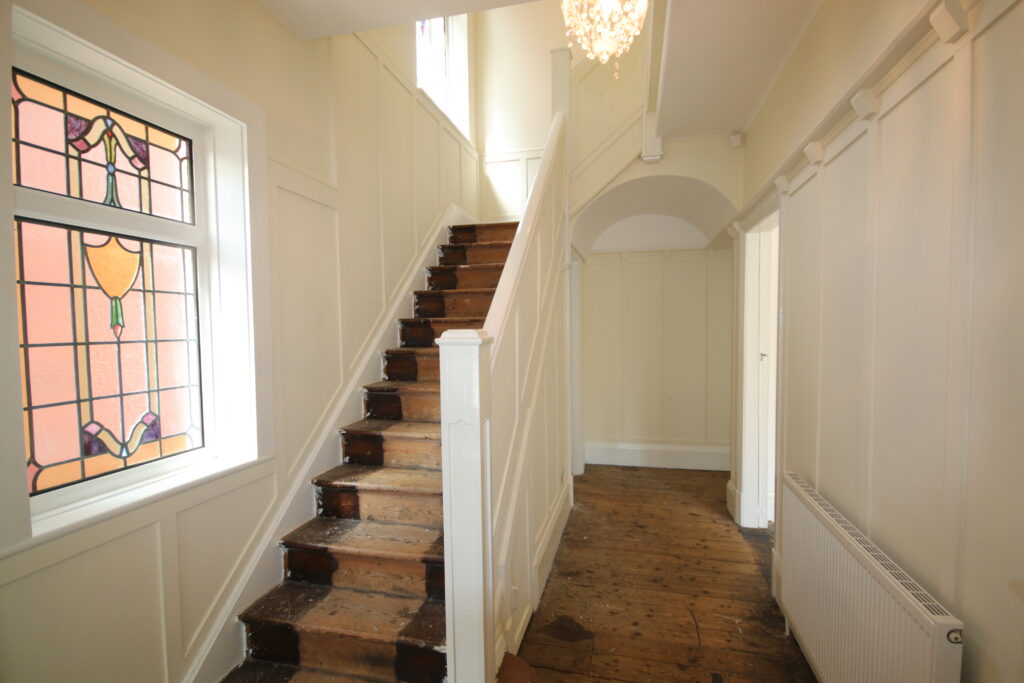
Reception Hall
Three quarter panelled walls, delft rack, radiator, Upvc framed double glazed window, glass panelled door to
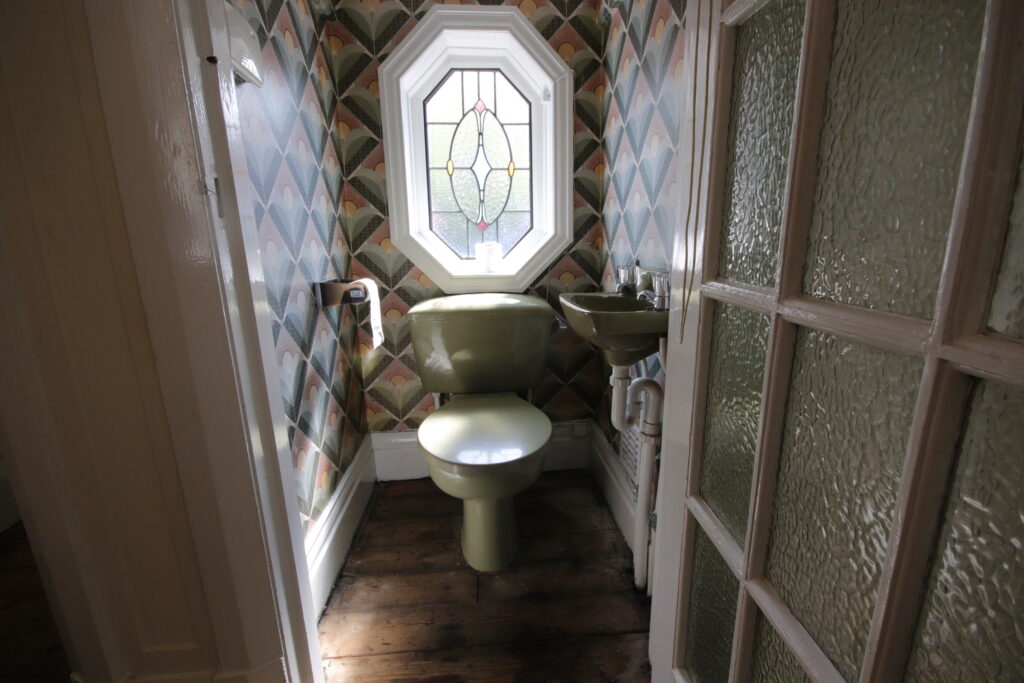
Washroom/wc
Low level wc, wash hand basin, shelving, leaded and coloured glass fan light
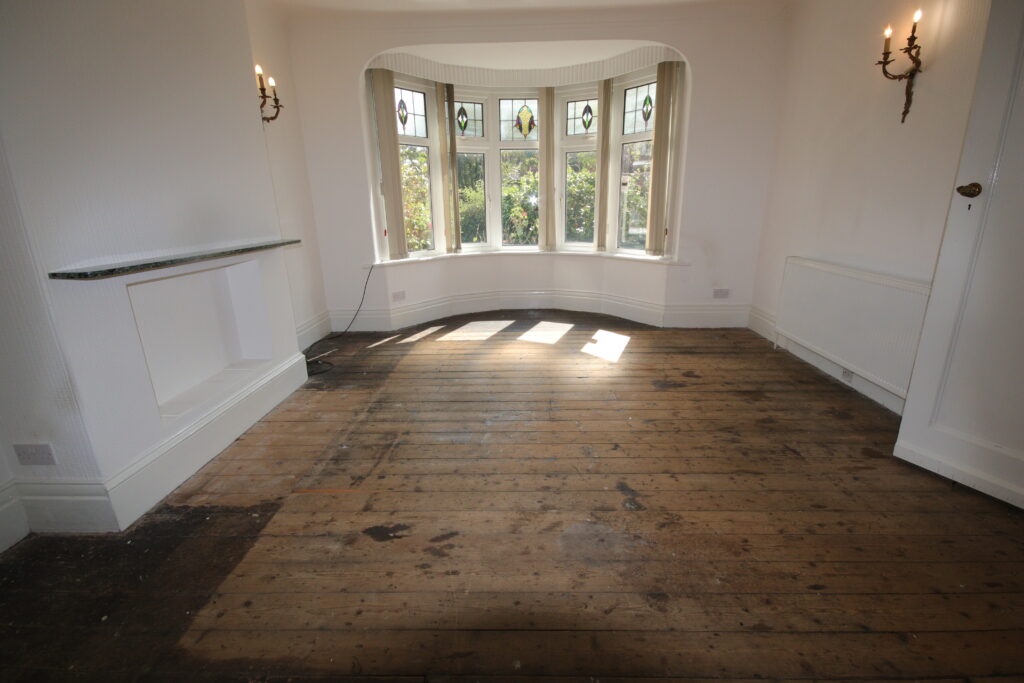
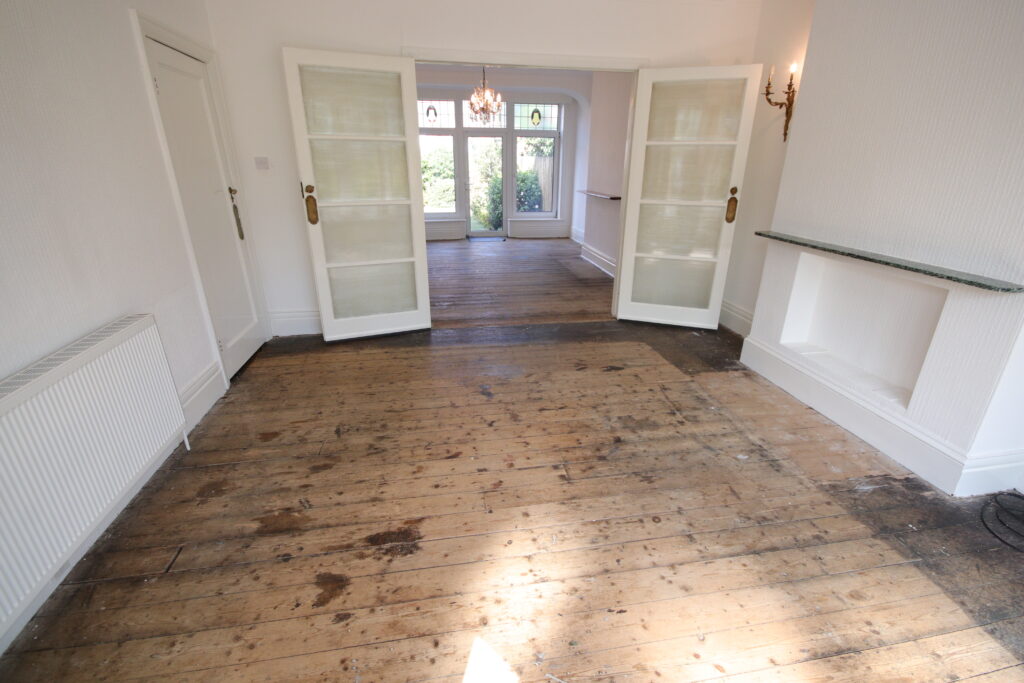
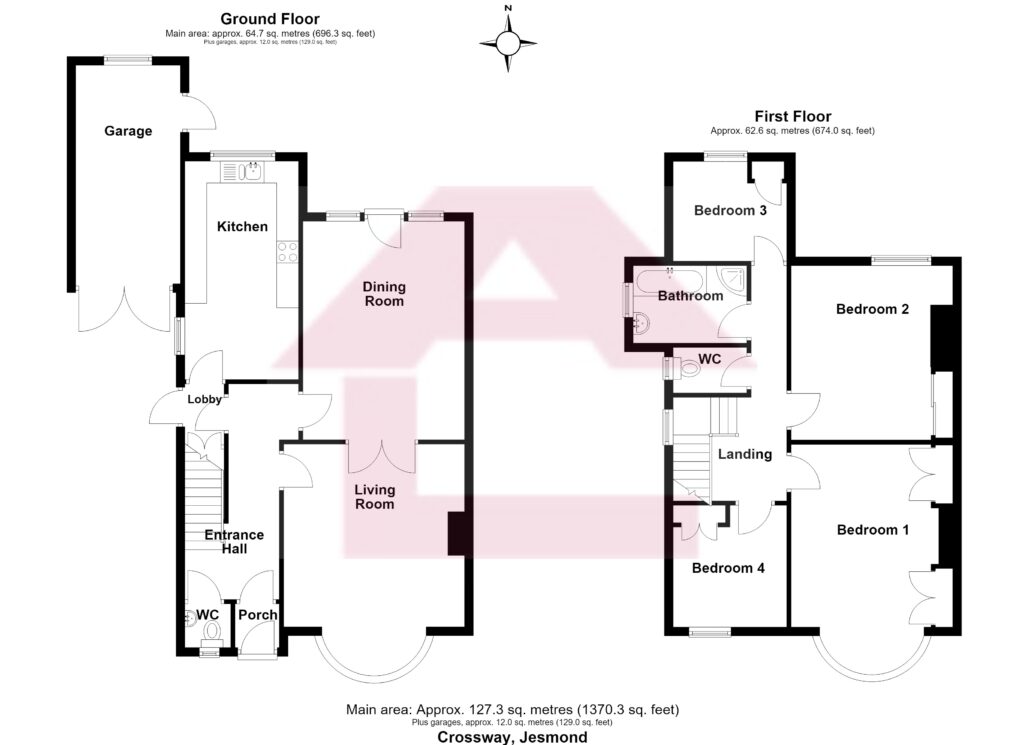
Sitting Room 4.2m x 4.1m (about 13'9" x 13'6")
Plus bay window, double radiator, Upvc framed double glazed bay window, glass panelled double doors leading to
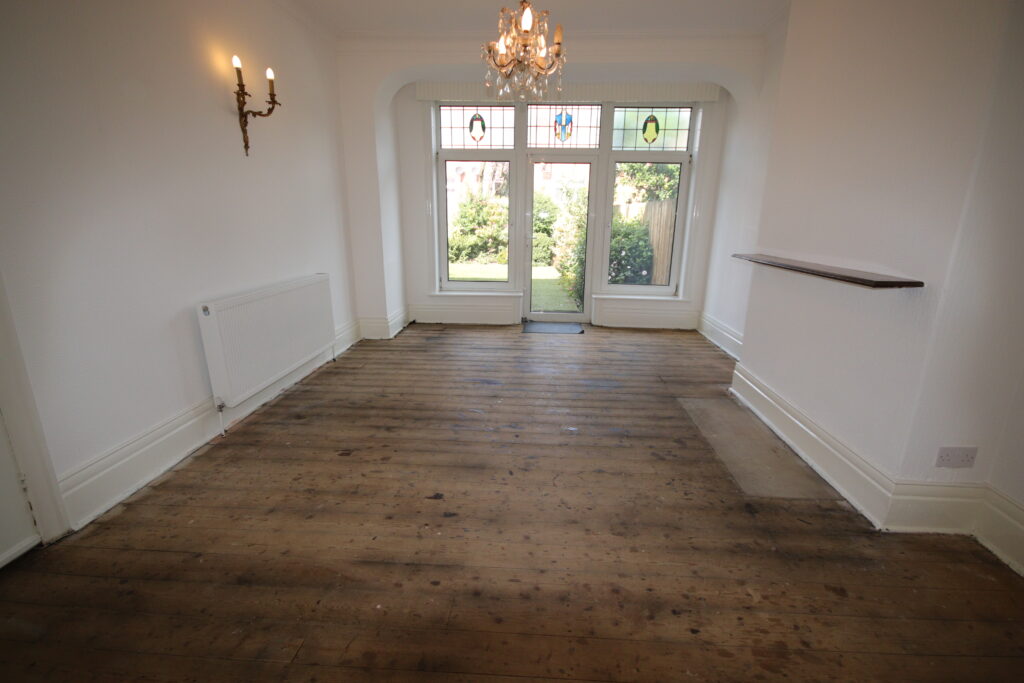
Dining Room 5.0m x 3.7m (about 16'3" x 12'3"
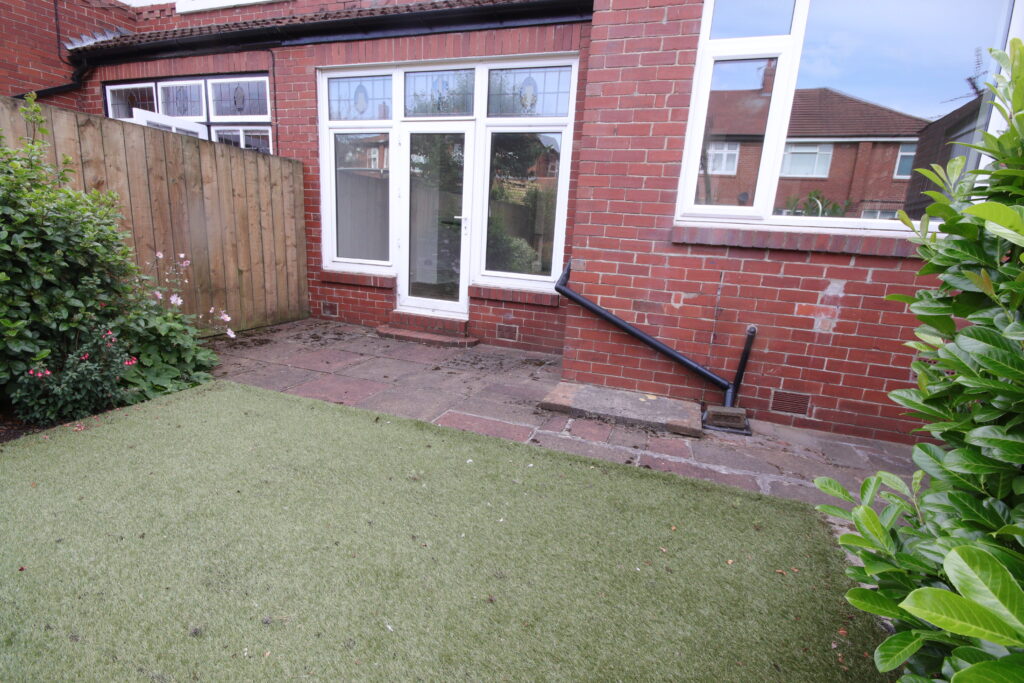
Double radiator, Upvc framed double glazed French door with windows to either side with leaded and coloured glass double glazing
Lobby
Under stair cupboard with lighting, external door
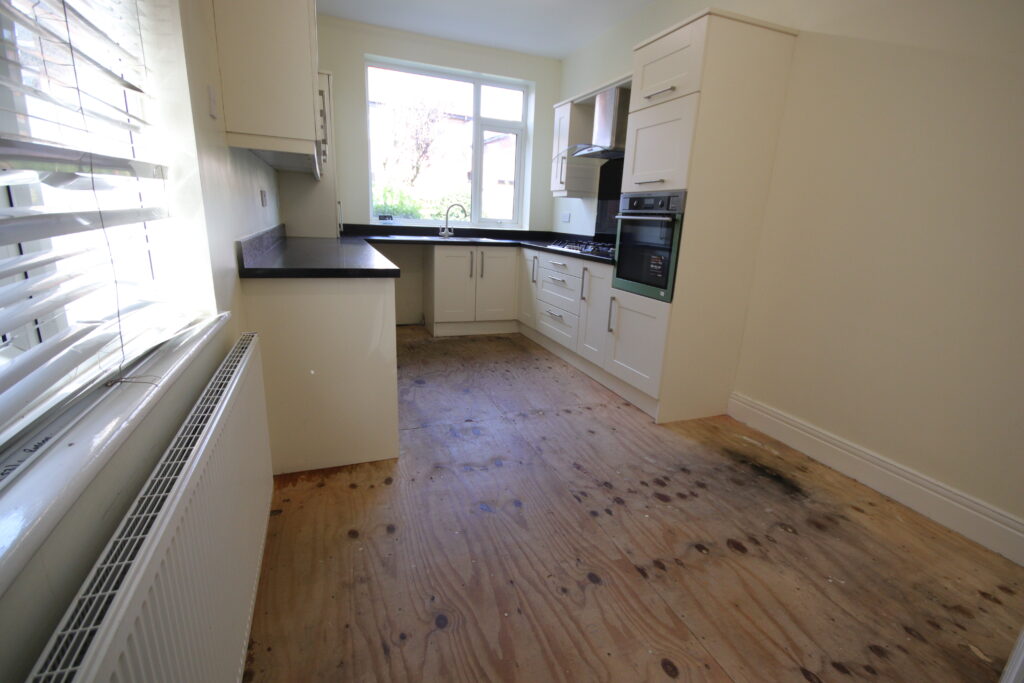
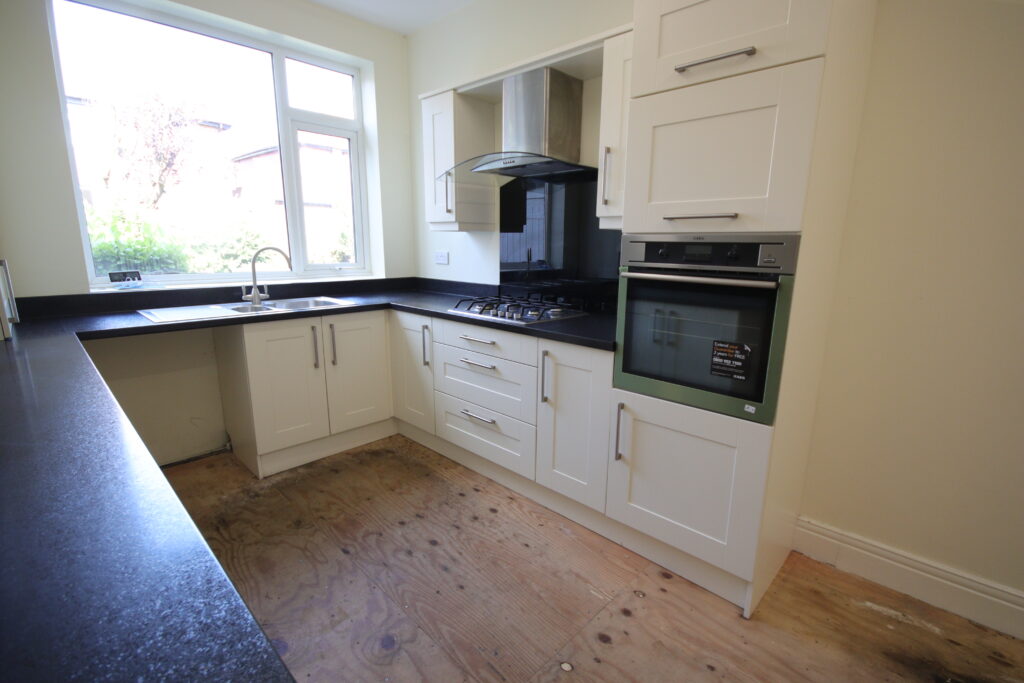
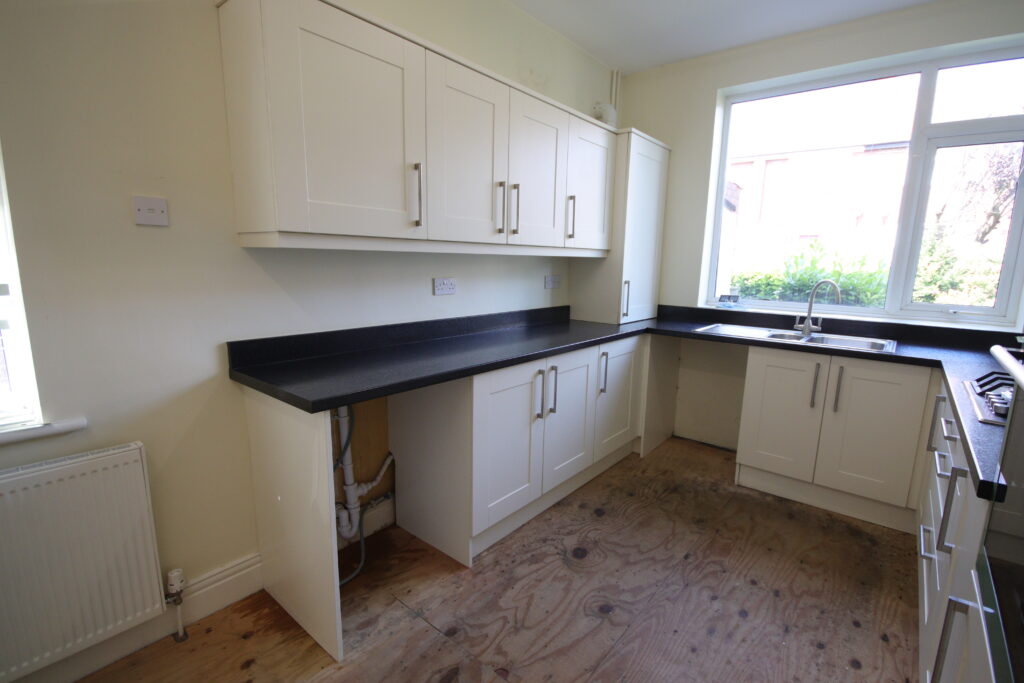
Kitchen 4.9m x 2.6m (about 16'0" x 8'6")
Excellent range of fitted base units and wall cupboards, one and half bowl stainless steel sink unit with mixer tap, plumbed for automatic washing macine, AEG built in oven, AEG 4 burner gas hob, stainless steel extractor hood, double radiator, 2 Upvc framed double glazed windows, 2 fluorescent lights
Dog leg stairs from Reception Hall to
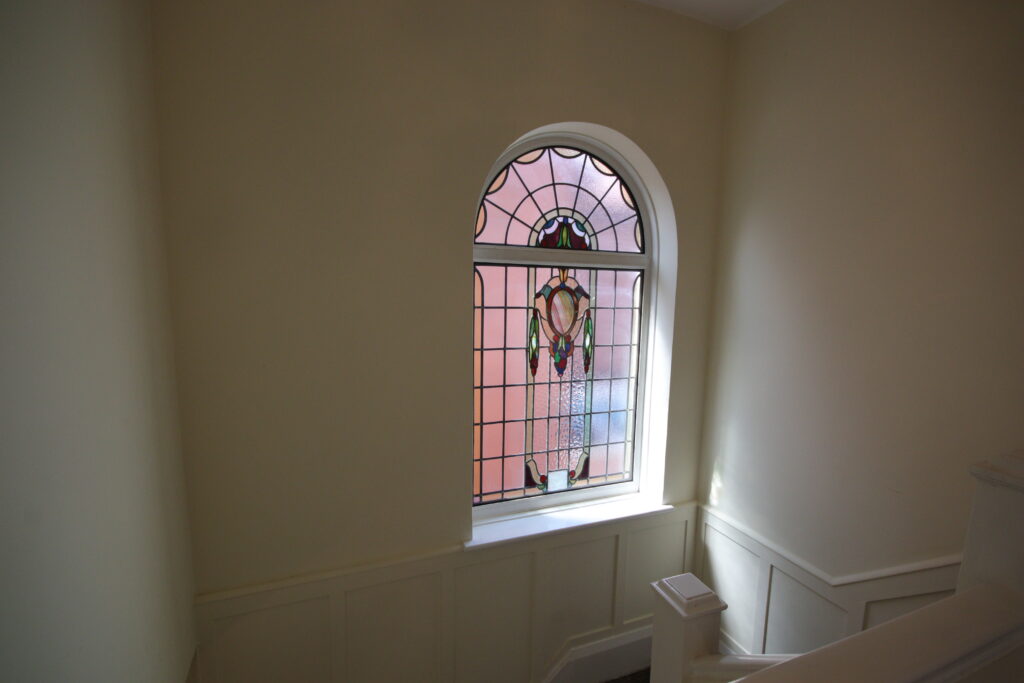
First Floor Landing
Large attractive Upvc framed double glazed window with leaded and coloured glass, radiator
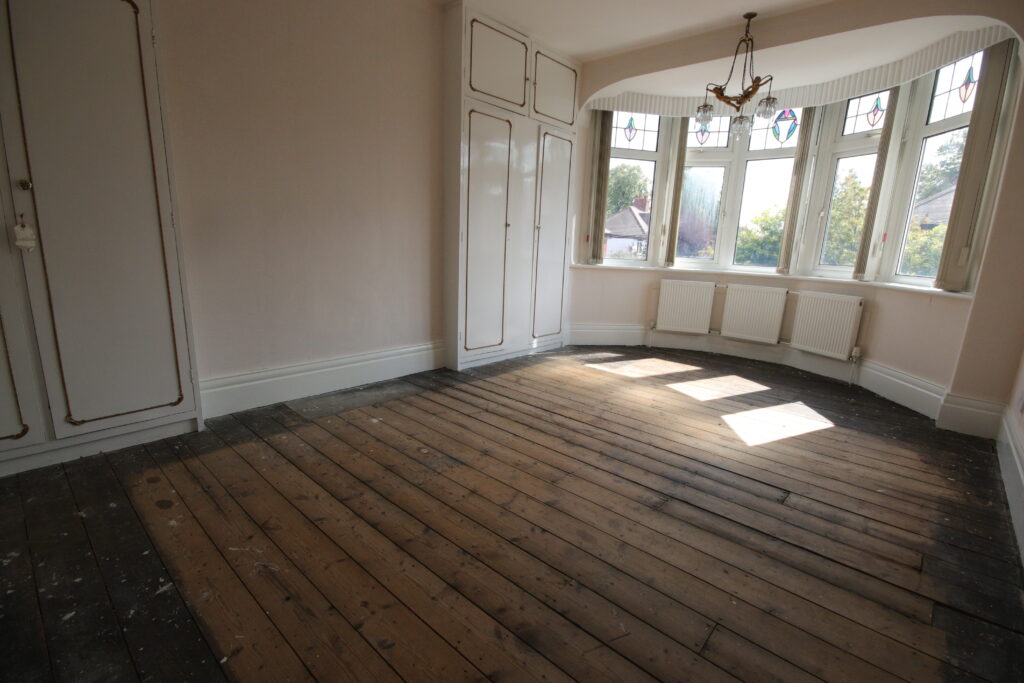
Bedroom 1 4.1m x 3.7m (about 13'6" x 12'3")
Plus bay window and incorporating 2 sets of ceiling to floor fitted wardrobes with hanging, shelving and drawer space, radiator, Upvc framed double glazed windows
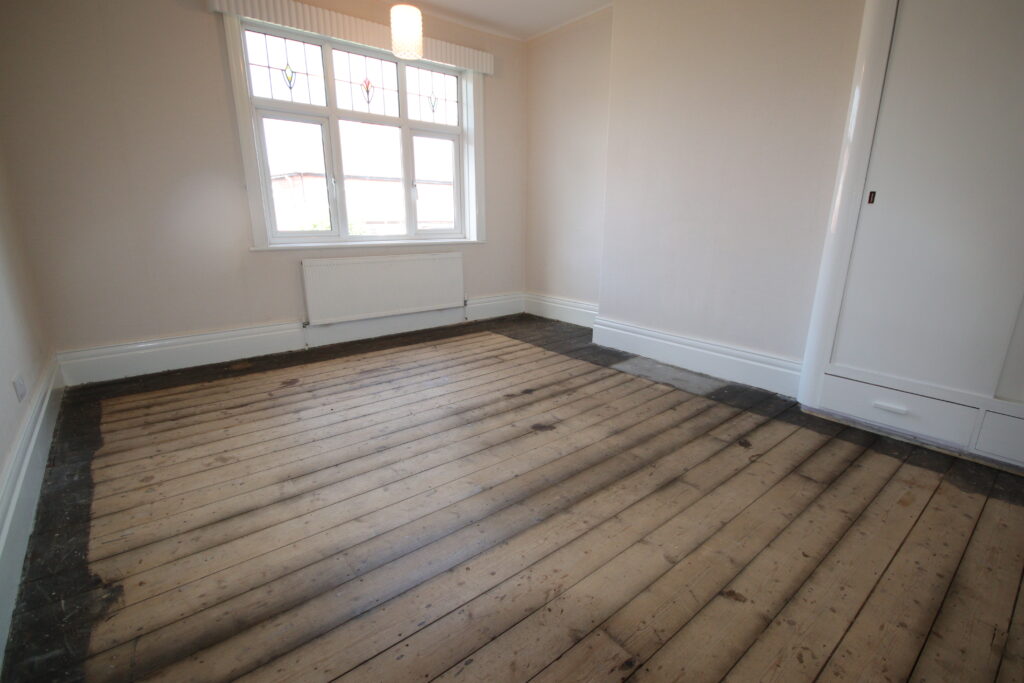
Bedroom 2. 4.3m x 3.7m (about 14'0" x 12'3")
Incorporating built in wardrobes with hanging and shelving space, radiator, Upvc framed double glazed window with leaded and coloured glass
Bedroom 3 2.8m x 2.6m (about 9'3" x 8'9")
Large built in cupboard with shelving space, radiator, Upvc framed double glazed window with leaded and coloured glass
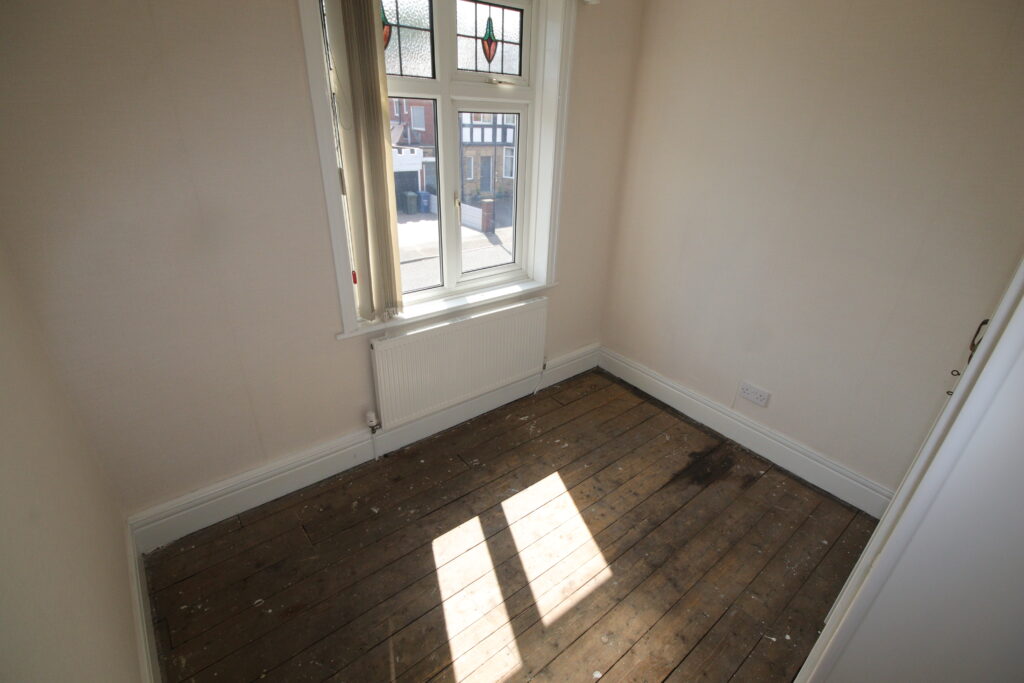
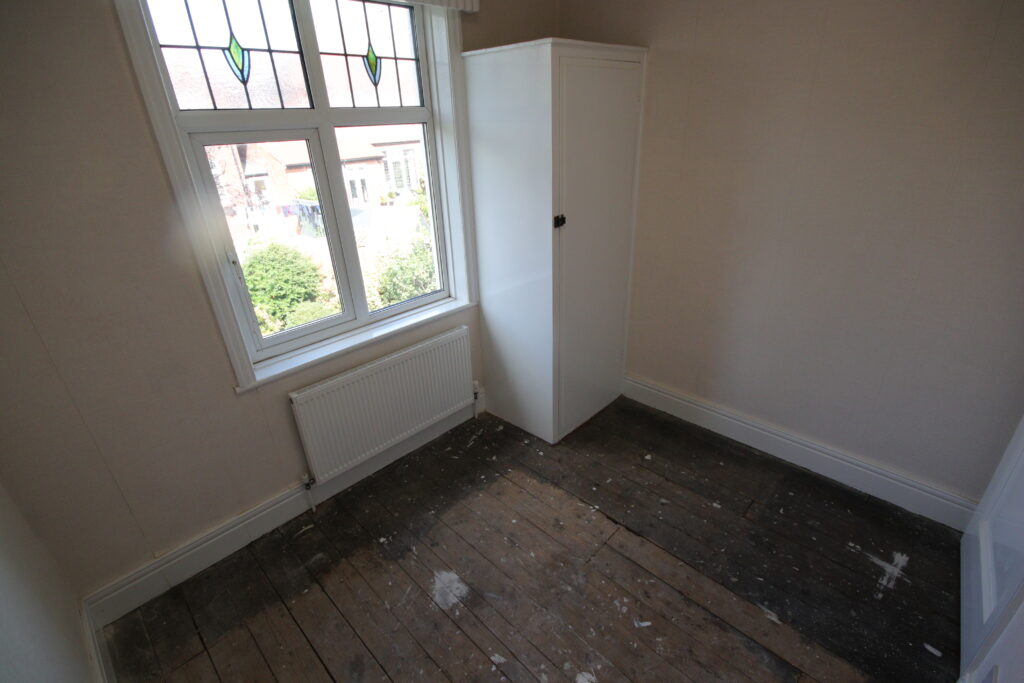
Bedroom 4 (rear) 2.8m x 2.4m (about 9'3" x 8'3")
Built in single wardrobe with hanging and shelving space, radiator, Upvc framed double glazed window with leaded and coloured glass
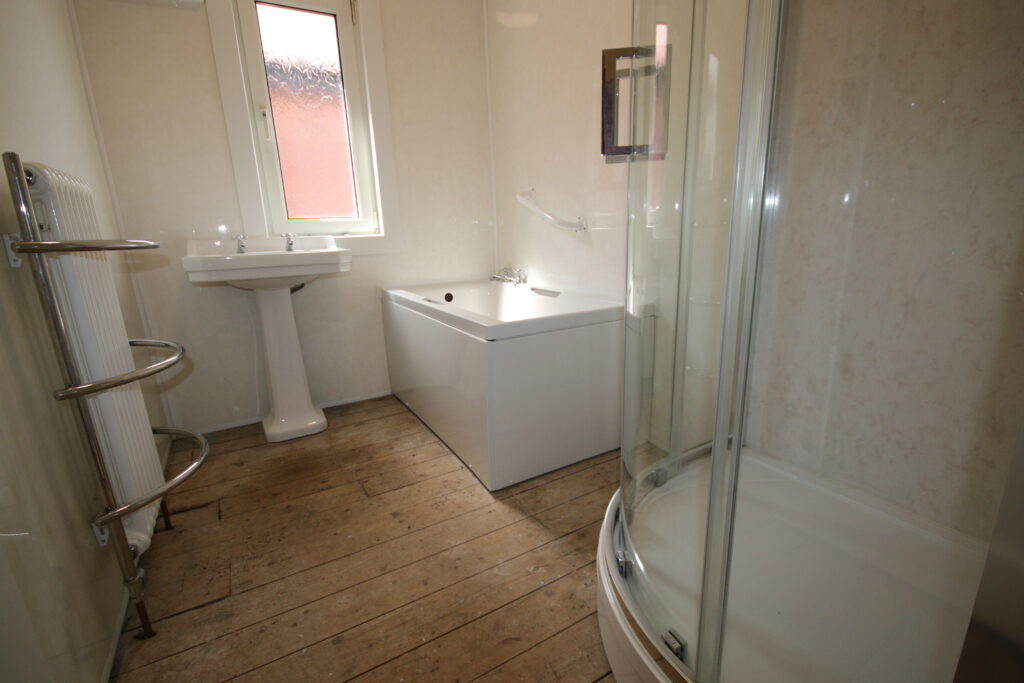
Bathroom/wc 2.8m x 1.8m (about 9'9" x 6'0")
Fully panelled walls, panelled bath, pedestal wash basin, shower cubicle with curved glass doors, rain and hand held shower fitments, towel rail radiator, Upvc framed double glazed window, wall light with shaver point
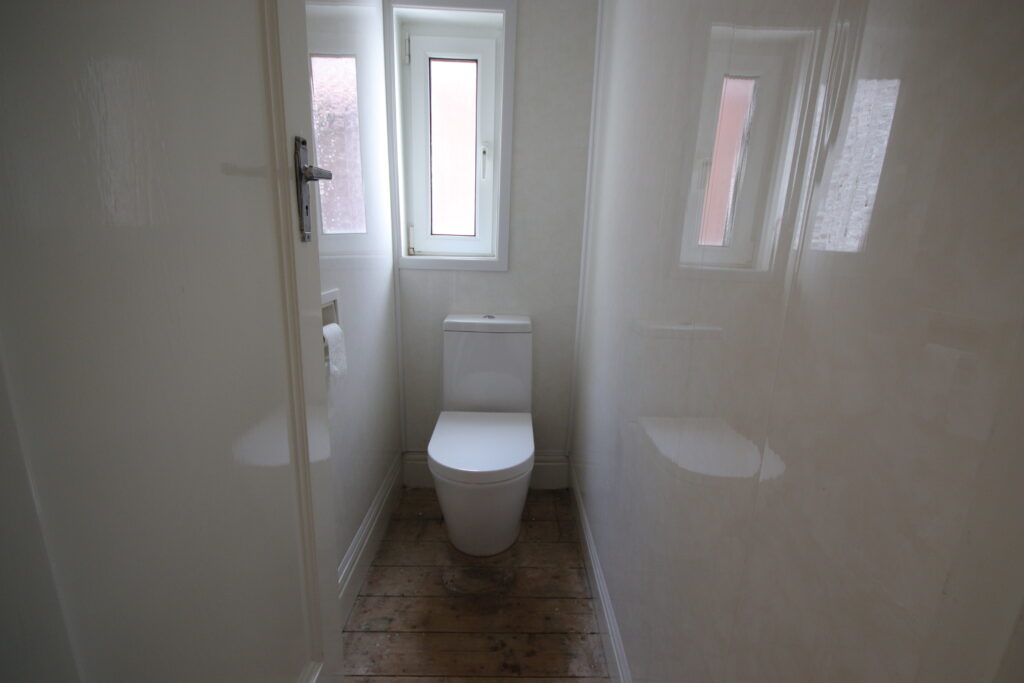
Separate Toilet
Panelled walls, Upvc framed double glazed window, low level wc, access to roof void
Outside
Paved driveway to
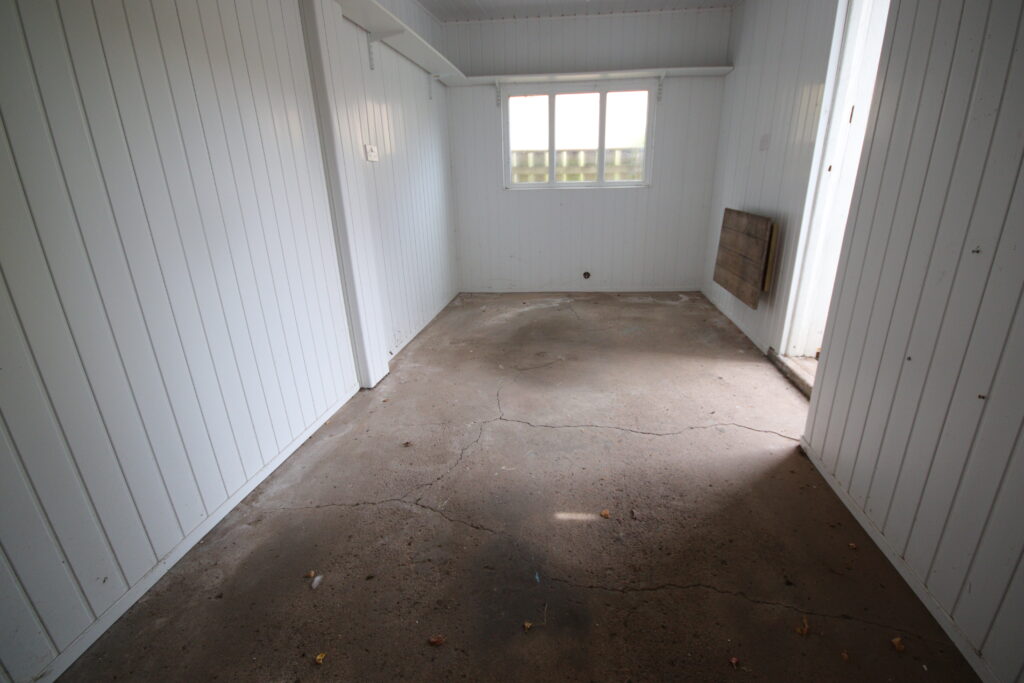
Attached Garage 5.1m x 2.2m (about 16'6" x 7'3")
panelled walls, cold water tap, fluorescent light and power points, fitted shelving, Upvc framed double glazed window, side door to rear garden
Paved garden to front stocked with mature rose bushes
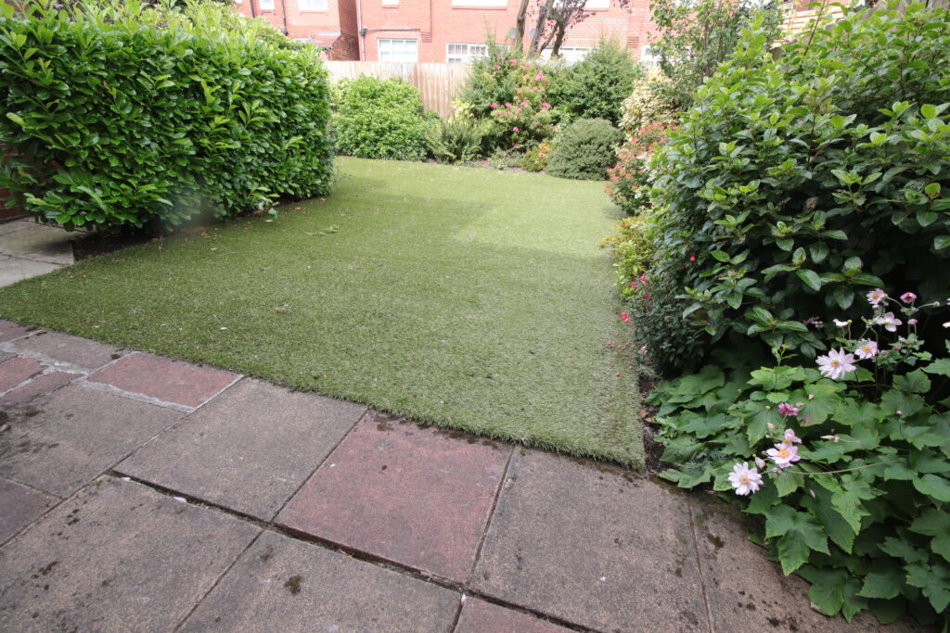
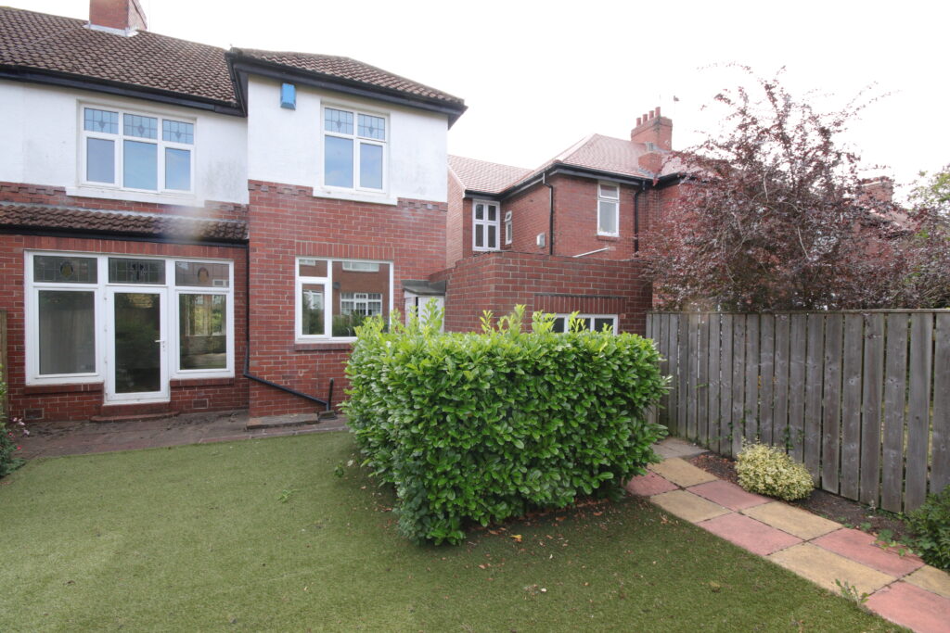
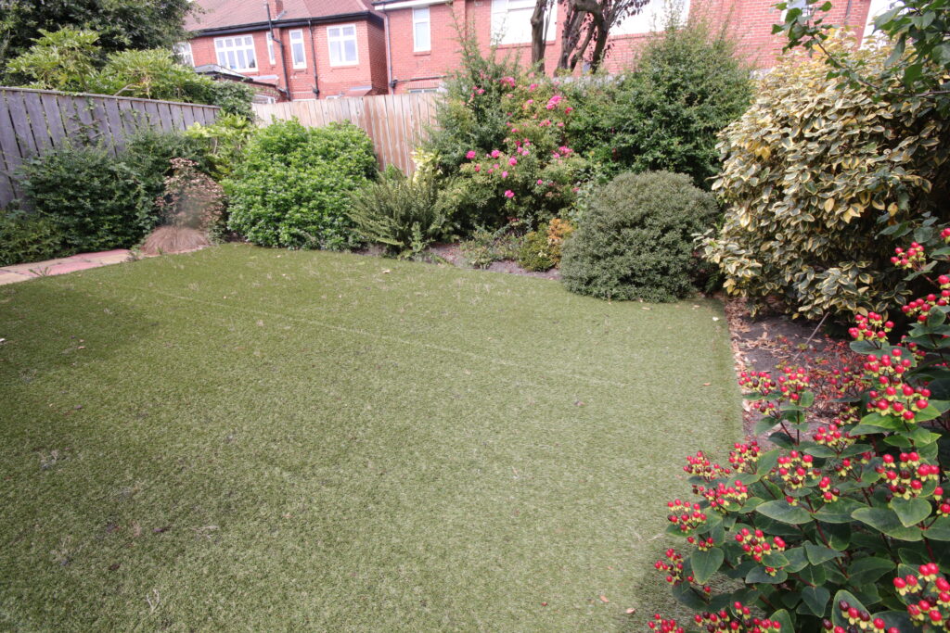
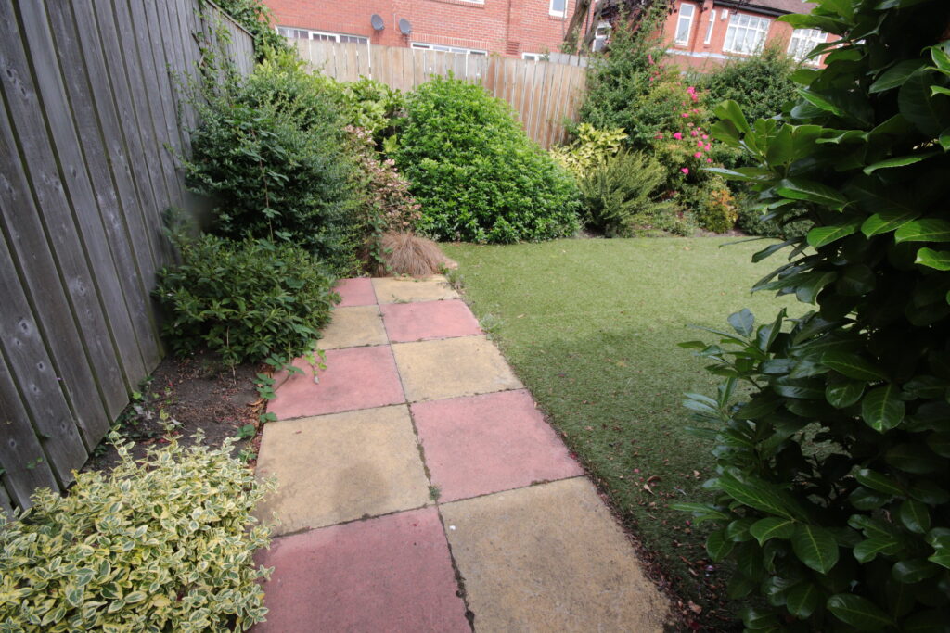
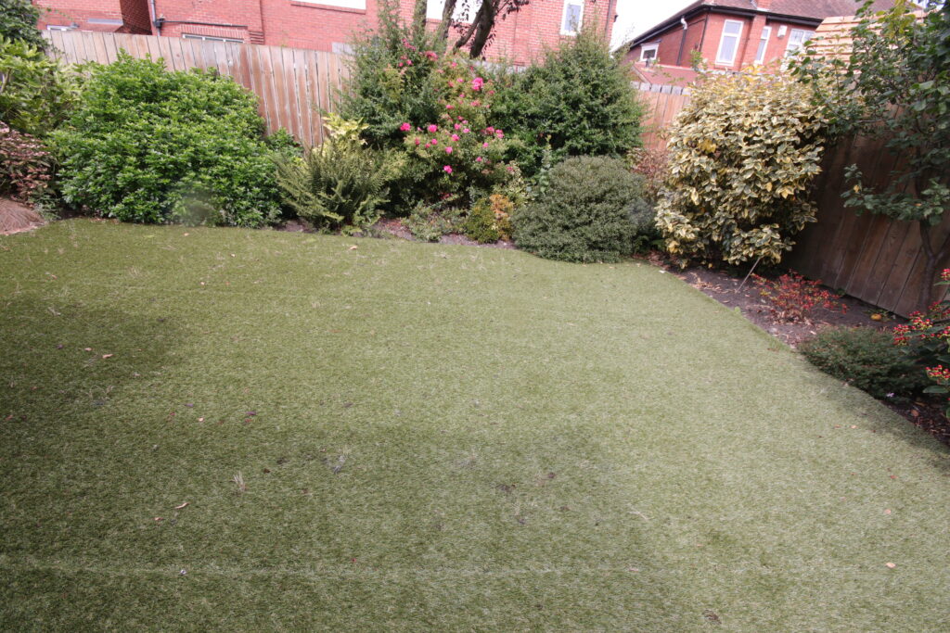
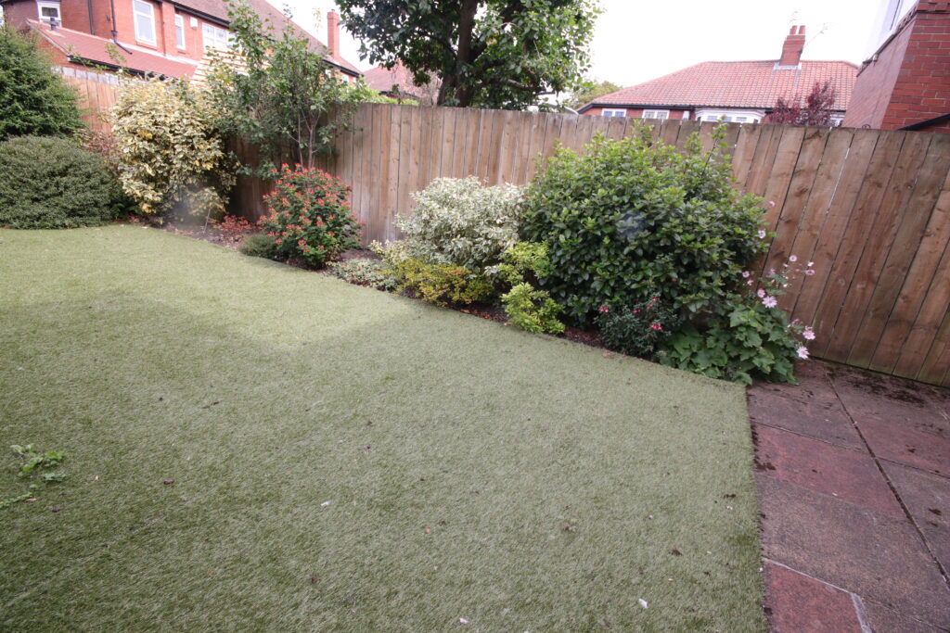
Enclosed Garden to rear
Artificial lawn and abundantly stocked borders
Council Tax Band "E"
Energy Performance Rating "D"
Tenure
We are informed that the property is freehold tenure
Price £595,000 or offers
Viewing by appointment through Andrew Lawson Estate Agent
Contact Us
Andrew Lawson54 St. Georges Terrace, Jesmond, Newcastle Upon Tyne, NE22SY
T: (0191) 212 0066
E: andrew_lawson@btconnect.com