3 Hatfield Drive, Seghill, NE23 7TU
Or offers £395,000
Features
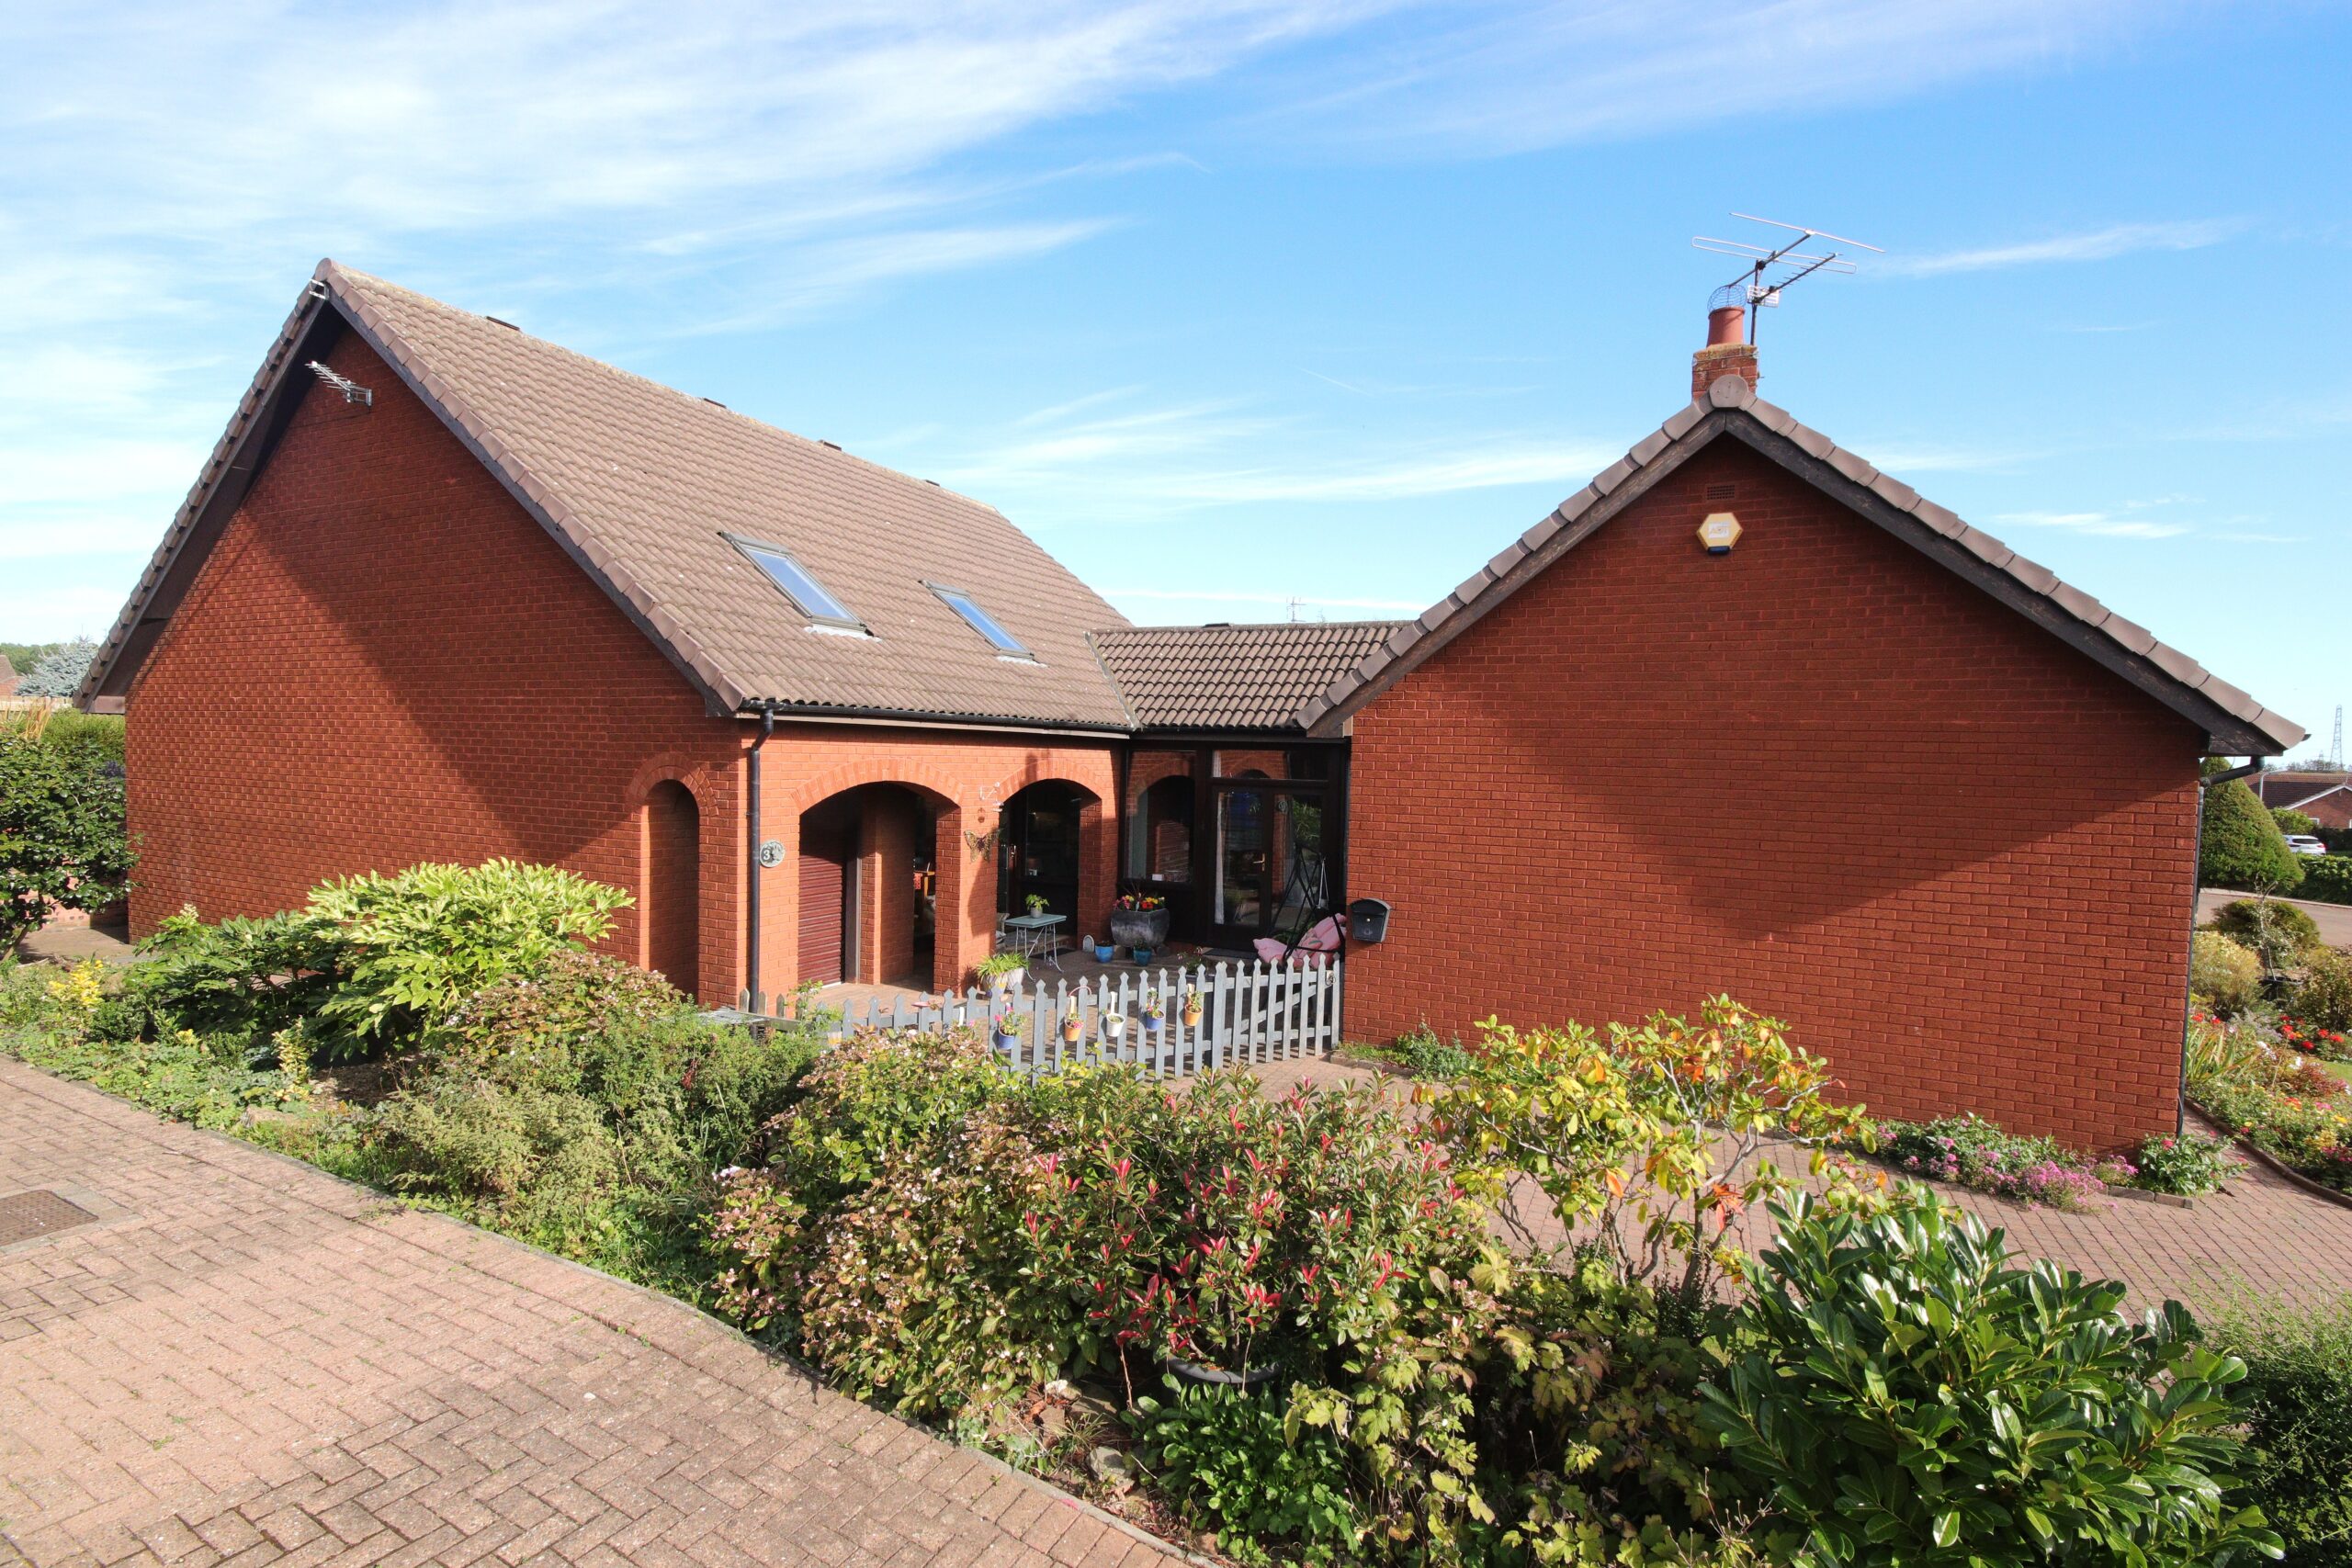
- Spacious dormer bungalow
- Close transport links
- Gas central heating/Upvc double glazing
- Early inspection recommended
Full Description
Upvc double glazed front door to
Reception Hall 4.2m x 2.8m (about 13'9" x 9'3")
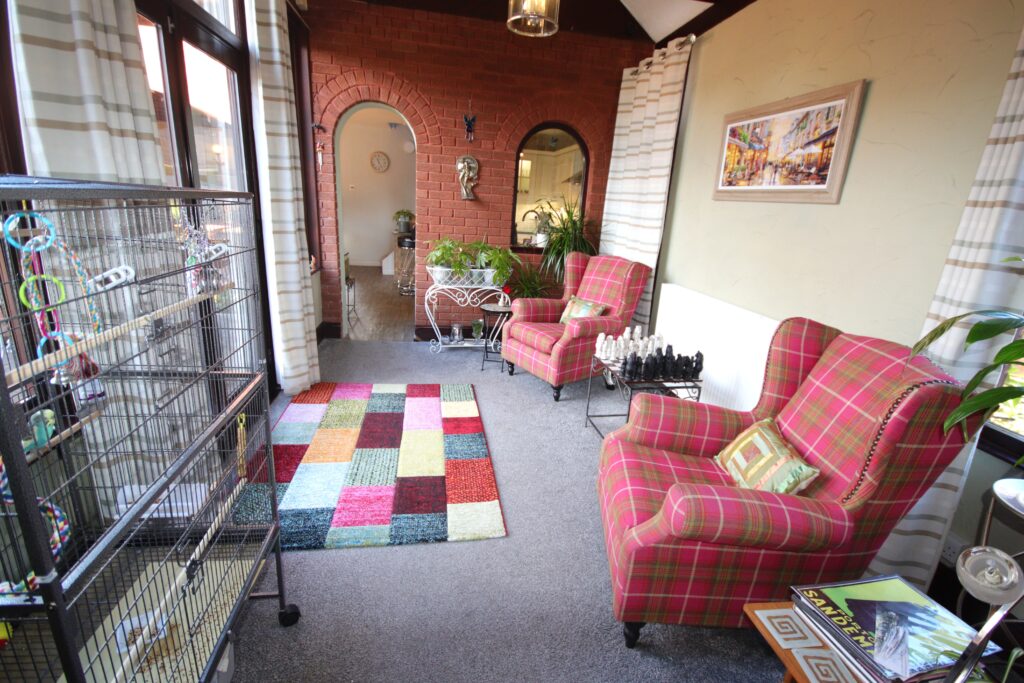
2 large Upvc framed double glazed windows, vaulted ceiling, double glazed window, double door leading to
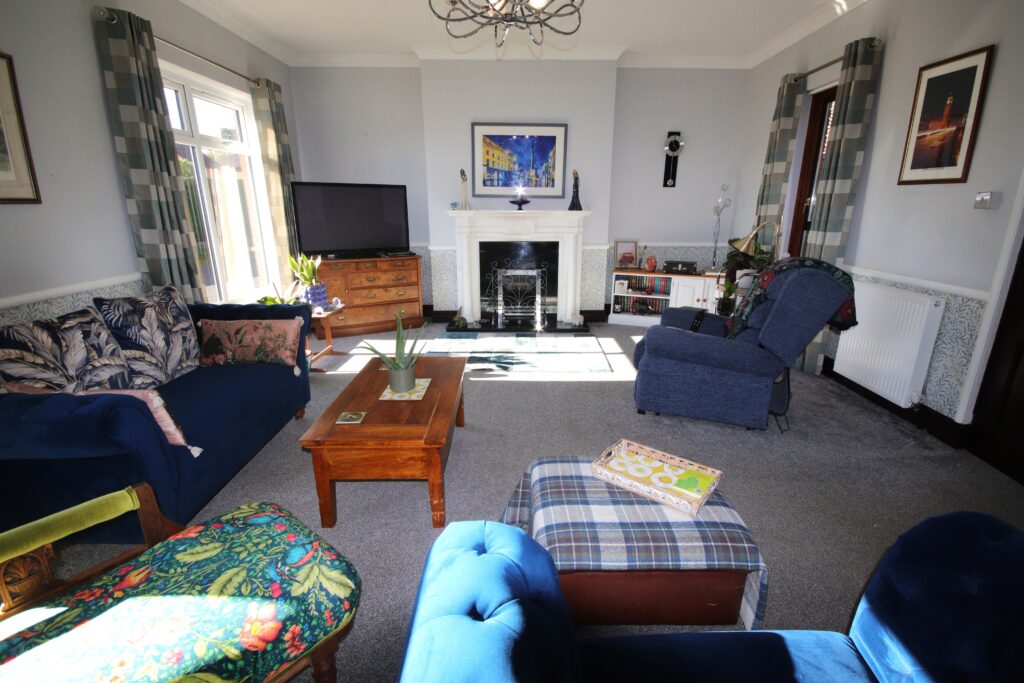
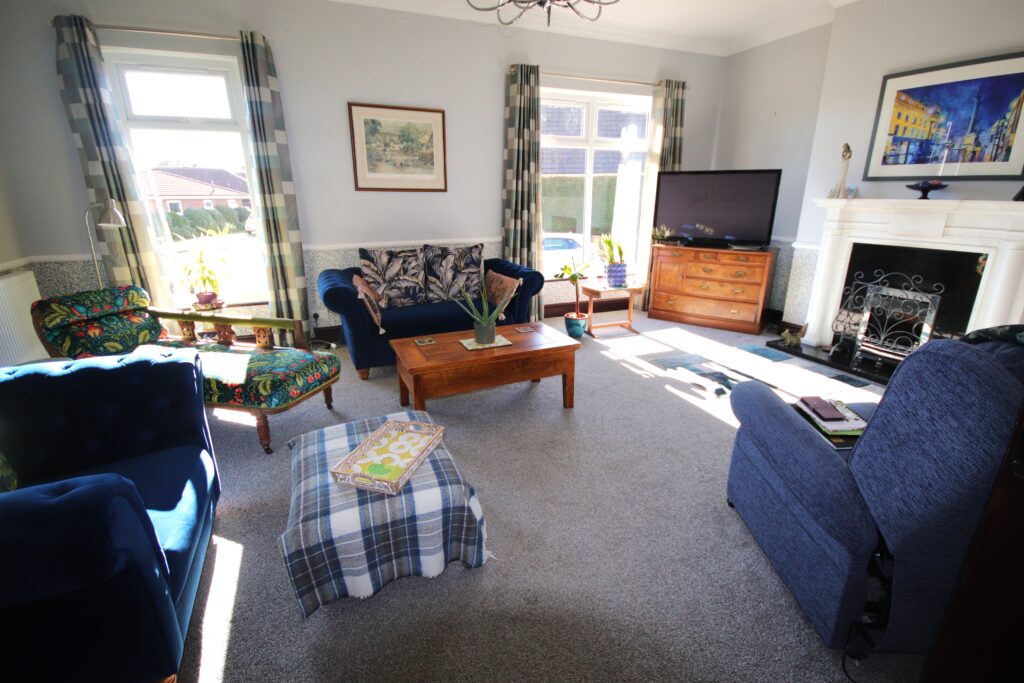
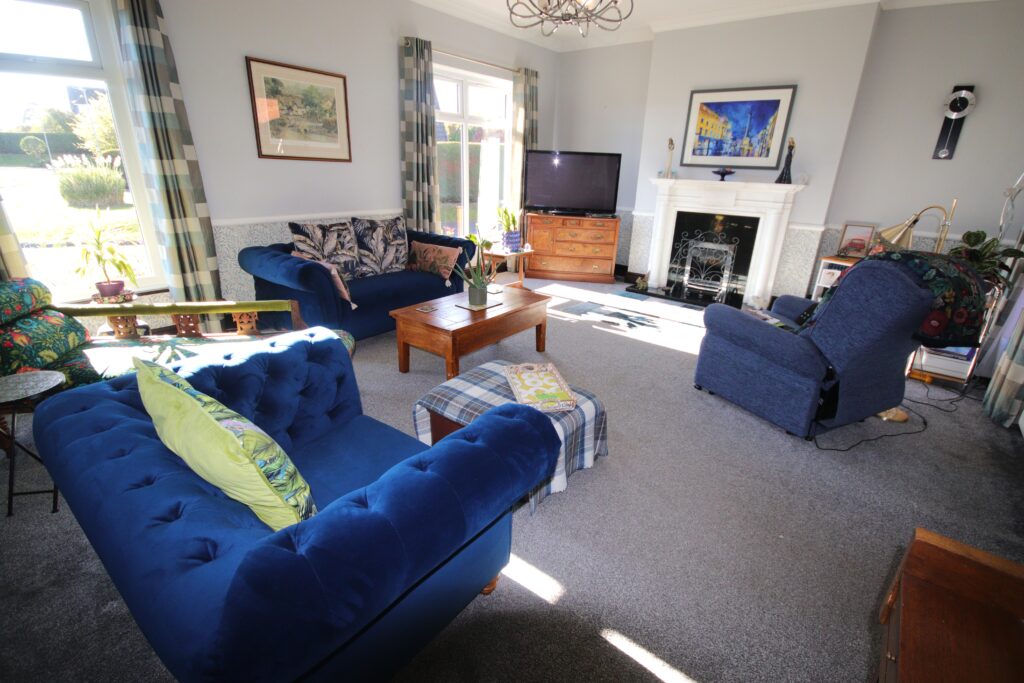
Sitting Room 6.5m x 5.2m (about 21'3" x 17'0")
3 Upvc framed double glazed windows, cornice to ceiling, dado rail, centre ceiling rose, attractive marble fireplace with hearth, inset living flame coal effect gas fire, 2 radiators
Arched doorway from reception hall leading to
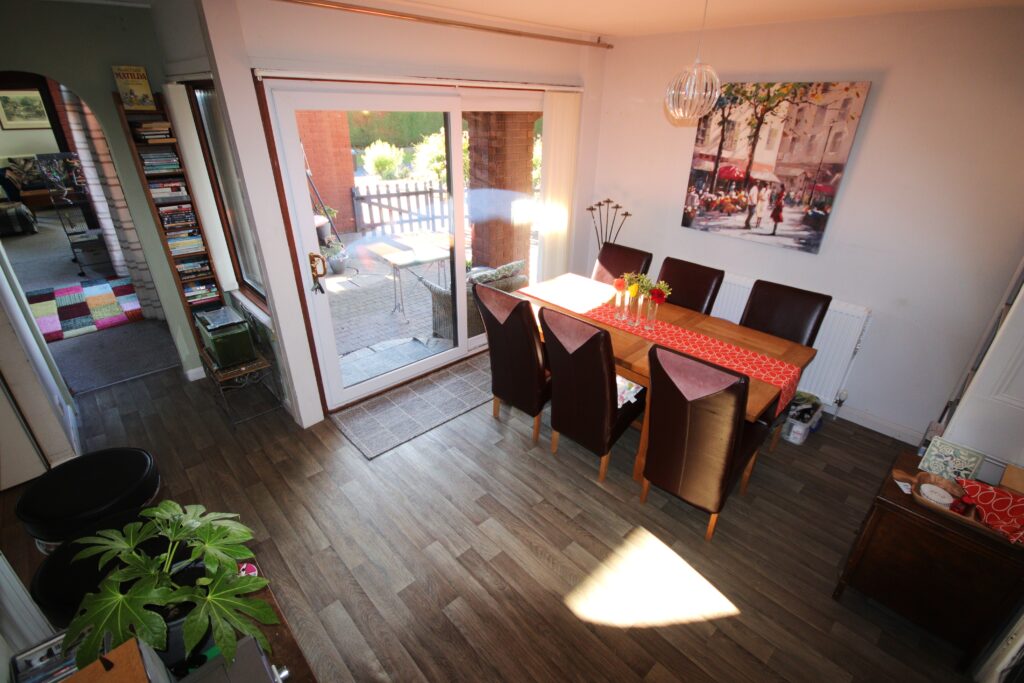
Dining Room 4.0m x 3.3m (about 13'0" x 10'9")
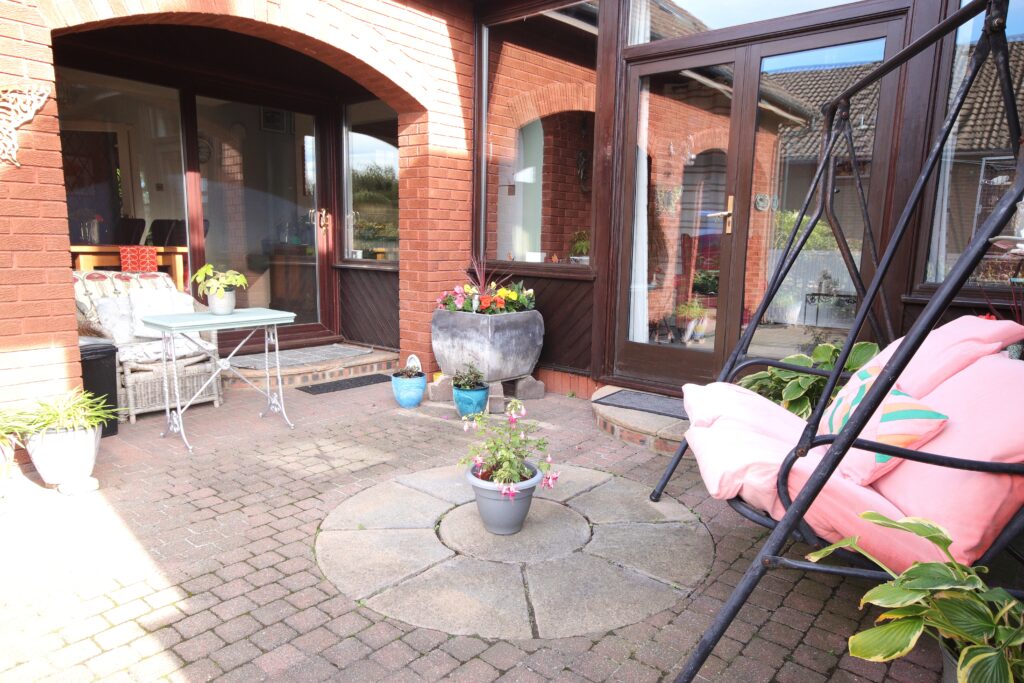
Radiator, Upvc framed double glazed sliding patio doors, double glazed window set in hardwood frame, leading to
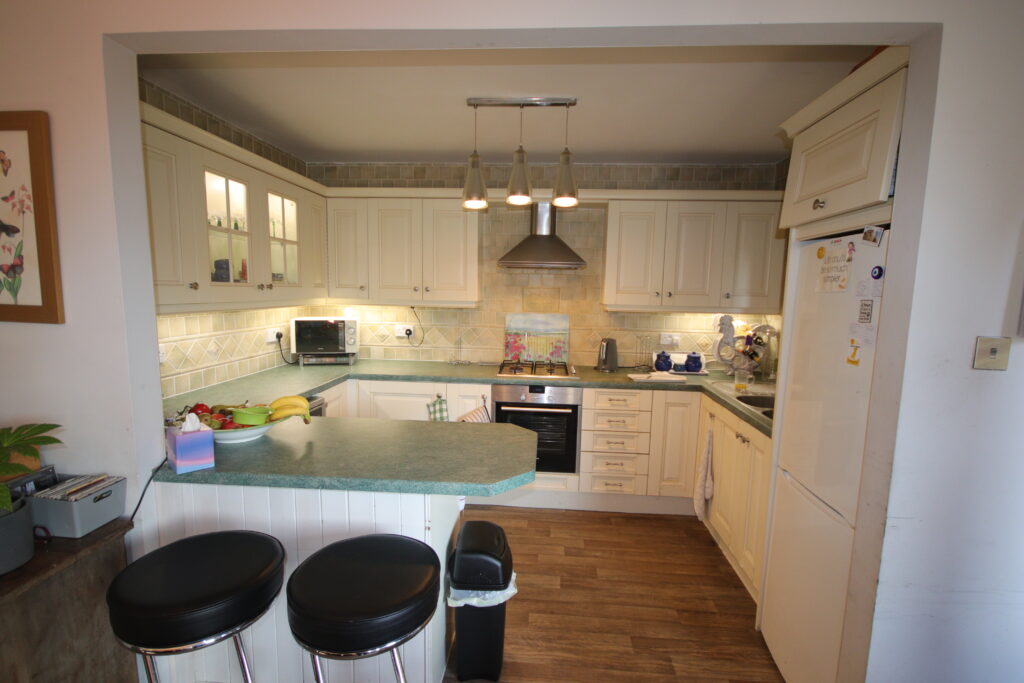
Kitchen 3.5m x 2.4m (about 11'6" x 7'9")
Excellent range of fitted base units and wall cupboards with concealed lighting, one and three quarter bowl stainless steel sink unit with mixer tap, fully tiled walls, built in oven, 4 burner gas hob, stainless steel extractor hood
Inner Hall
Fitted louvre doored cupboard with shelving and plumbing for automatic washing machine, louvre doored cloak cupboard with hanging and shelving space.
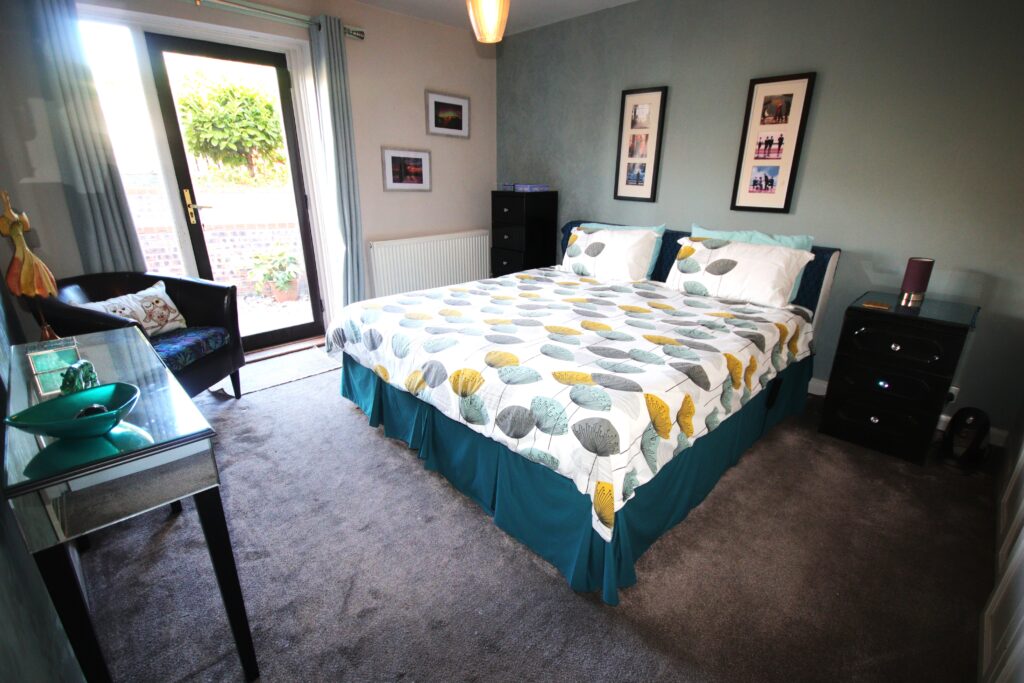
Bedroom 1 4.9m x 3.4m (about 16'0" x 11'3")
Incorporating built in wardrobes with hanging and shelving space, radiator, double glazed window, Upvc framed double glazed door leading to rear garden
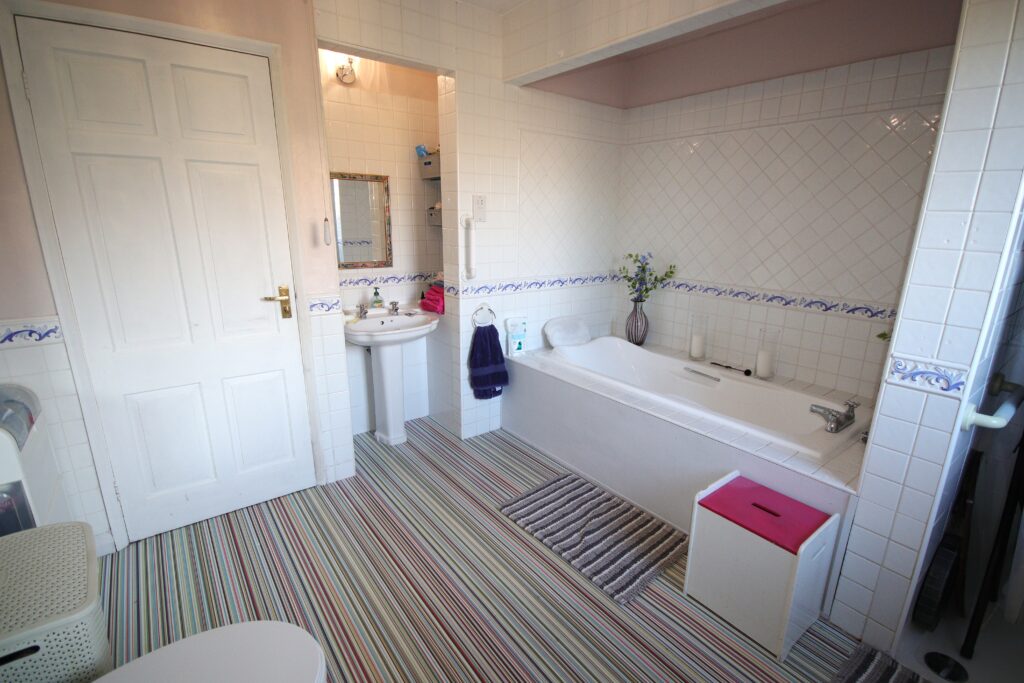
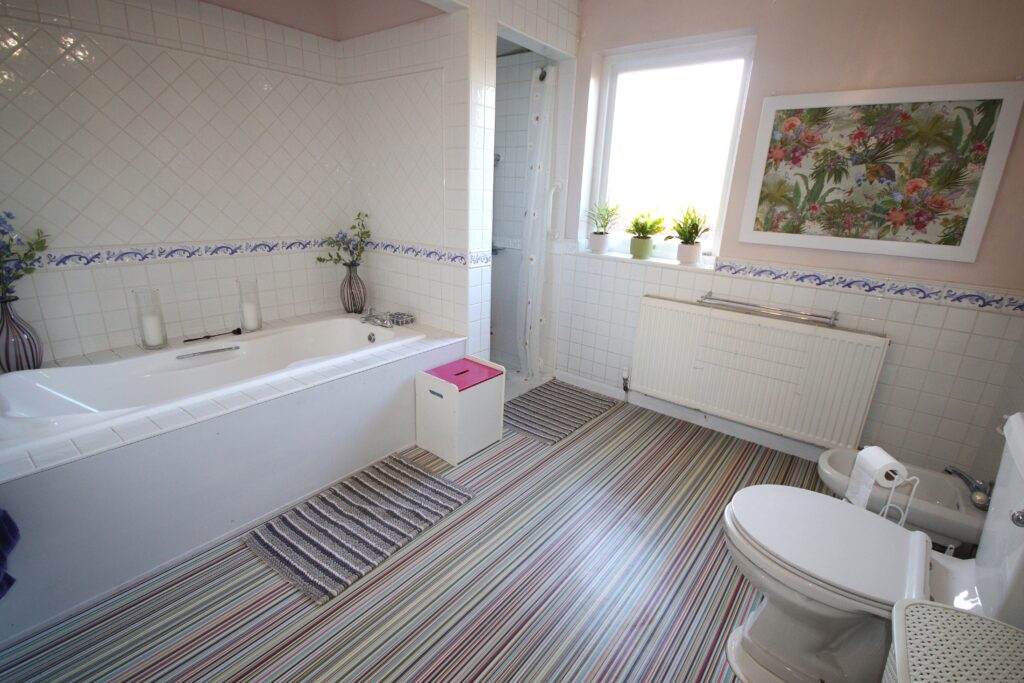
Bathroom/wc 3.6m x 2.9m (about 11'9" x 9'6")
Partly tiled walls, inset bath with tiled surround, pedestal wash basin set in alcove with fitted shelving, low level wc, bidet, double glazed window, mirror feature, fully tiled shower cubicle with mains run shower and composite base
Stairs
Half Landing
Radiator, Upvc framed double glazed window, stairs to
First Floor Landing
Built in cupboard housing Potterton Titanium wall mounted gas fired central heating boiler. leading to bathroom and 3 additional bedrooms
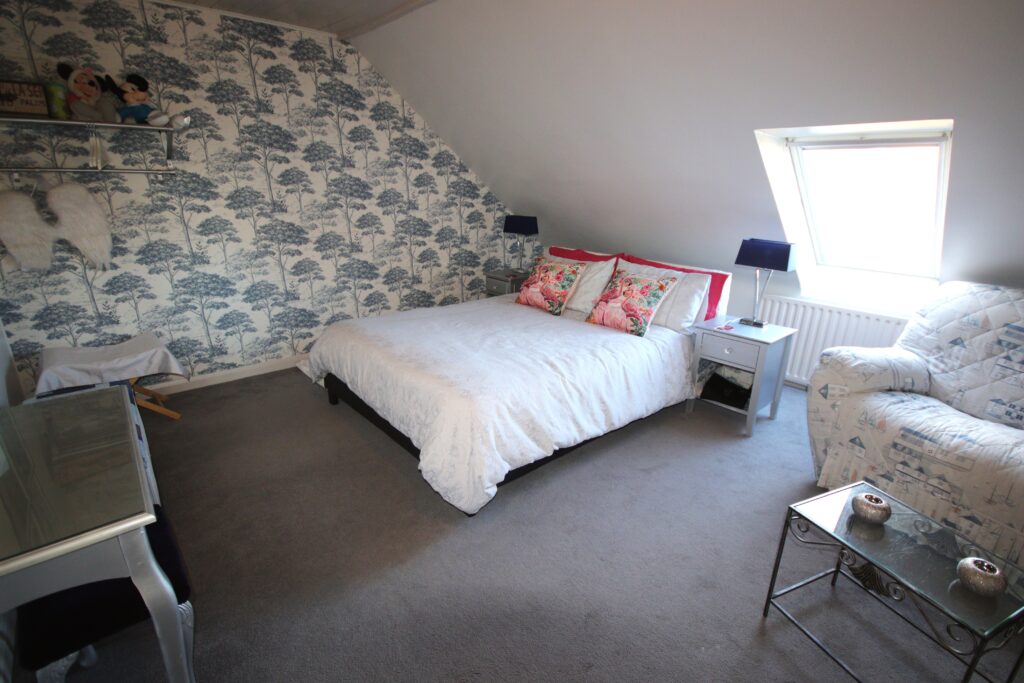
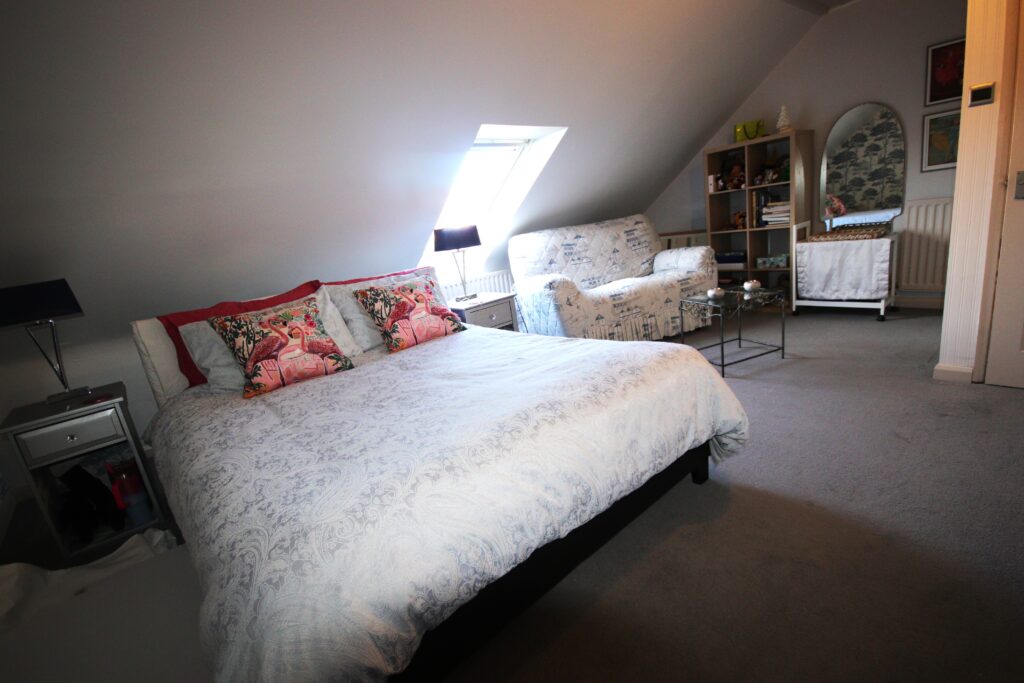
Bedroom 2. 4.1m x 3.9m + 3.2m x 1.6m (about 13'6" x 12'9" + 10'6" x 5'3")
(restricted headroom in places) 2 radiators, Velux double glazed window with integral blind
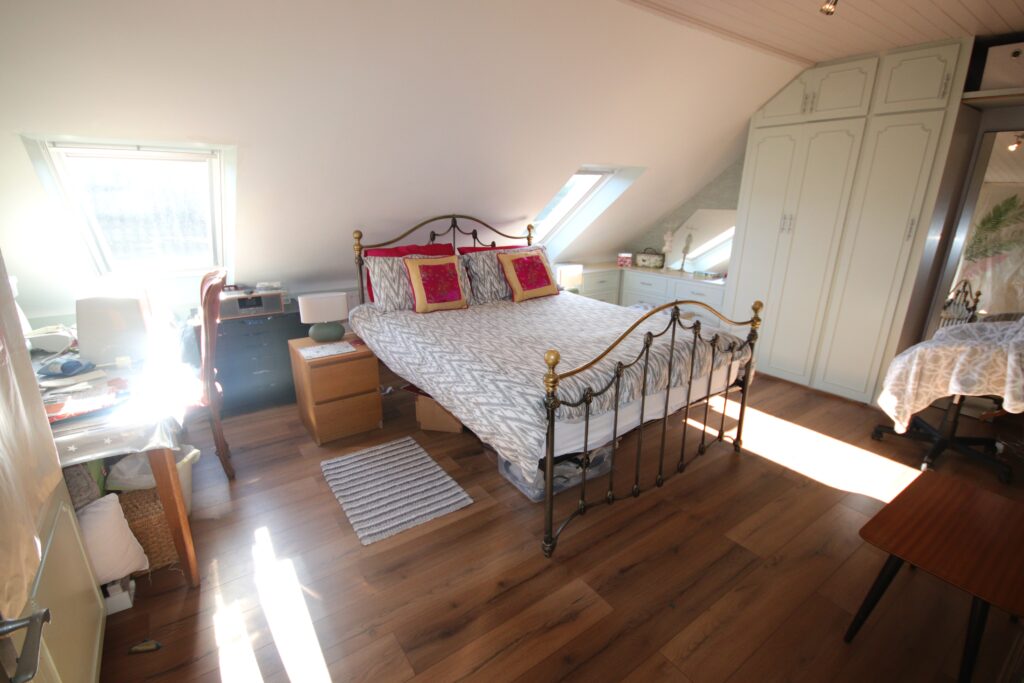
Bedroom 3 5.4m x 4.0m (about 17'0" x 13'0")
Restricted headroom in places and incorporating fitted wardrobes with hanging, shelving and drawer space, 2 Velux double glazed windows with integral blinds, laminate flooring, ceiling spotlighting
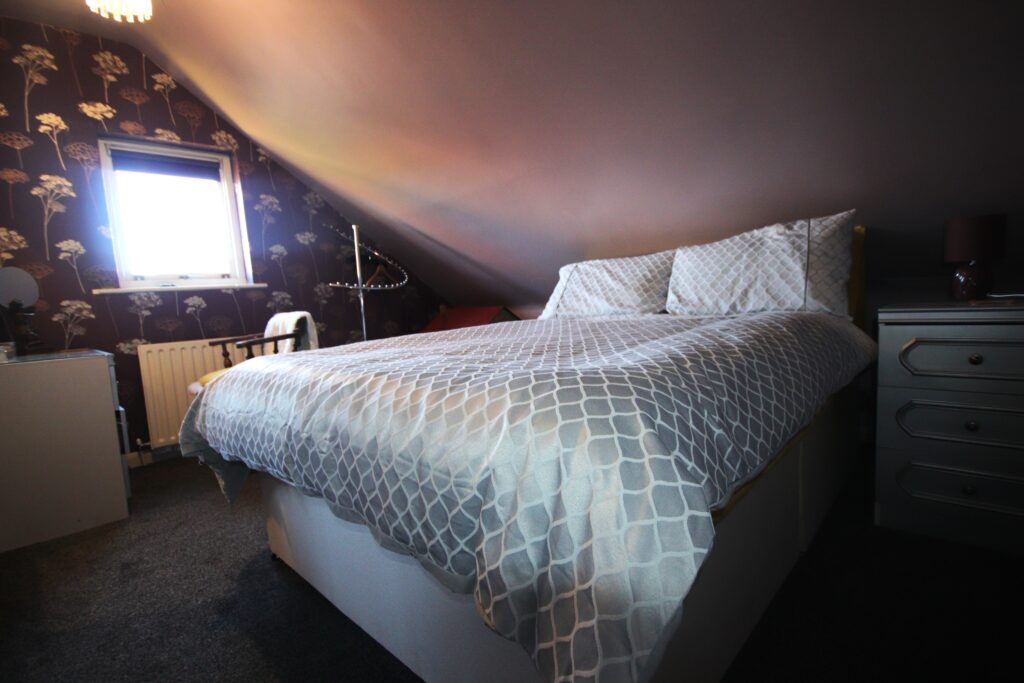
Bedroom 4 3.9m x 3.0m (about 12'9" x 9'9")
(Restricted headroom in places) radiator, double glazed window
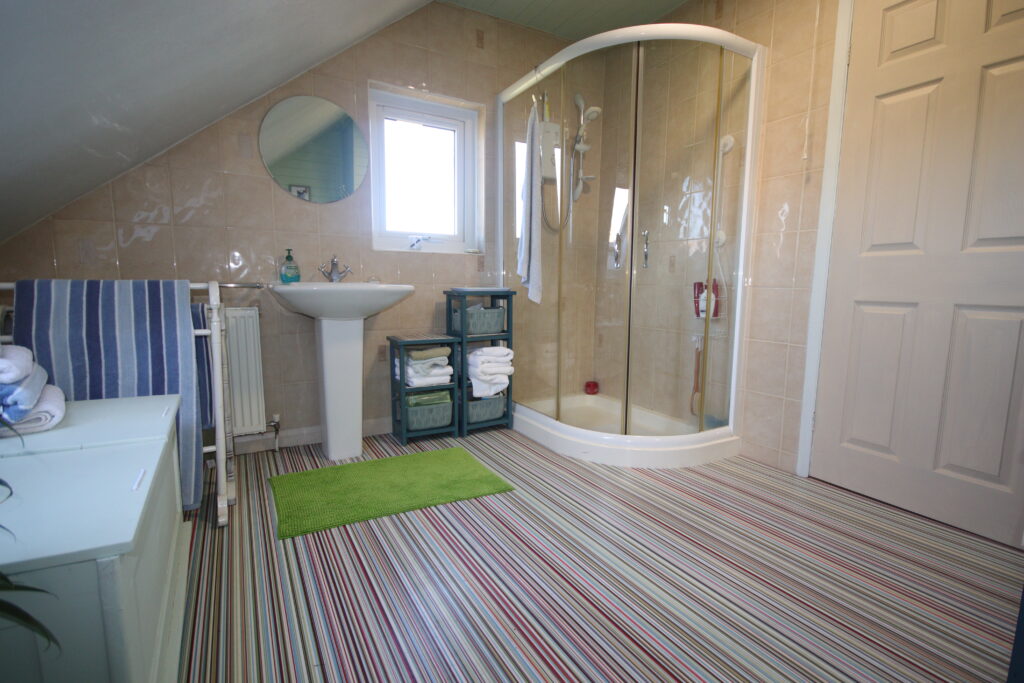
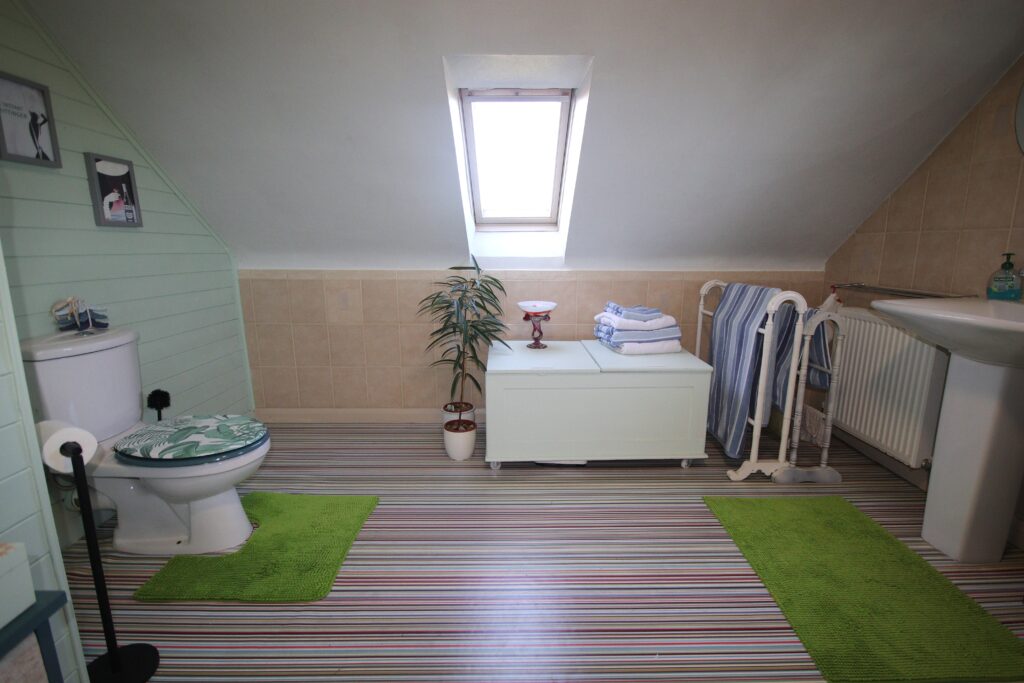
Shower Room/wc 3.3m x 2.8m (about 10'9" x 9'3")
Mostly tiled and panelled walls, curved door shower cubicle with Triton Trance electric shower and composite base, pedestal wash basin with mixer tap, low level wc, Velux double glazed window, Upvc framed double glazed window, radiator
Outside
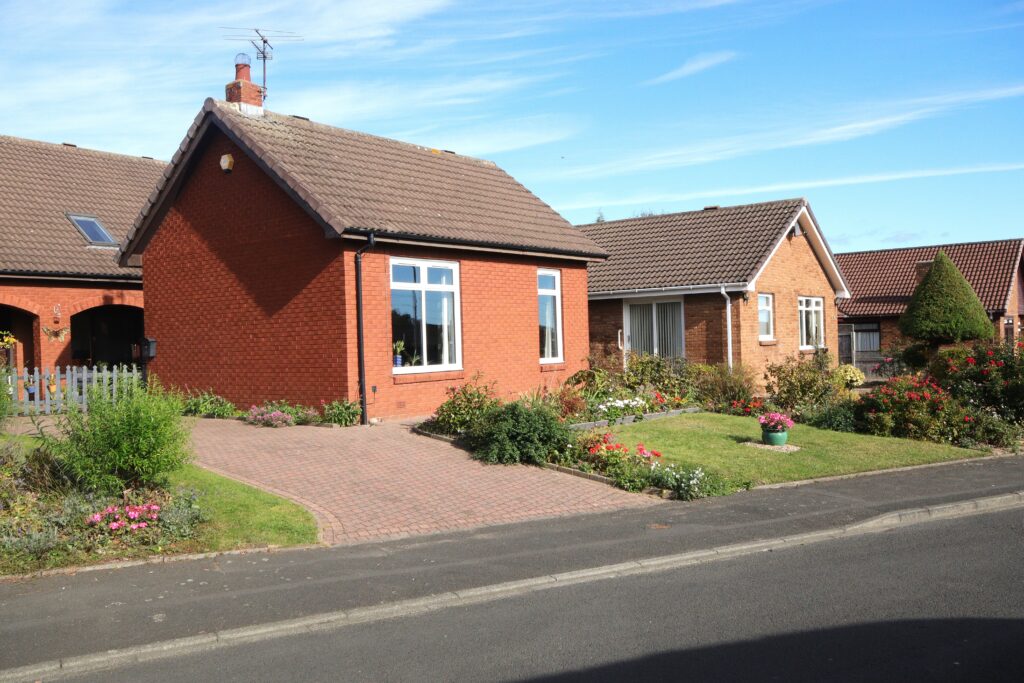
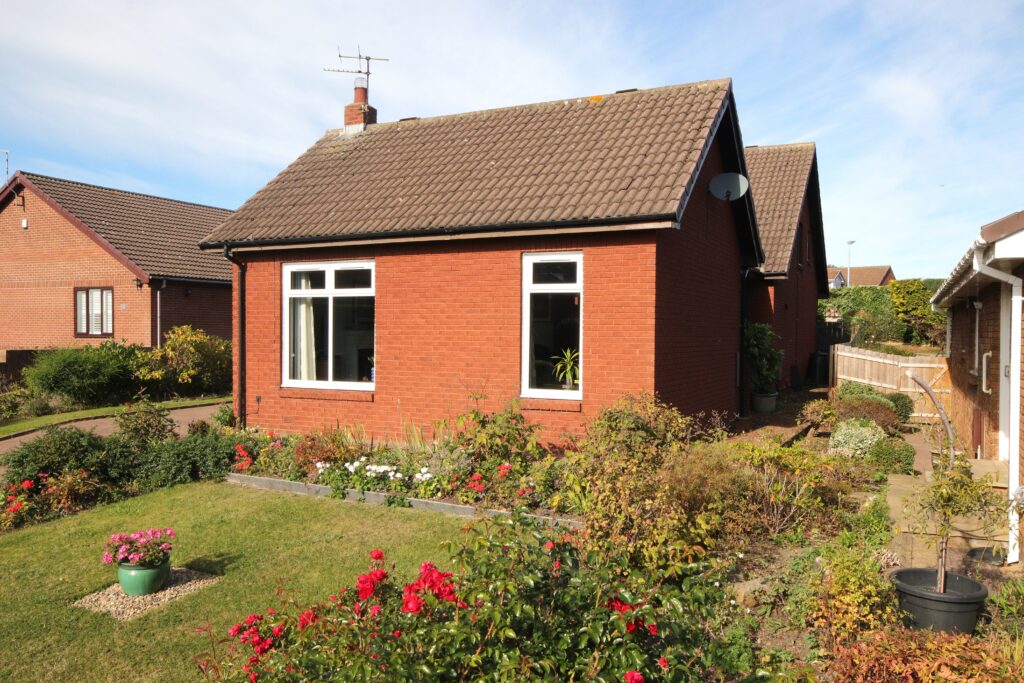
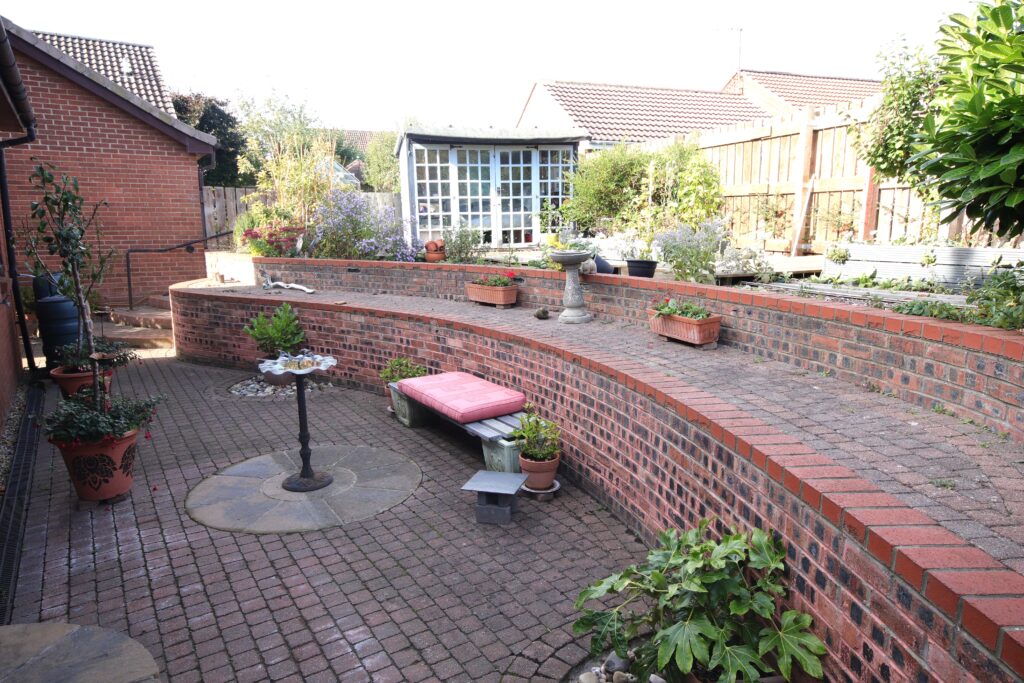
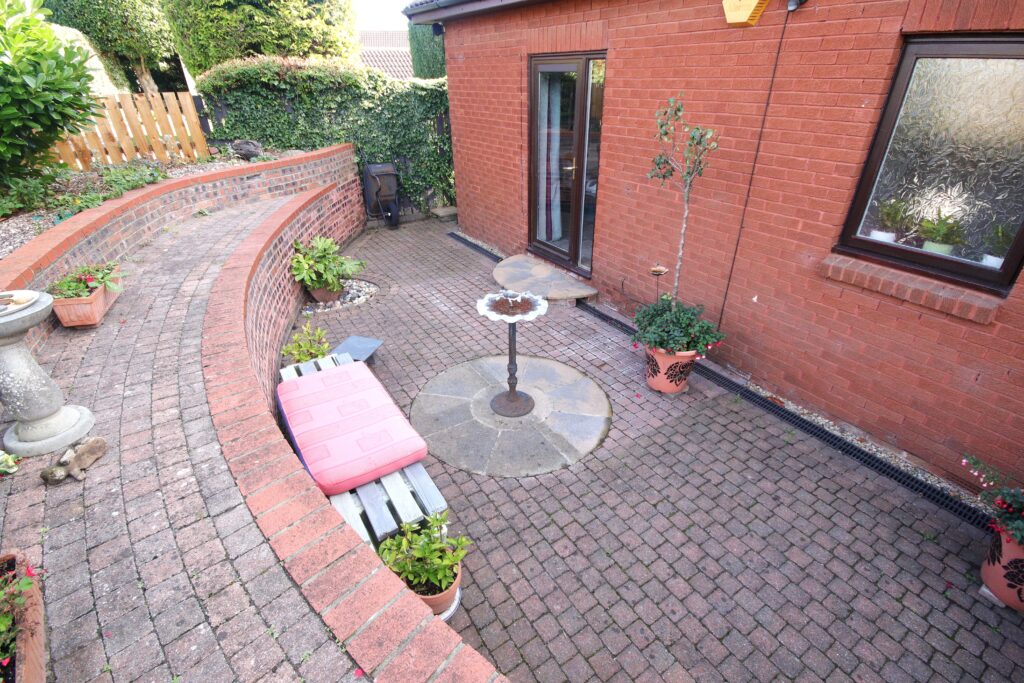
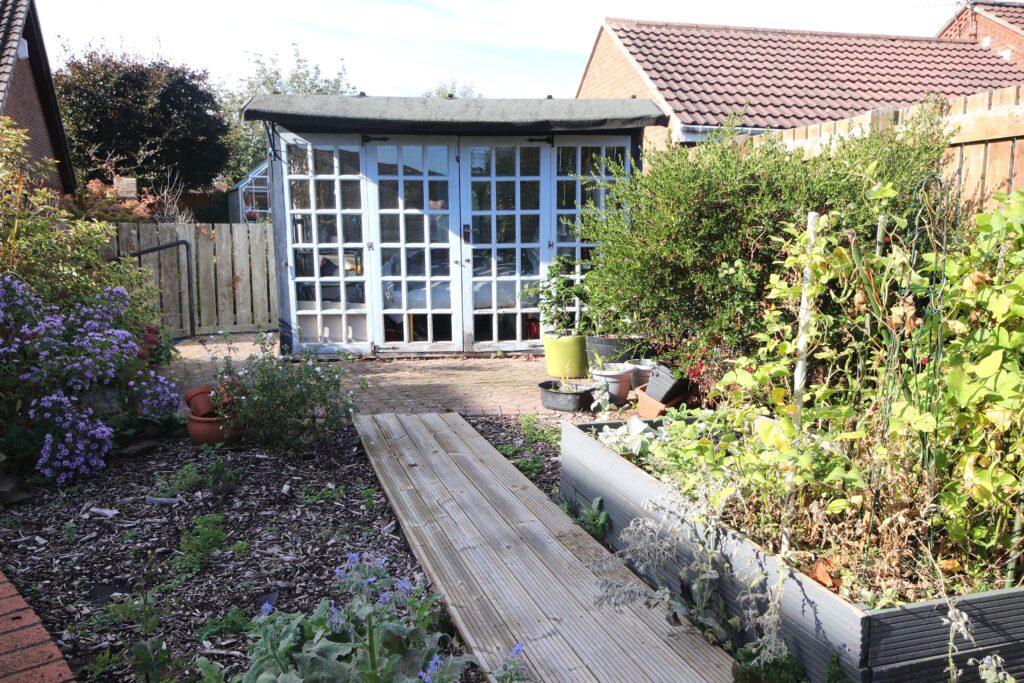
Open plan lawned garden to front with abundantly stocked borders, lawned strip to side with abundantly stocked borders. Enclosed tiered garden to rear with block paved area and block paved steps leading to summer house and garden area with raised borders.
Block paved driveway leads to the integral garage. The temporary picket fence can be removed to allow 3 cars on the drive and access to the garage.
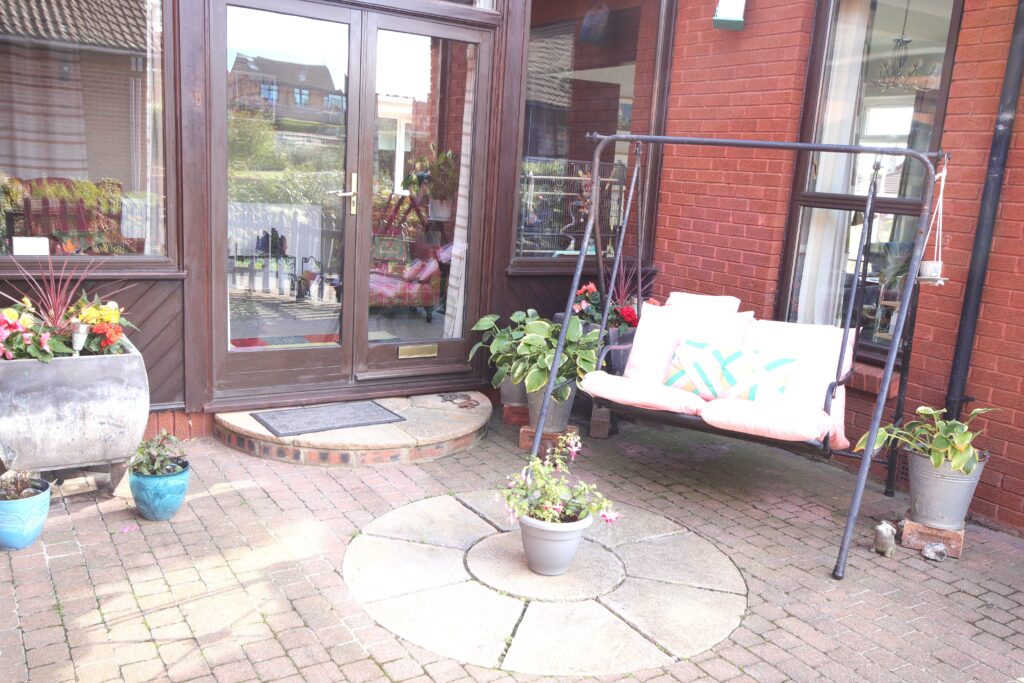
West facing central courtyard gets full midday and evening sun.
Integral Garage 5.1m x 2.8m (about 16'9" x 9'3")
Roller shutter door, fluorescent lighting, squared arch to
Utility Room 2.9m x 1.9m (about 9'6" x 6'3")
Stainless steel sink unit, fitted cupboard with shelving, double glazed window, fluorescent lighting
Council Tax Band "E"
Energy Performance Rating "D"
Tenure: We are informed that the property is freehold
Price: £395,000 or offers
Viewing by appointment through Andrew Lawson Estate Agent
Contact Us
Andrew Lawson54 St. Georges Terrace, Jesmond, Newcastle Upon Tyne, NE22SY
T: (0191) 212 0066
E: andrew_lawson@btconnect.com