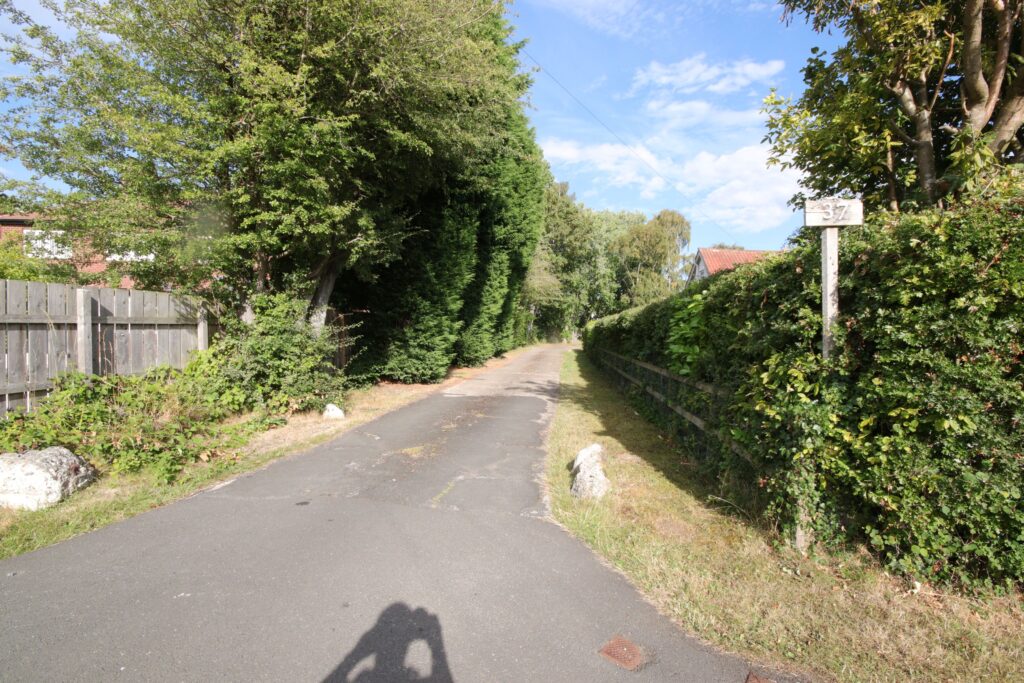
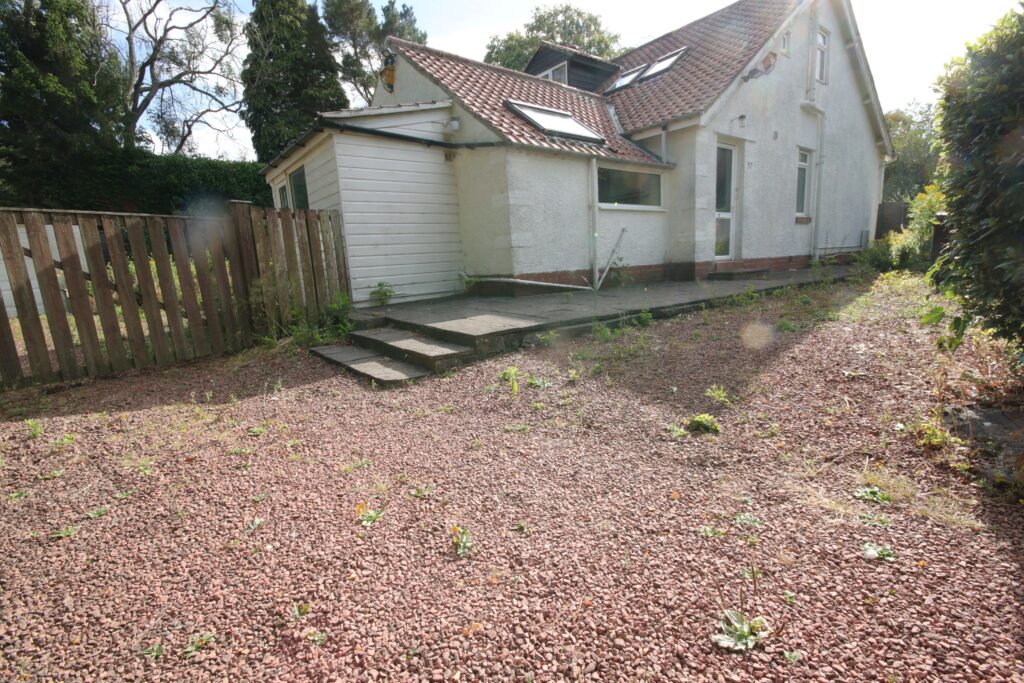
37 The Rise, Ponteland, Northumberland NE20 9LH
Or offers £495,000
Features
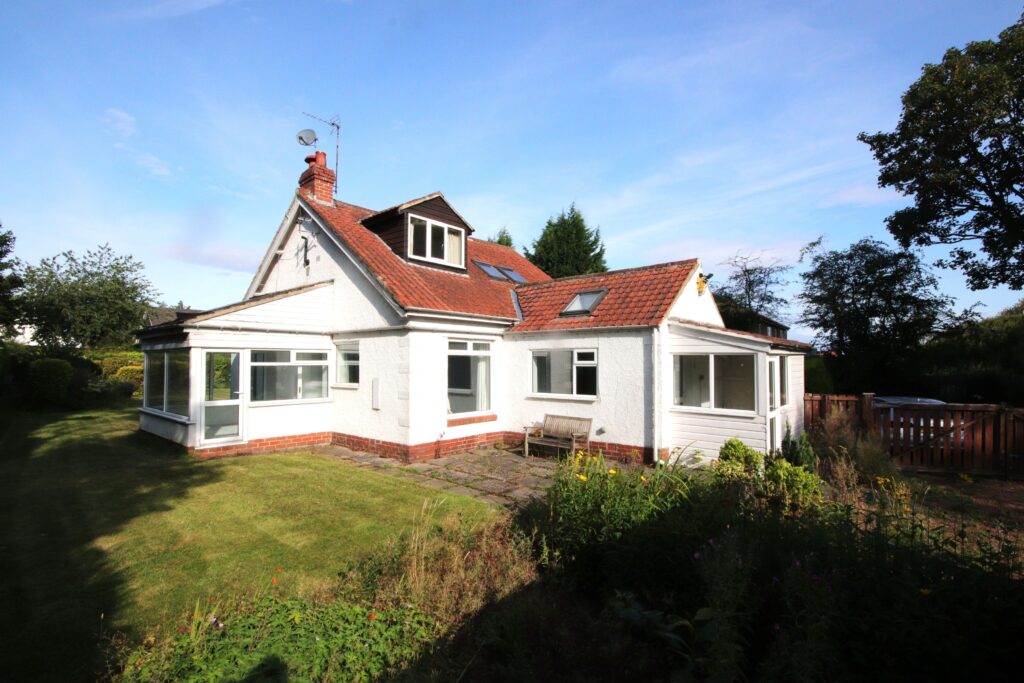
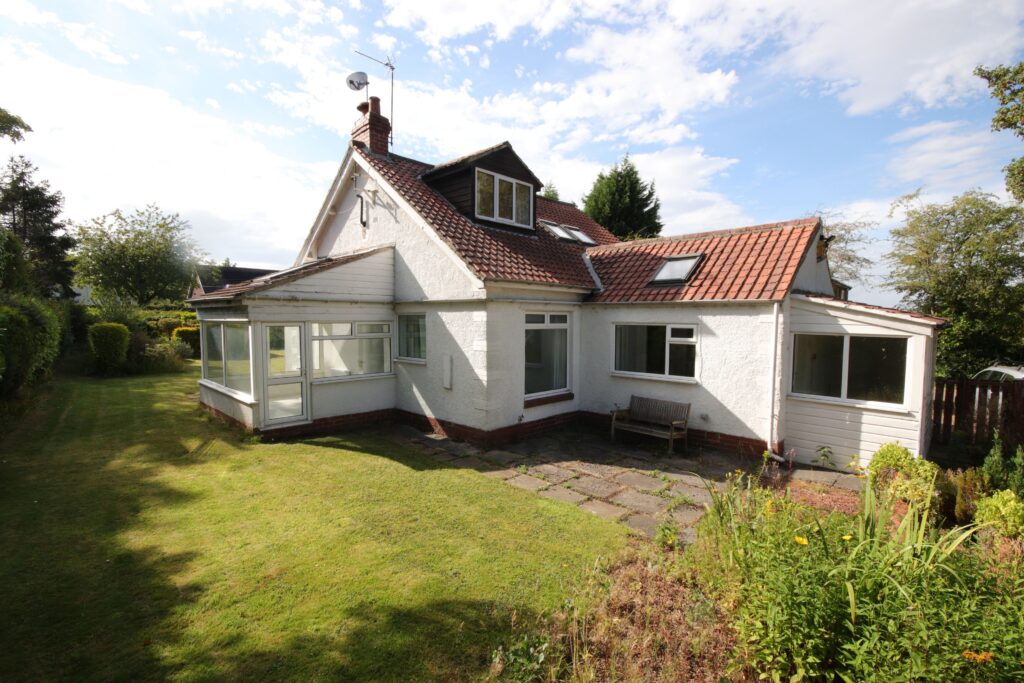
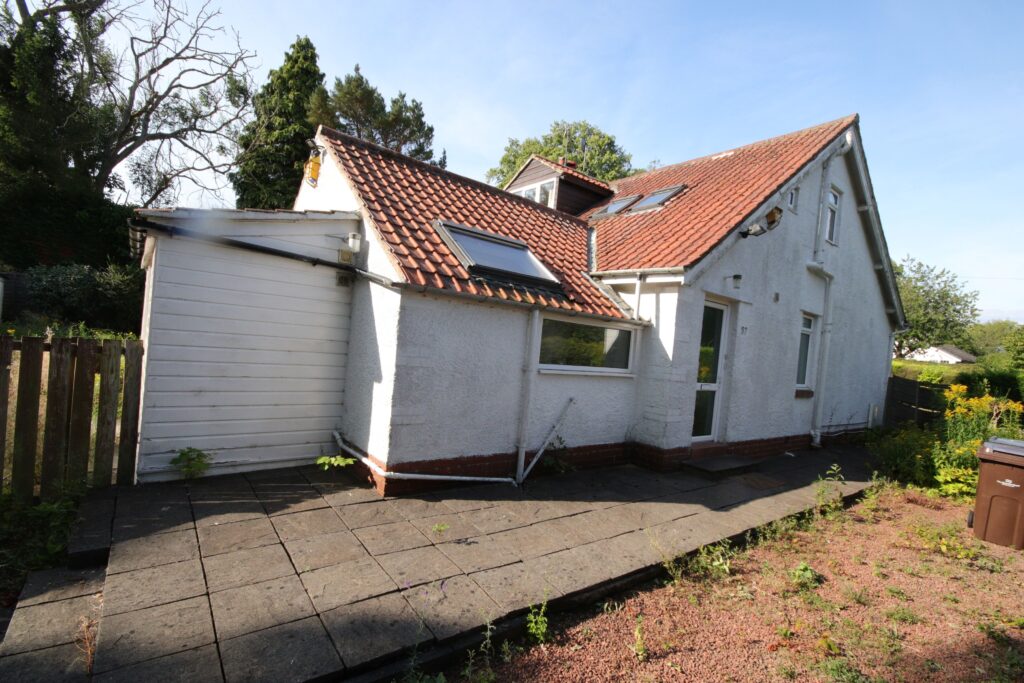
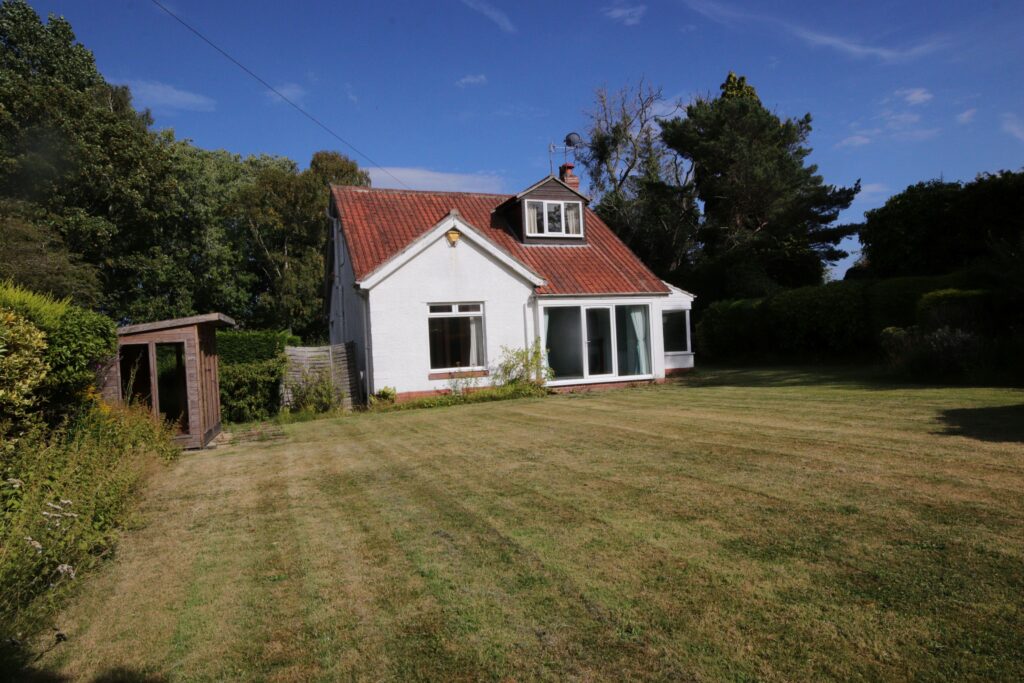
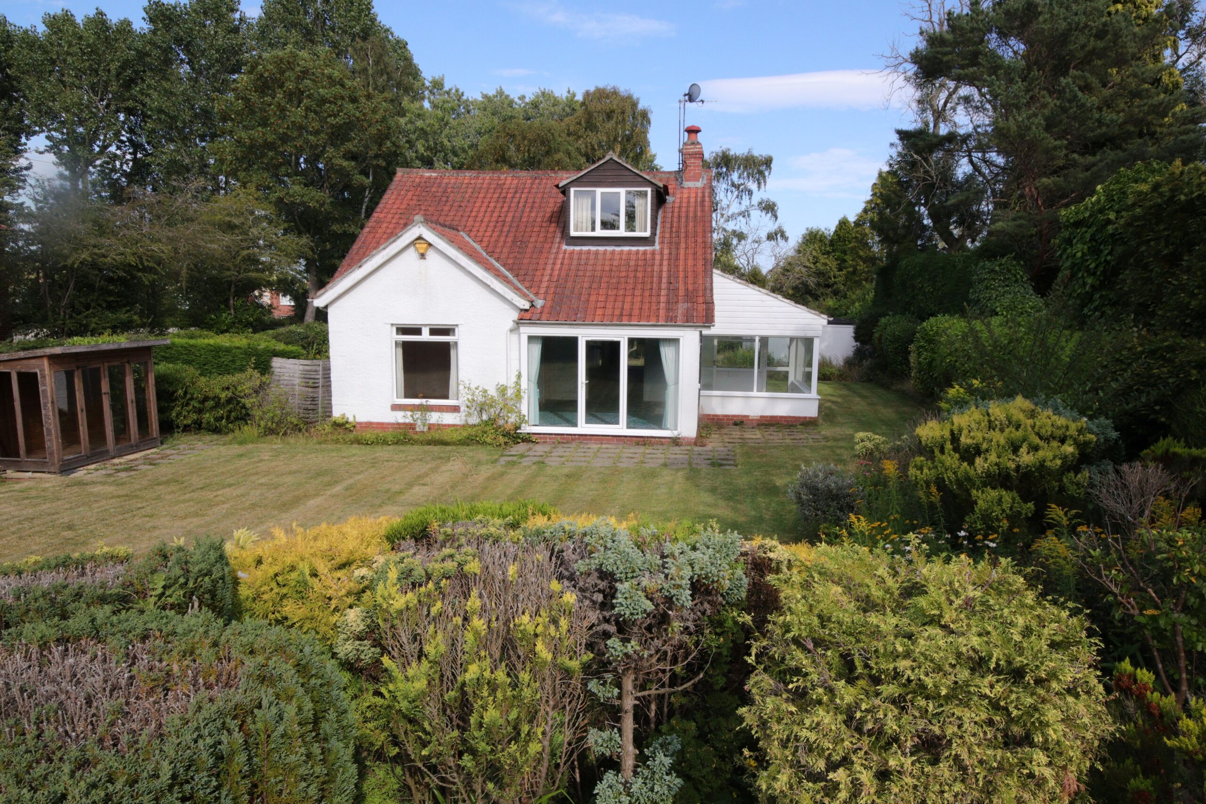
- Spacious dormer bungalow
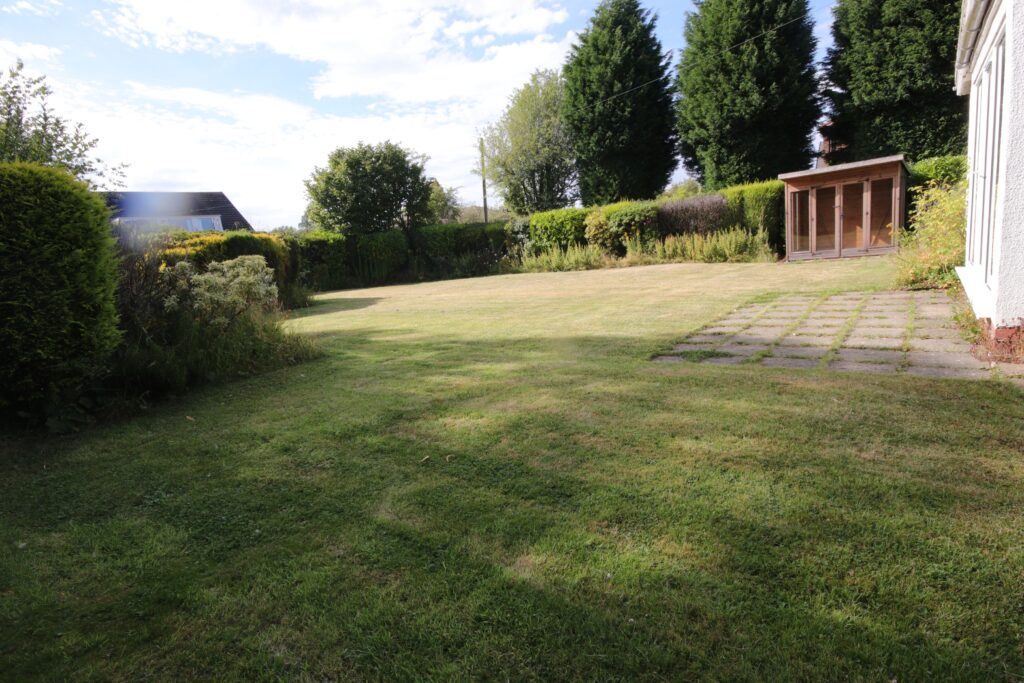
- Mature established gardens surrounding
- Gas central heating/Upvc double glazing
Full Description
Steps up to Upvc framed double glazed door leading to
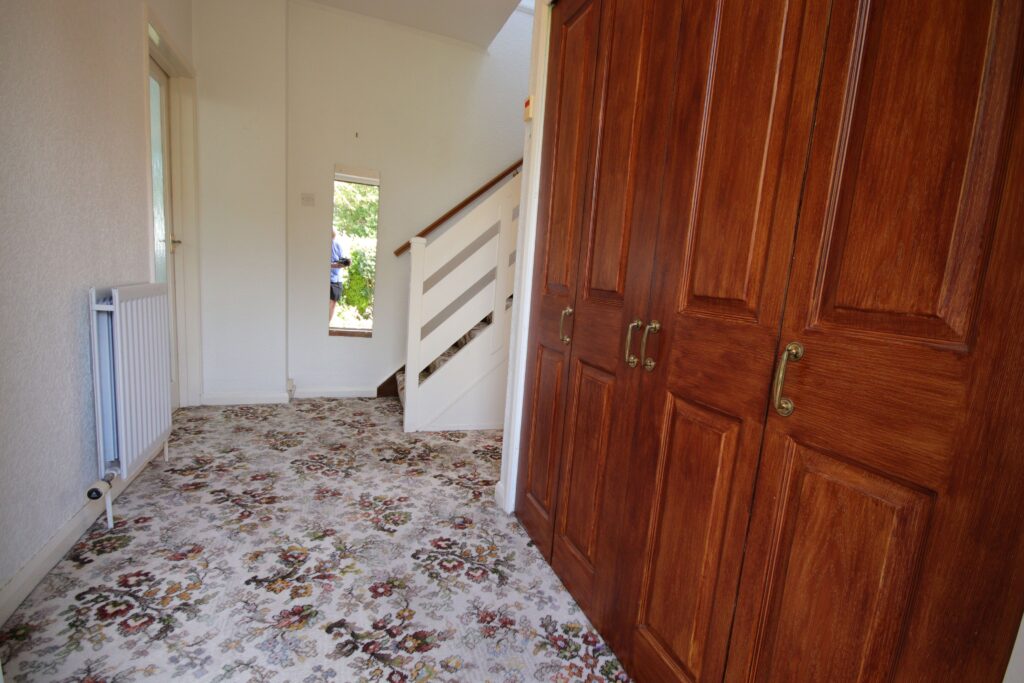
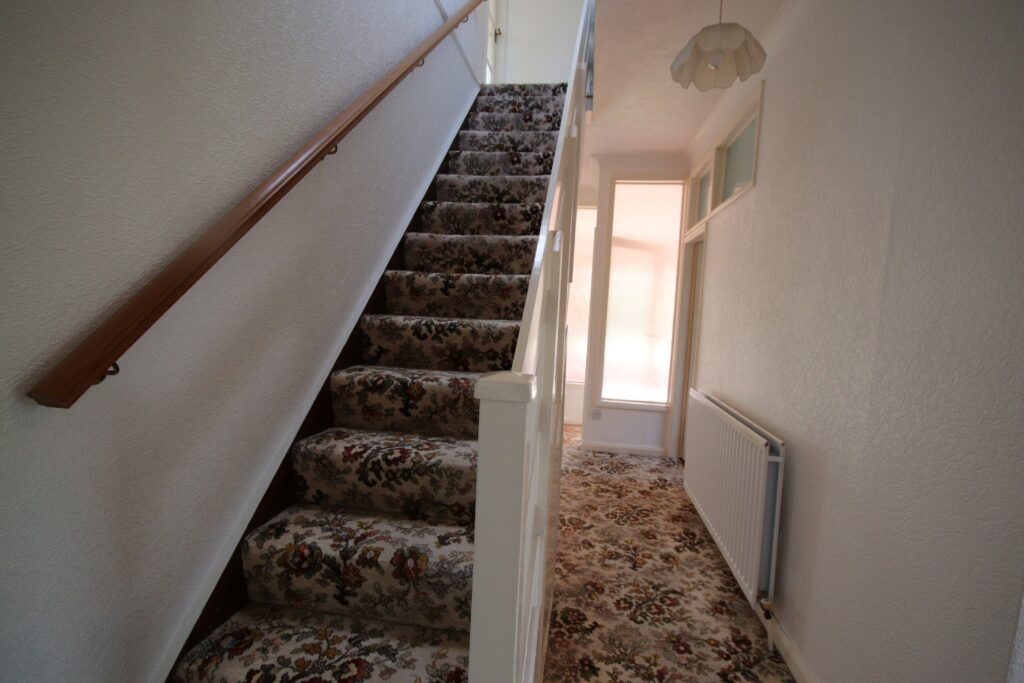
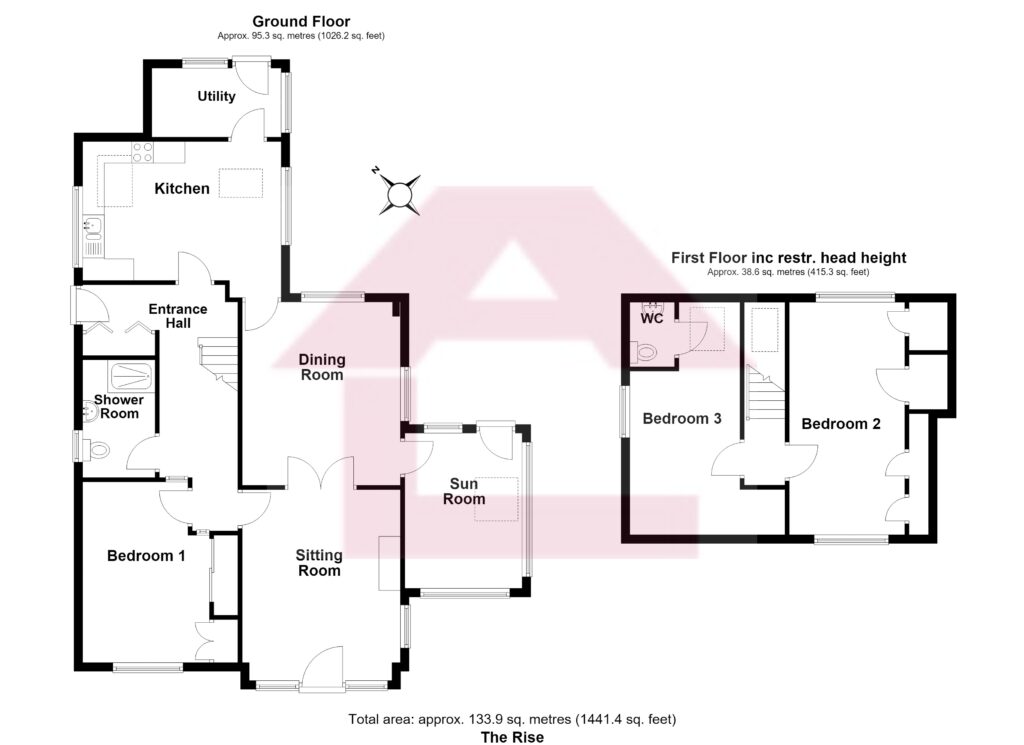
Entrance Hall
Radiators, large built in cloak cupboard with folding doors enclosed hanging space and shelving
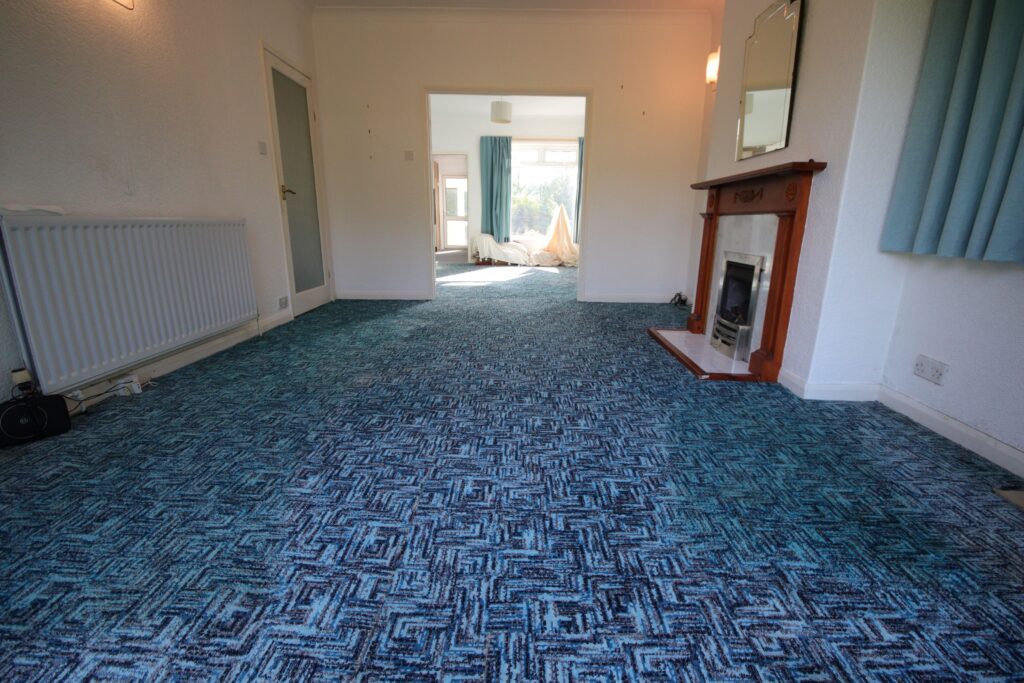
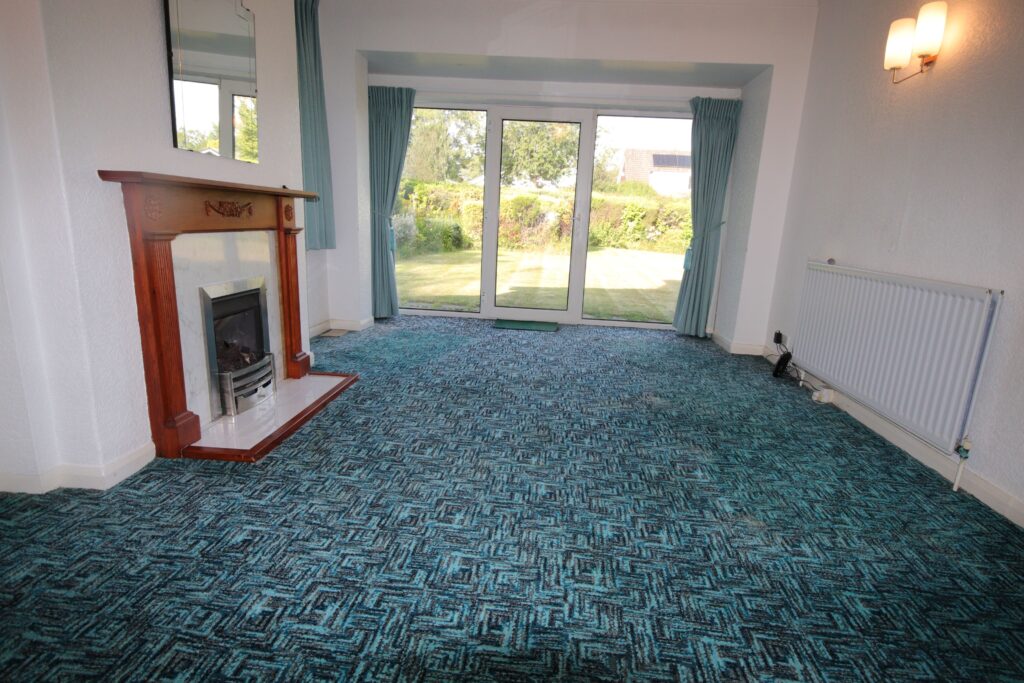
Sitting Room 4.9m x 3.6m (about 16'0" x 11'9")
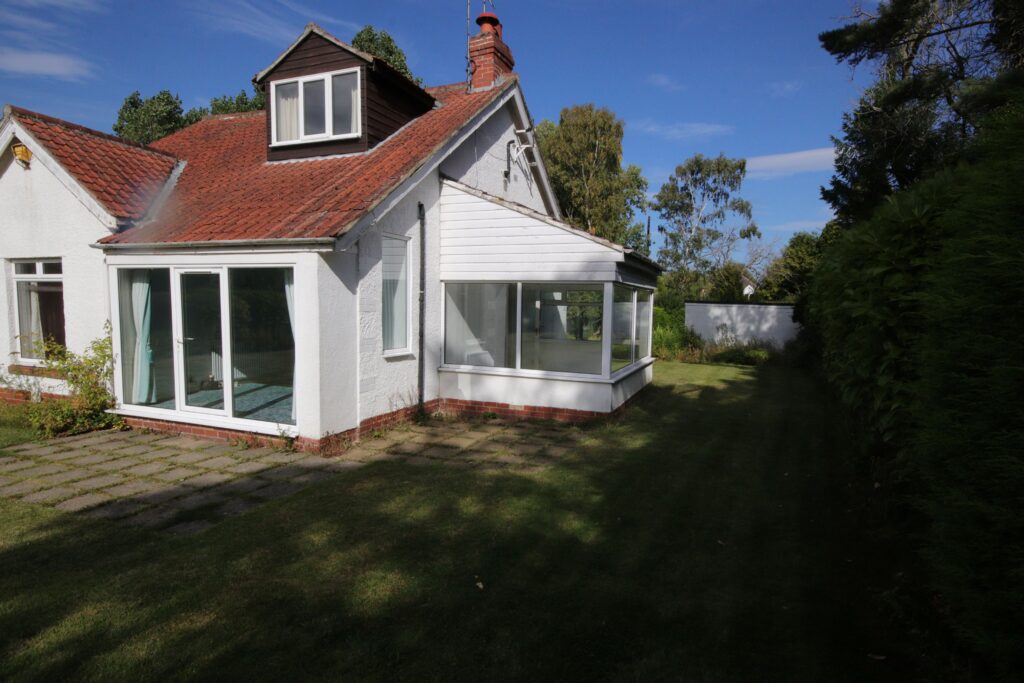
Double radiator, Upvc framed double glazed window, large Upvc framed wall to wall, ceiling to floor double glazed window the French door opening onto garden. Attractive fire surround with Living Flame coal effect gas fire, marble hearth, ceiling rose, wall lights. Glazed panelled double doors to
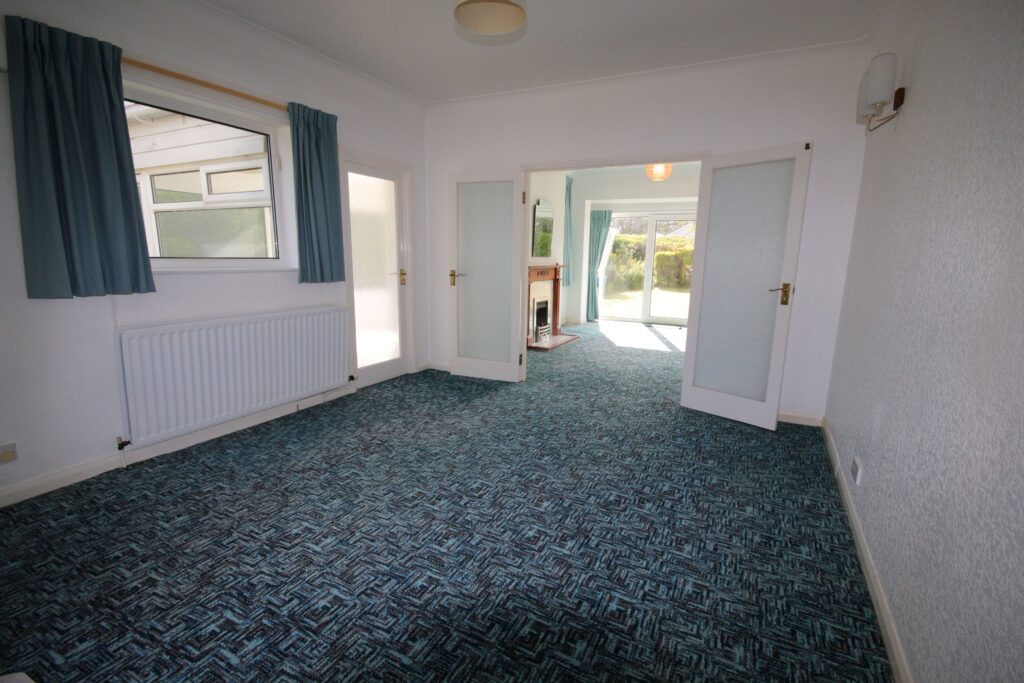
Dining Room 4.2m x 3.7m (about 13'9" x 12'3")
Double radiator, wall lights, 2 Upvc double glazed windows, fitted cupboard with Consumer unit, glazed panelled door to
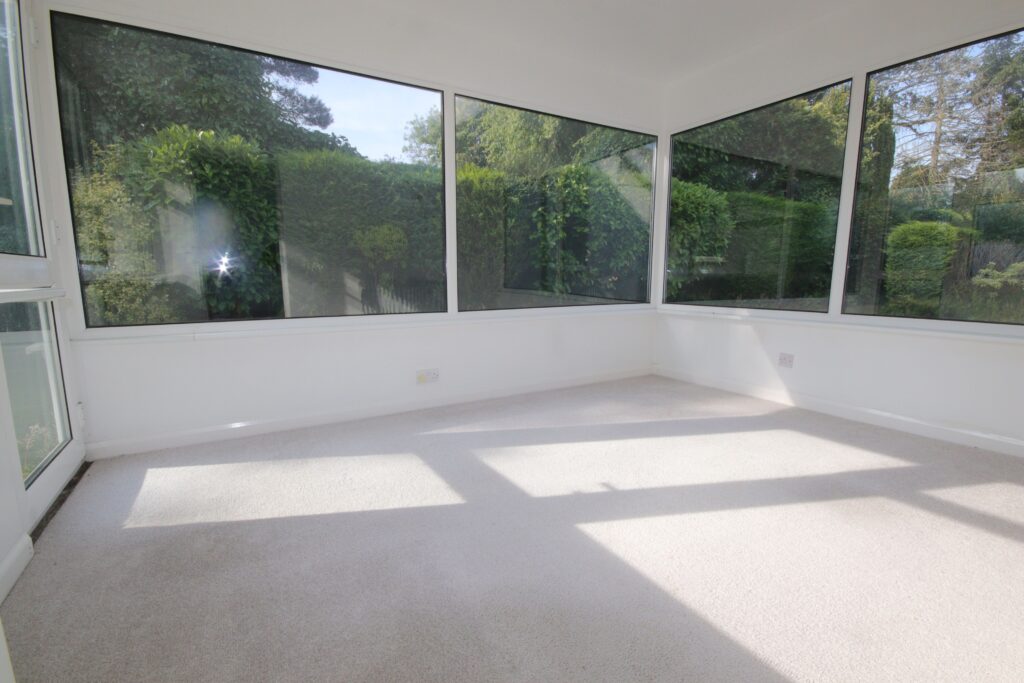
Sun Lounge 3.6m x 2.7m (about 11'9" x 8'9")
Upvc double glazed windows, Upvc double glazed Velux and double glazed door to garden
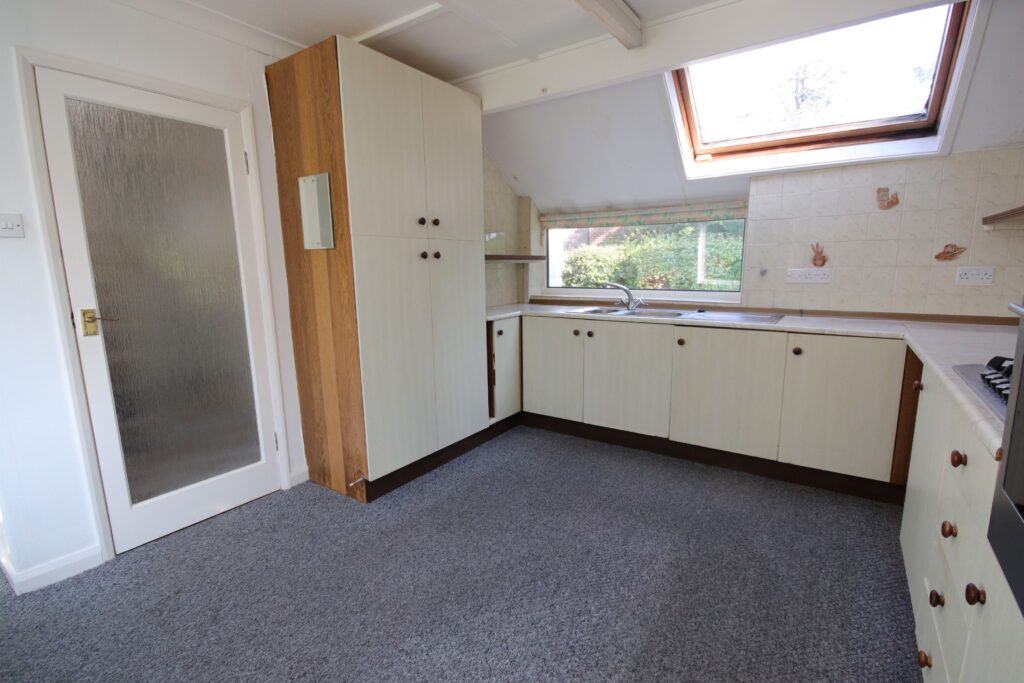
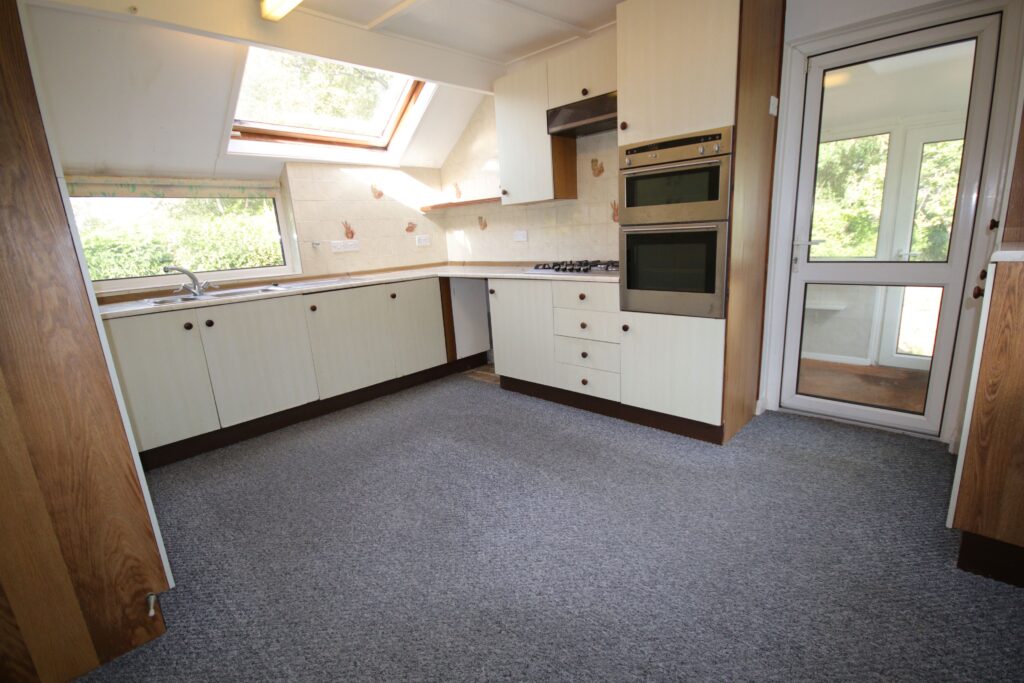
Kitchen 4.2m x 3.4m (about 13'9" x11'3")
Large double radiator, partly tiled walls, good range of fitted base units and wall cupboards, one and half bowl sink with mixer tap, built in double oven, Bosch 5 burner hob, Belling 2 extractor hood, fluorescent light, large double radiator, Upvc double glazed window, double glazed Velux window, door to garden
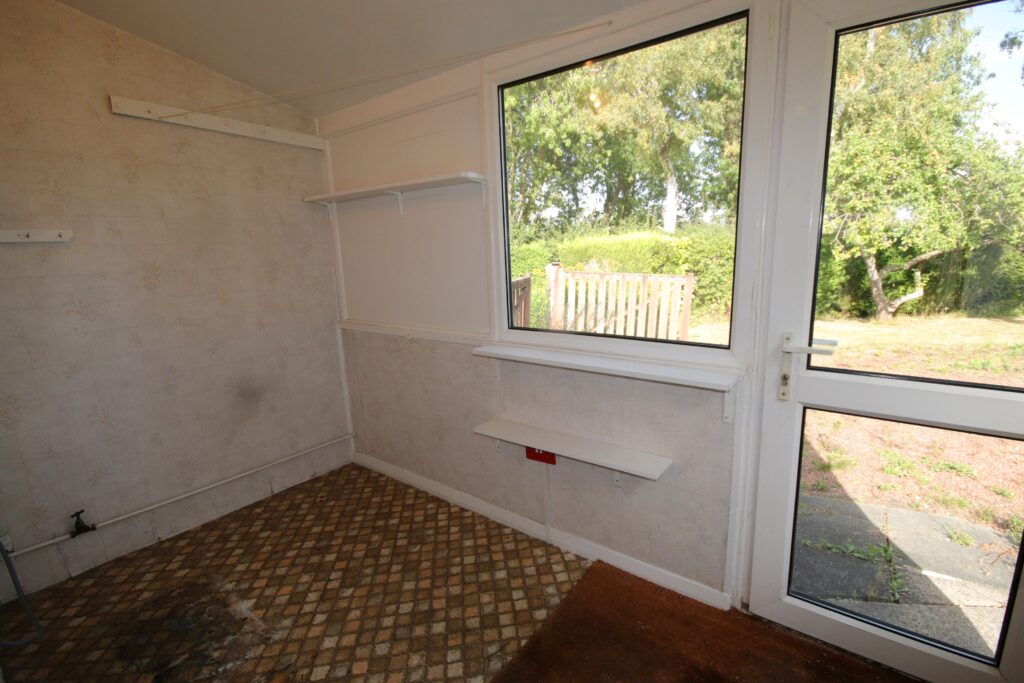
Rear Porch/Utility Room 3.1m x 1.6m (about 10'3" x 5'3")
2 Upvc double glazed windows, radiator, plumbed for automactic washing machine, Upvc double glazed door to garden
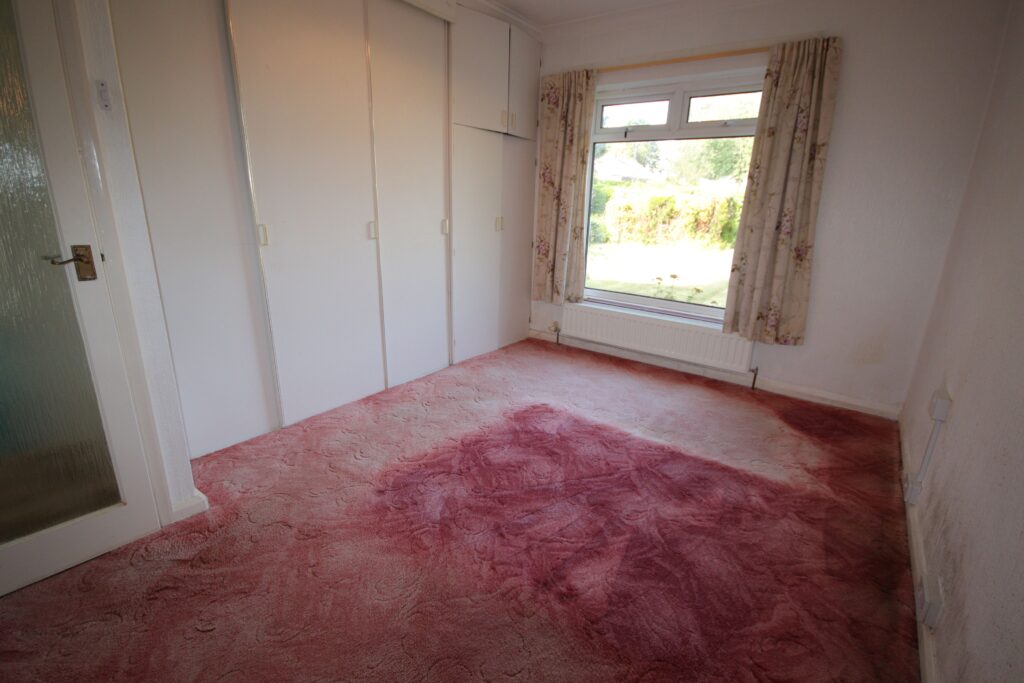
Bedroom 1 4.2m x 3.6m (about 13'9" x 11'9")
Large radiator, Upvc framed double glazed window, ceiling to floor built in wardrobes with hanging and shelving space
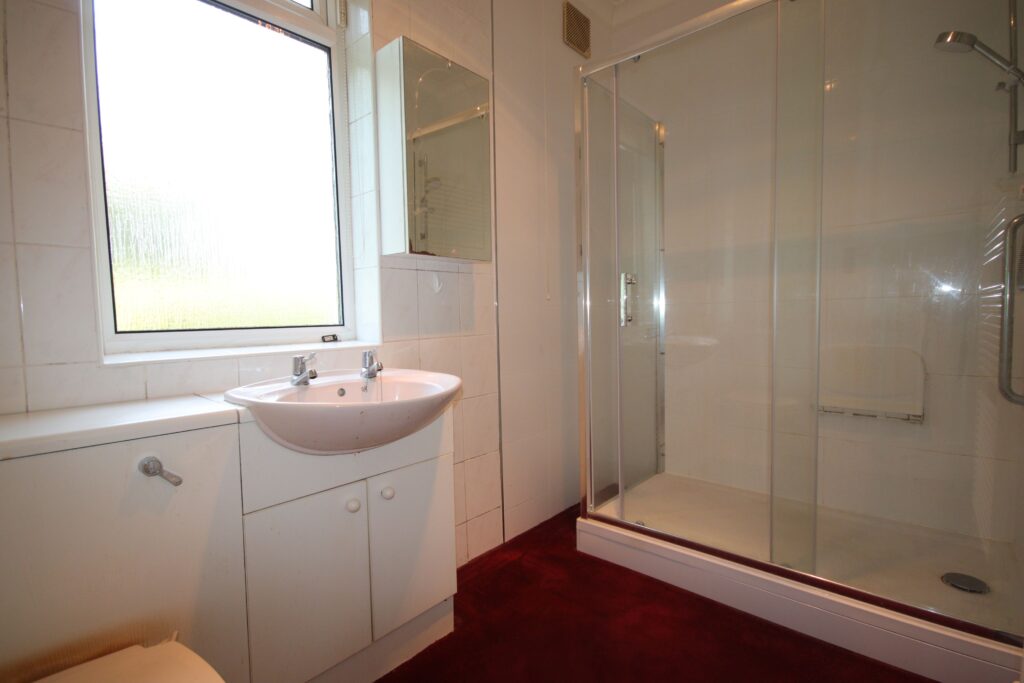
Shower Room/wc 2.7m x 1.7m (about 8'9" x 5'6")
Fully tiled walls, large walk in shower cubicle with composite base and mains run shower, low level wc with concealed cistern, wash basin with cupboard space below, large towel rail radiator, Upvc frame double glazed window
First Floor Landing
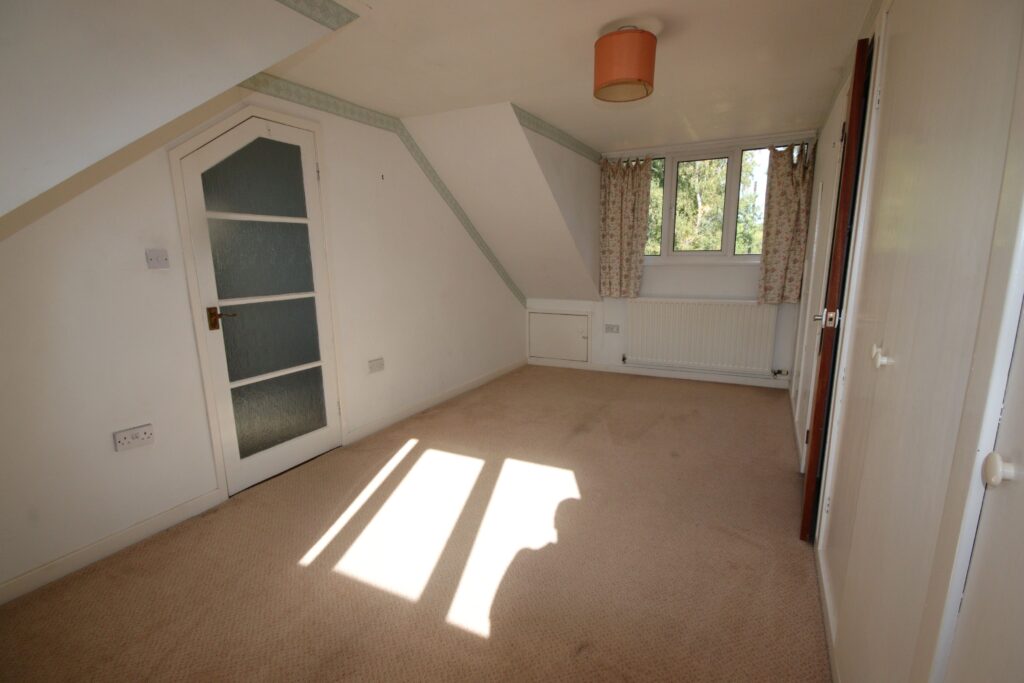
Bedroom 2. 5.4m x 2.7m (about 17'9" x 8'9")
2 Upvc double glazed windows, double radiator, built in wardrobes with cupboards and hanging space. Built in cupboard with Worcester gas fired central heating boiler.
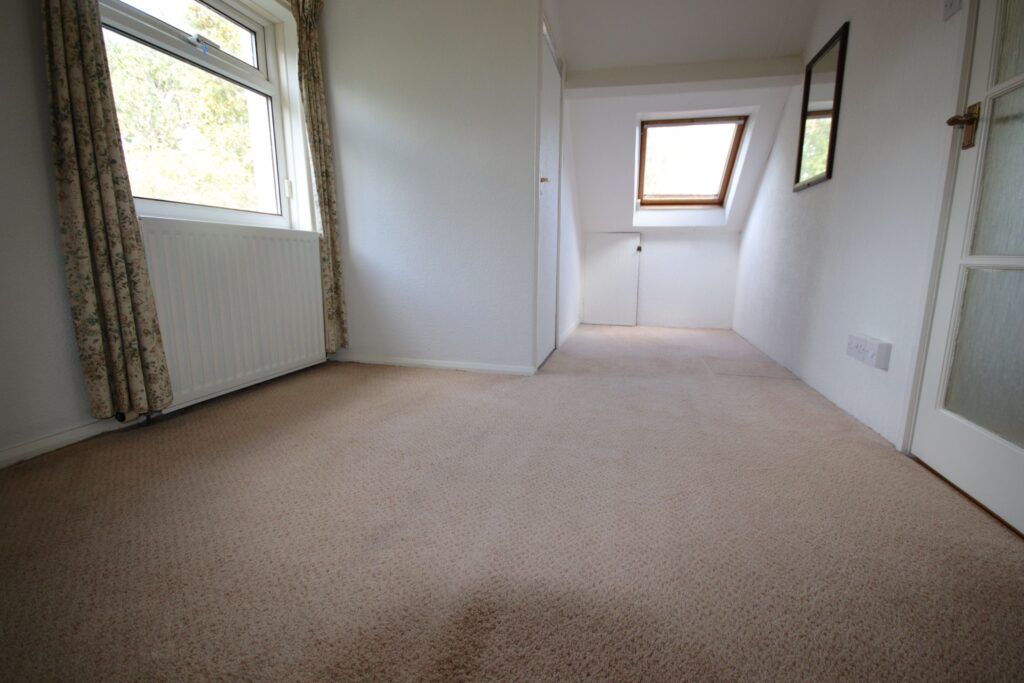
Bedroom 3 5.4m x 2.6m (about 17'9" x 8'6")
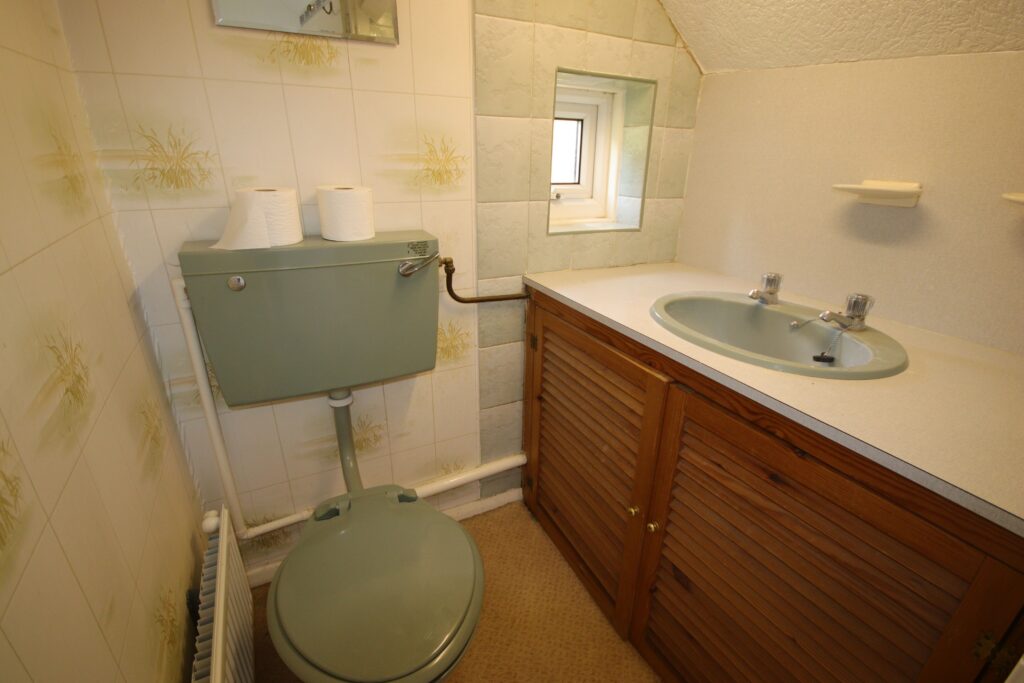
Wall lights, incorporating Wash Room/wc Wash basin with low level w.c. inset wash basin with cupboard space below, small double glazed window
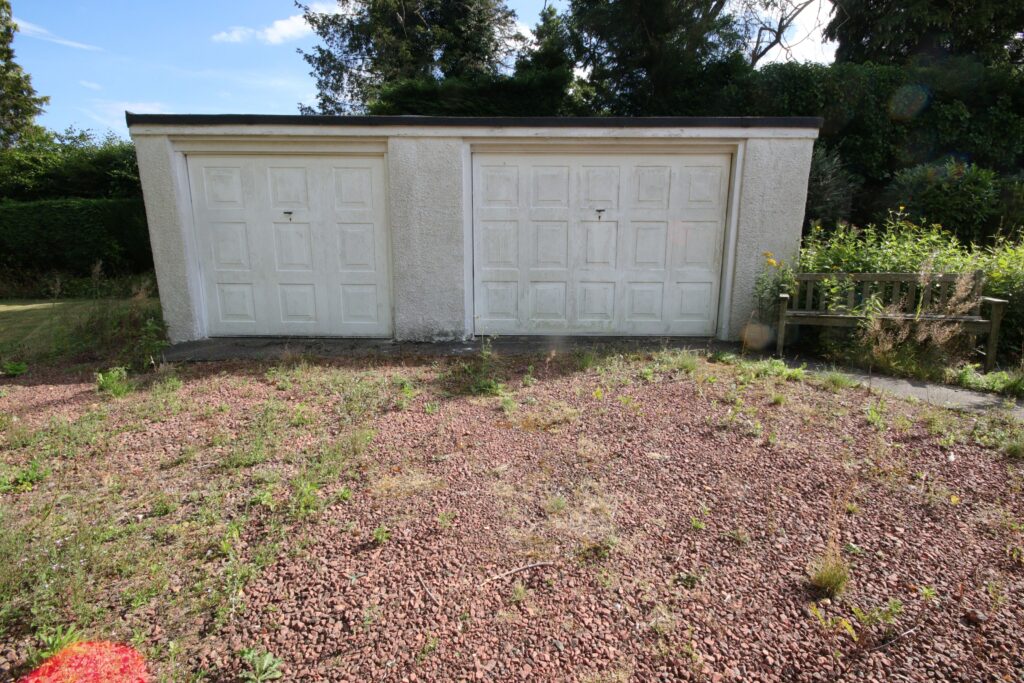
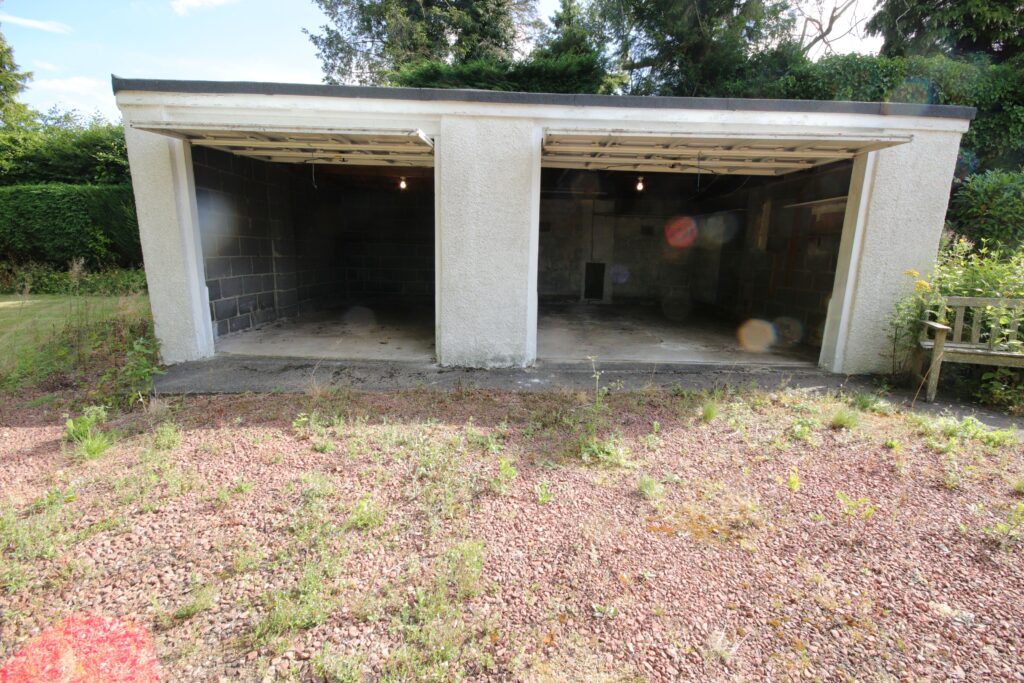
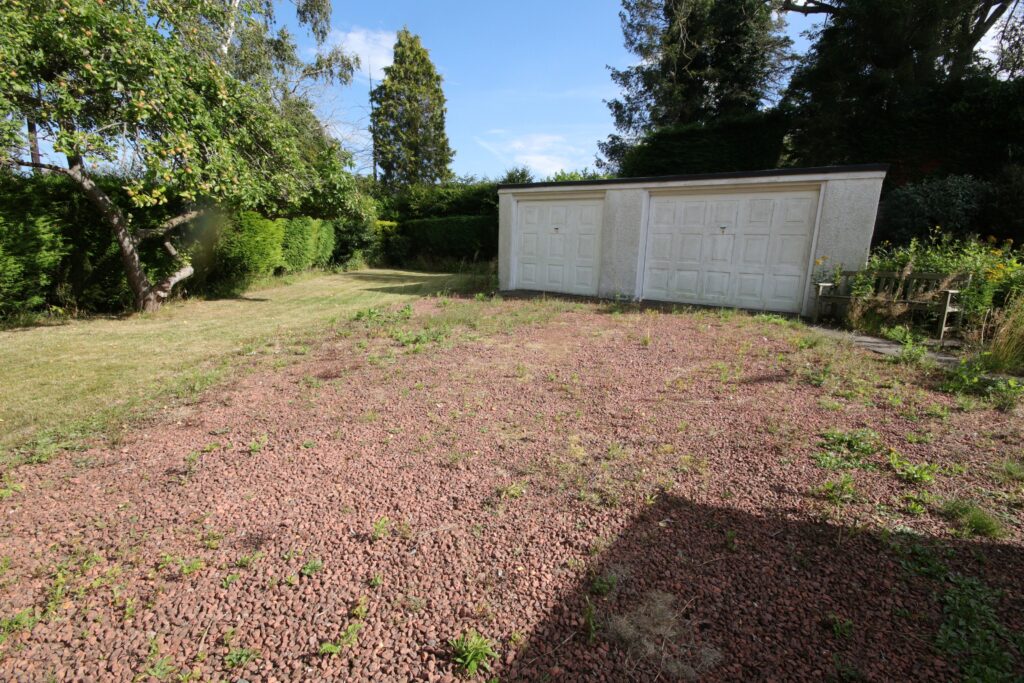
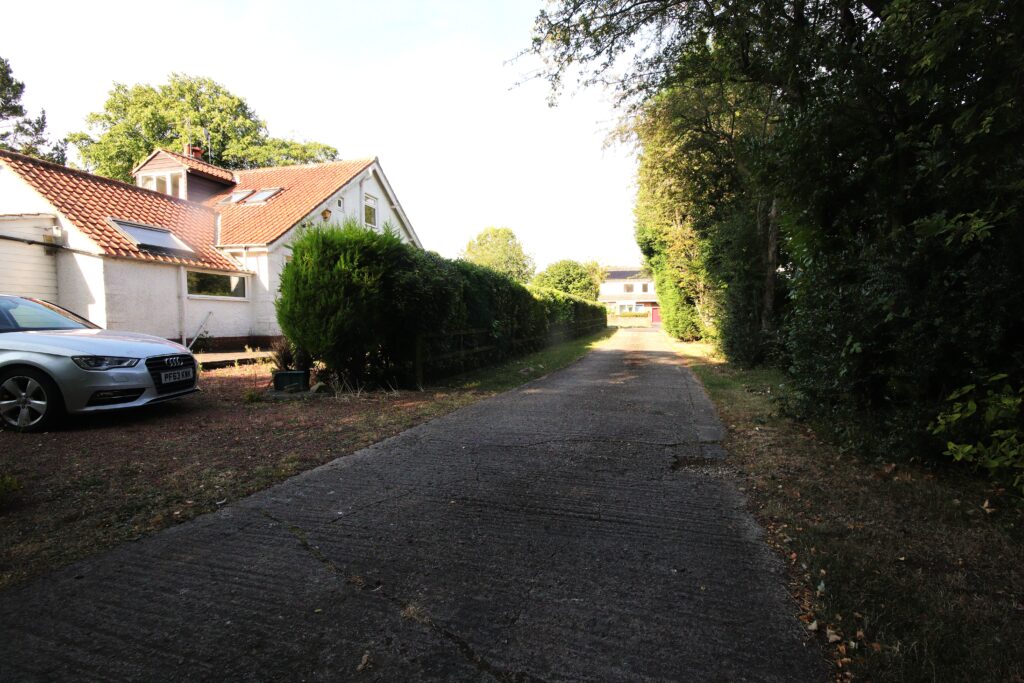
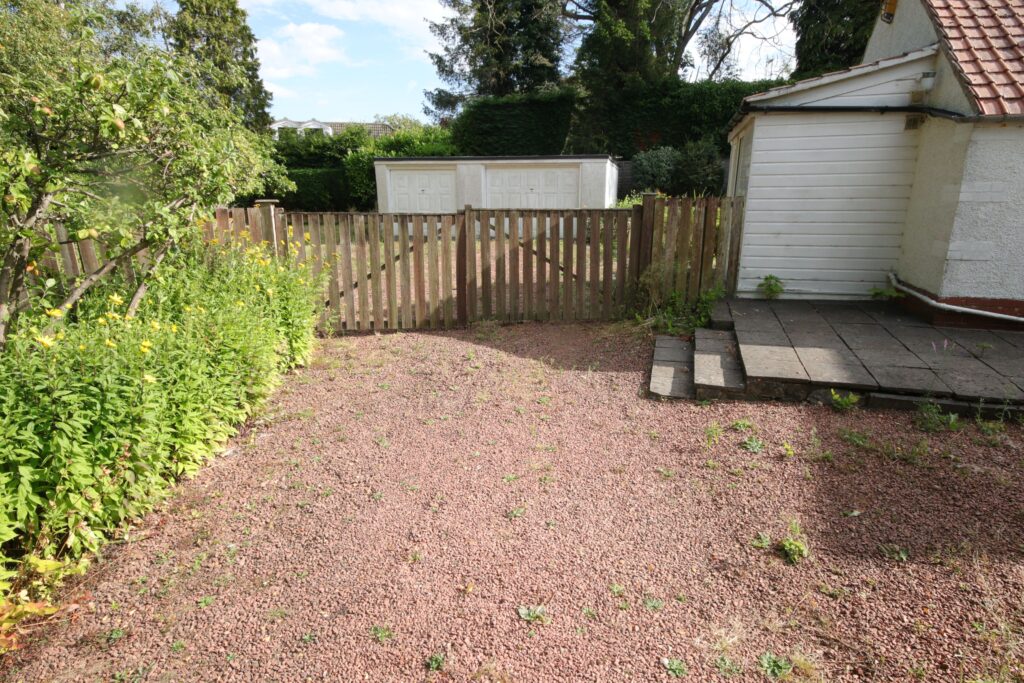
Outside 2 Garages and gardens surrounding
Garage 1 4.8m x 3.8m ( 15'9" x 12'6")
Electric socket and light
Garage 2 4.8m x 2.8m (about 15'9" x 9'3")
Electric light
Tenure Freehold
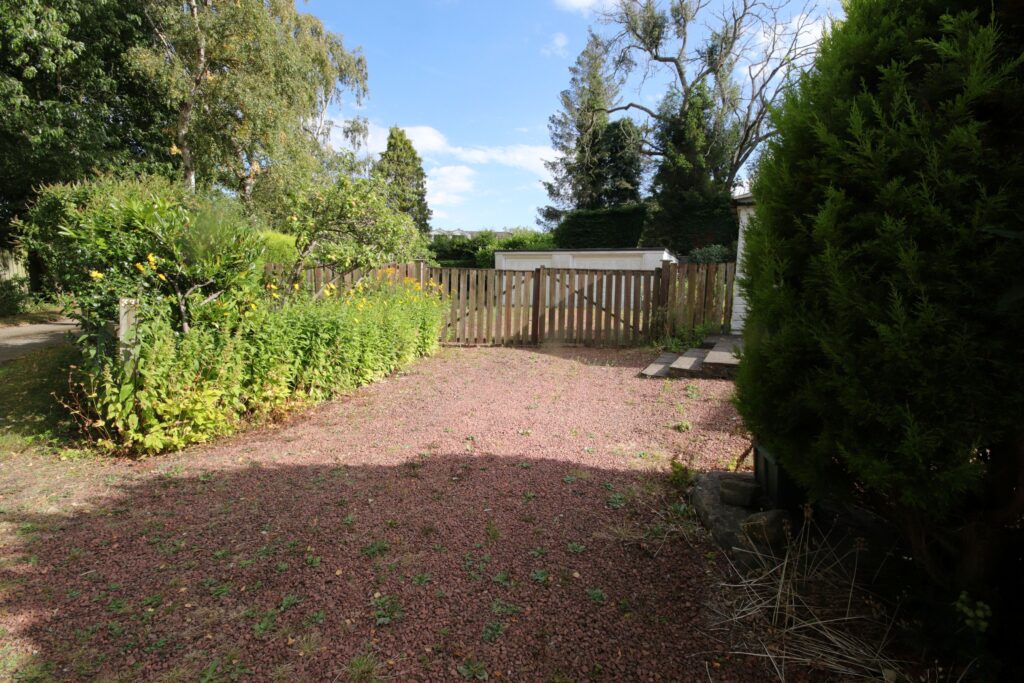
Good size Gardens wrap around the bungalow; spacious lawns, well stocked borders with colourful perennials and shrubs, mature hedging; lawn to rear with fruit trees.
Council Tax Band "E"
Price: £495,000 or offers
Viewing by appointment through Andrew Lawson Estate Agent
Contact Us
Andrew Lawson54 St. Georges Terrace, Jesmond, Newcastle Upon Tyne, NE22SY
T: (0191) 212 0066
E: andrew_lawson@btconnect.com