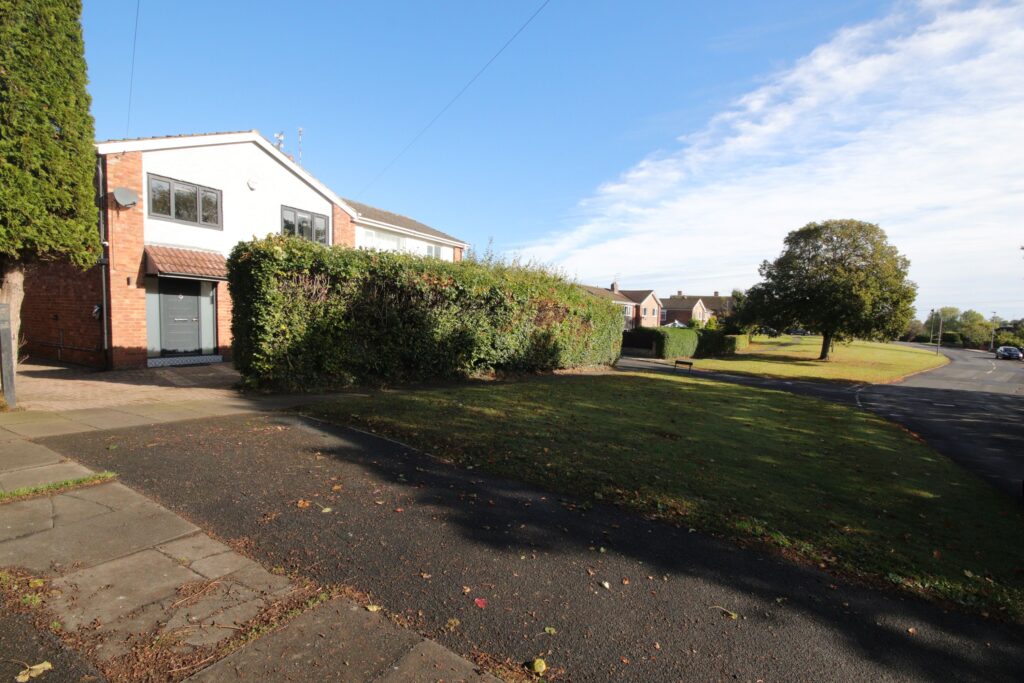
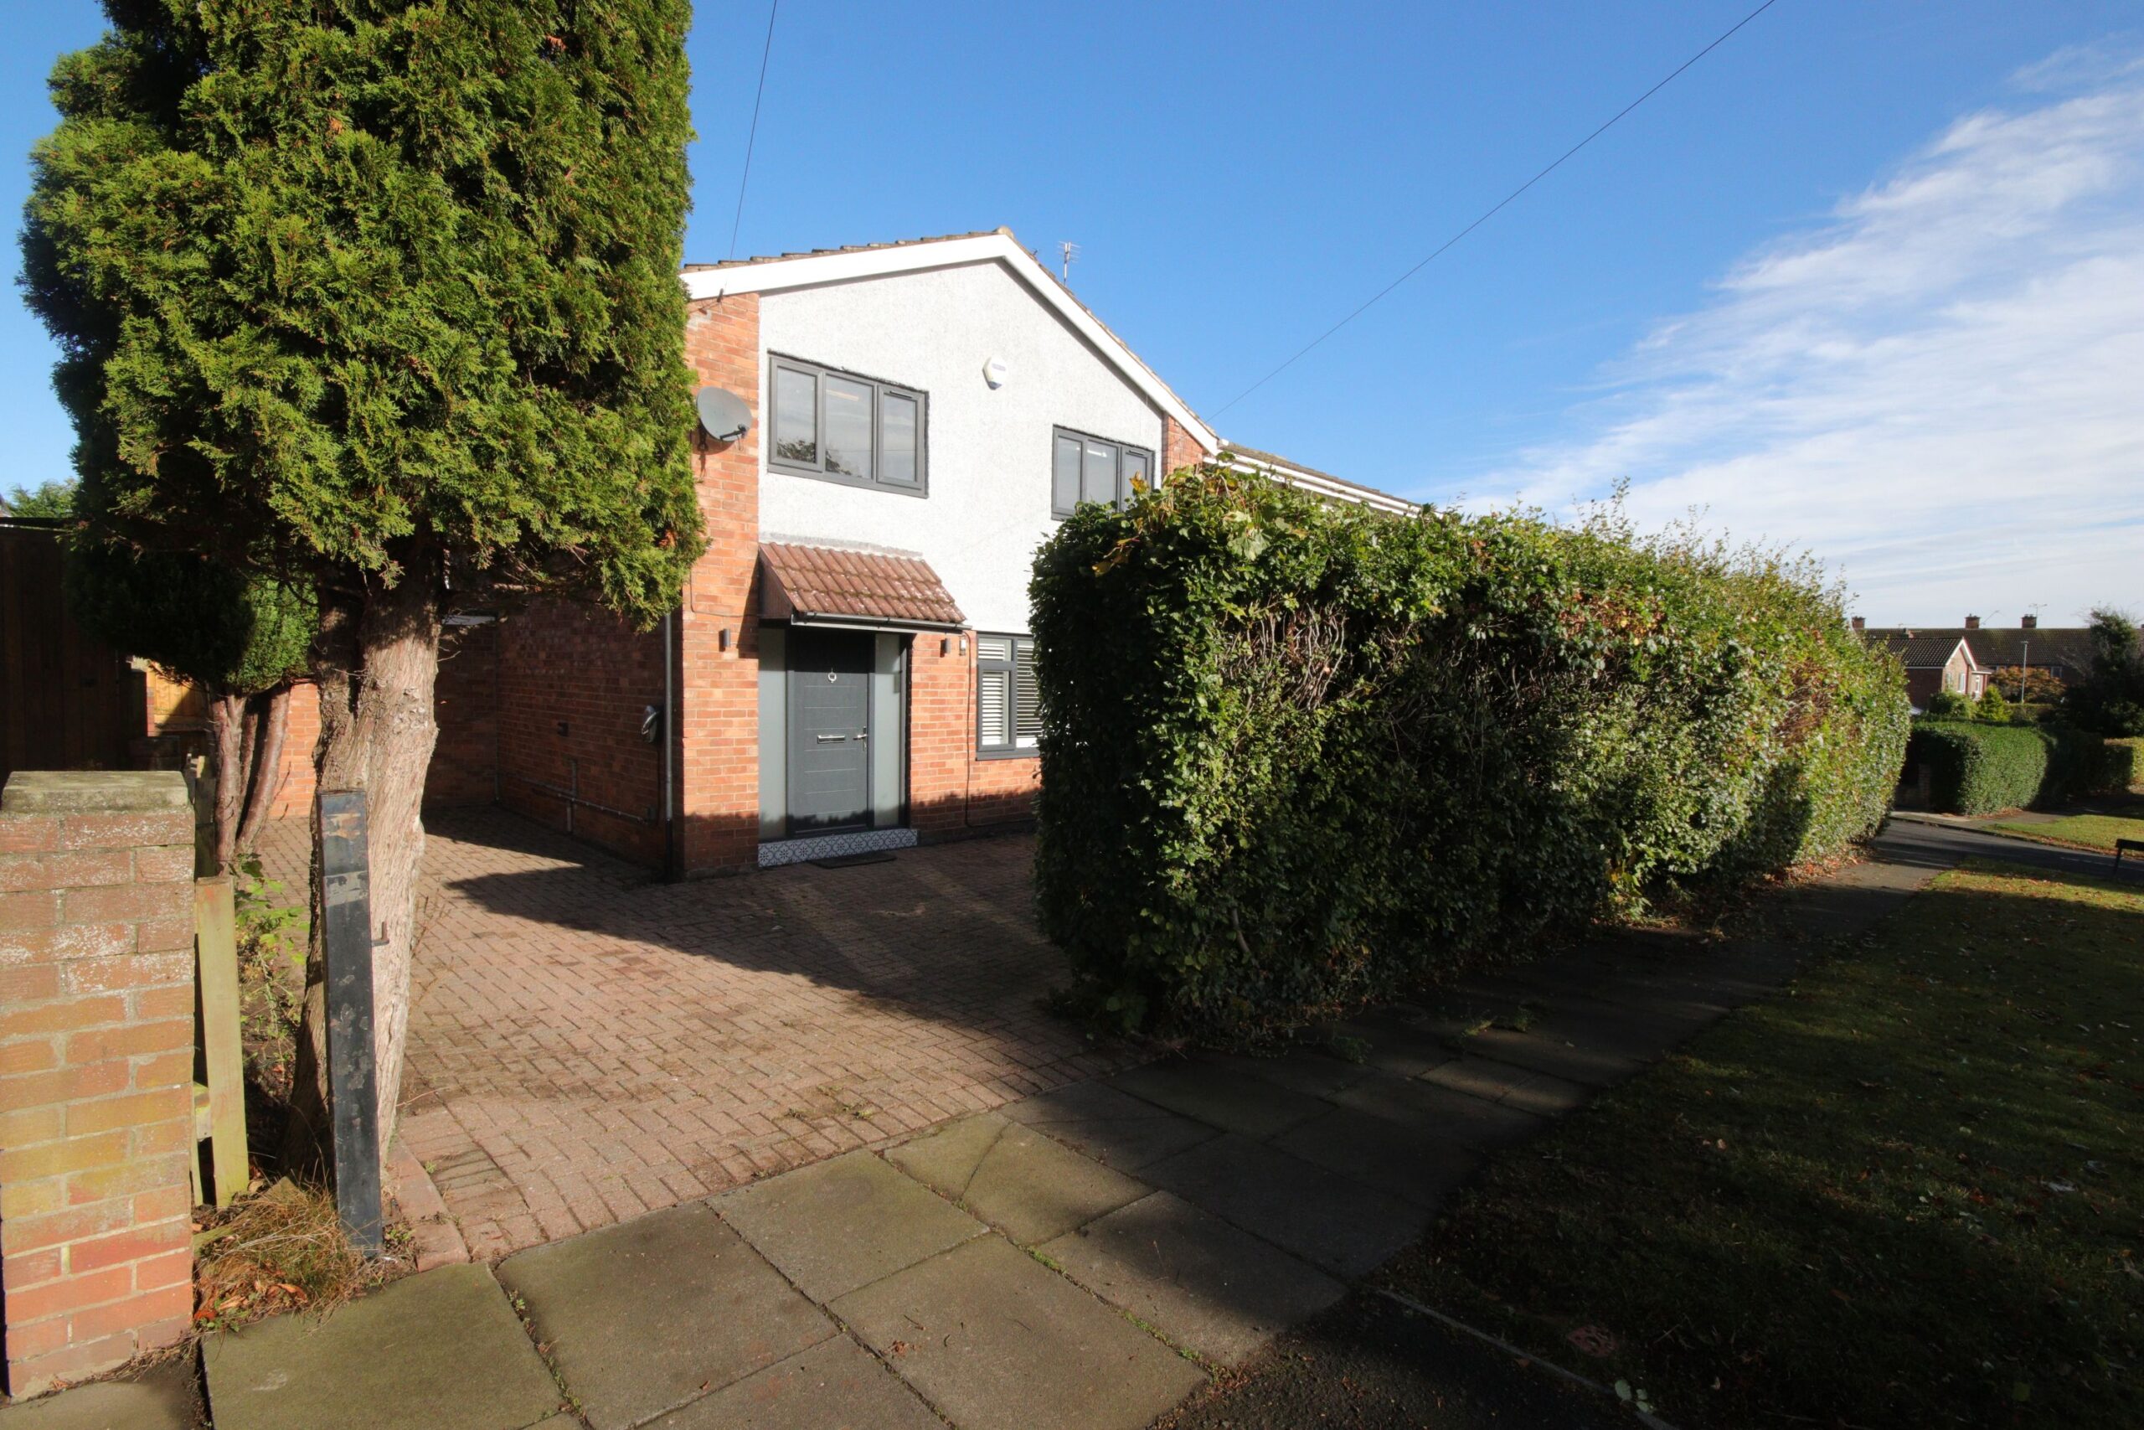
39 Spelvit Lane, Kirkhill, Morpeth NE61 2AA
Or offers £285,000
Features
- Beautifully presented
- Many tasteful and costly appointments
- Good sized rooms
- Popular residential area
Full Description
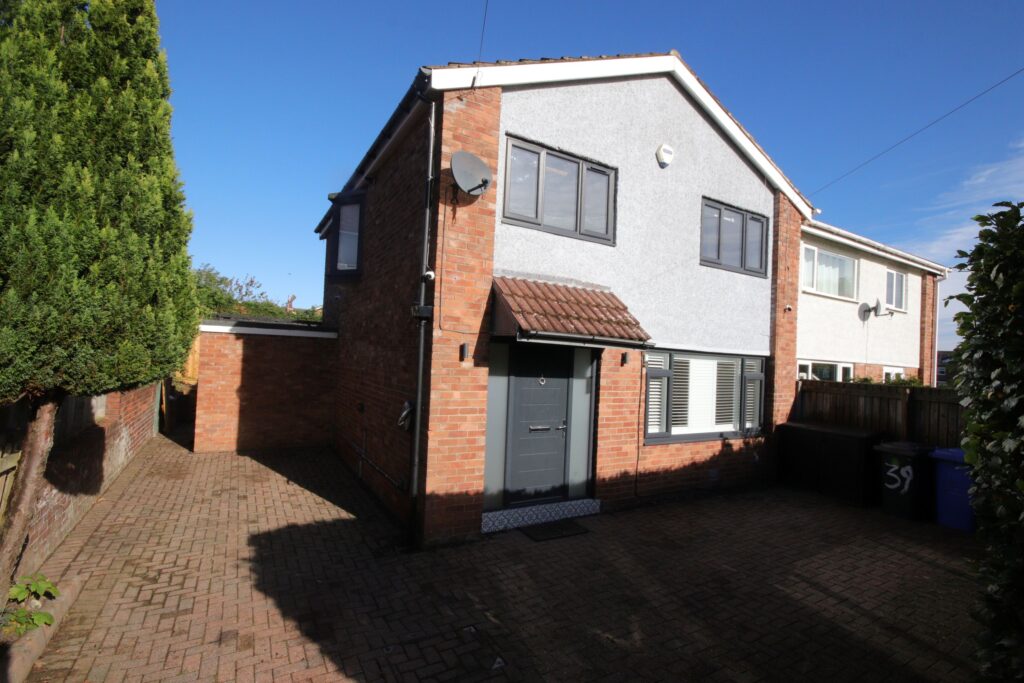
Front Door with Upvc double glazed side panels
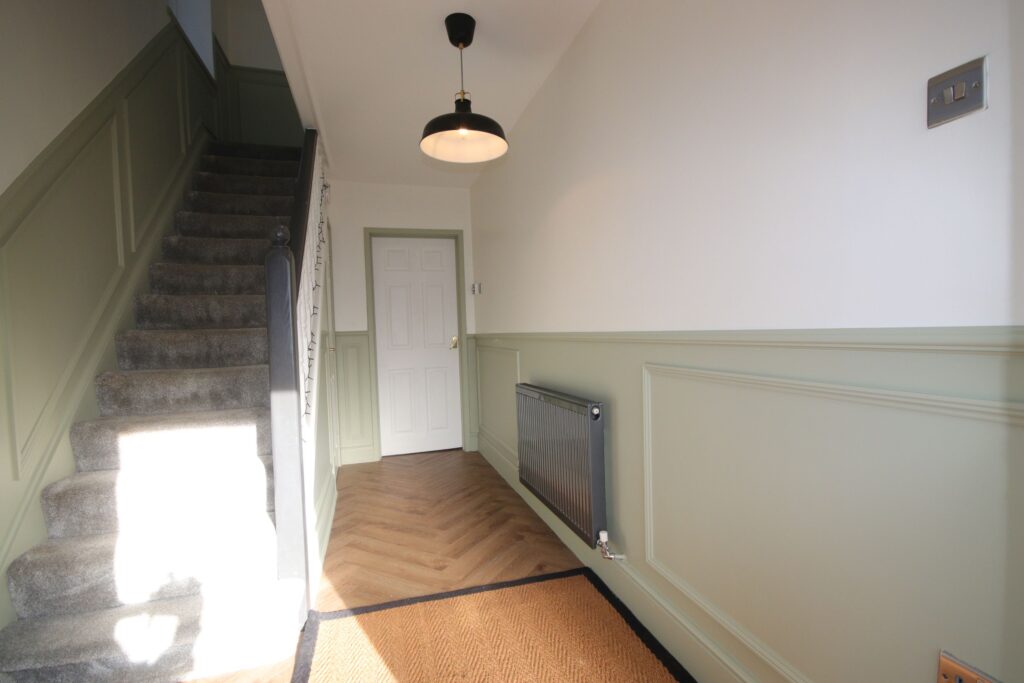
Reception Hall 4.1m x 2.2m (about 13'6" x 7'3")
Understair cupboard, double radiator,
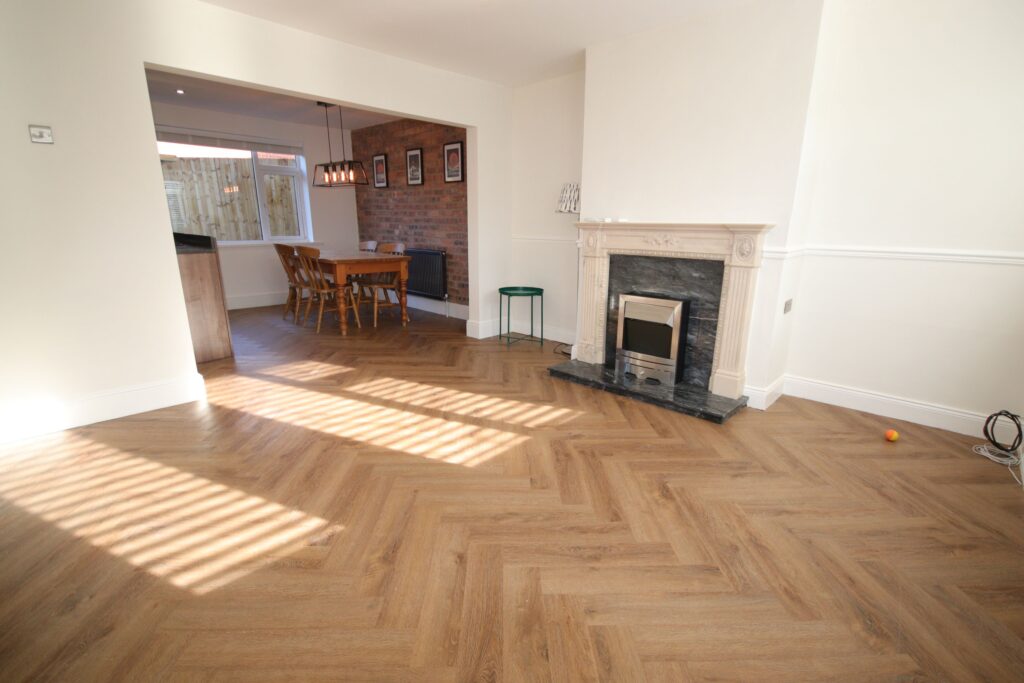
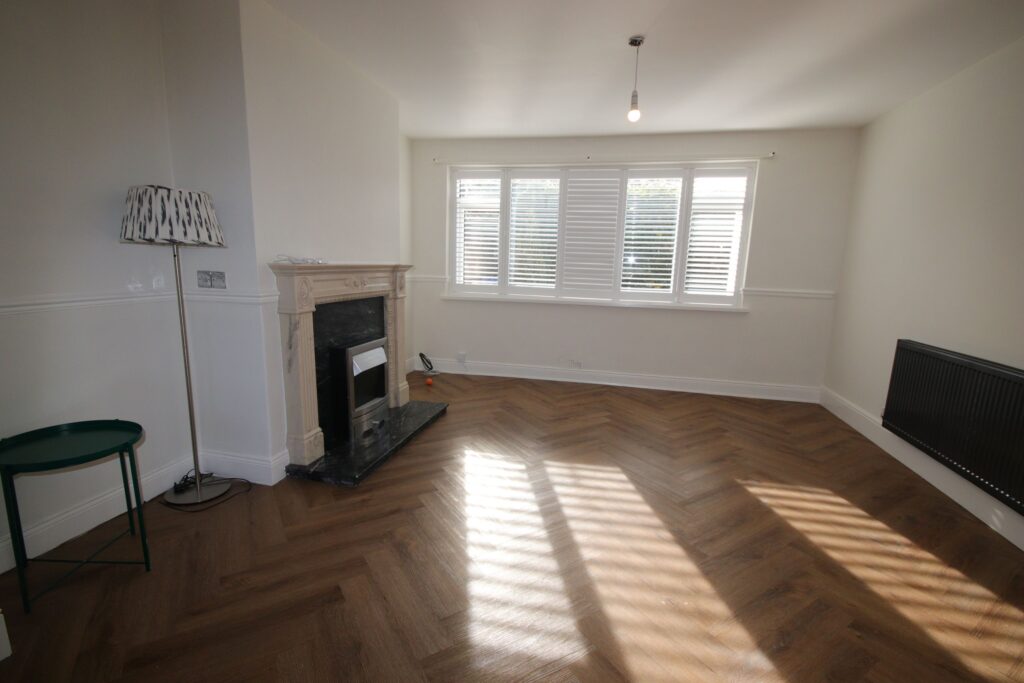
Sitting Room 4m x 4.1m (about 13'0"x 13'6")
Attractive fire place with contemporary electric fire inset, dado rail, Upvc double glazed window with attractive wooden blinds
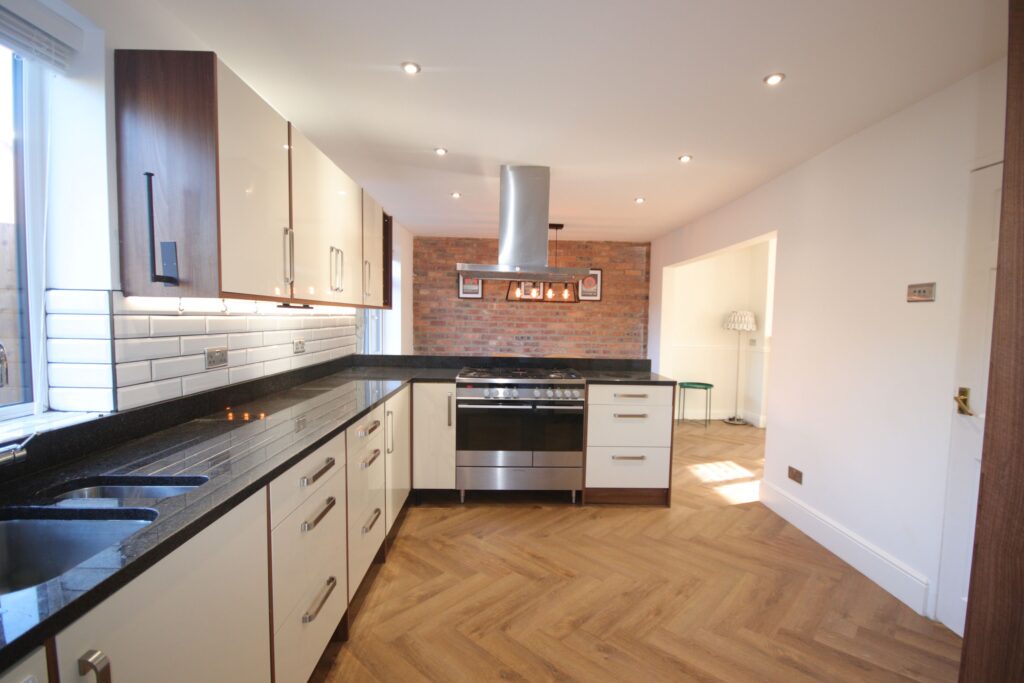
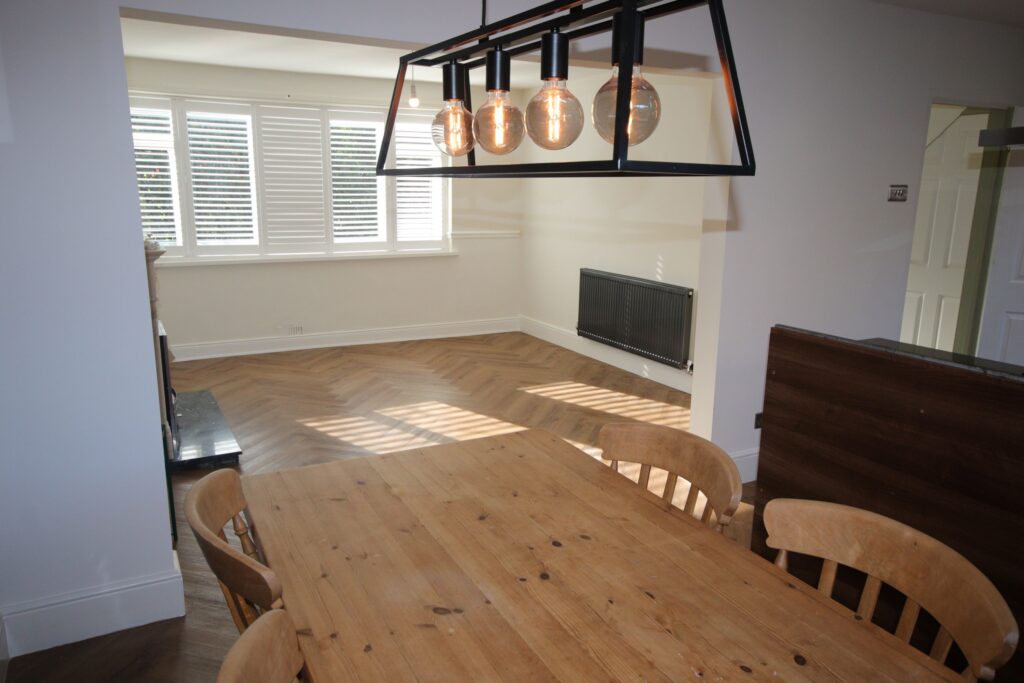
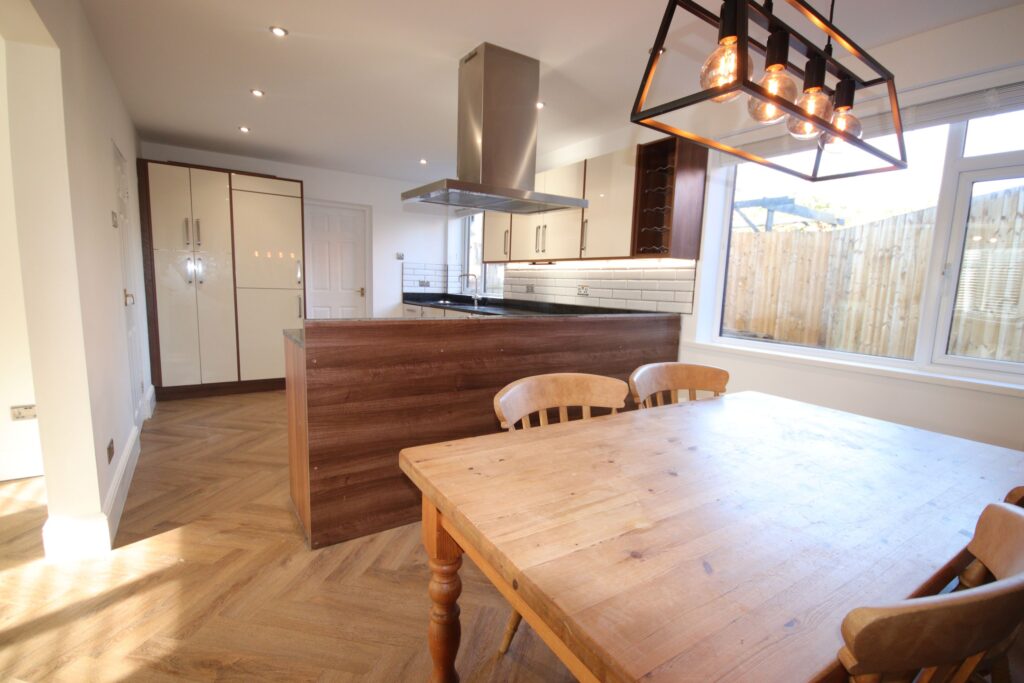
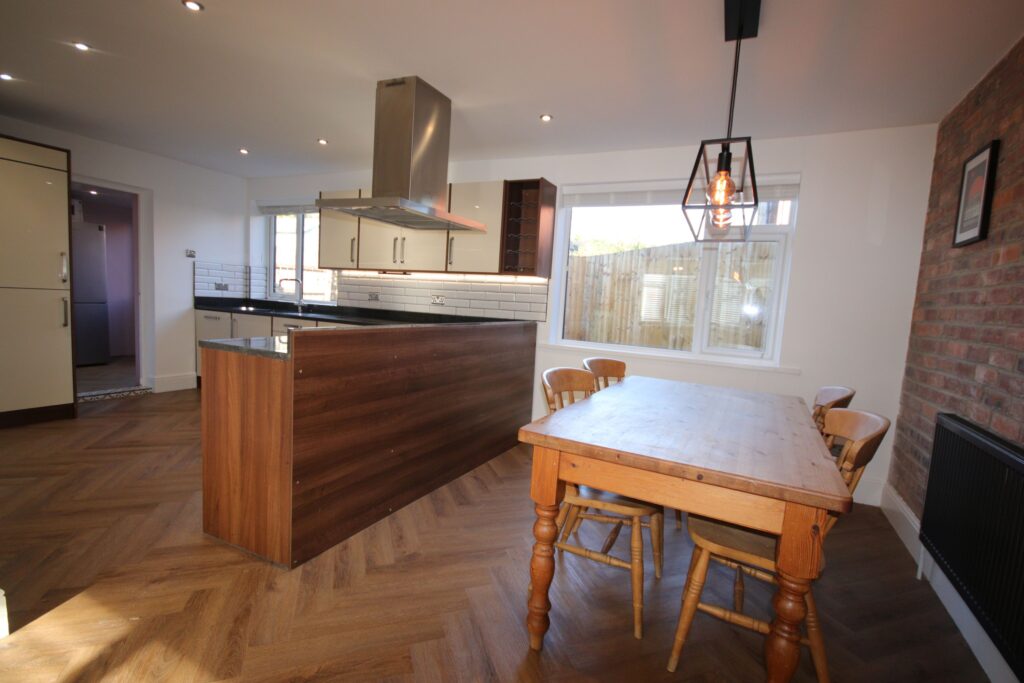
Kitchen/Dining Room 6.4m x 3.2m (about 21'0" x 10'6")
Excellent range of fitted cupboards, base units, wall cupboards, one and half bowl stainless steel sink unit with mixer tap, marble work tops, range cooker, 2 ovens and 5 burner hob, stainless steel extractor hood, 2 Upvc framed double glazed windows, double radiator, tiled walls, exposed original brick wall feature, radiator, recessed ceiling spot lighting, intergrated fridge and freezer
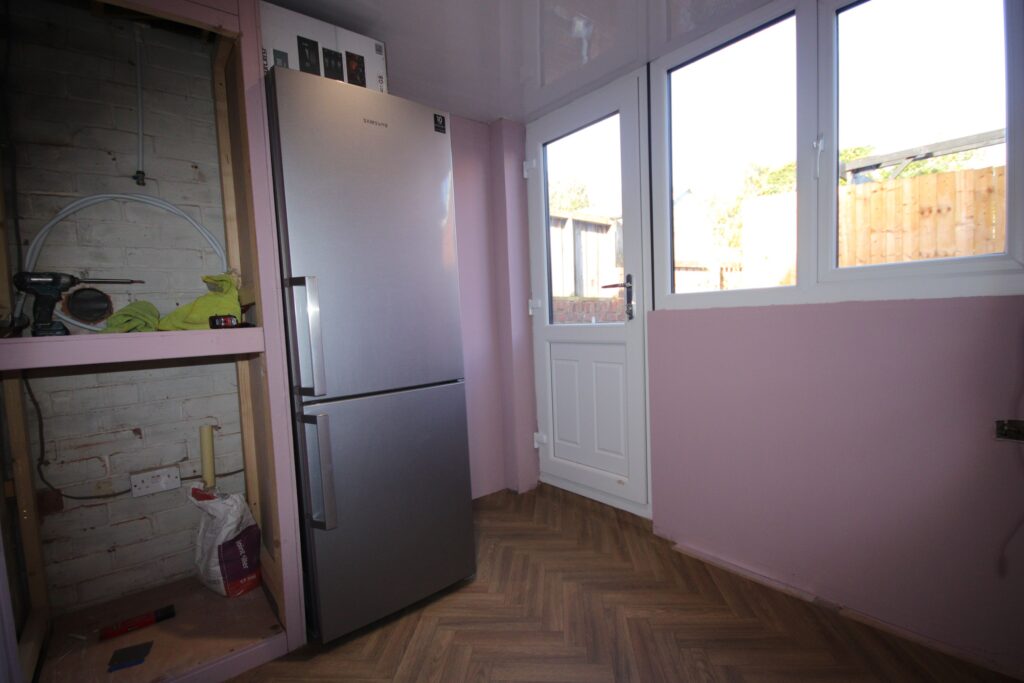
Utility Room 2.2m x 2.1m (about 7'3" x 6'9")
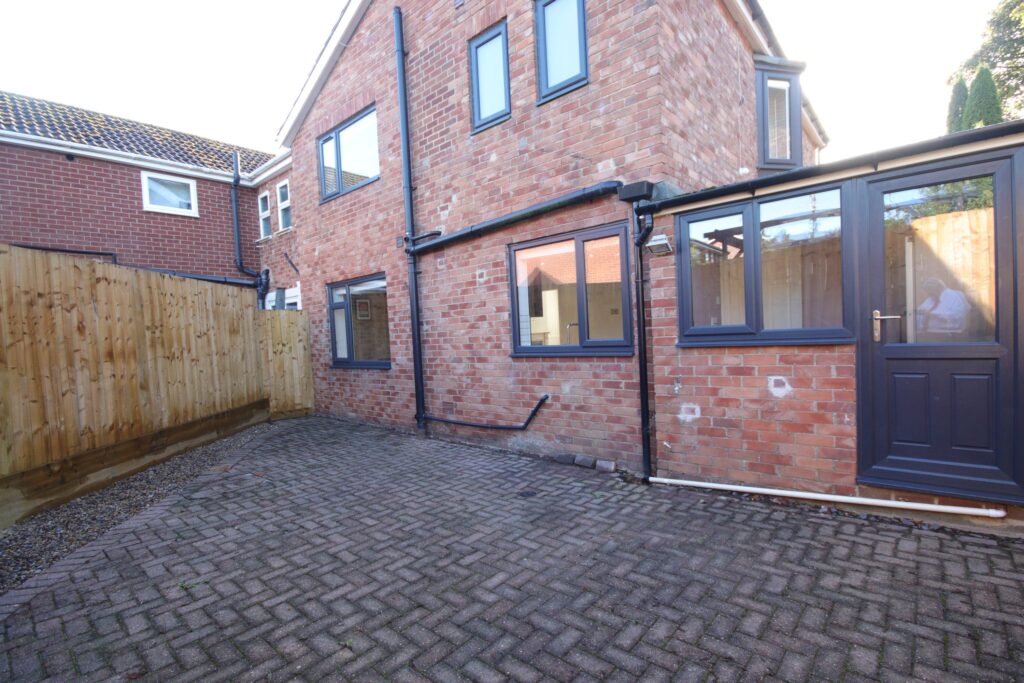
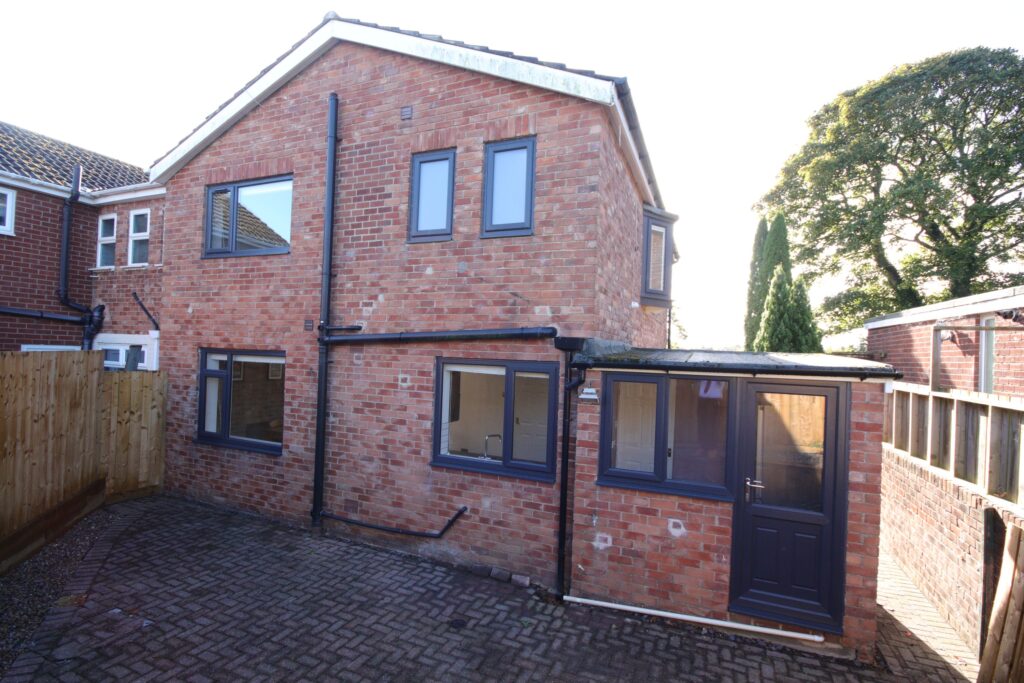
Built in wash basin, Upvc double glazed window and Upvc double glazed back door to rear garden. Recessed ceiling spot lighting, fitted base units and storage space
Plumbed for washing machine/drier, fridge/freezer
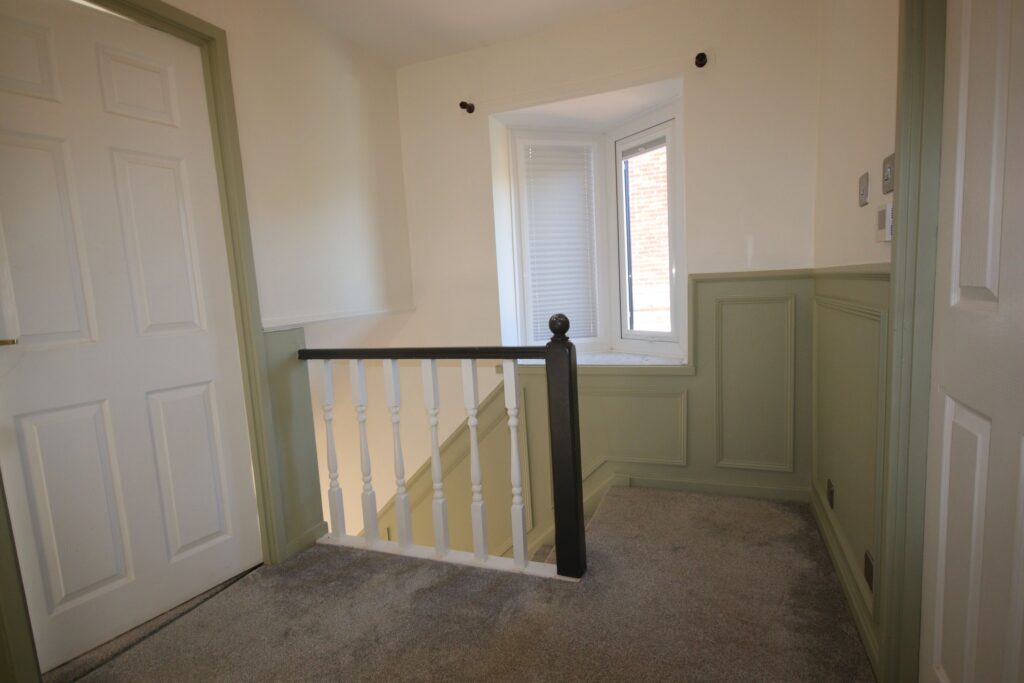
Stairs to first floor
Half panelled walls with dado rail, Upvc framed double glazed oriel window with wood blinds
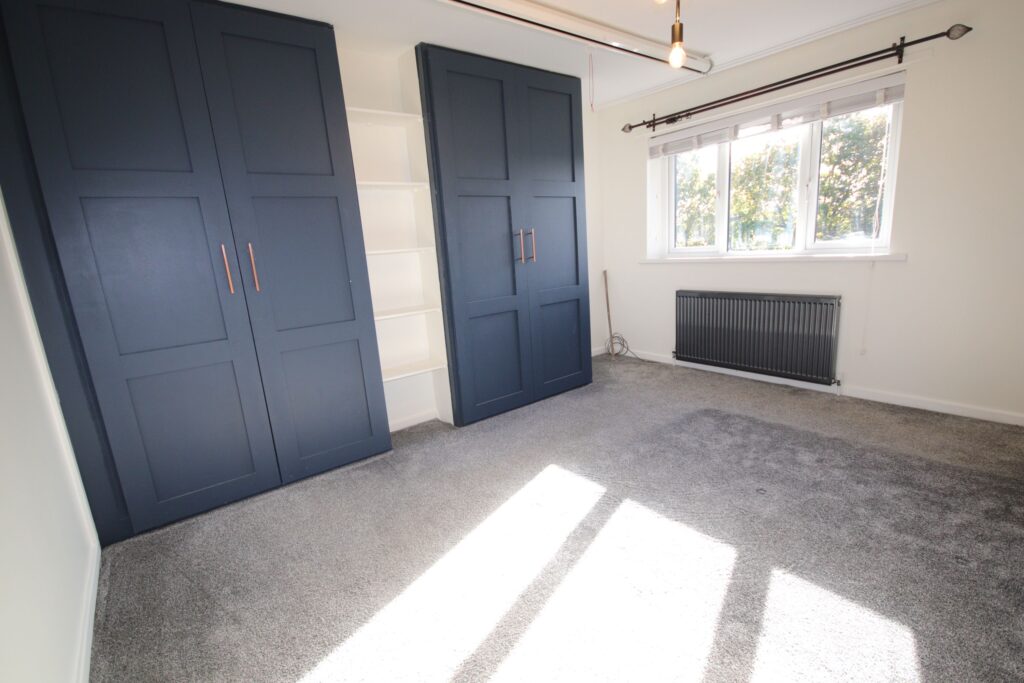
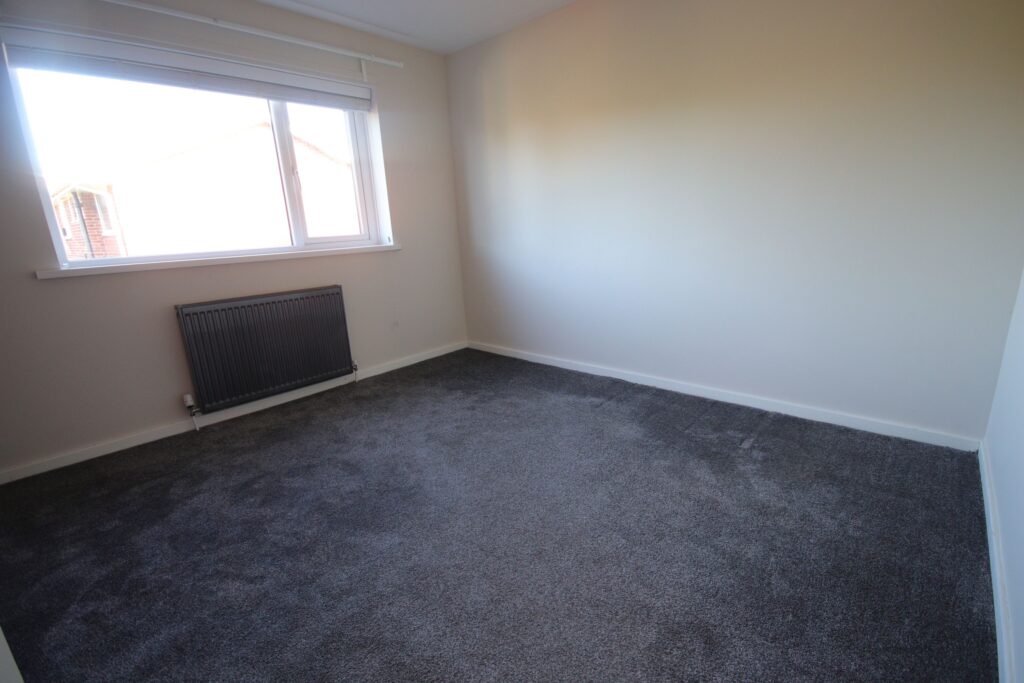
Bedroom 1 4m x 3.9m (13'0" x 12'9")
Two floor to ceiling fitted wardrobes with hanging and shelving space, over head storage space, Upvc framed double glazed, radiator
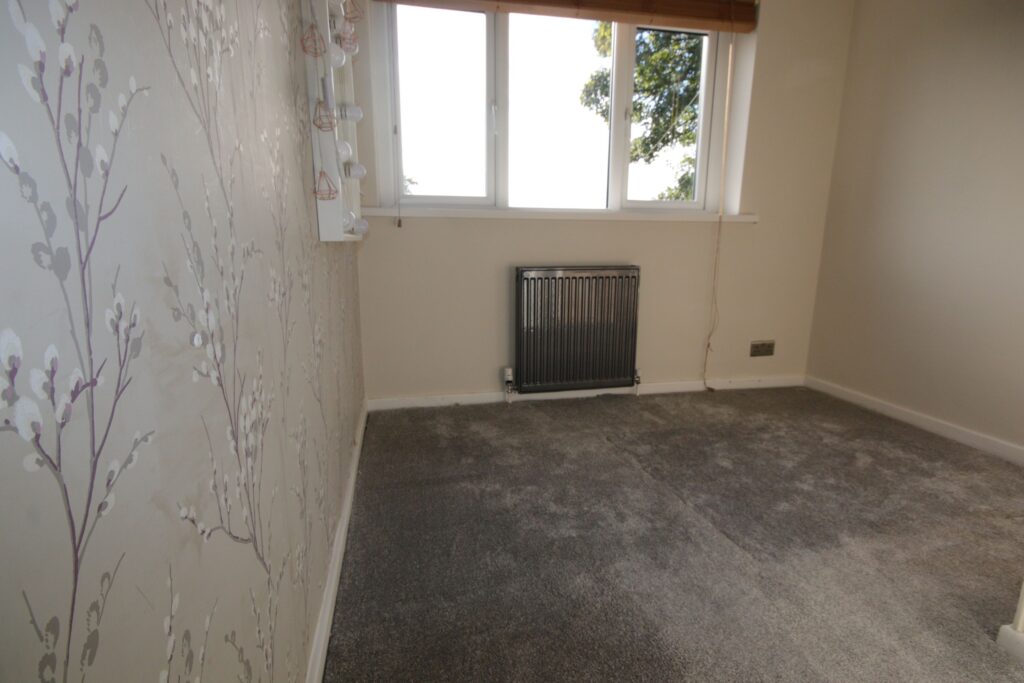
Bedroom 2. 3.3m x 3.3m (about 10'9" x 10'9")
Upvc double glazed window, half panelling to one wall, dimmer switch
Bedroom 3 2.7m x 2.4m (8'9" x 7'9")
Radiator, Upvc double glazed window, dimmer switch, access to roof void, recessed shelving area, housing Baxi central heating boiler
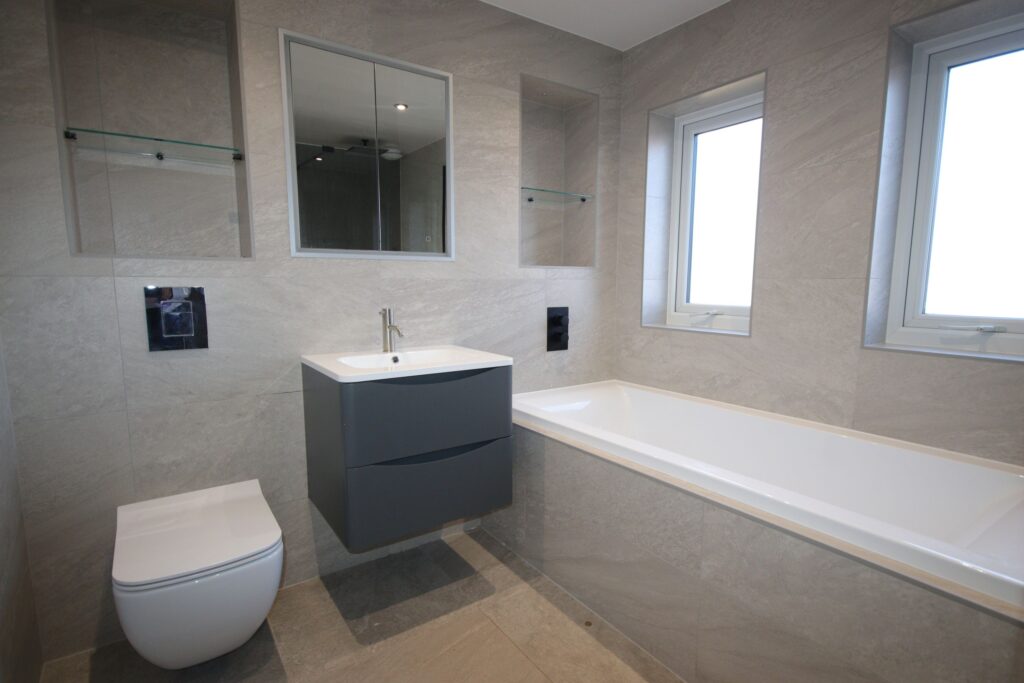
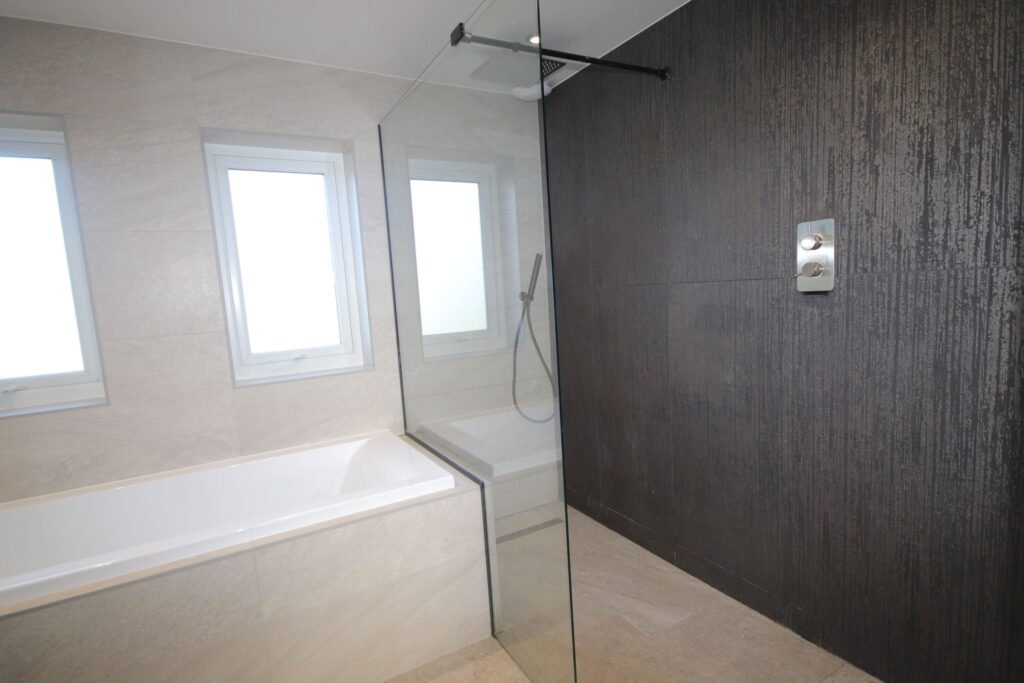
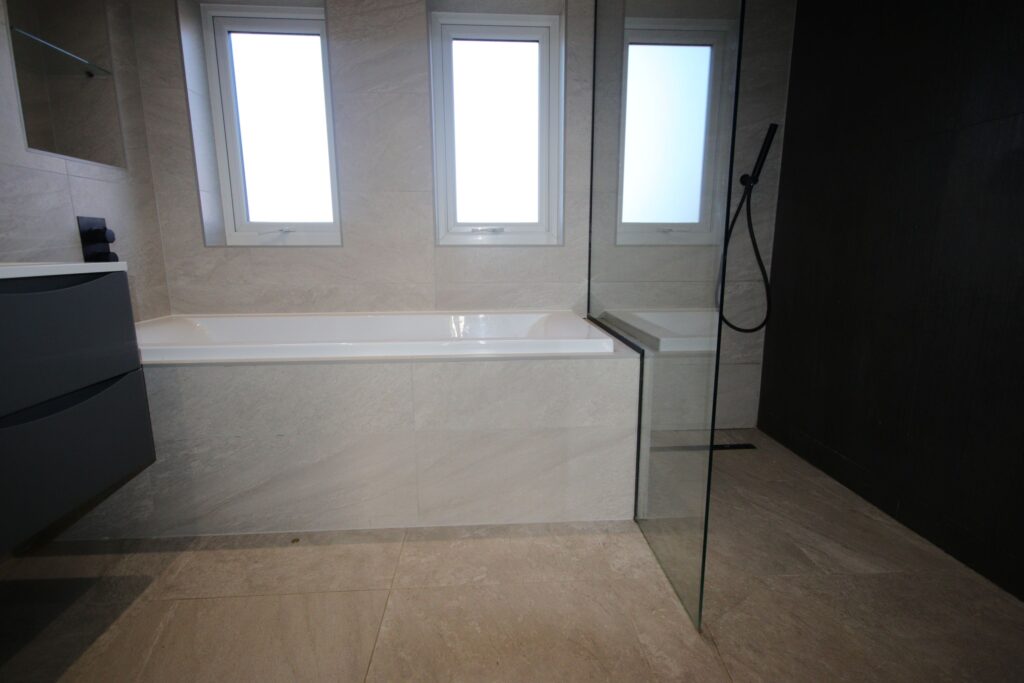
Bathroom 2.7m x 2.3m (8'9" x 7'6")
Fully tiled walls, ceramic tiled floor, low level wc. concealed cistern, contemporary wash basin with fitted drawers below, two inglenooks with glass shelving, large shower cubicle with rain and hand held shower attachments, towel rail radiator, recessed ceiling spot lighting, two Upvc double glazed windows,
Outside
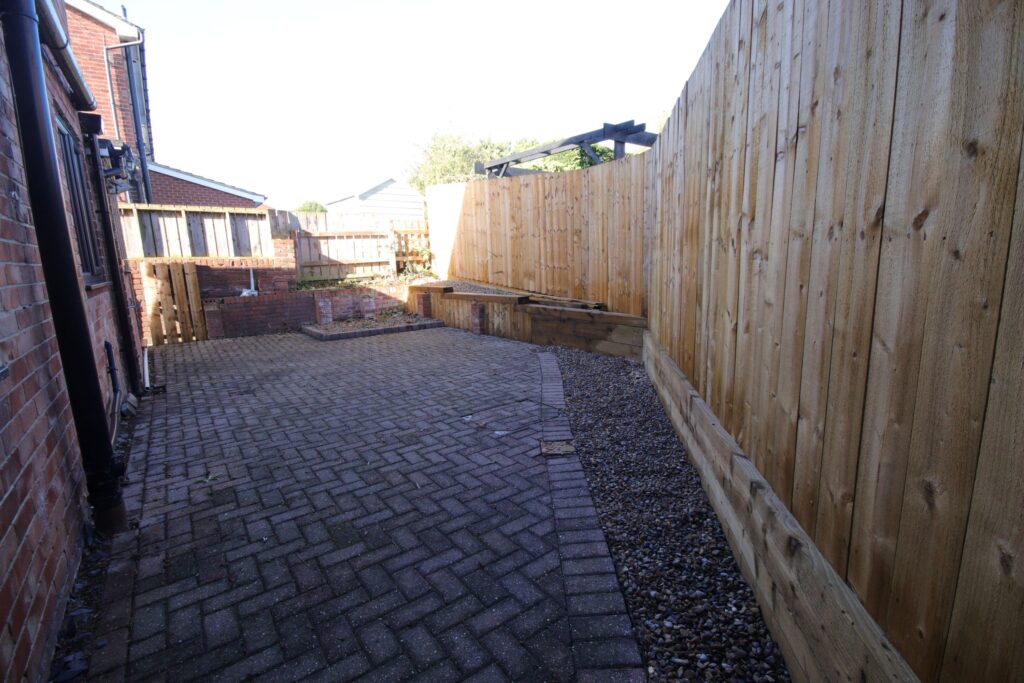
Enclosed garden to rear with block paving, pathway to side. Block paved front garden with car parking space.
Tenure: We are advised that the property is freehold
Council Tax Band "C"
Energy Performance Rating "D"
Price: £285,000 or offers
Viewing by appointment through Andrew Lawson Estate Agent
Contact Us
Andrew Lawson54 St. Georges Terrace, Jesmond, Newcastle Upon Tyne, NE22SY
T: (0191) 212 0066
E: andrew_lawson@btconnect.com