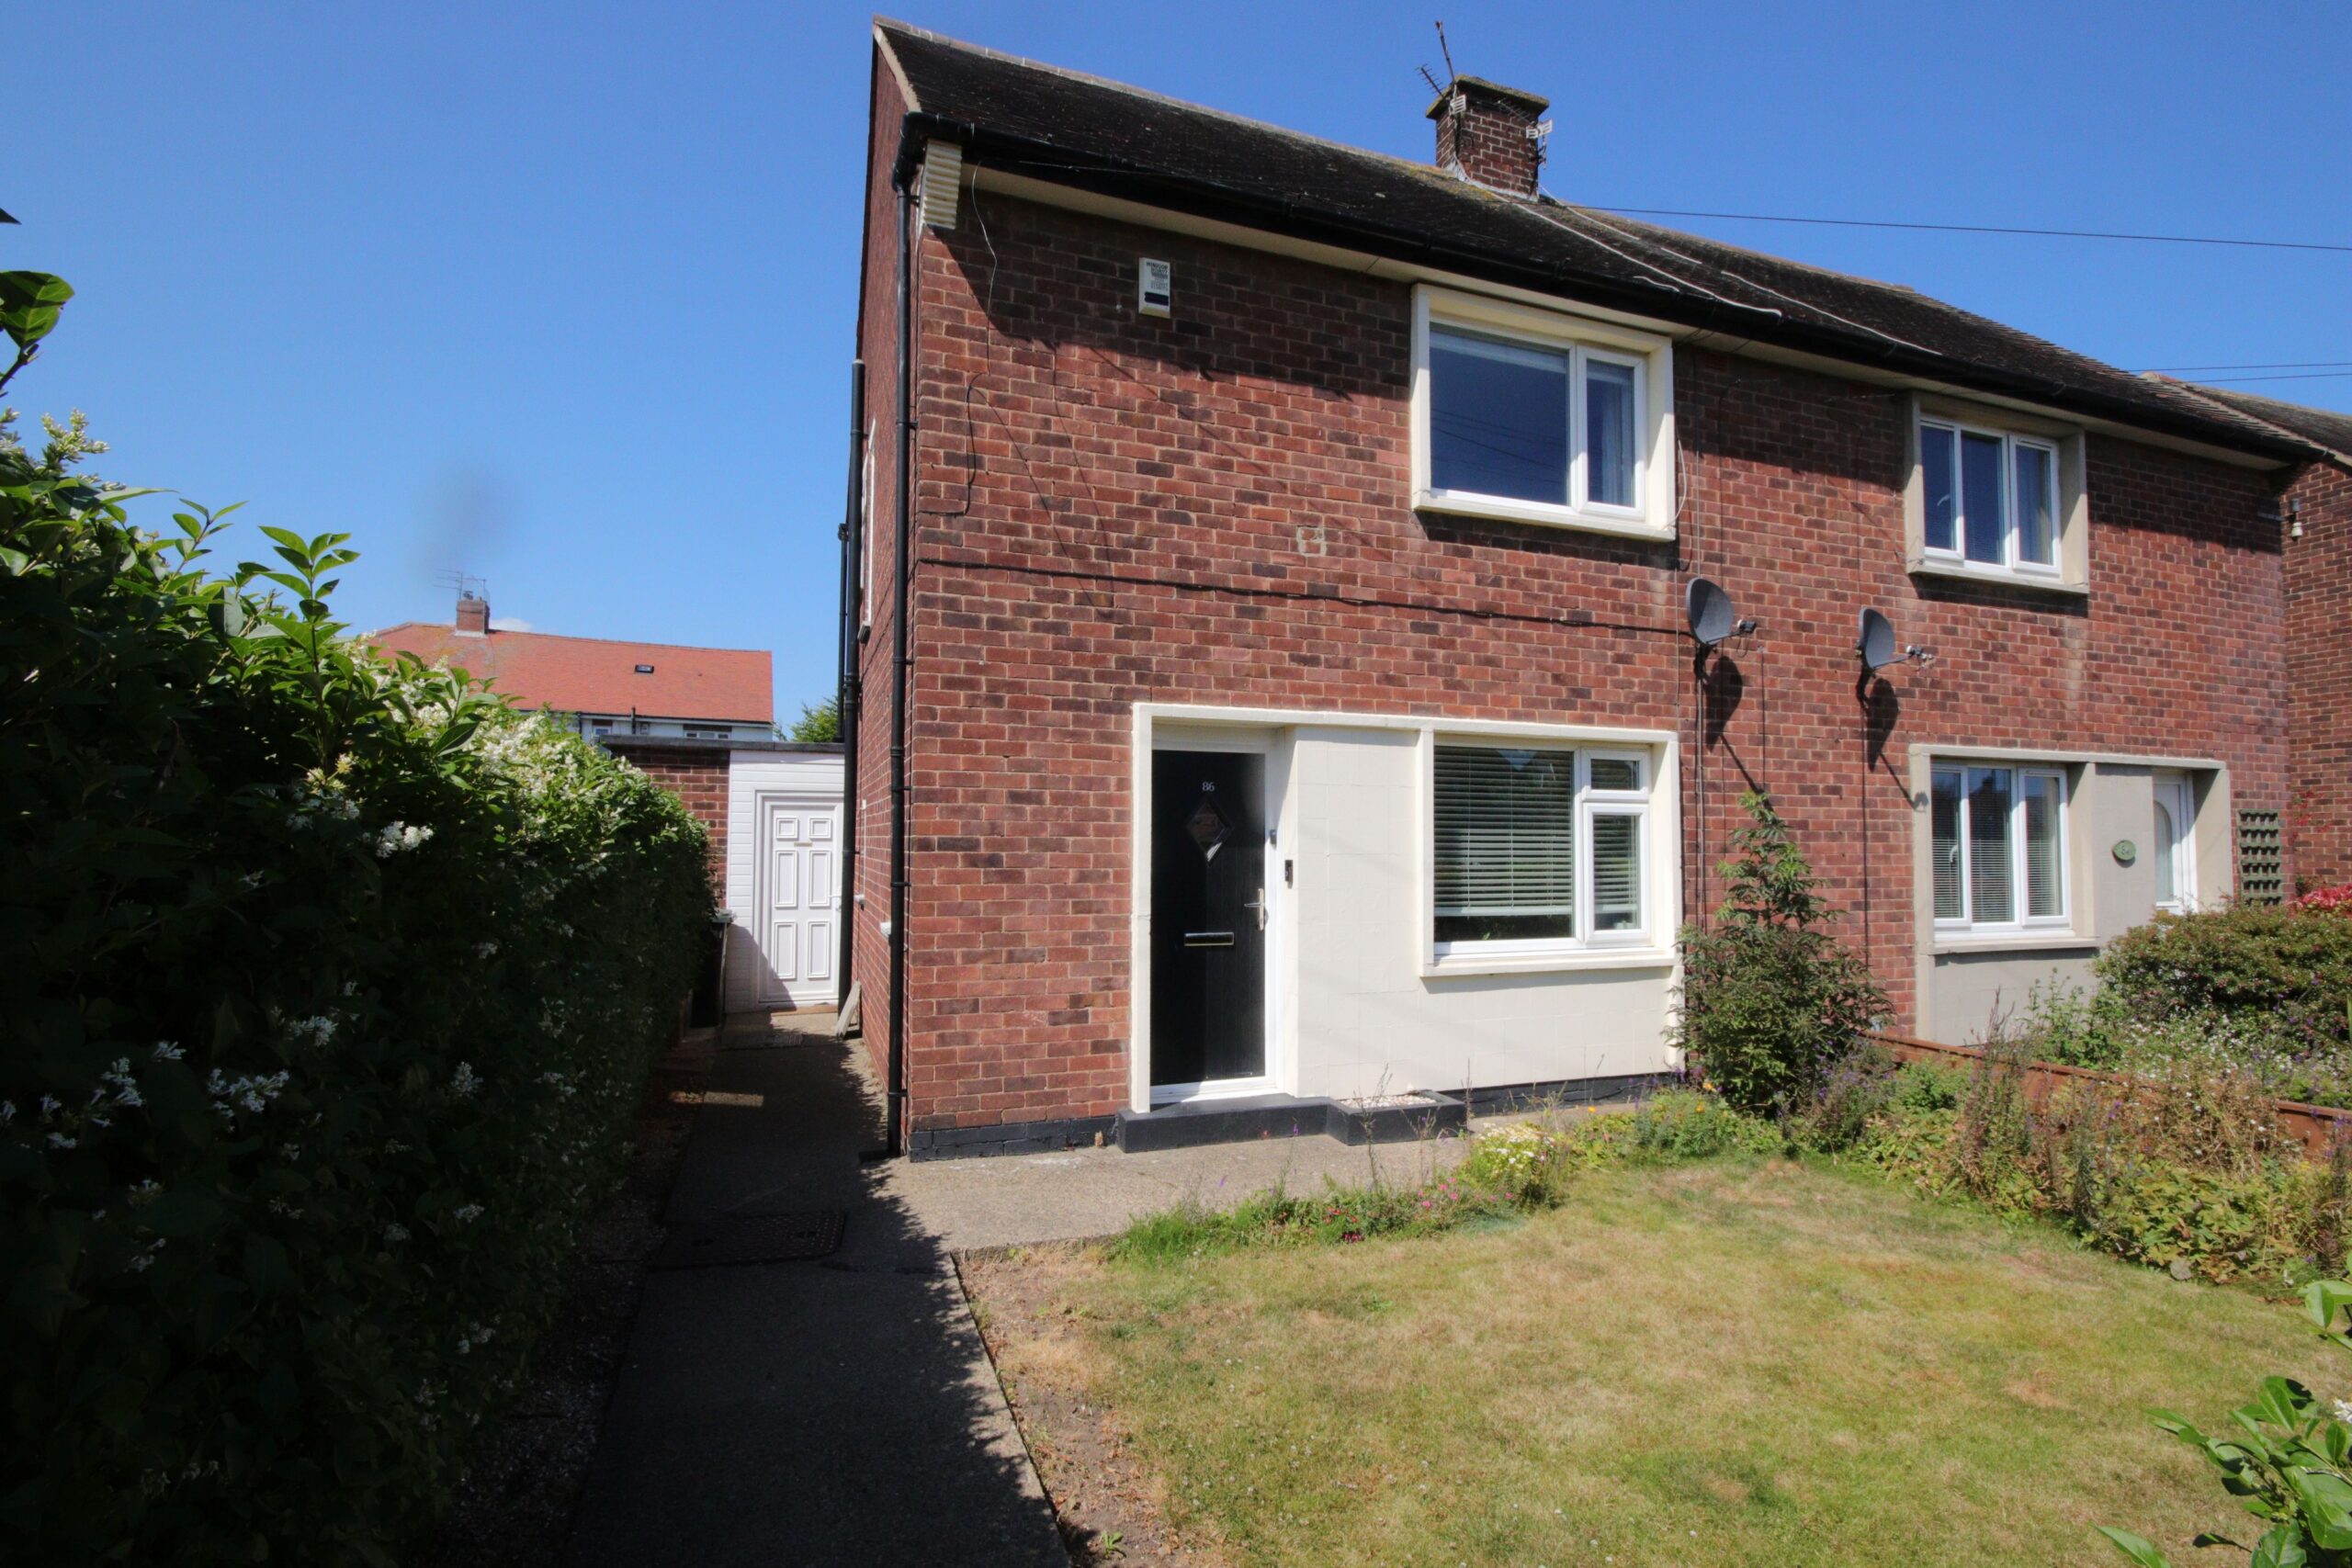
86 Hartington Road, Marden, North Shields NE30 3SF
NOTICE! The accuracy of the street view is based on Google's Geo targeting from postcode, and may not always show the exact location of the property. The street view allows you to roam the area but may not always land on the exact property being viewed, but usually is within view of a 360 degree radius. Not all properties will have a street view, and you may find that in rural areas this feature is unavailable.
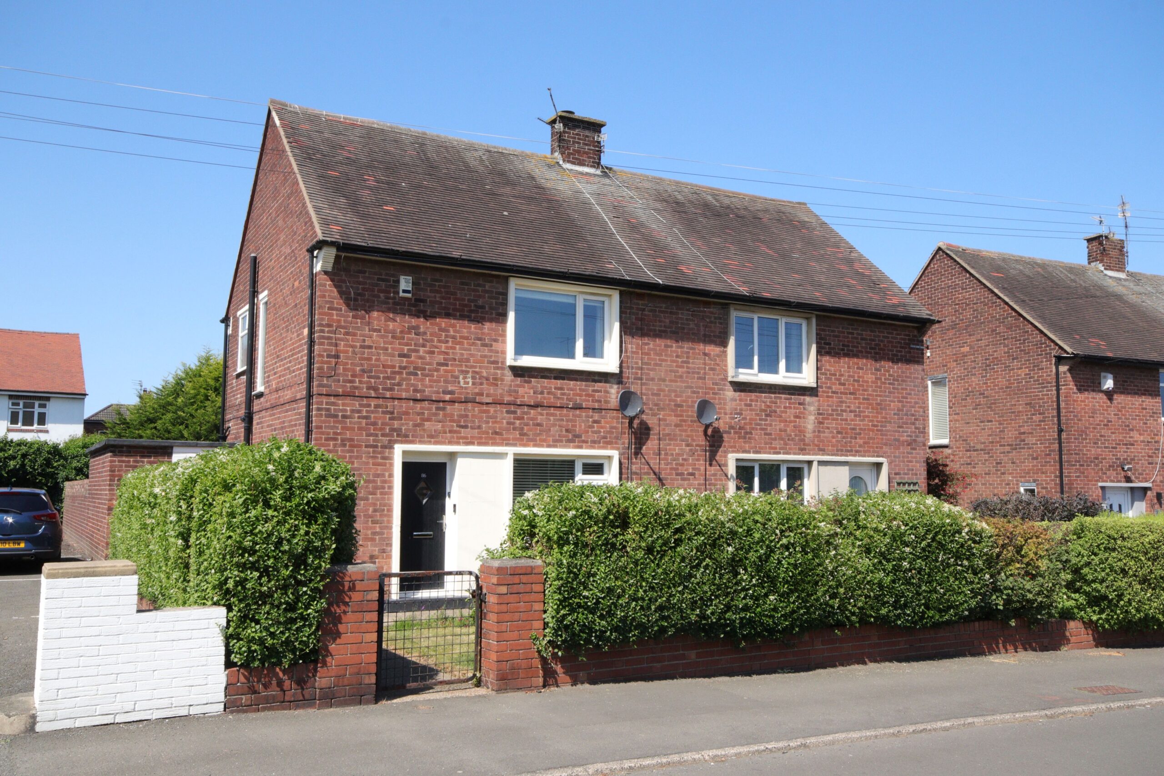
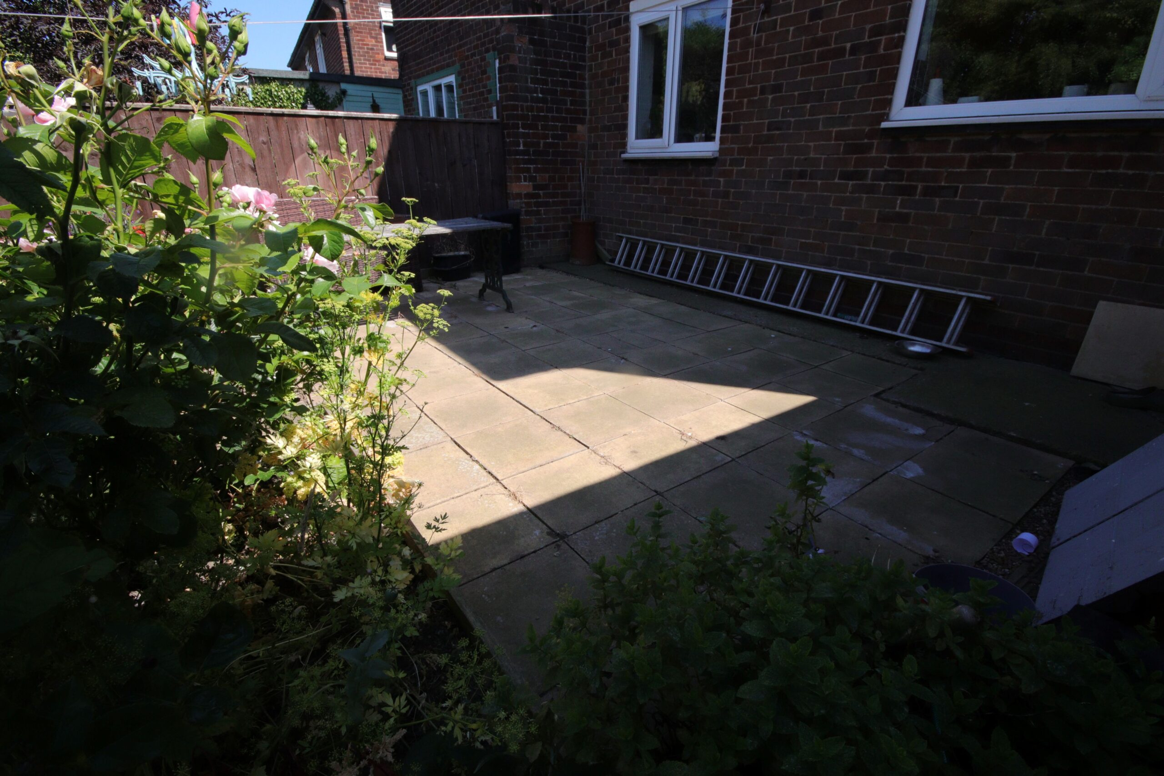
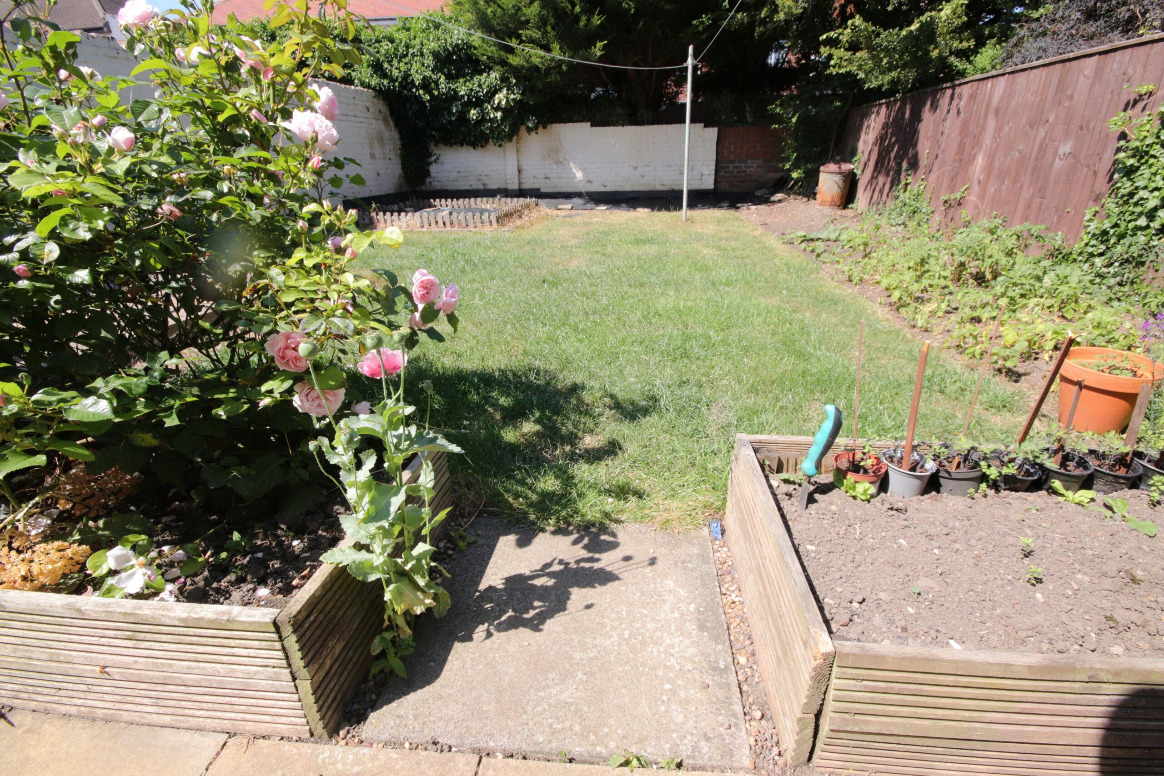
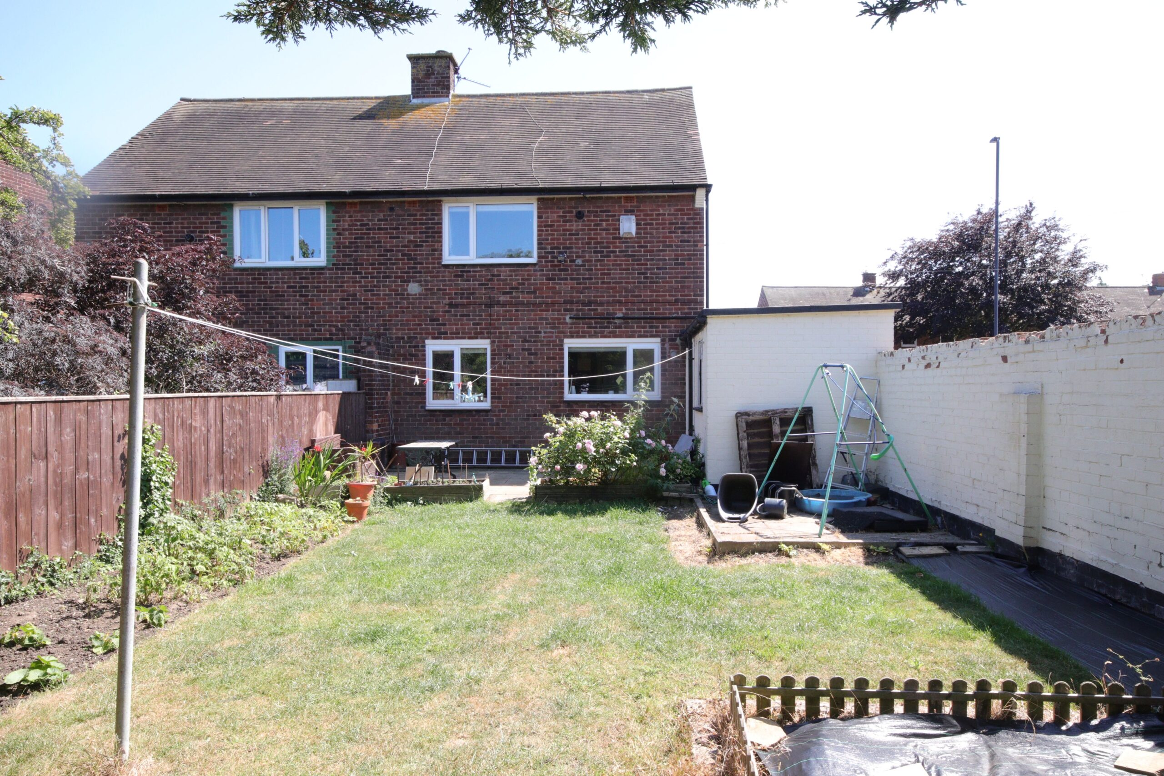
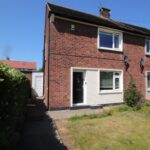
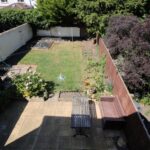
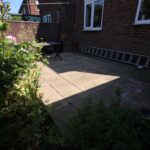
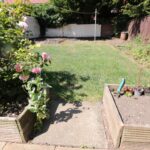
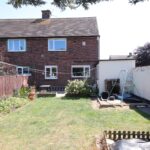
Attractive and well-presented semi detached house situated within this popular residential area and convenient for local shops, schools and transport links. Gas fired central heating is installed together with Upvc framed double glazing. To the ground floor there are two well-proportioned reception rooms and the fitted kitchen includes built in oven, hob and extractor hood. Beyond the kitchen there is a rear lobby with access to two large storage cupboards and a utility/store room. To the first floor there are two double bedrooms and a well fitted bathroom/wc which has the benefit of a separate shower cubicle. Outside there are lawned gardens to both front and rear with the latter having a paved patio area, borders, flower beds and cold-water tap.
Property Features
- Close all amanities
- Gas fired central heating
- Spacious family house
Full Details
Upvc double glazed front door to
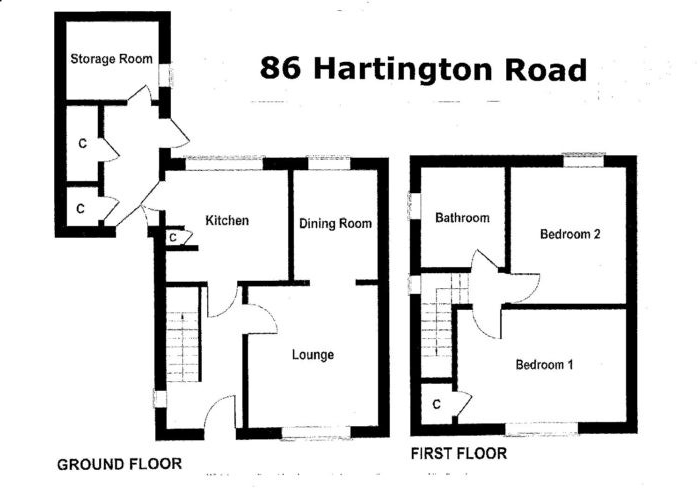
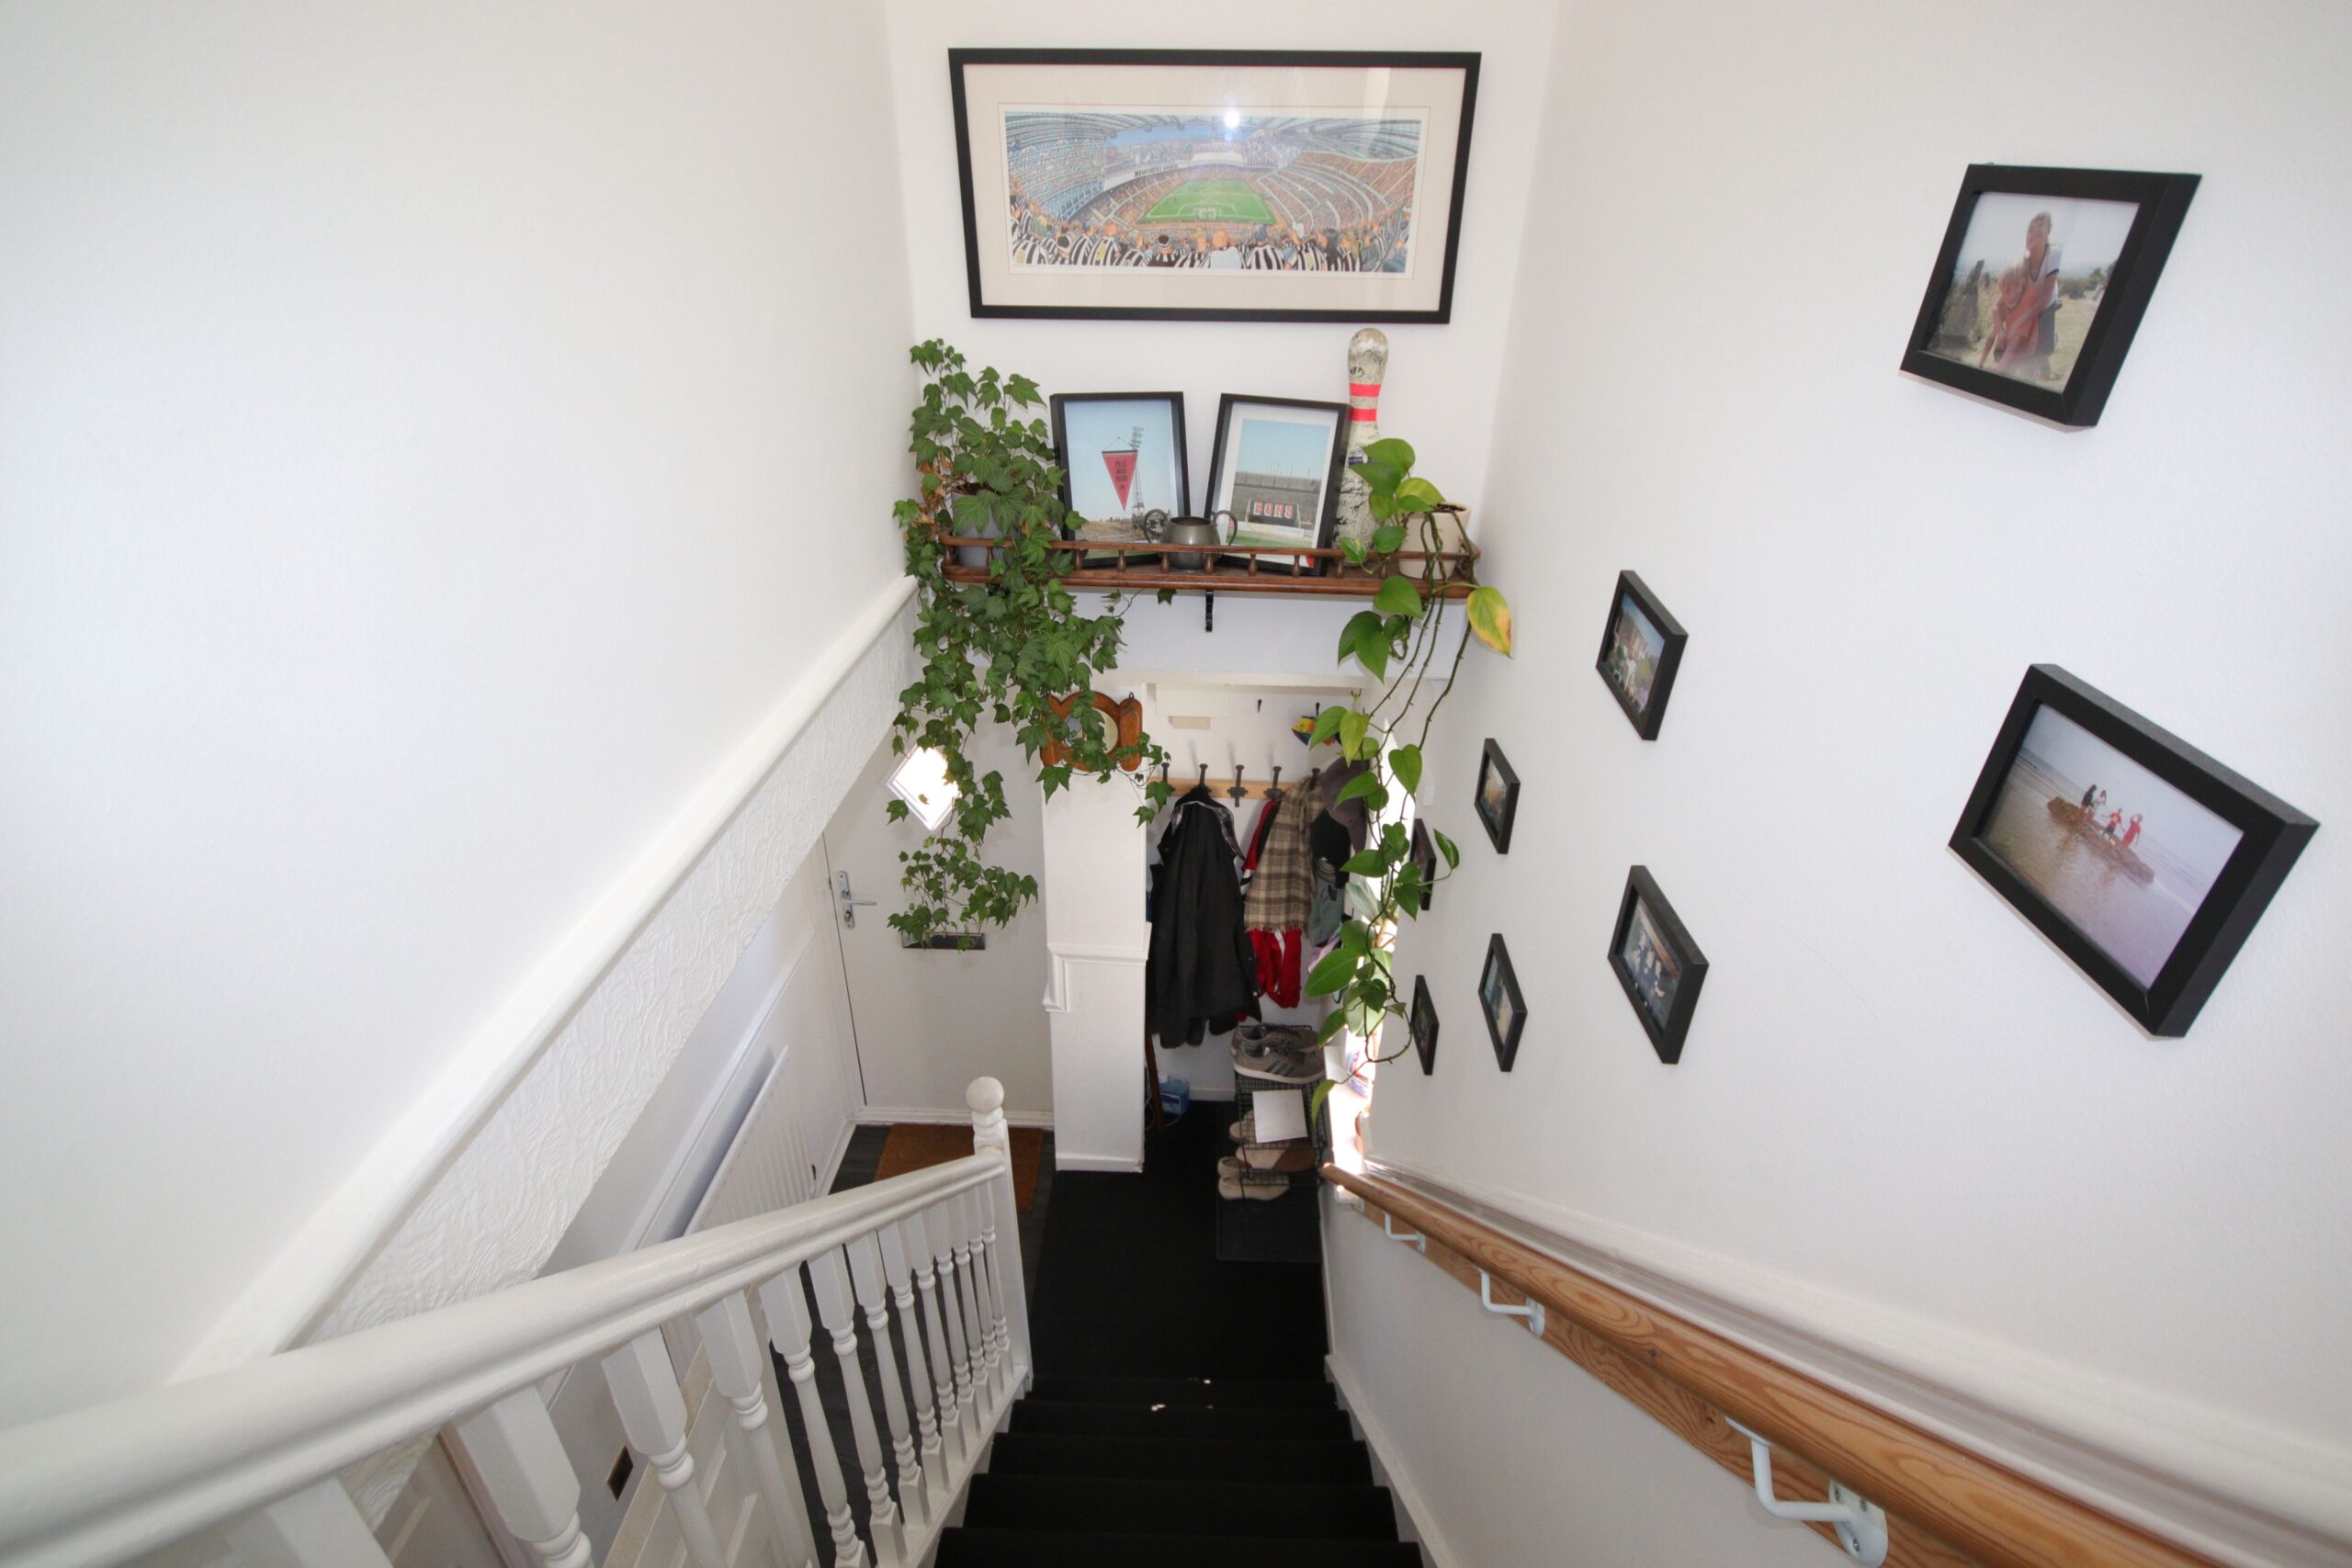
Entrance Hall
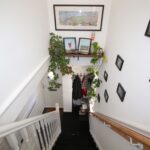
Laminate flooring, radiator, Upvc framed double glazed window, coat hanging area, dado rail, under stair storage area
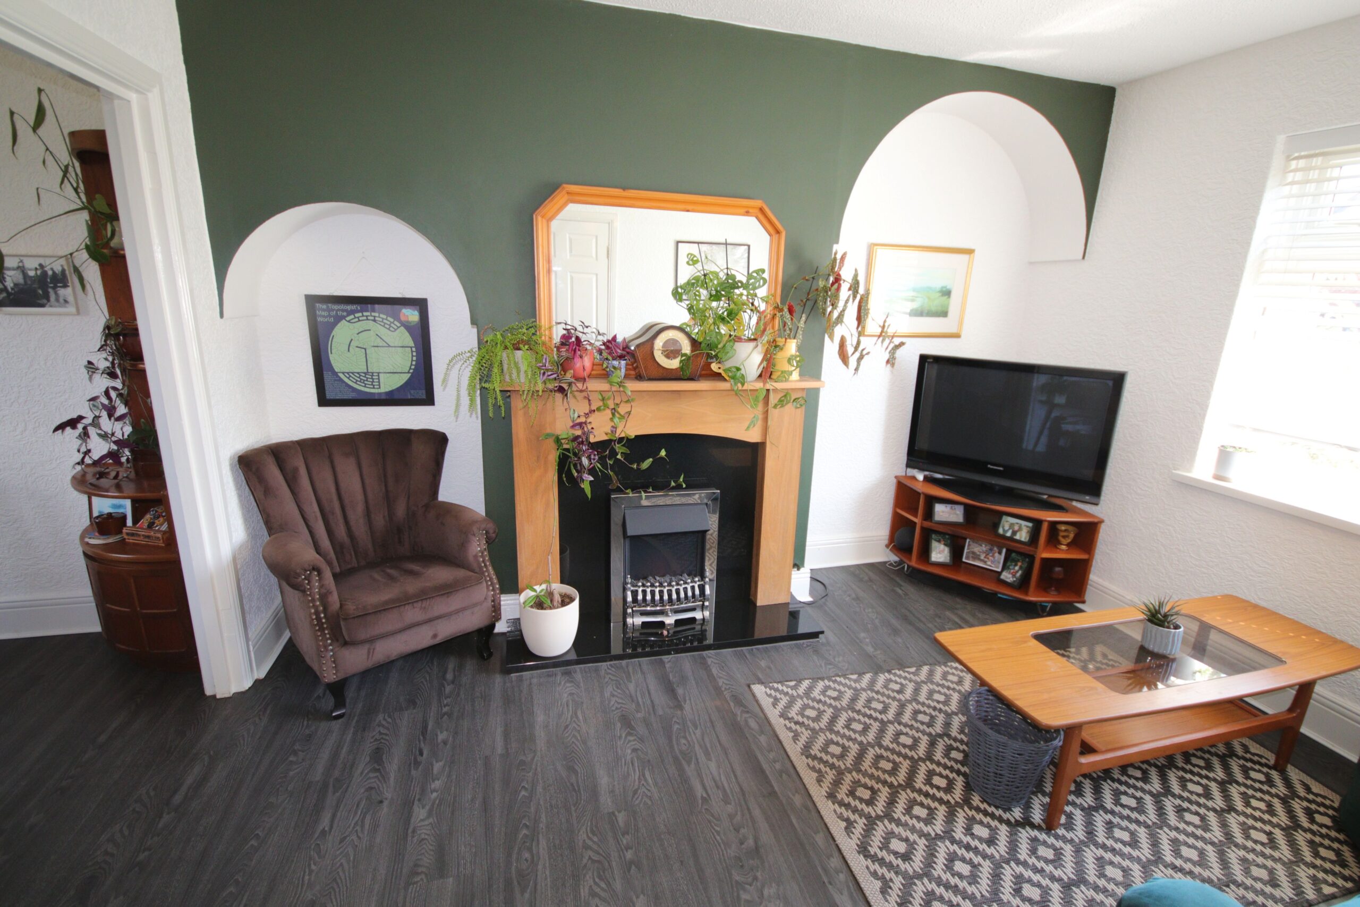
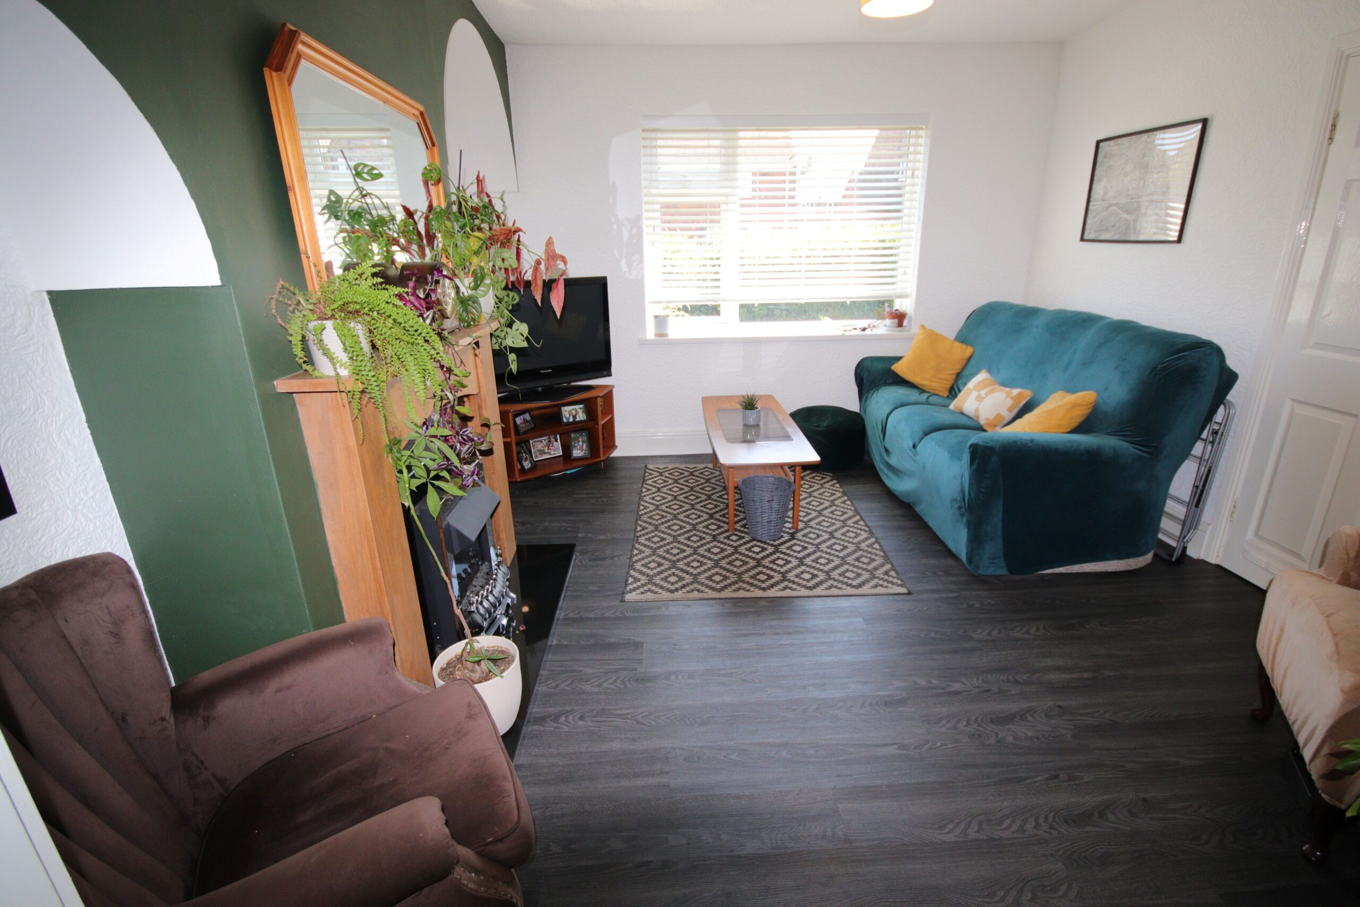
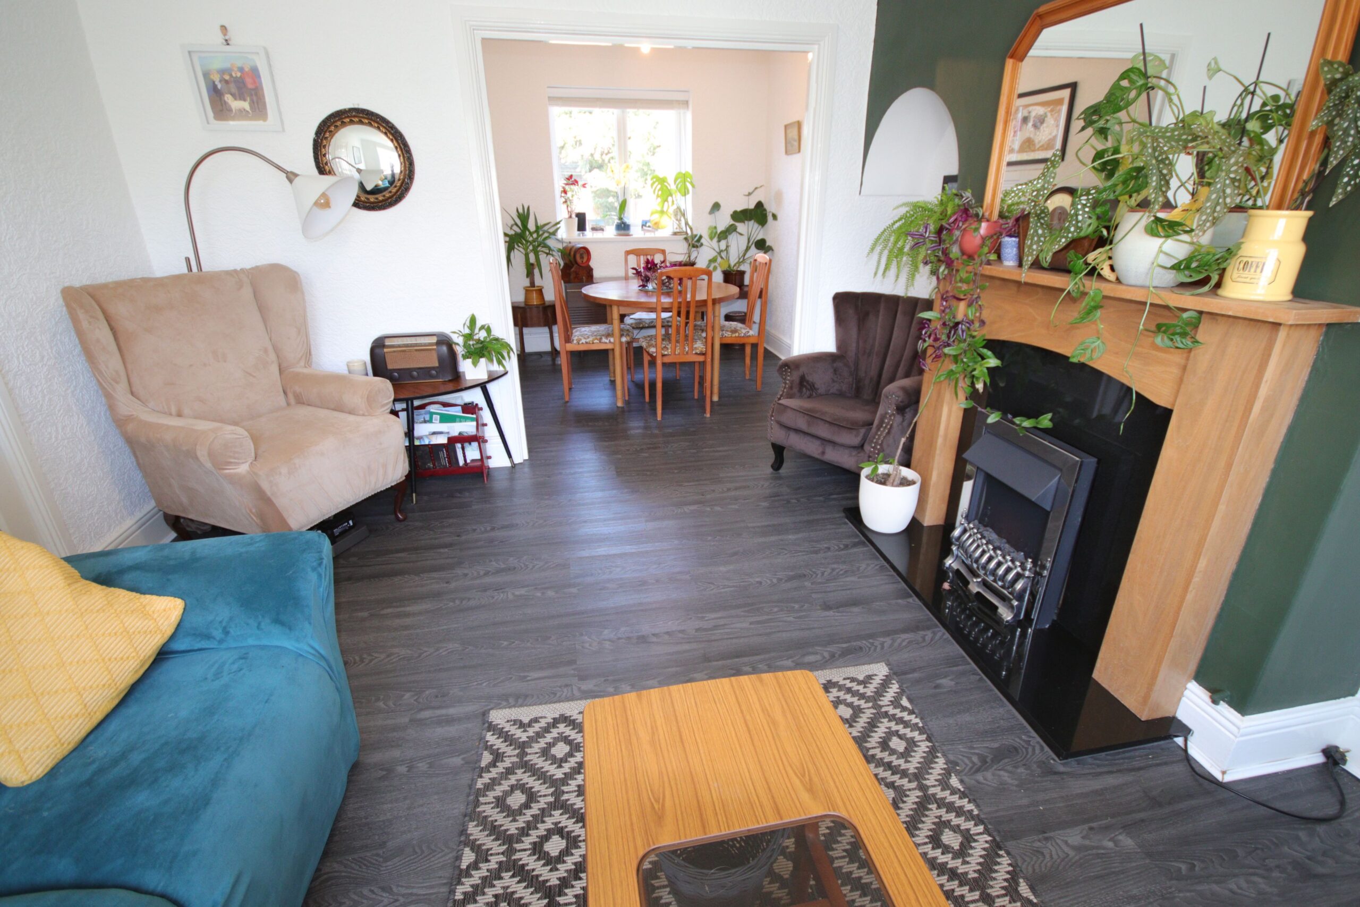
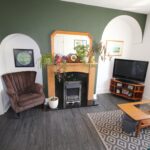
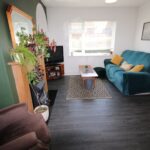
Sitting Room 3.8m x 3.6m (about 12'6" x 11'9")
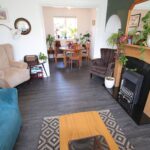
Double radiator, Upvc framed double glazed window, laminte flooring, modern electric fire set in attractive surround, squared arch to
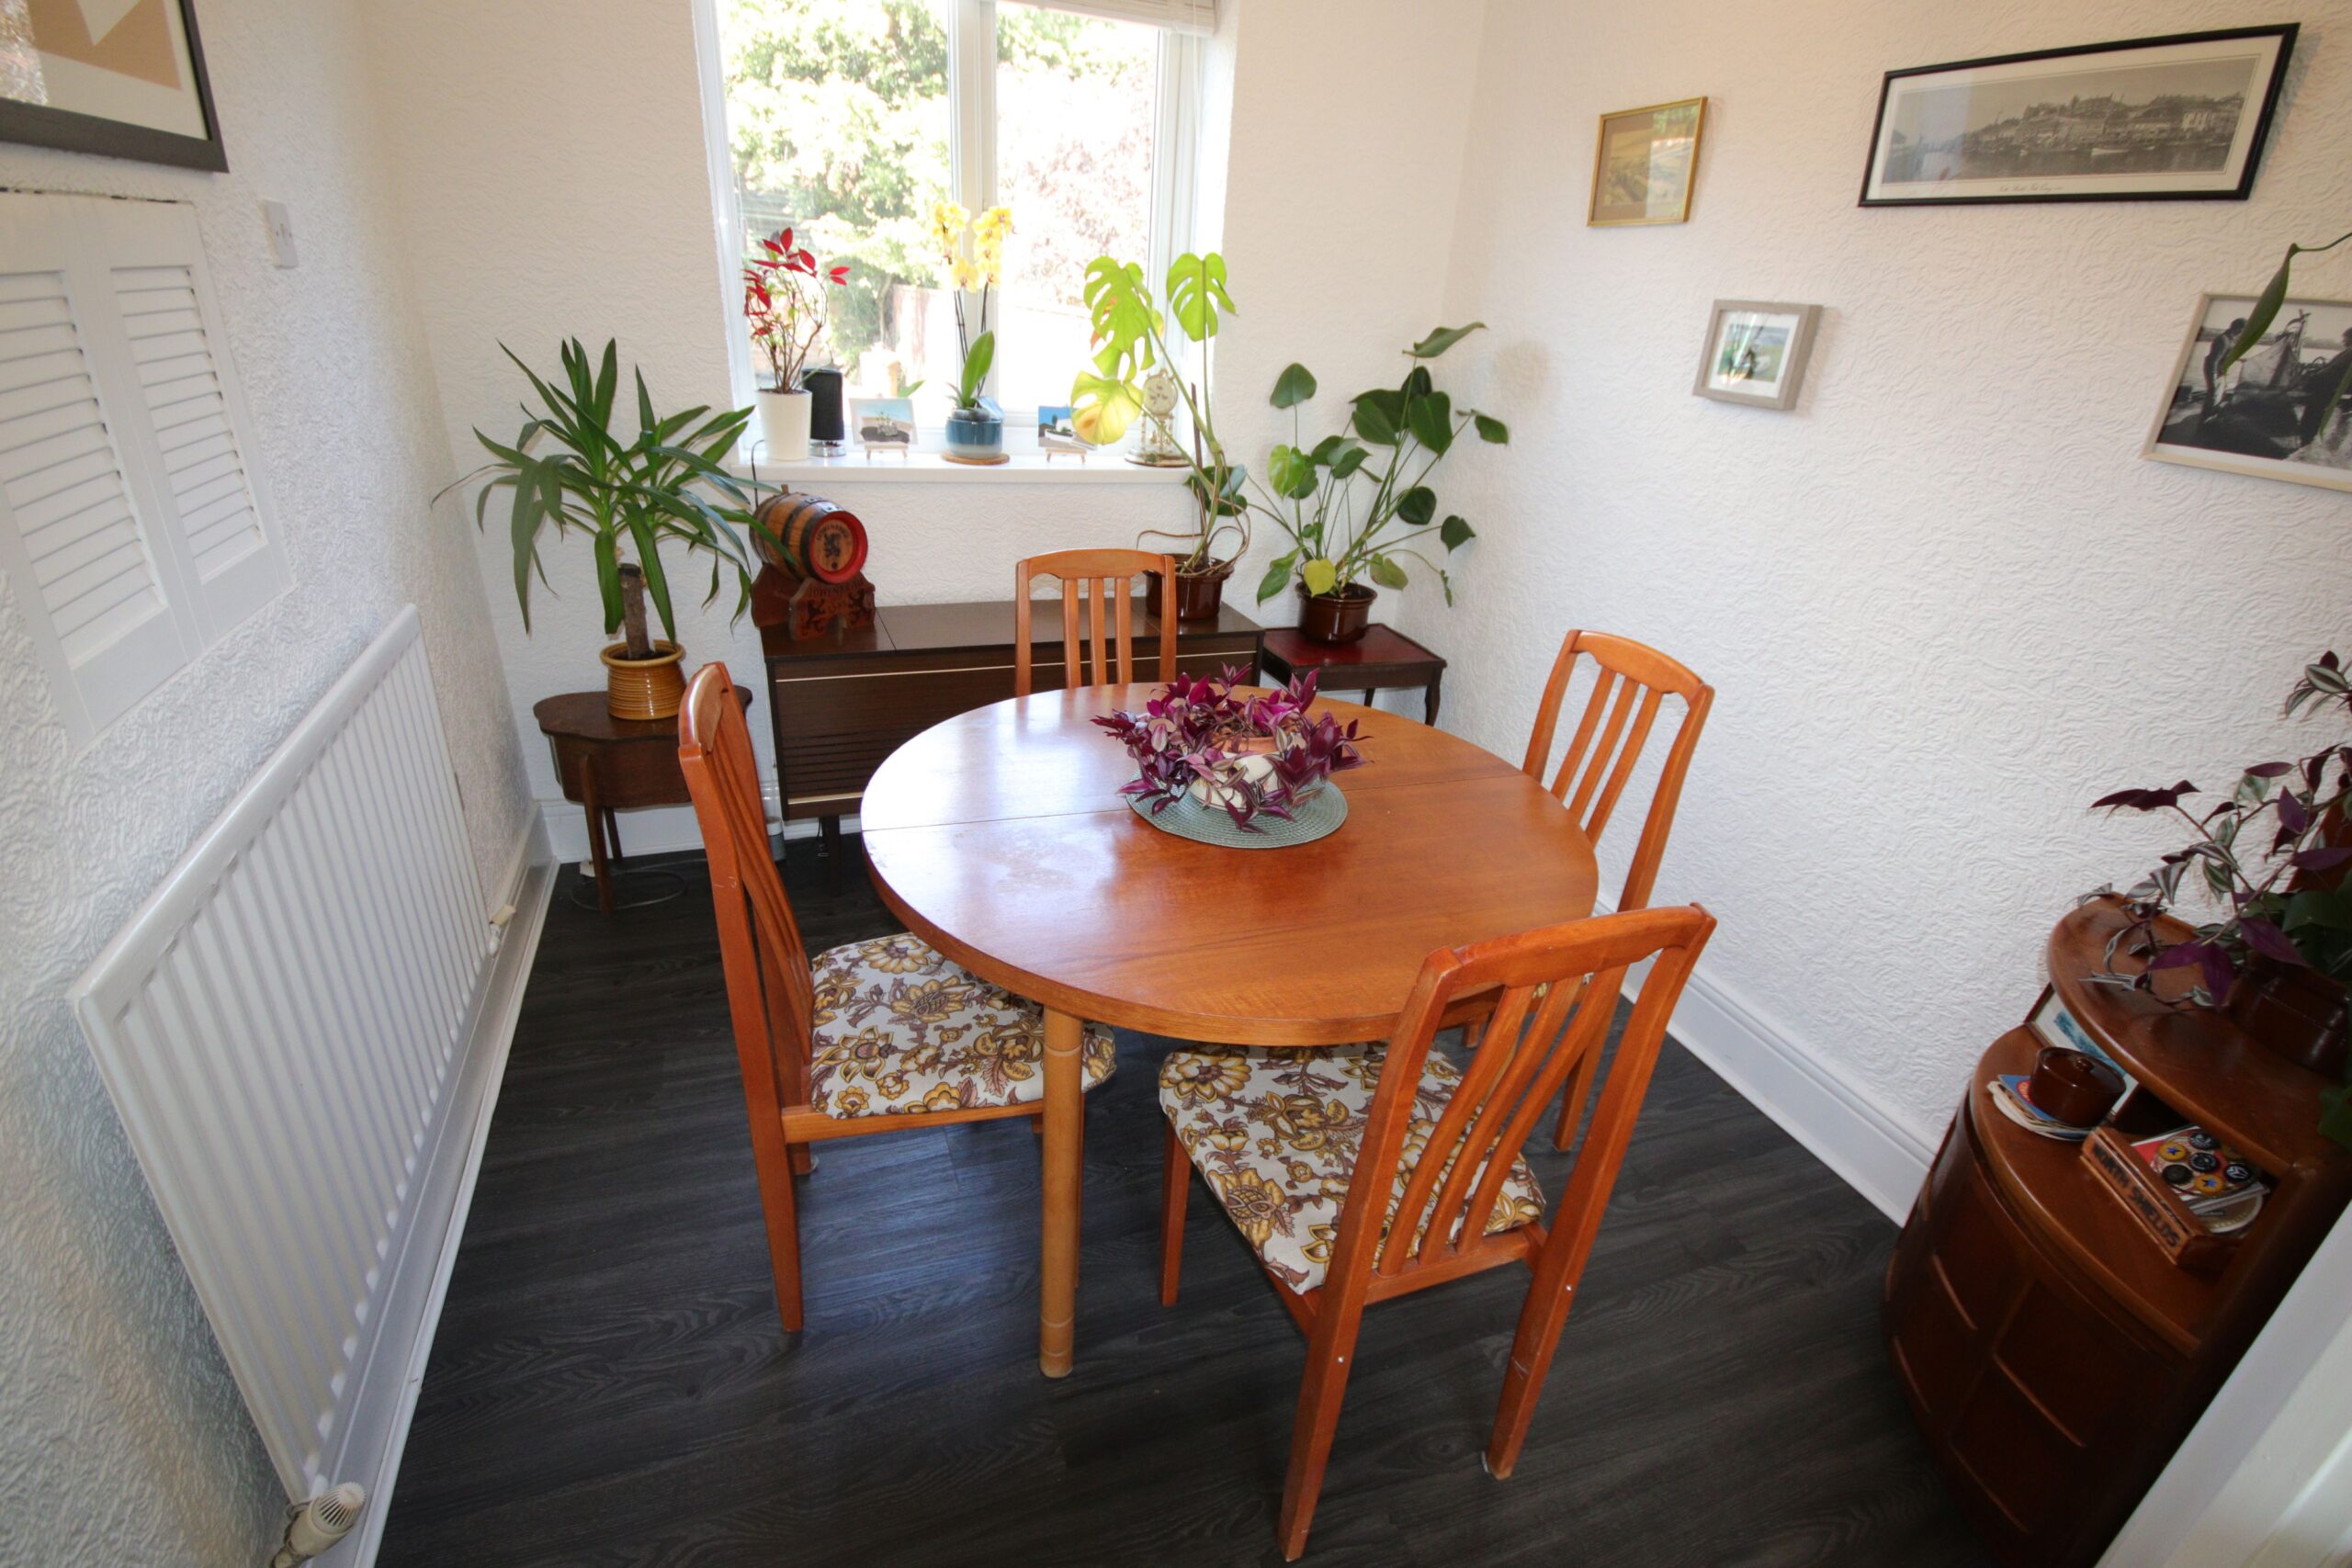
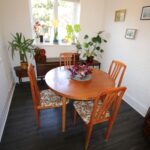
Dining Room 2.6m x 2.4m (about 8'6" x 7'9")
Radiator, Upvc framed double glazed window, laminate flooring
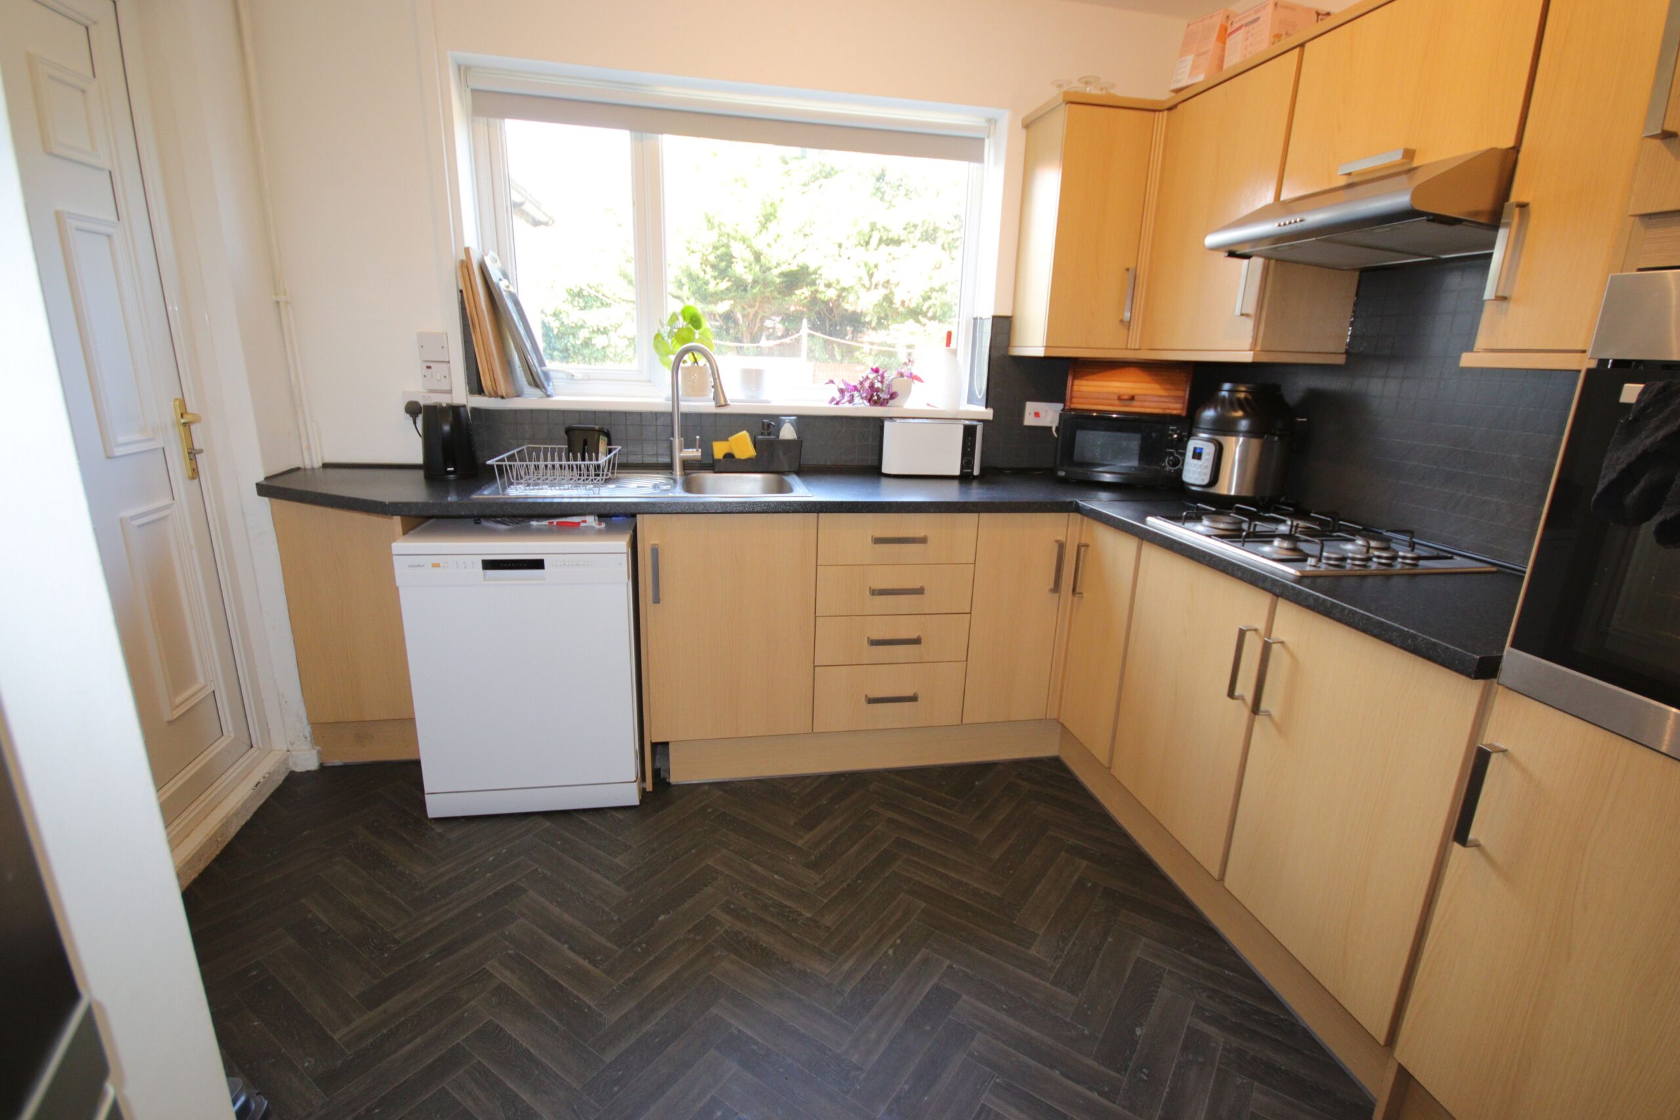
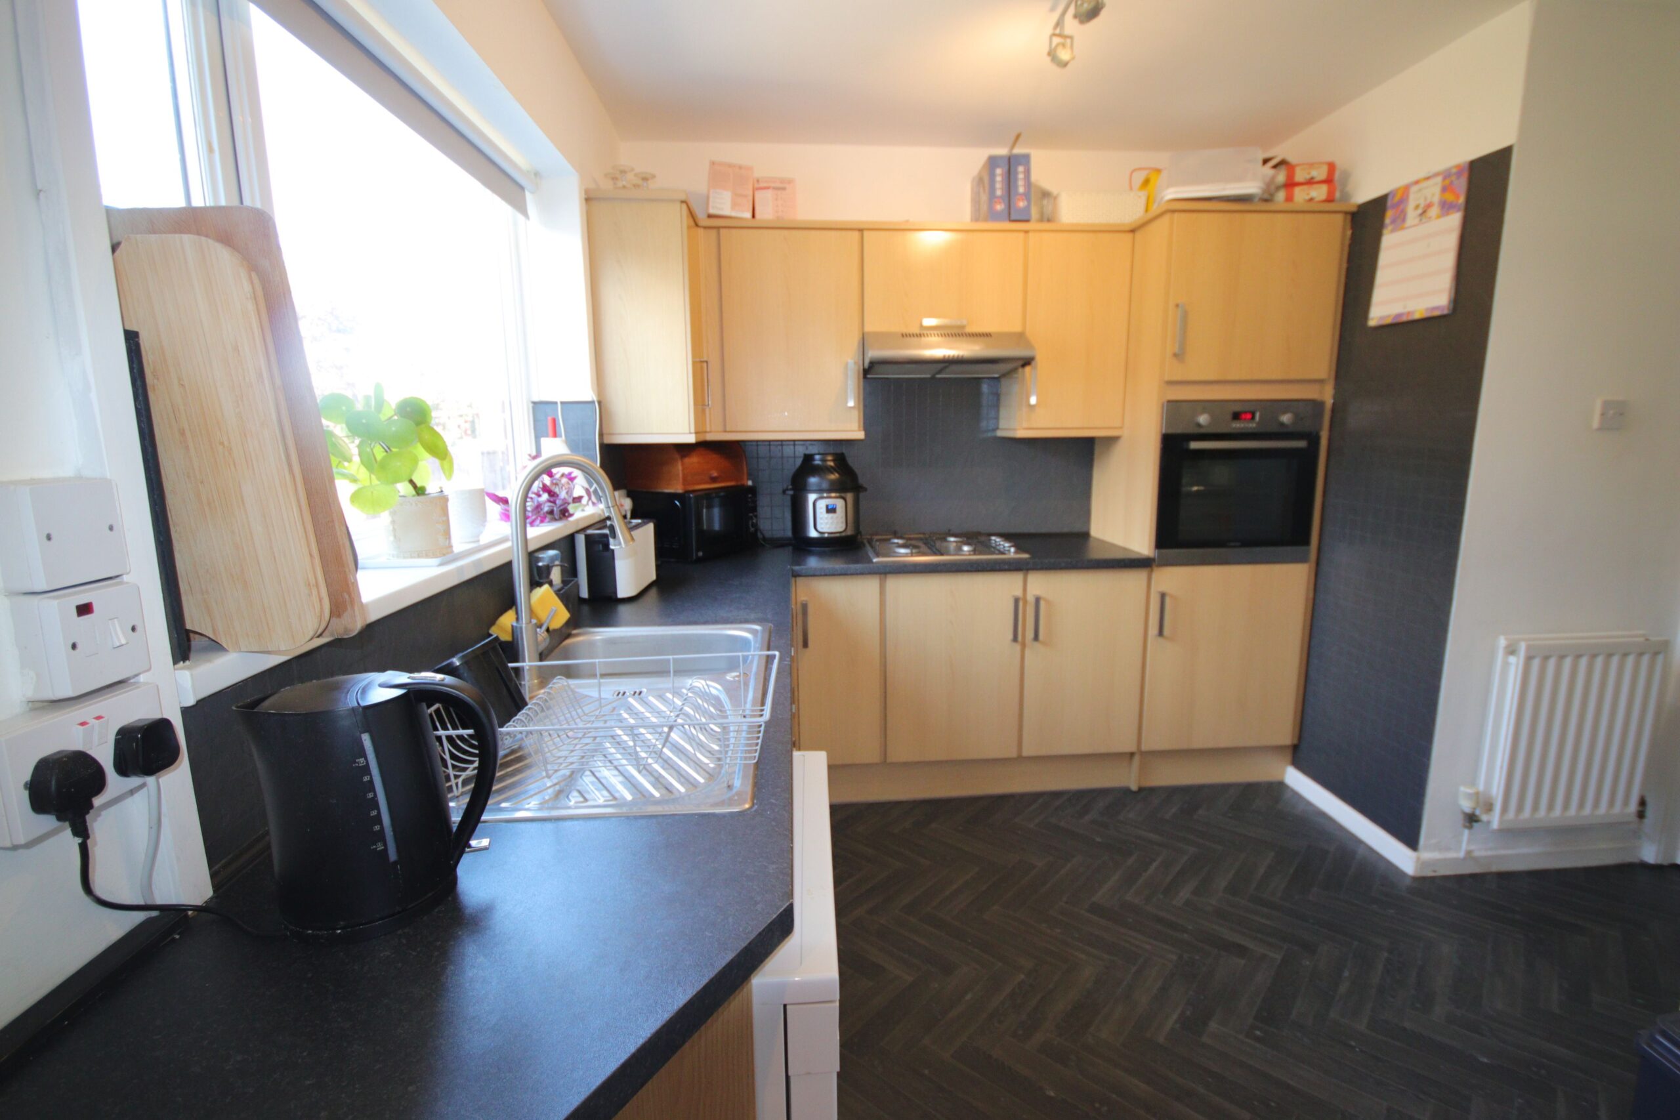
Kitchen 3.0m x 3.0m (about 9'9" x 9'9")
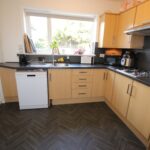
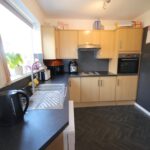
good range of fitted base units and wall cupboards, stainless steel sink unit with mixer tap. Lamorna built in oven, Lamorna 4 burner gas hob, extractor hood, louvre doored built in cupboard, plumbed for dishwasher, double radiator, Upvc framed double glazed window, Upvc back door leading to
Rear Lobby
Doors to front and rear. 2 Good sized storage cupboards.
Utility Room 2.5m x 2.3m (about 8'3" x 7'6")
Plumbed for automatic washing machine.
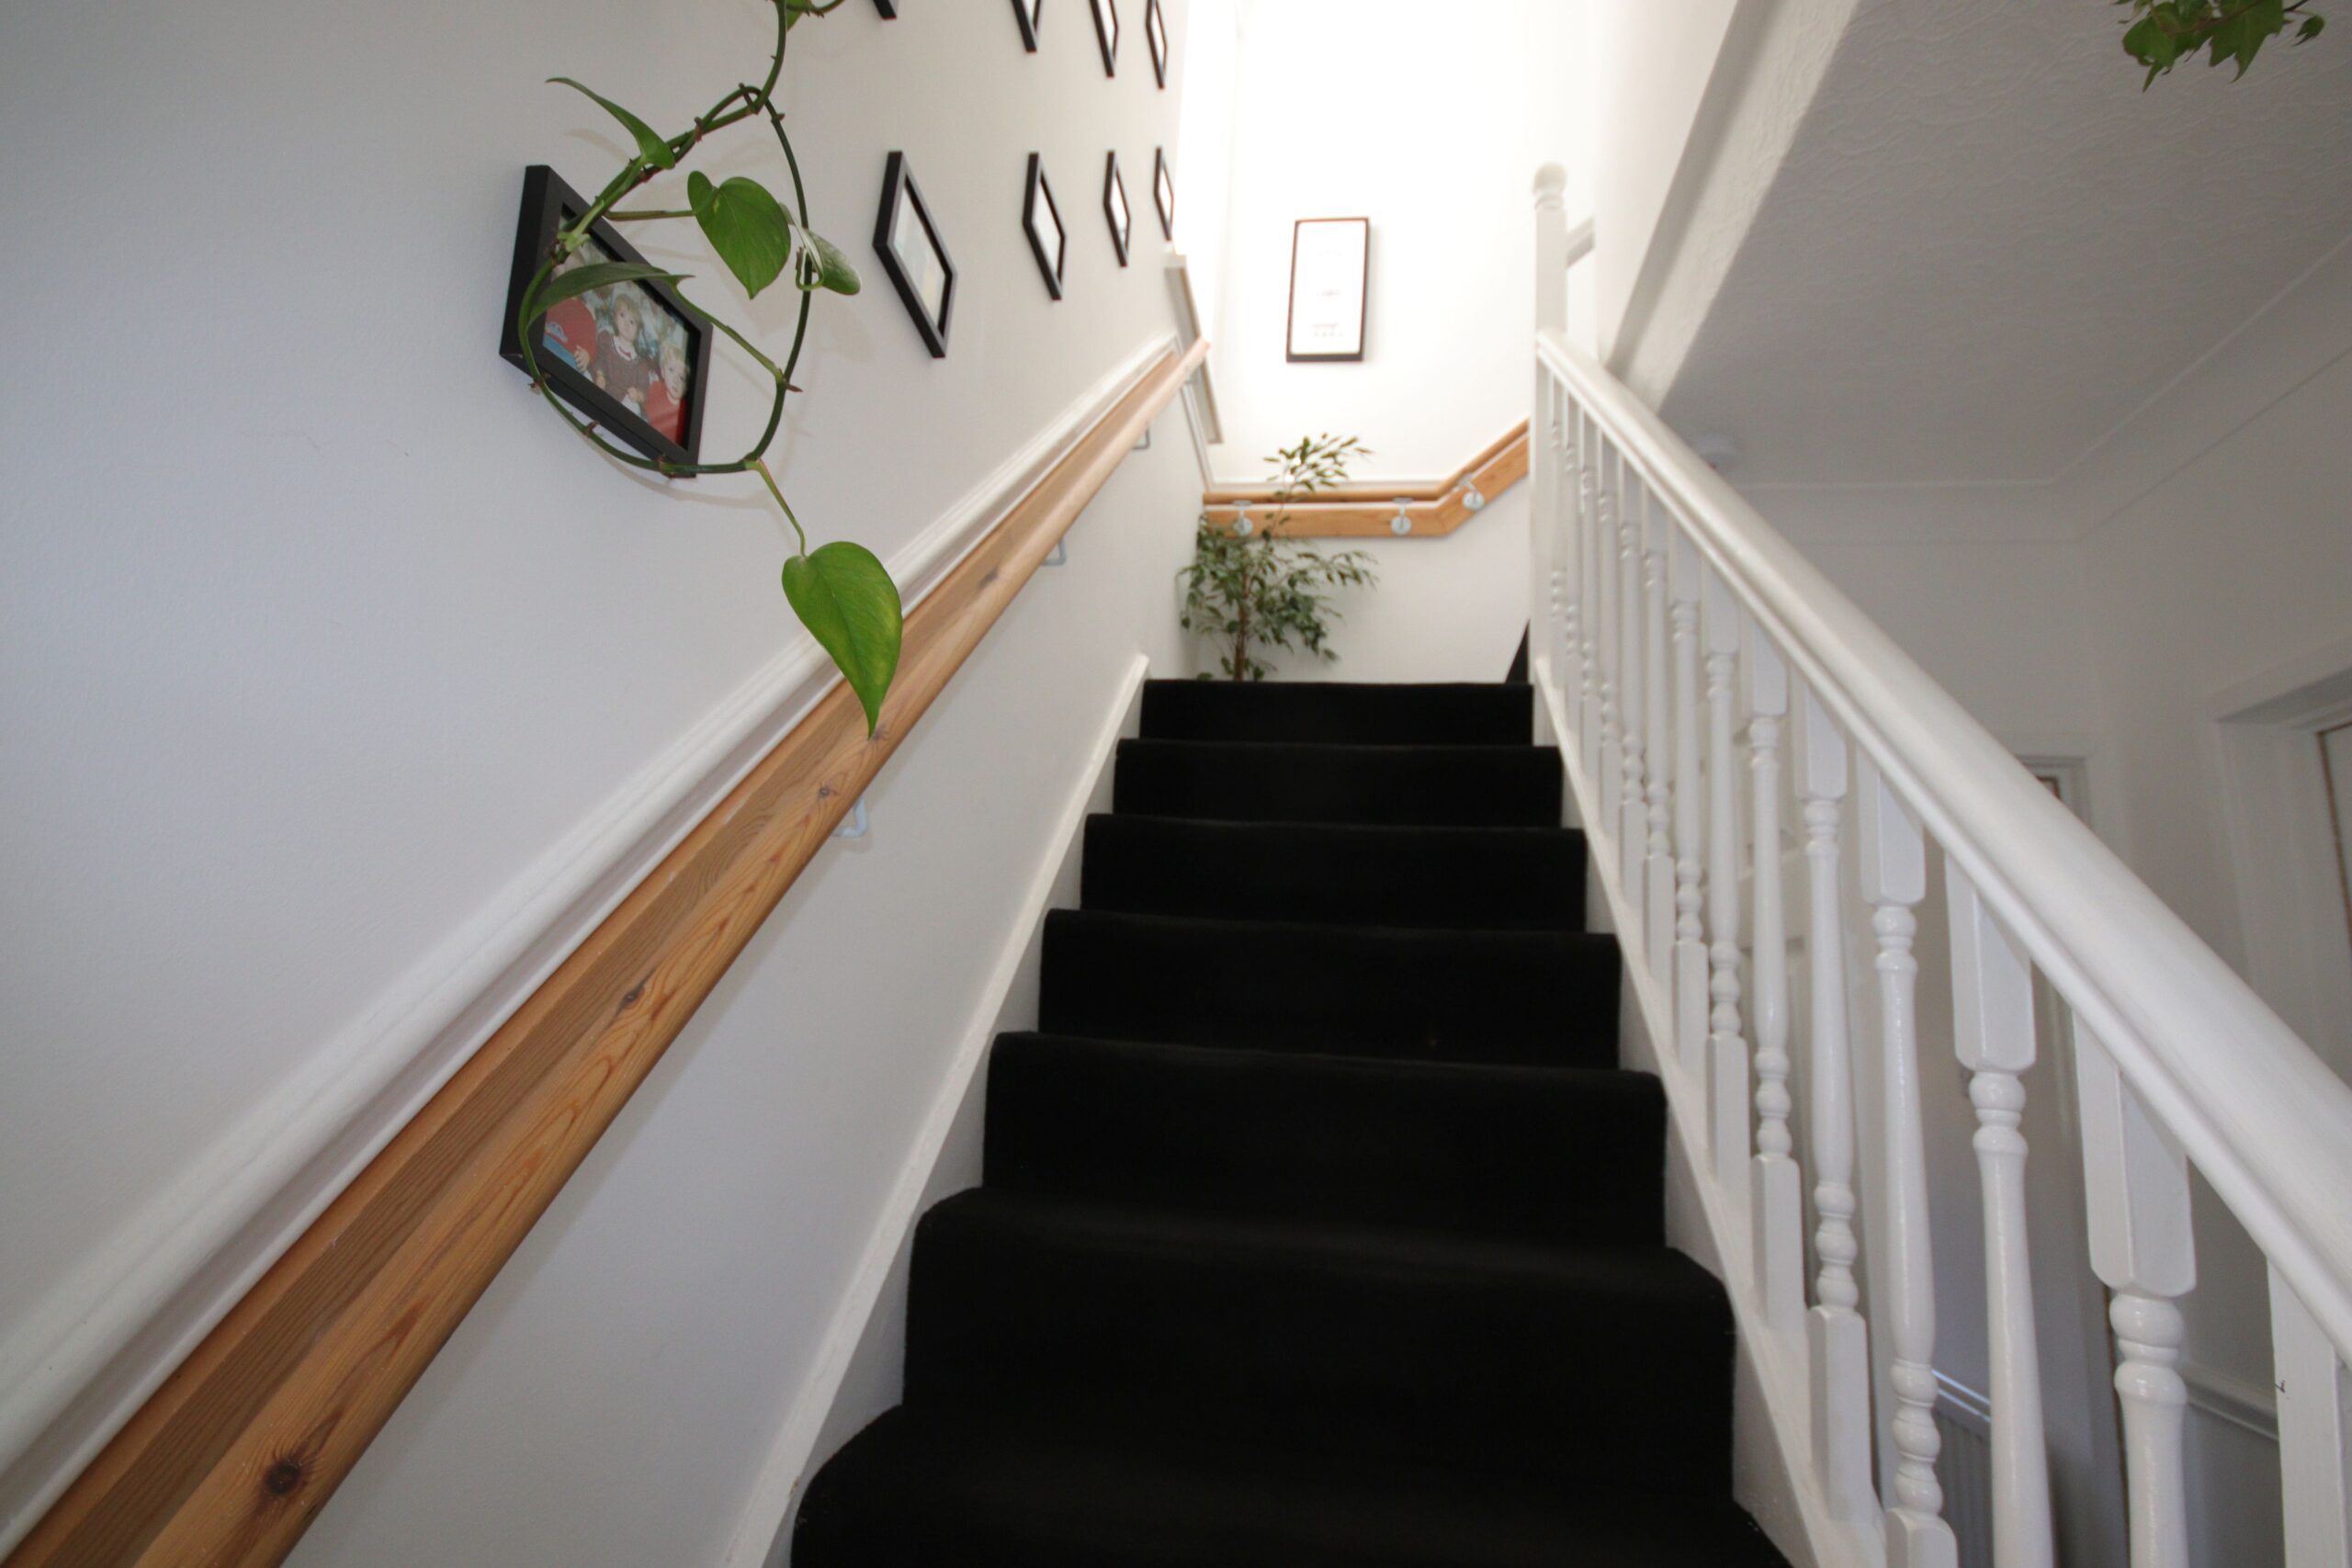
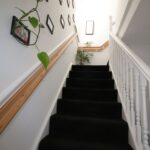
Dog Leg Stairs to
First Floor Landing
Upvc framed double glazed w3indow, dado rail, ceiling rose
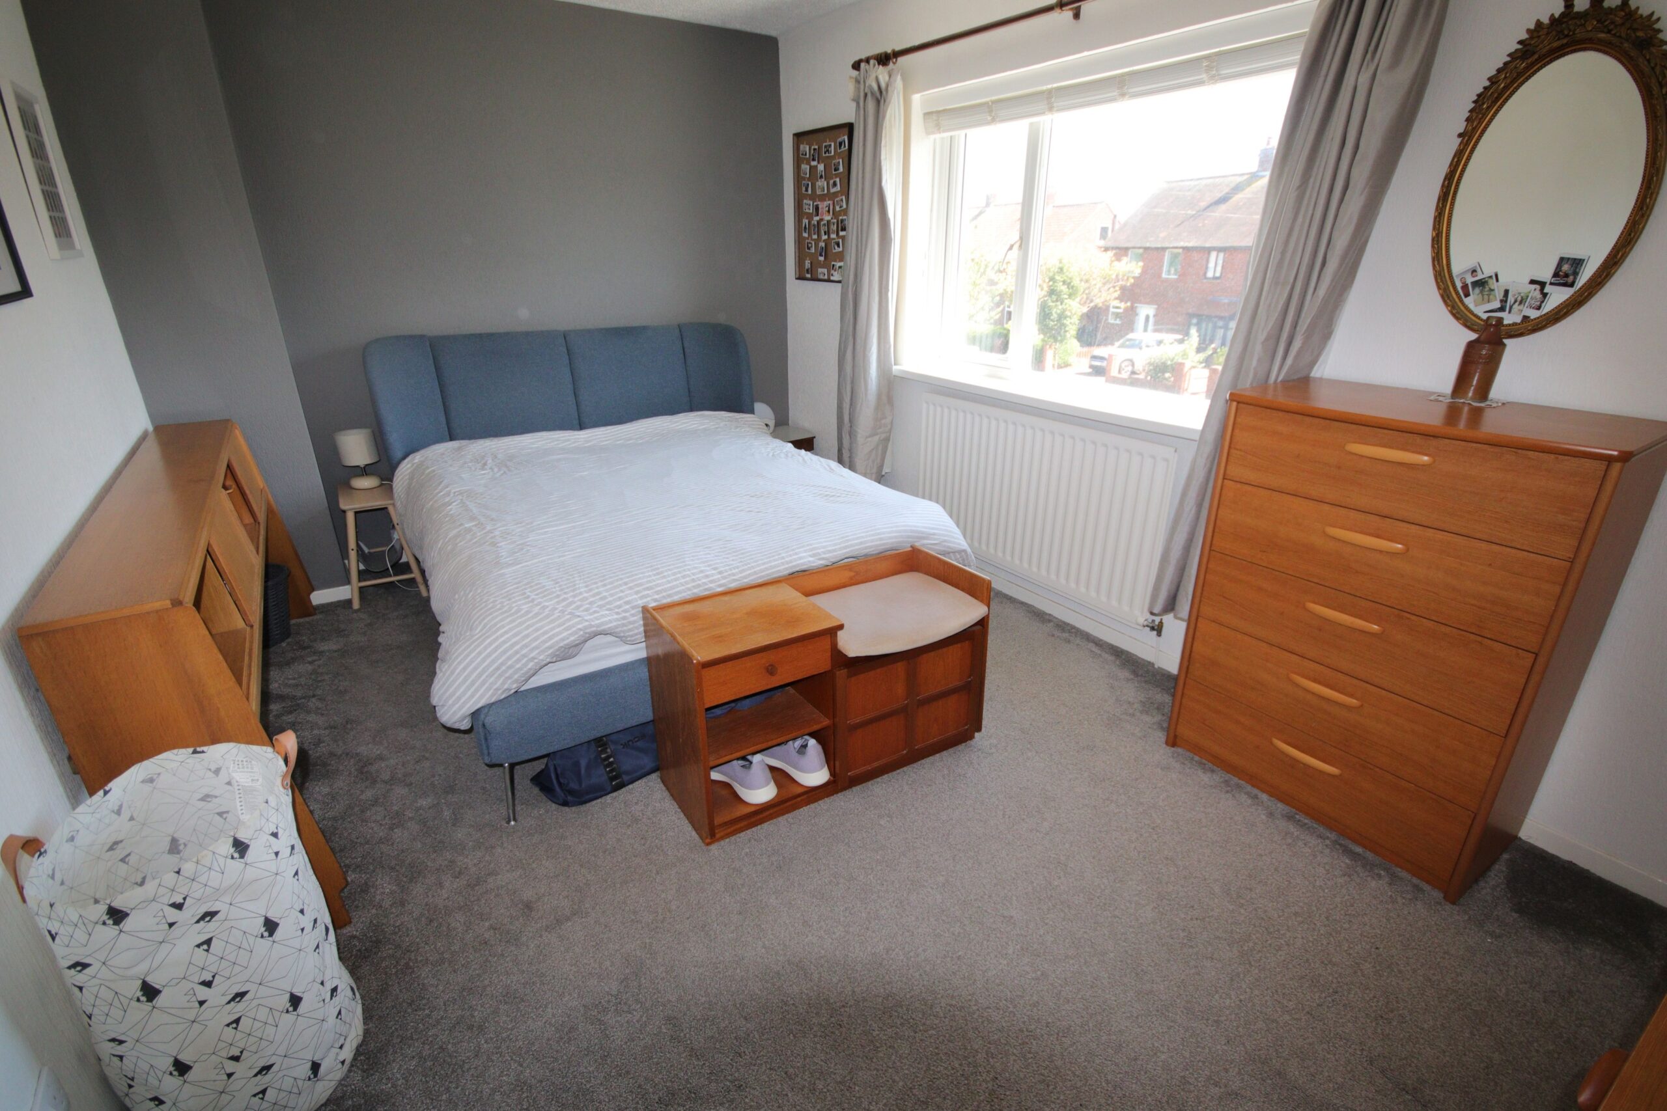
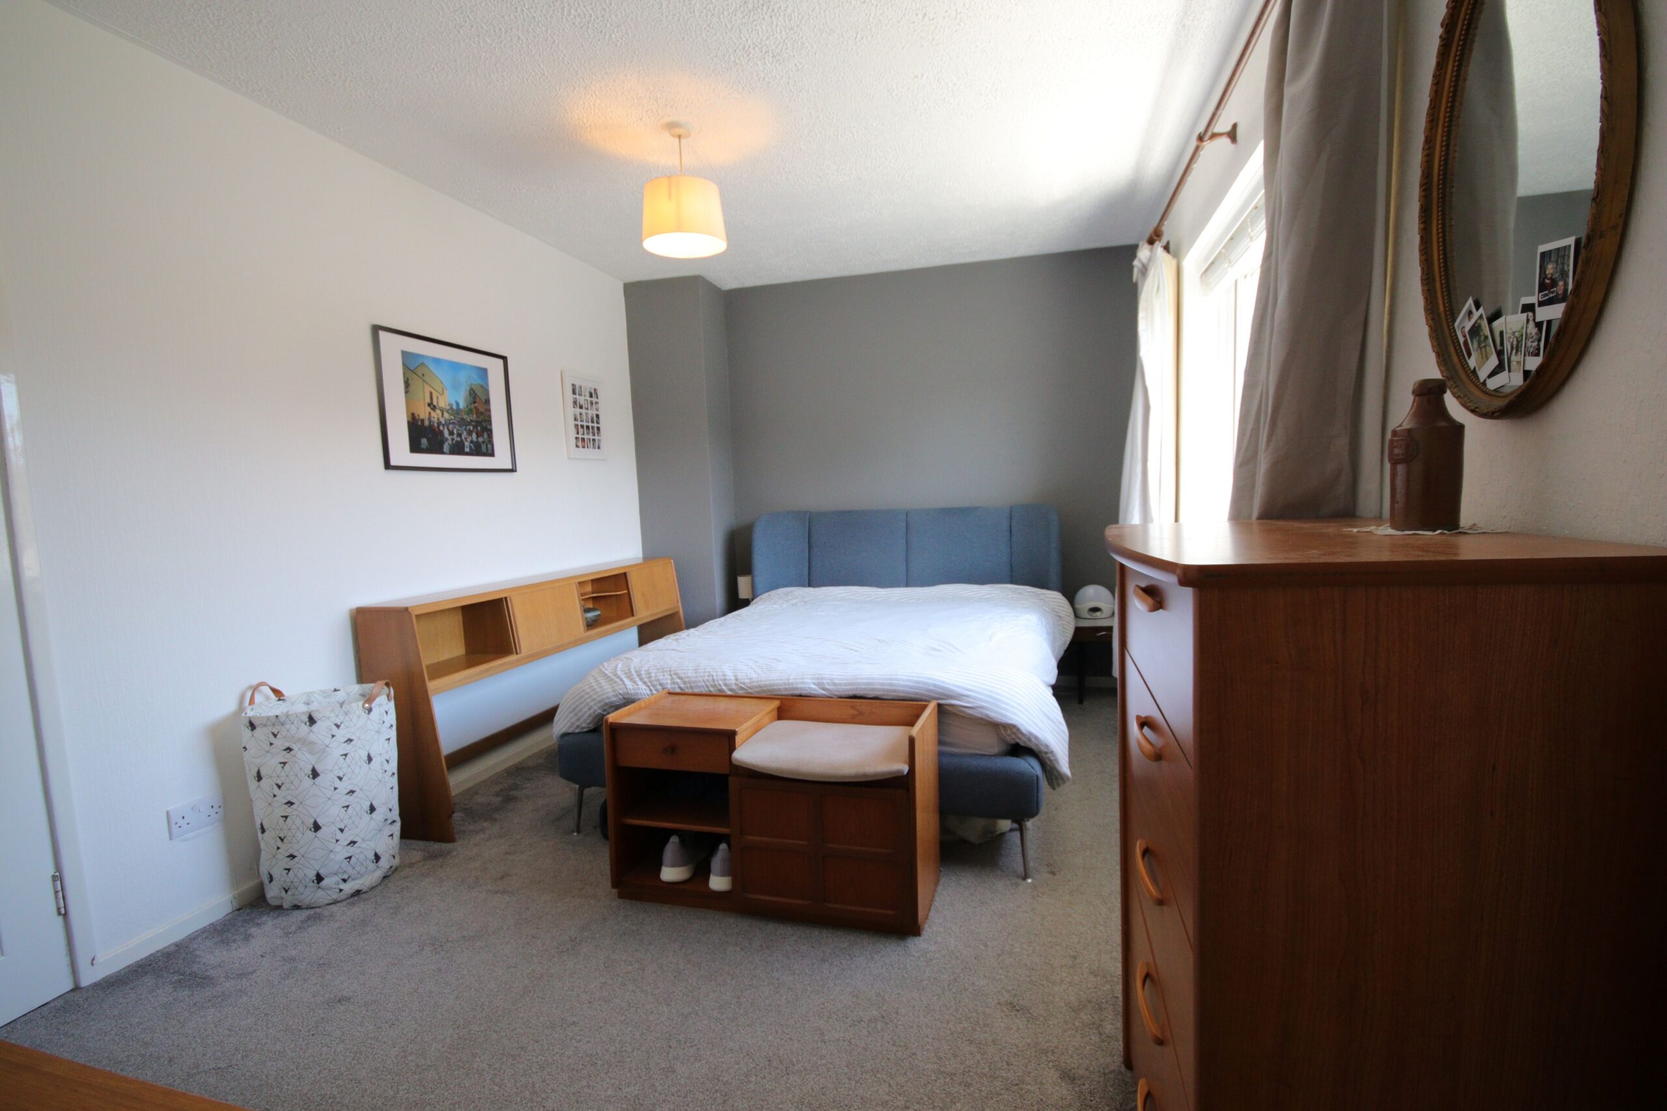
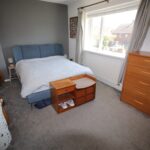
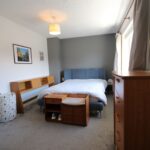
Bedroom 1 4.5m x 2.9m (about 14'9" x 9'6")
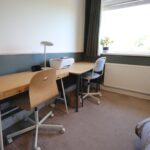
Radiator, Upvc framed double glazed winow, good sized built in cupboard
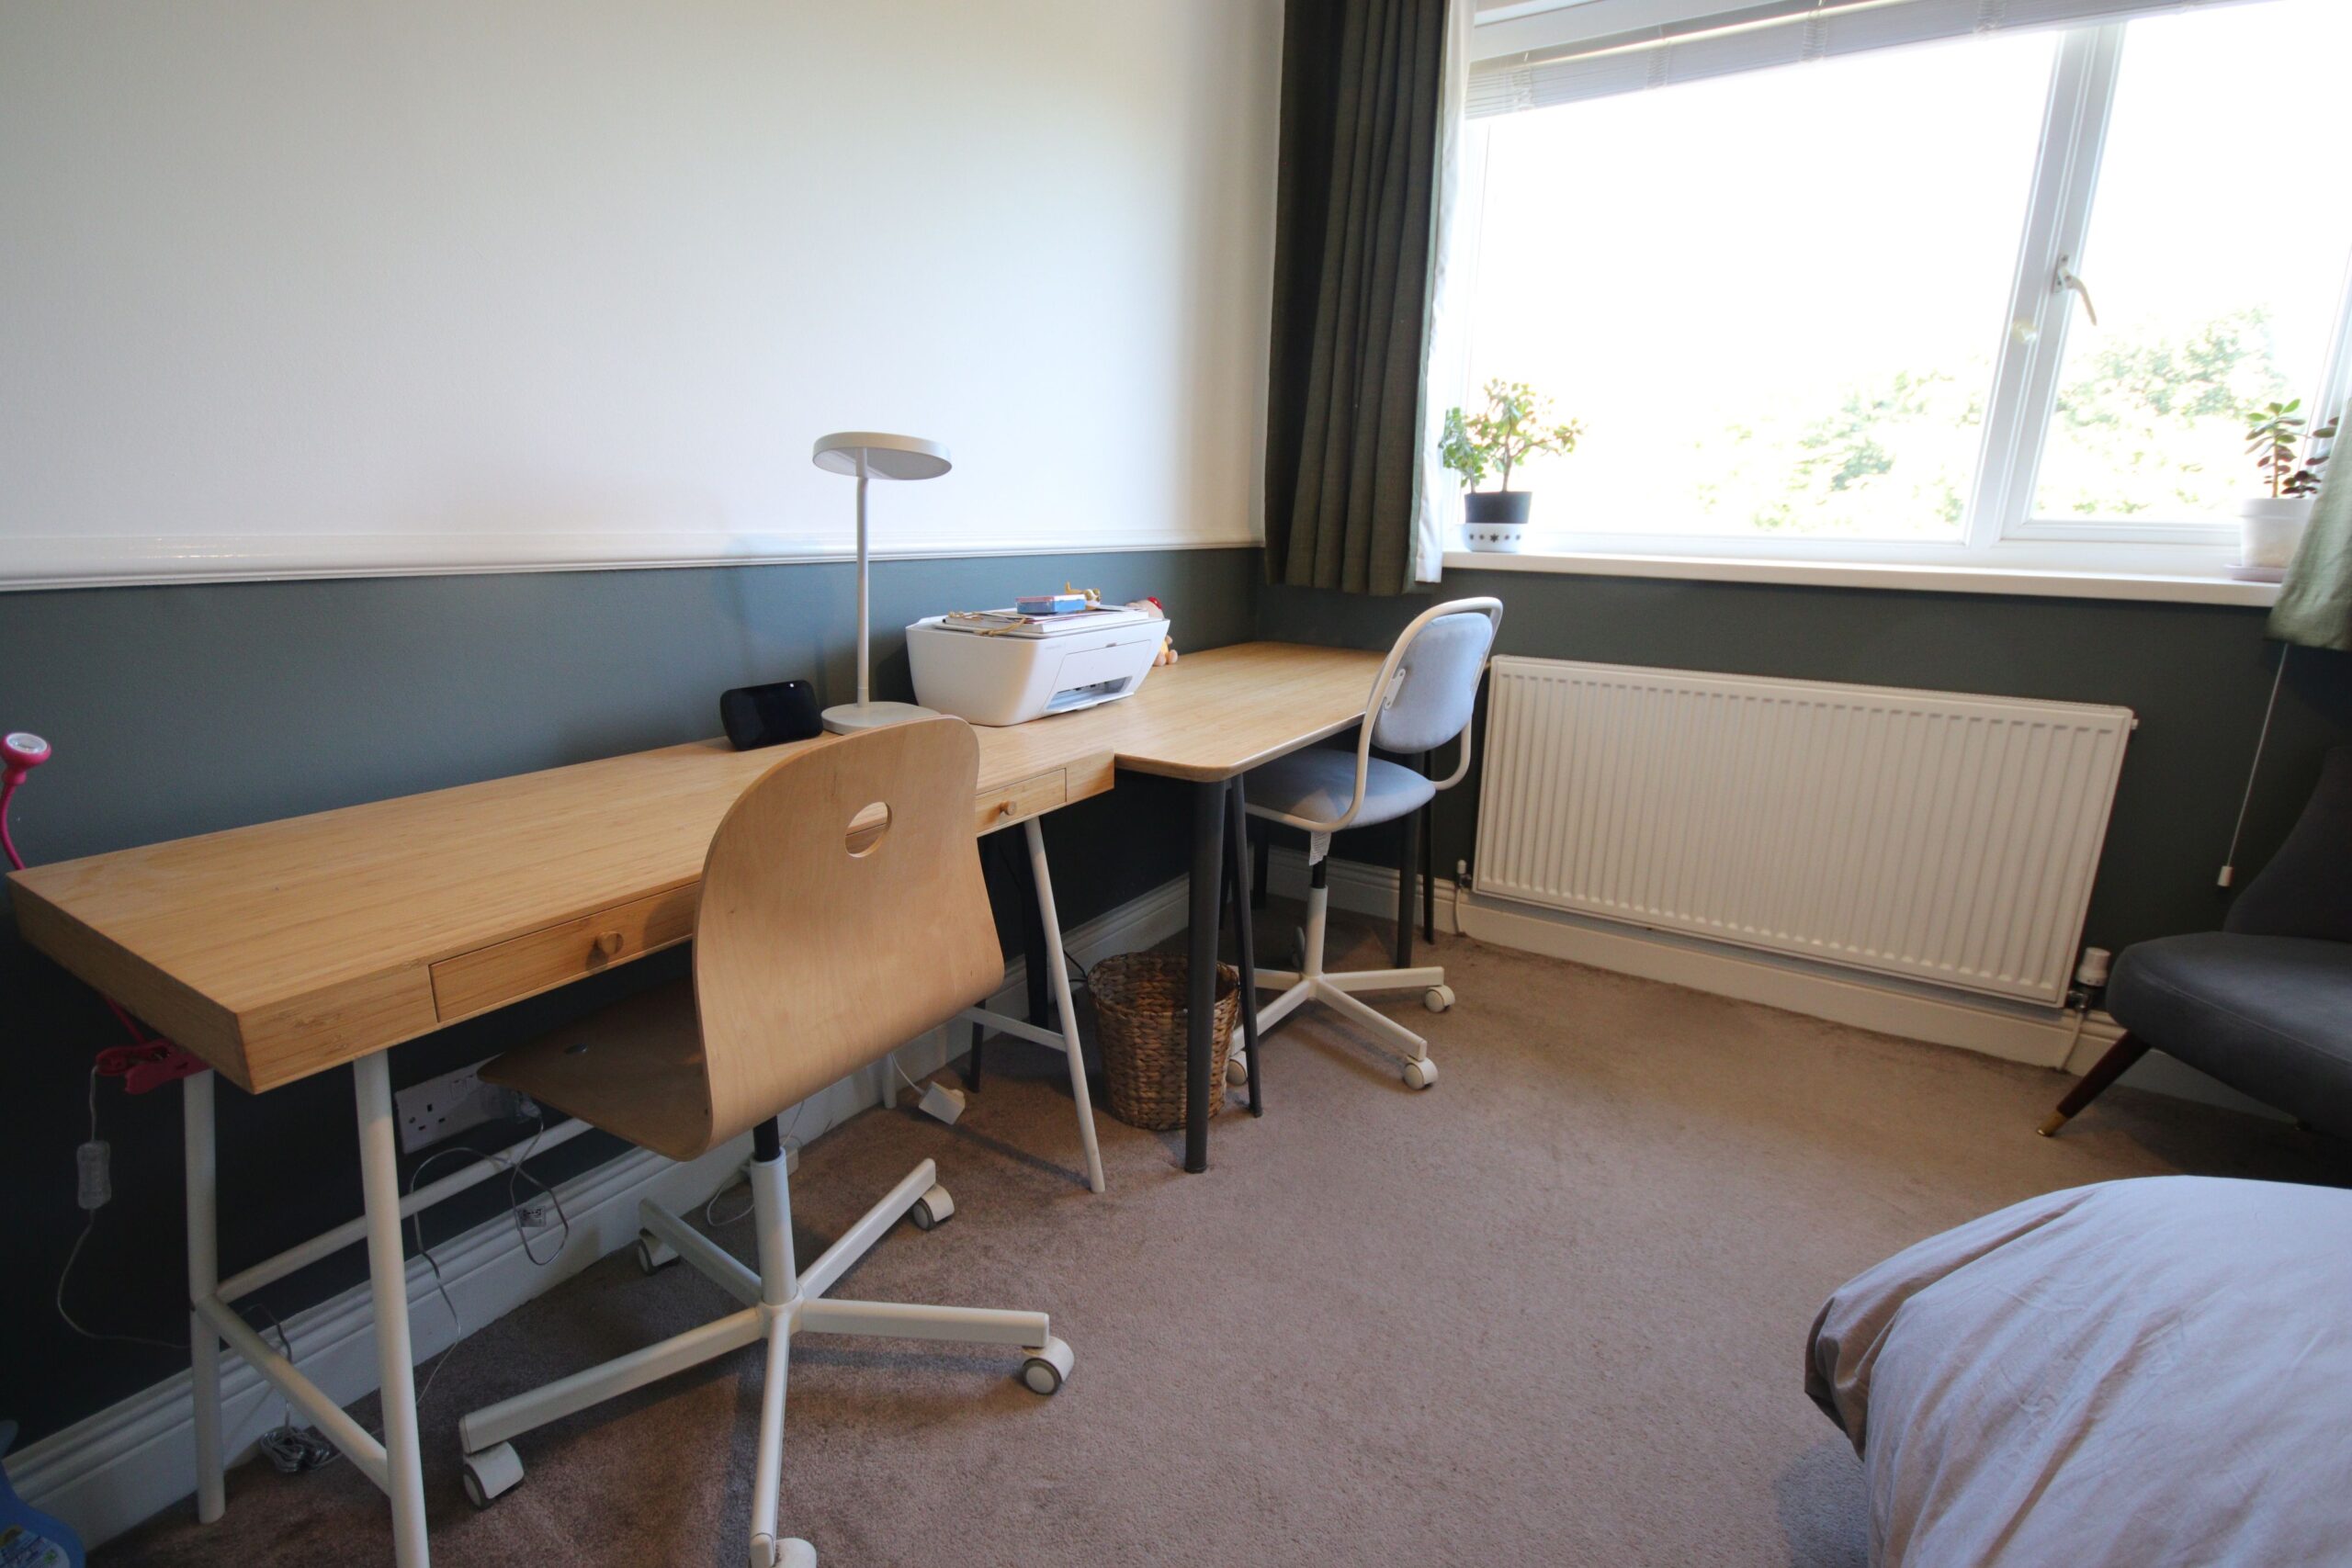
Bedroom 2. 3.5m x 3.2m (about 11'6" x 10'6")
Radiator, Upvc framed double glazed window, dado rail
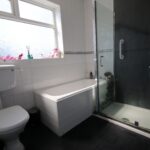
Bathroom 2.4m x 2.3m (about 7'9" x 7'6")
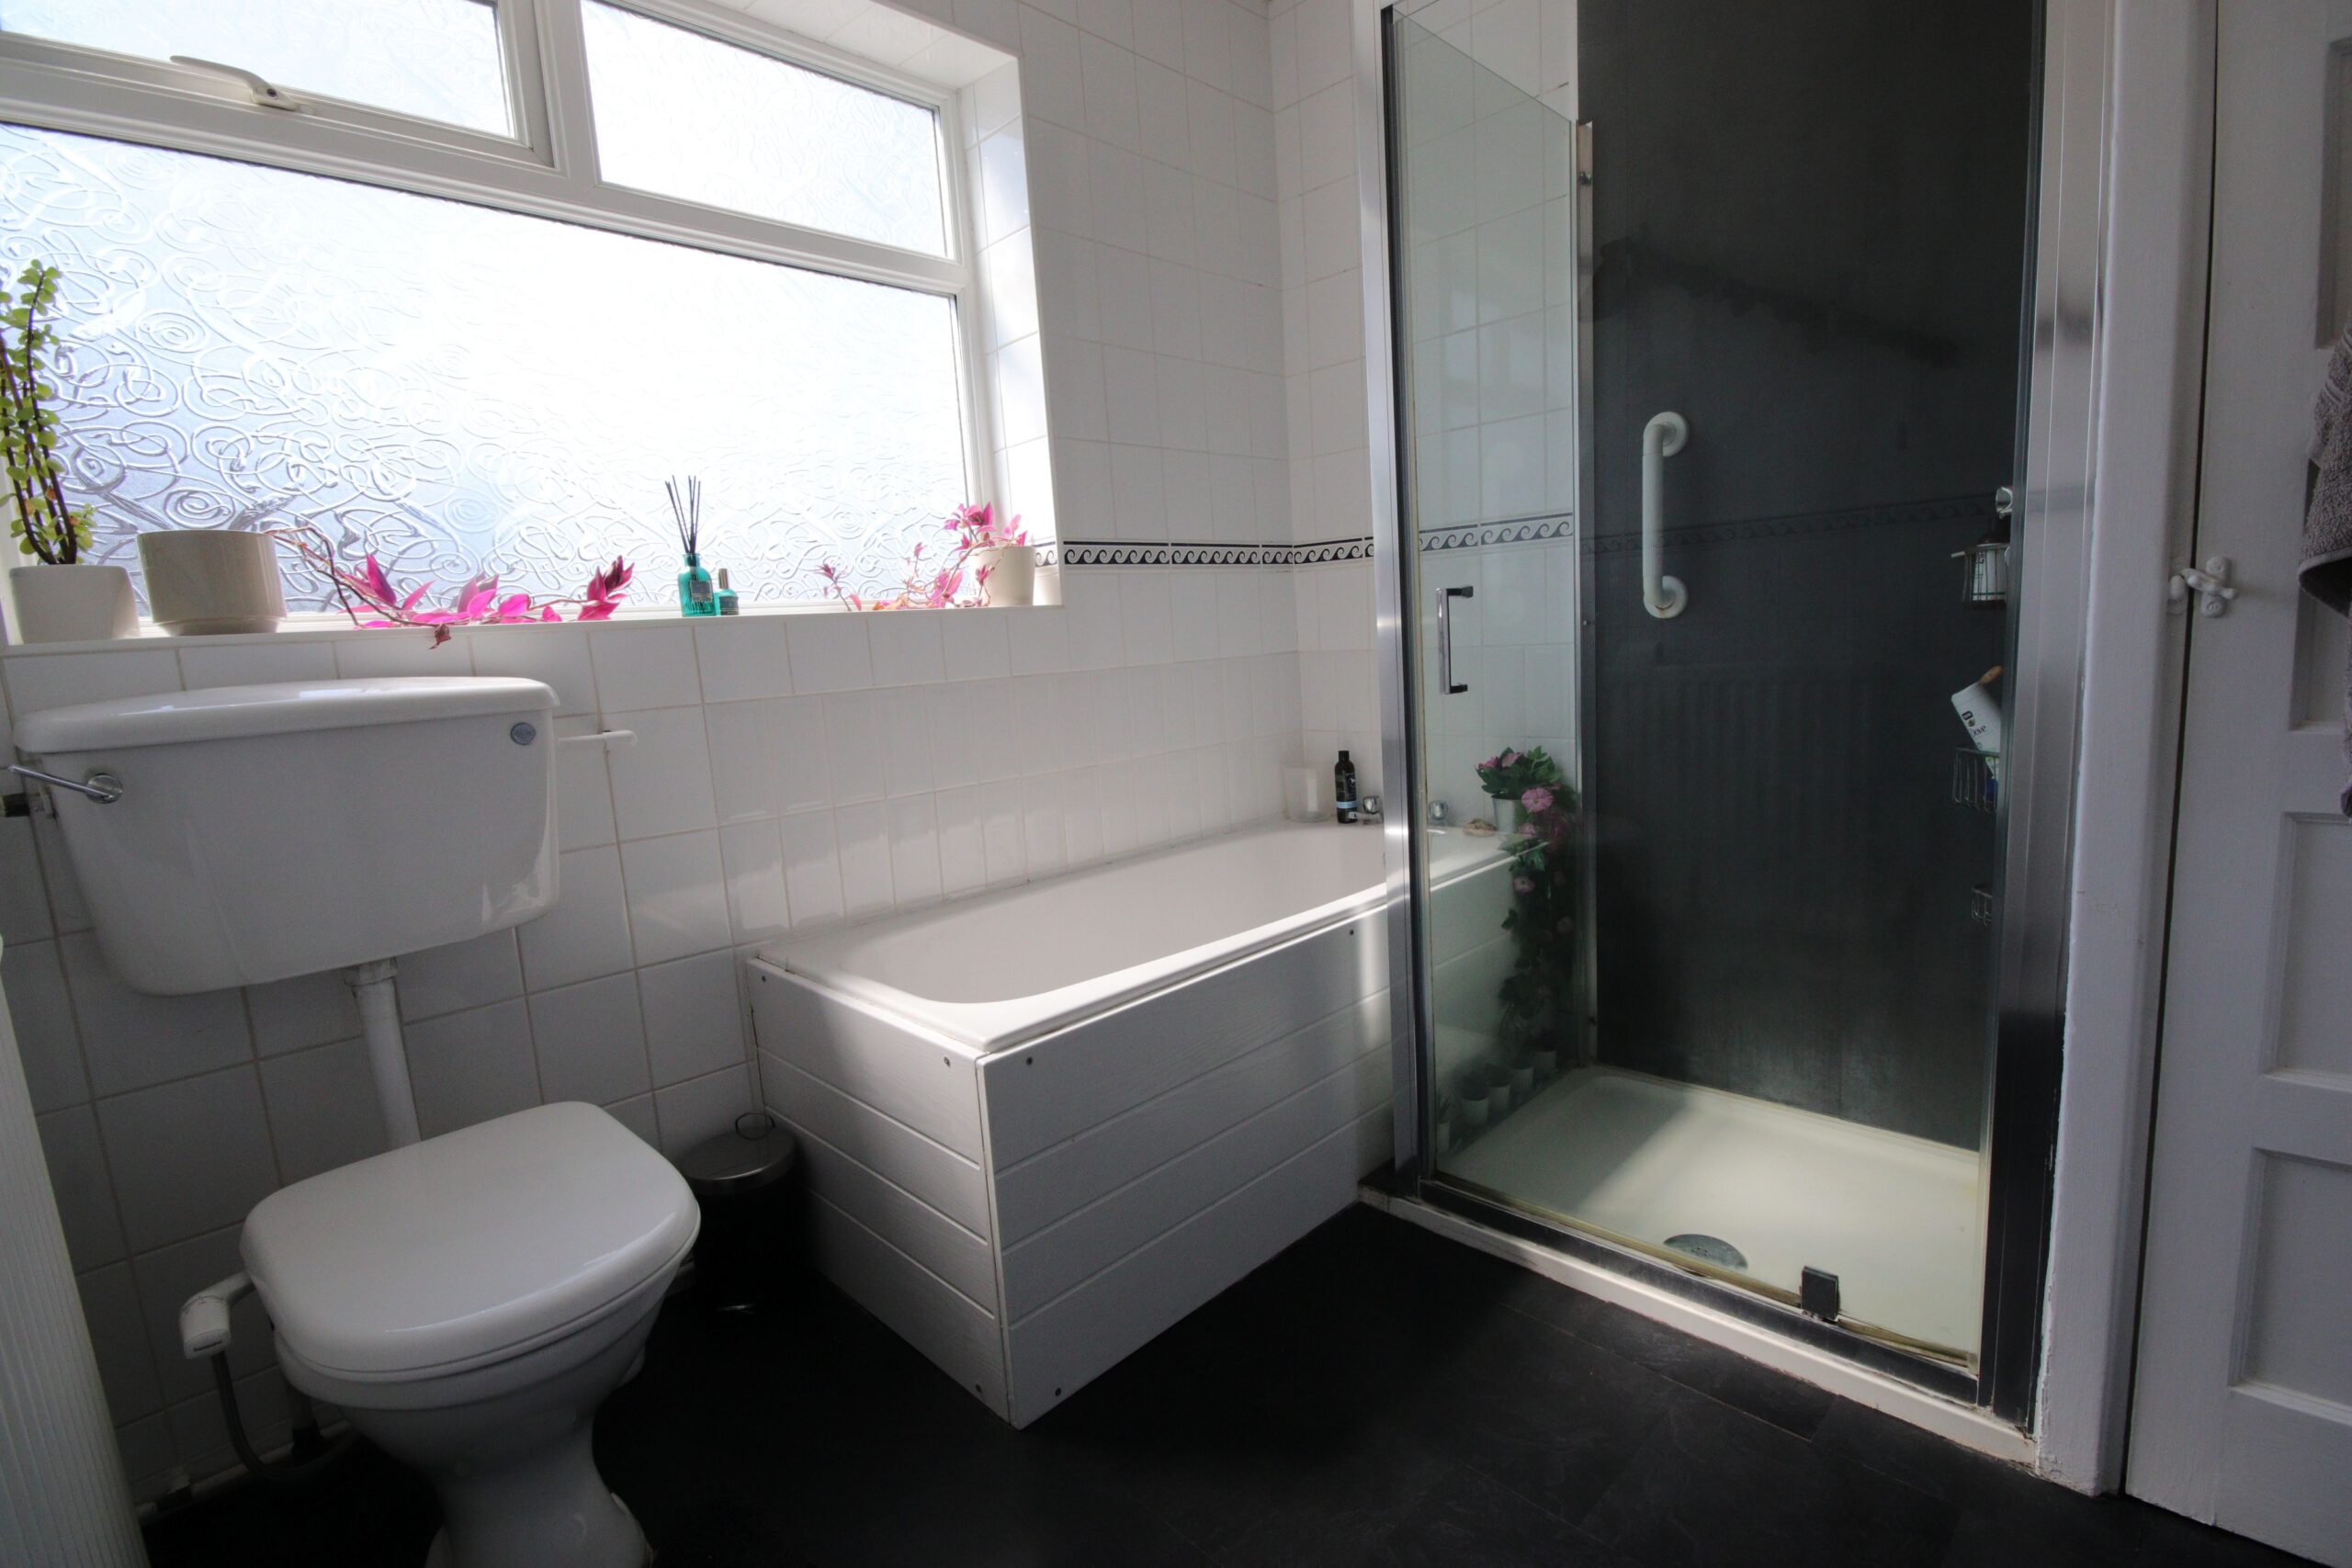
Partly tiled walls, panelled bath, pedestal washbasin, low level w.c. Separate shower cubicle with composite base and mains run rain shower, double radiator, Upvc framed double glazed window, built in airing cupboard housing Baxi wall mounted gas fired central heating boiler, wall cabinet.
Outside
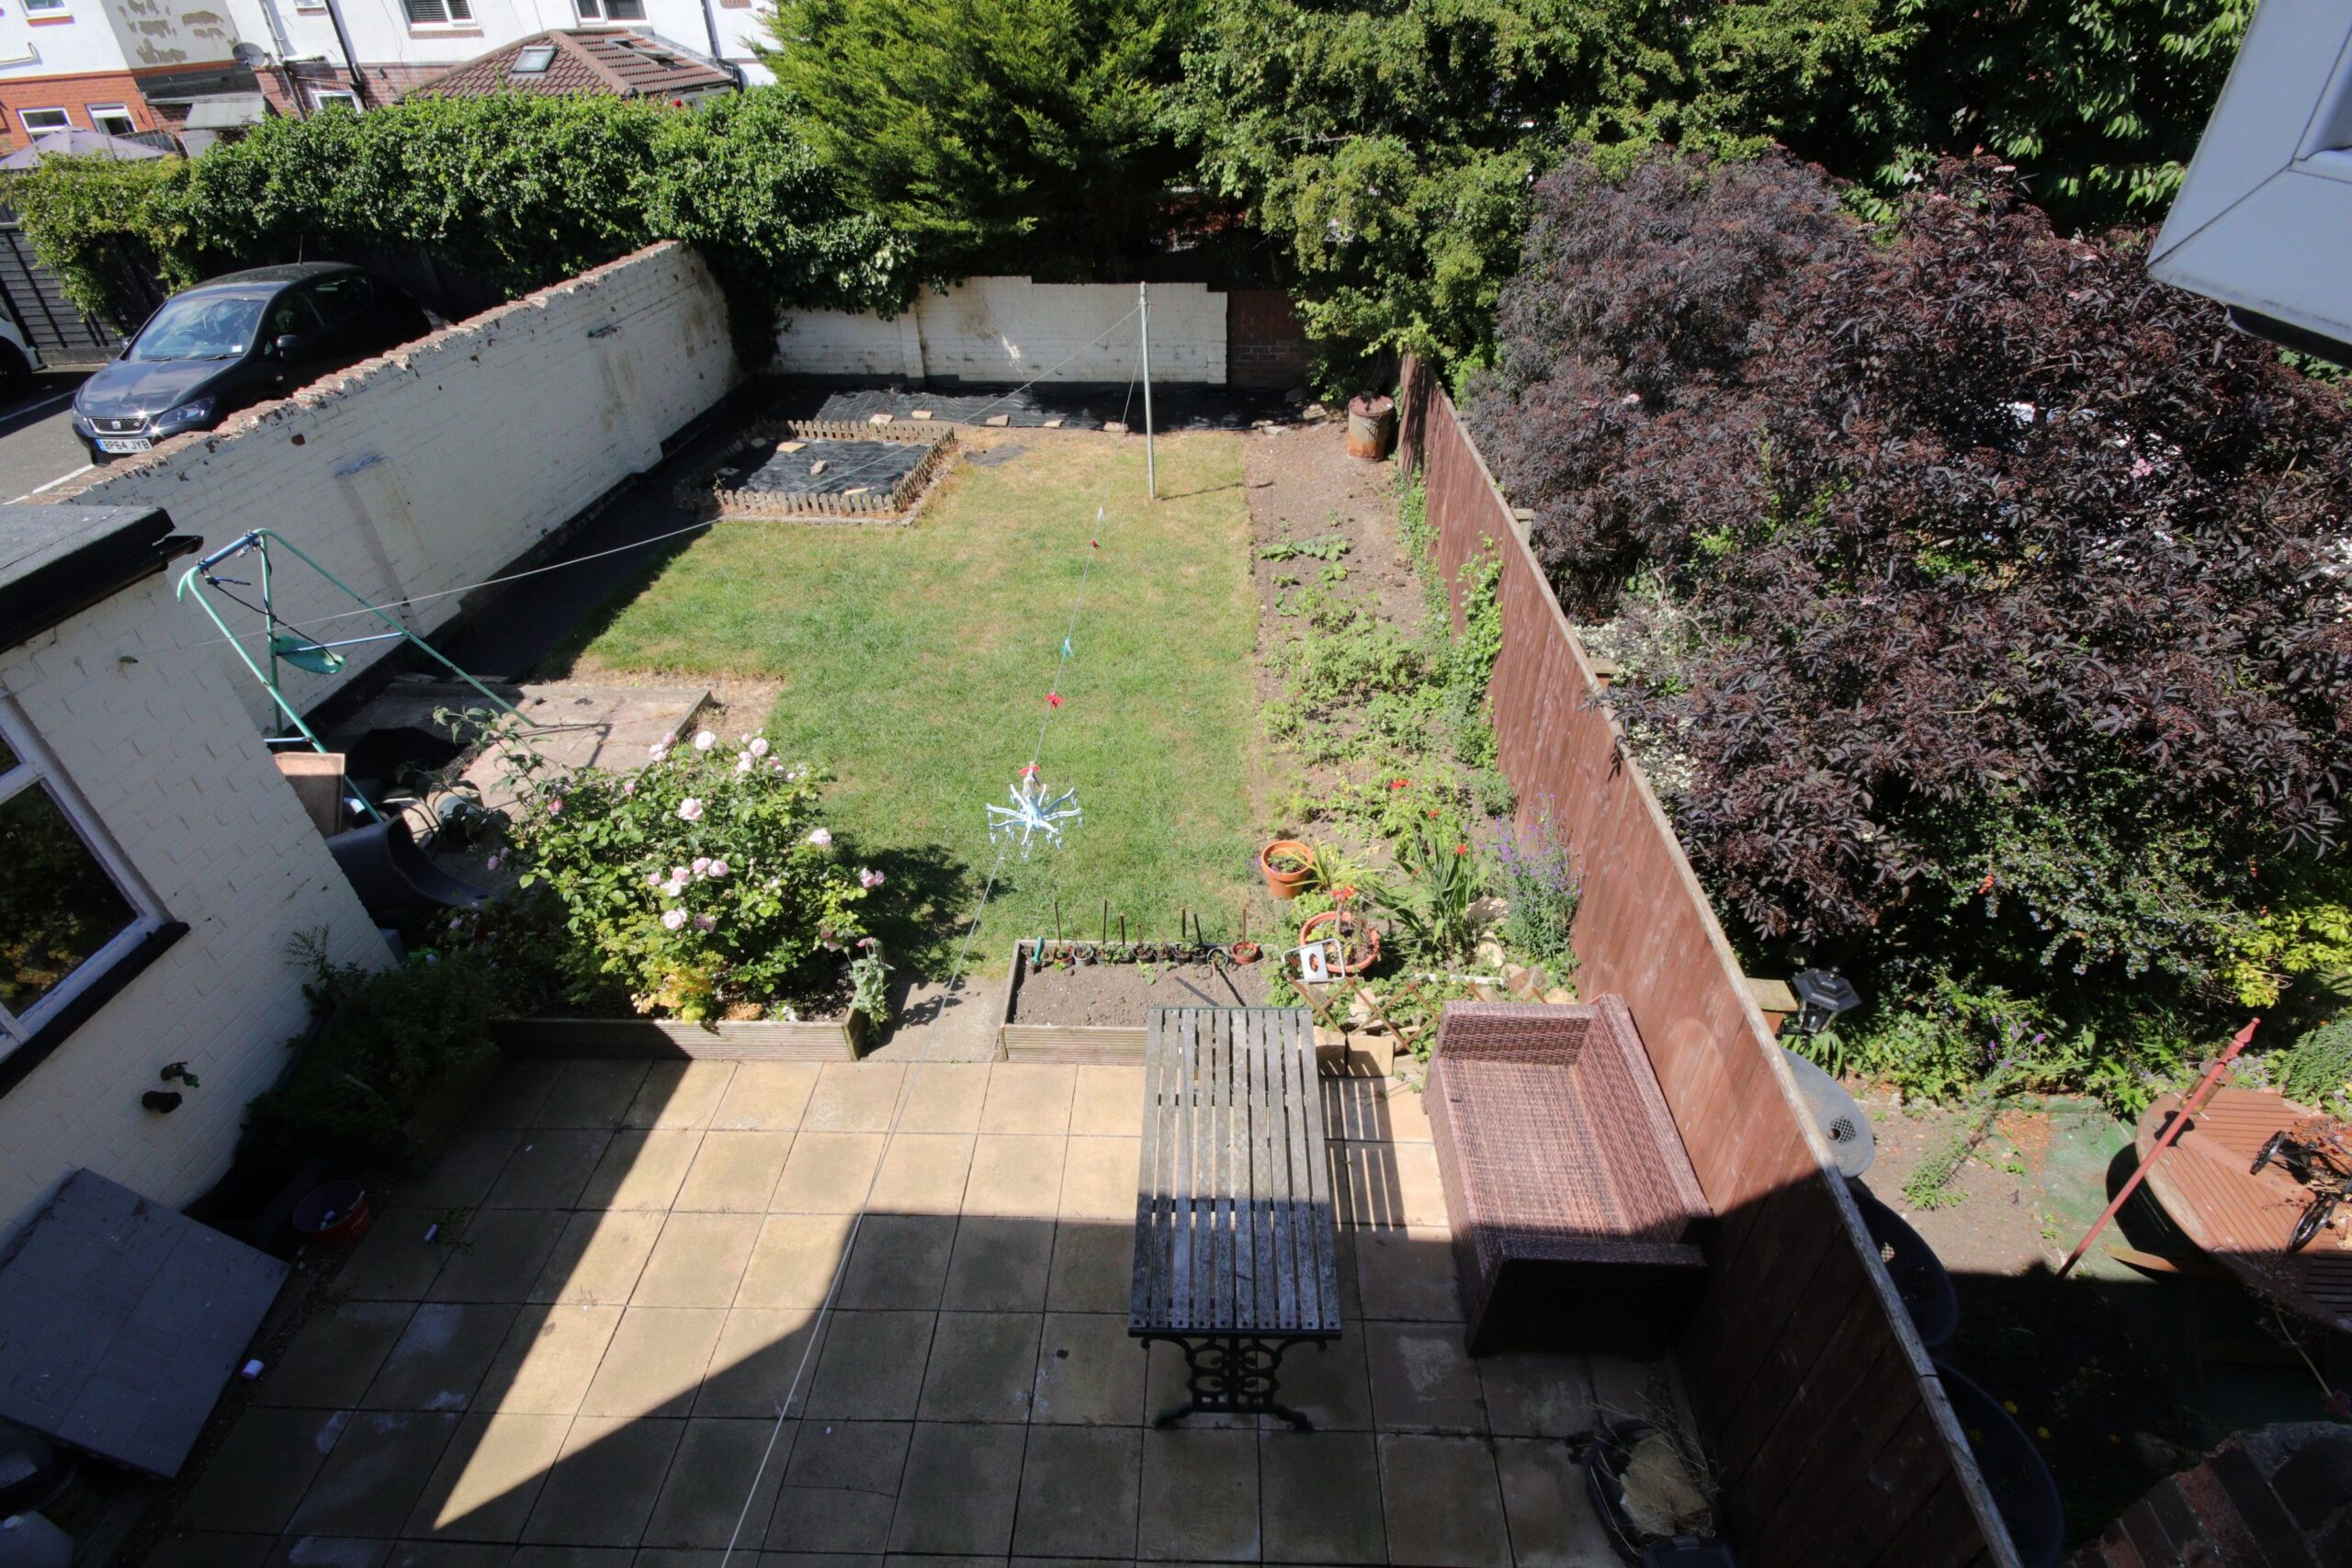
Lawned garden to front. Enclosed garden to rear with lawned and paved patio areas, borders, flower beds and cold water tap.
Council Tax Band " B"
Energy Performance Rating "D"
We are informed that the property is freehold tenure
Price: Offers over £210,000 are invited
Viewing by appointment through Andrew Lawson Estate Agent