The Forge, East Heddon, Heddon on the Wall, NE15 0HD
Or offers £775,000
Features
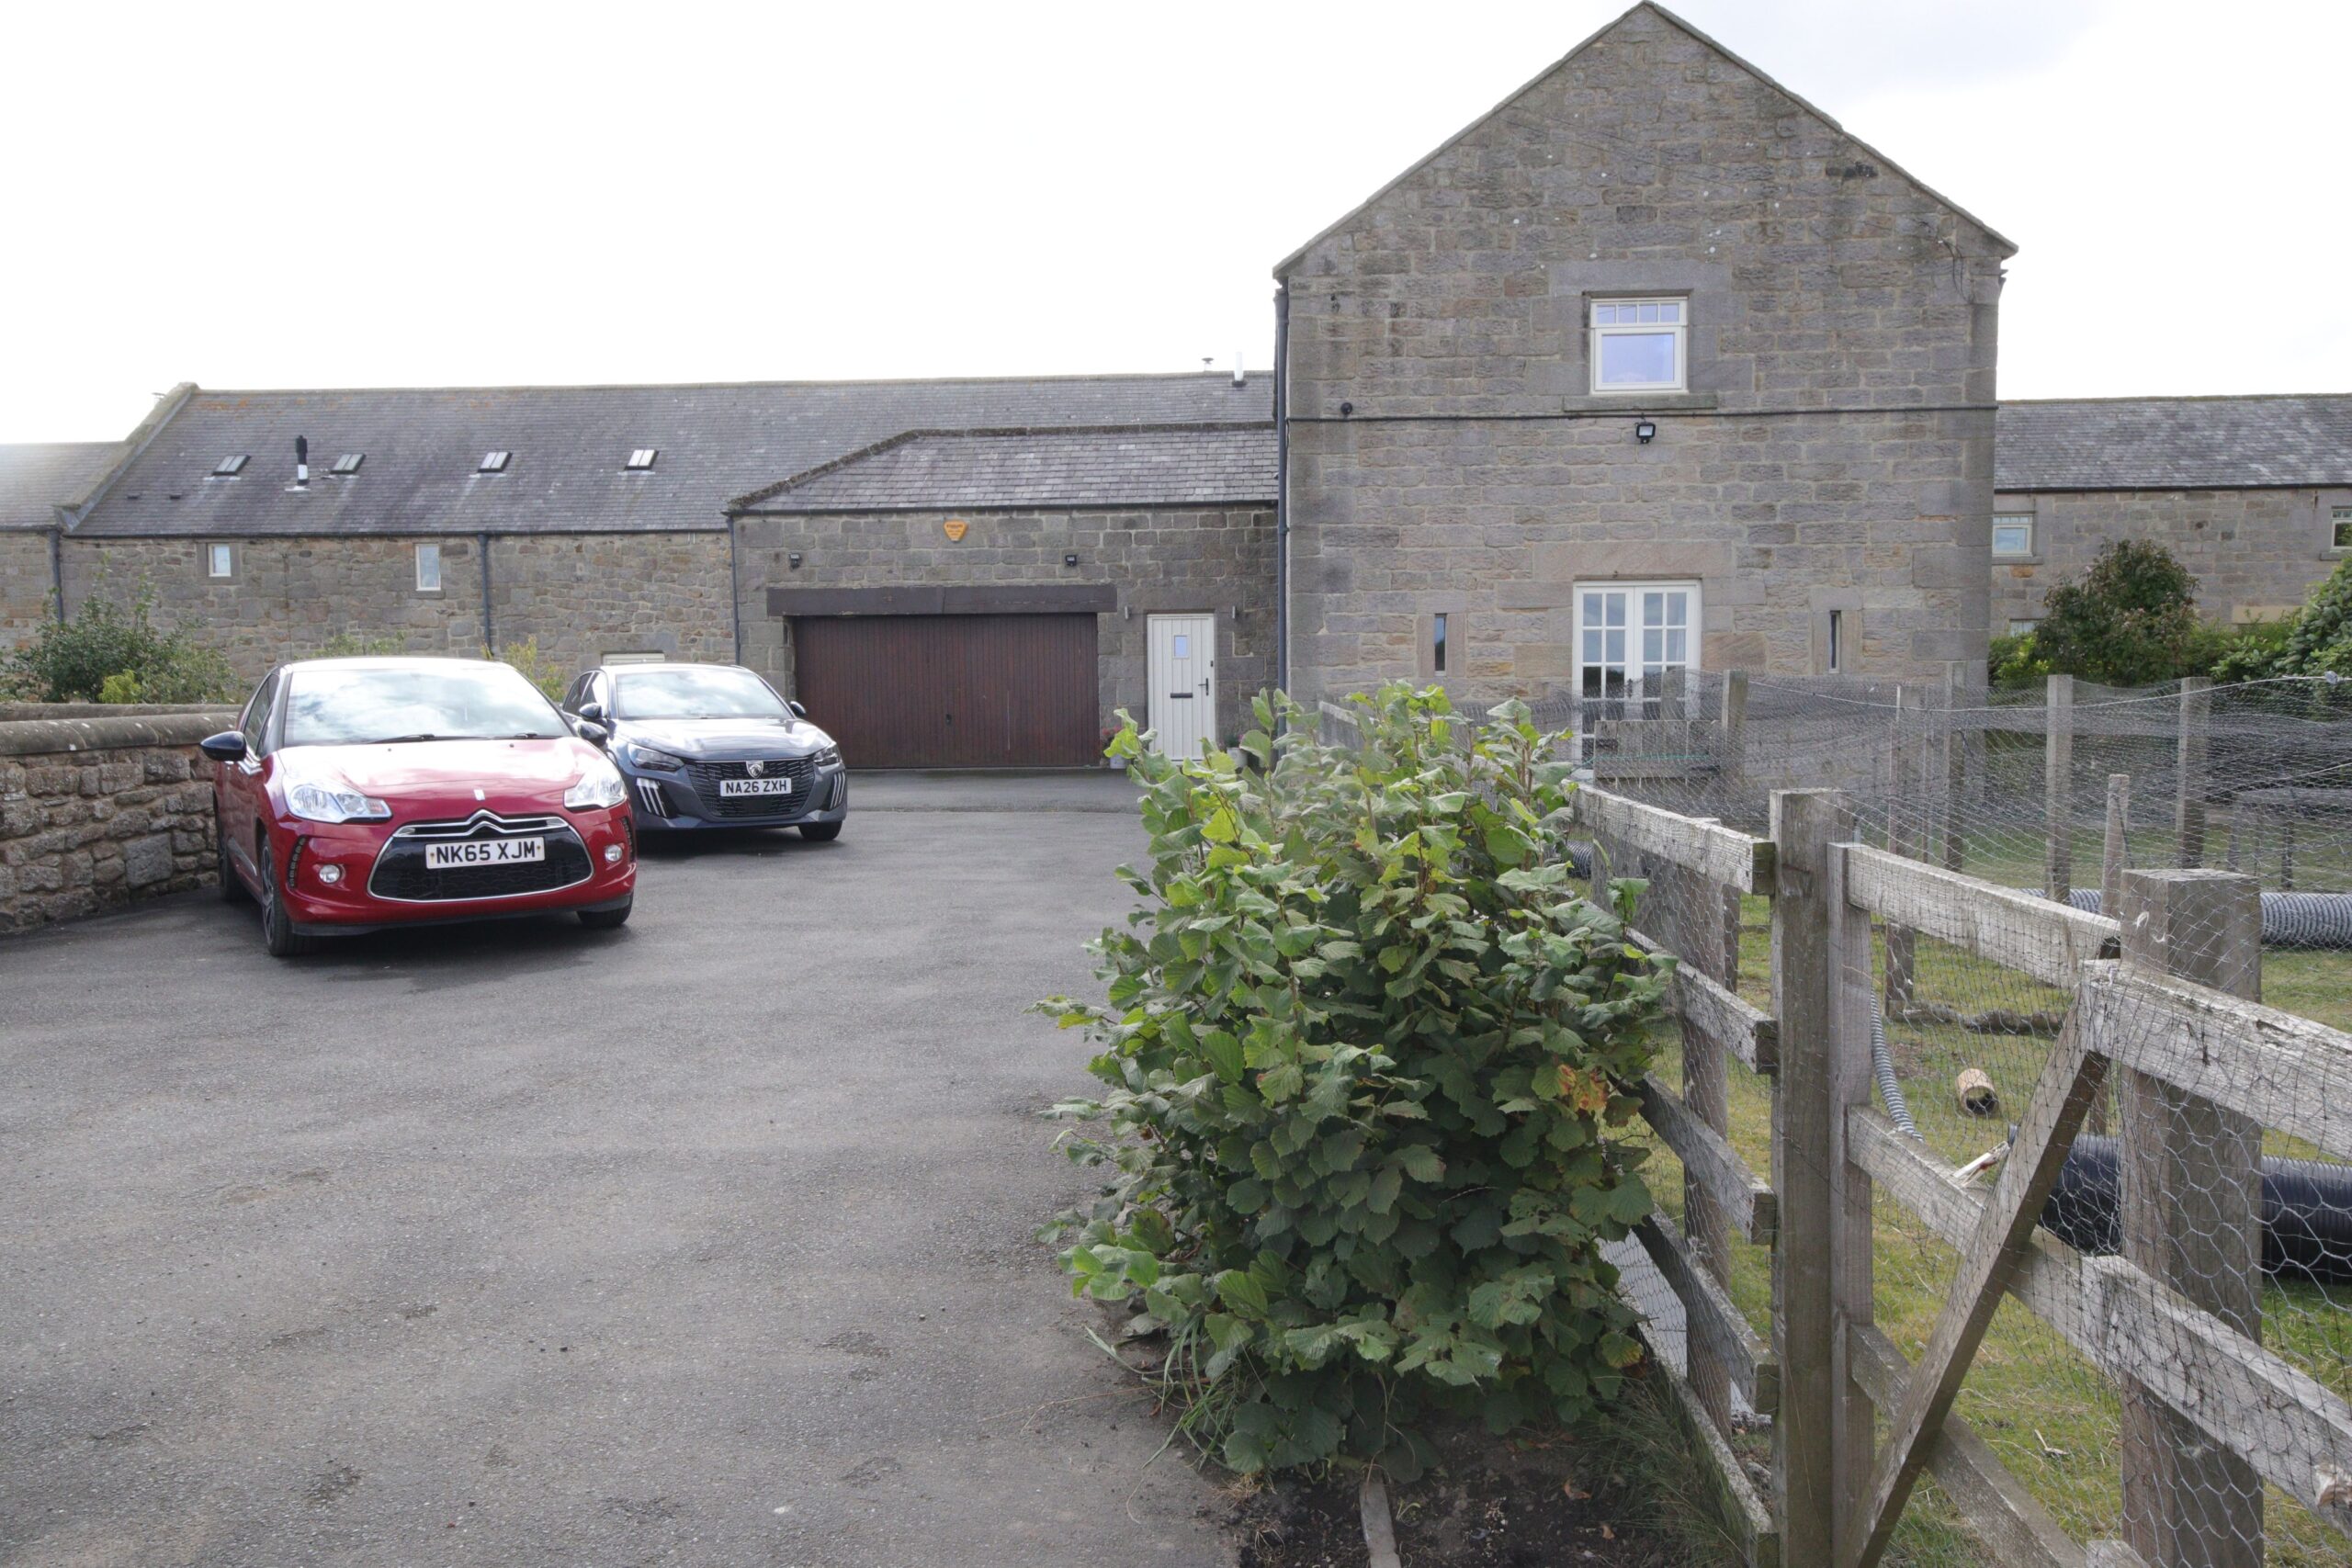
- Imposing Barn Conversion
- Beautiful rural location
- Generously proportioned accommodation
- Internal inspection advised
Full Description
Front Door to
Entrance Hall 3.9m x 2.2m (about 12'9" x 3'3")
Quarry tiled floor, double radiator, access to roof void
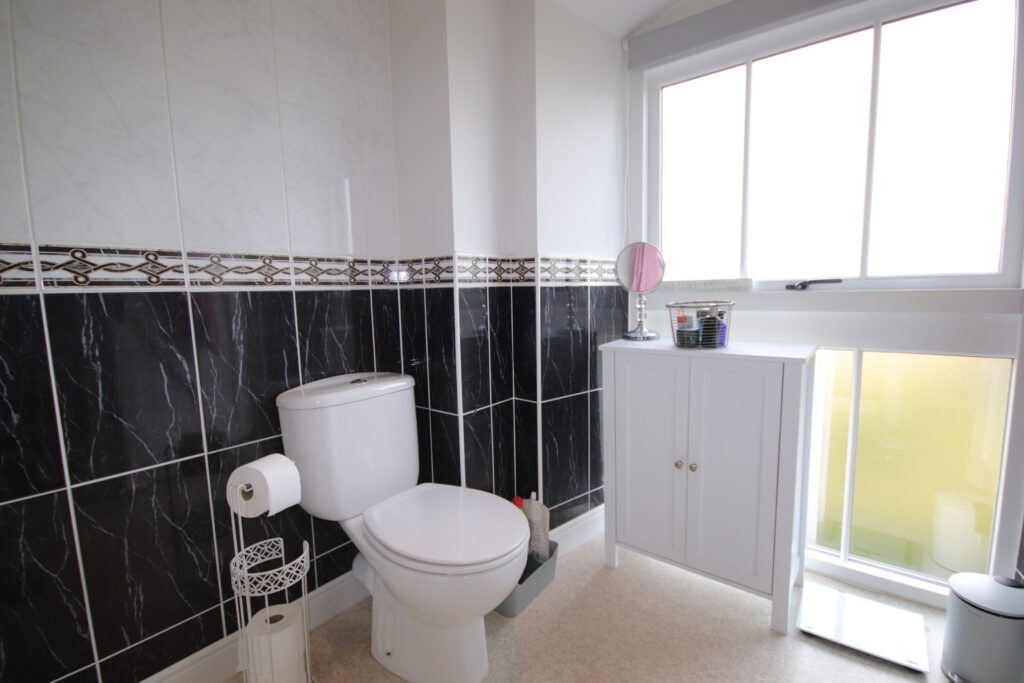
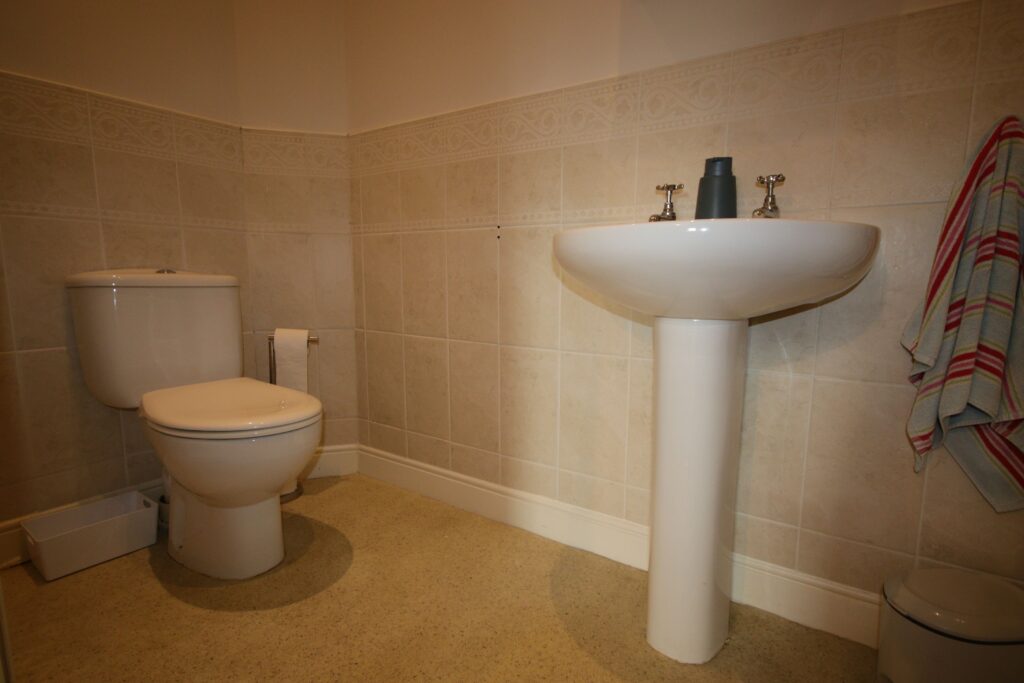
Washroom/wc 2.1m x 1.3m (about 6'9" x 4'3")
Tiled floor, pedestal wash hand basin, low level wc, double glazed window, radiator, coat hanging rail.
glazed double doors to
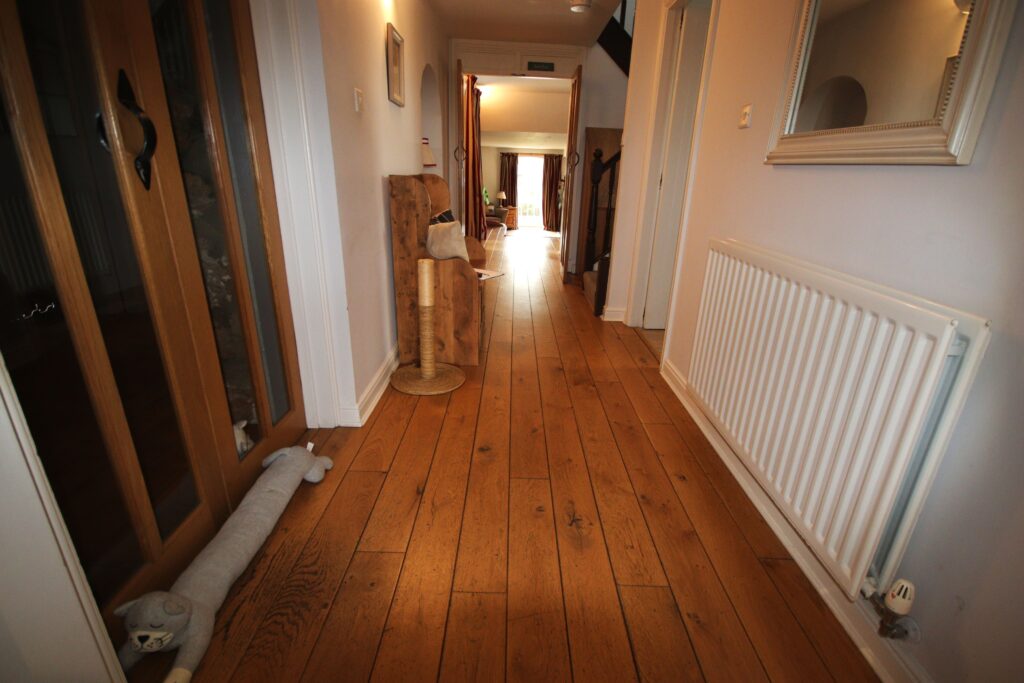
Reception Hall 5.2" x 1.6" (about 17'3" x 5'3")
polished stripped flooring, double radiator, fitted storage cupboard with shelving, glazed double doors to
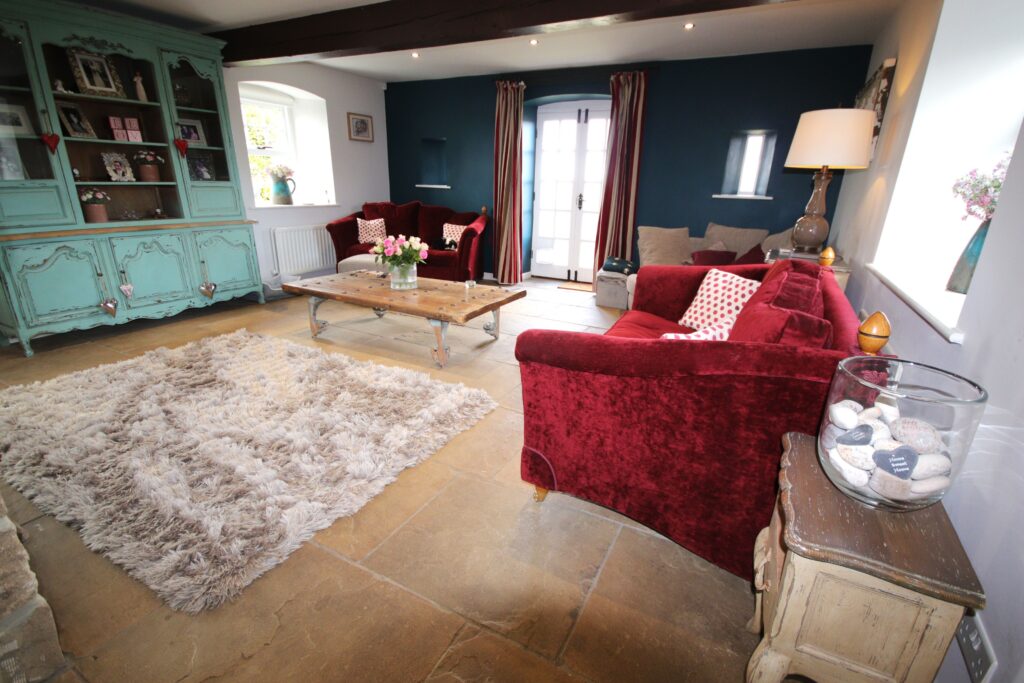
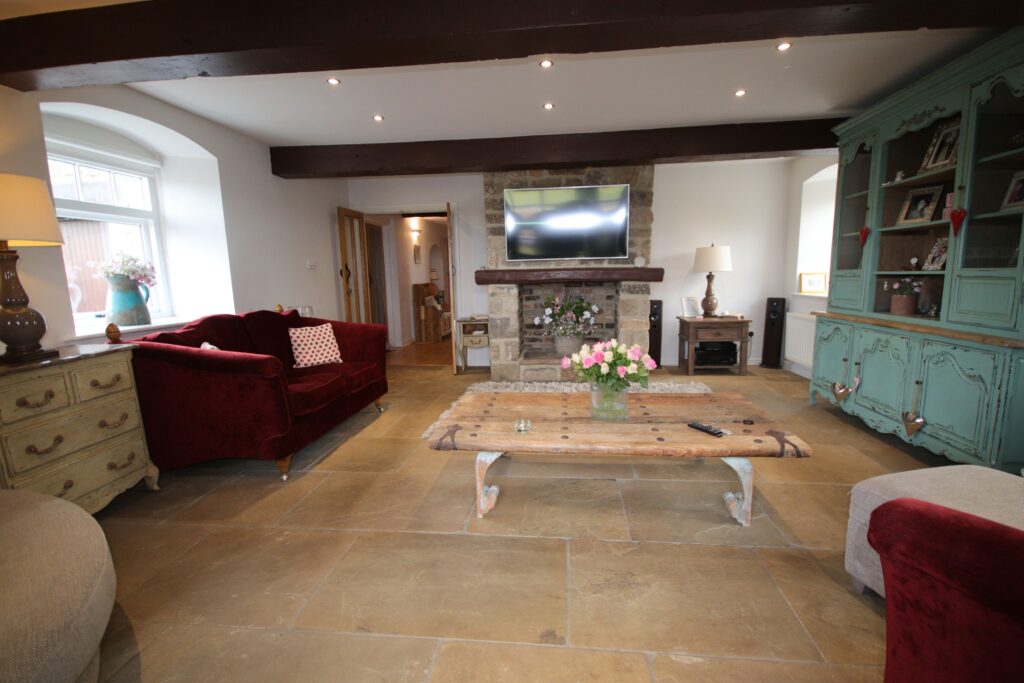
Sitting Room 6.0m x 5.3m (about 17'6" x 19'6")
3 newly installed double glazed windows, double glazed French doors to garden, 2 double radiators, attractive stone inglenook fireplace, flagstone floor, recess ceiling spotlighting, 2 feature double glazed windows
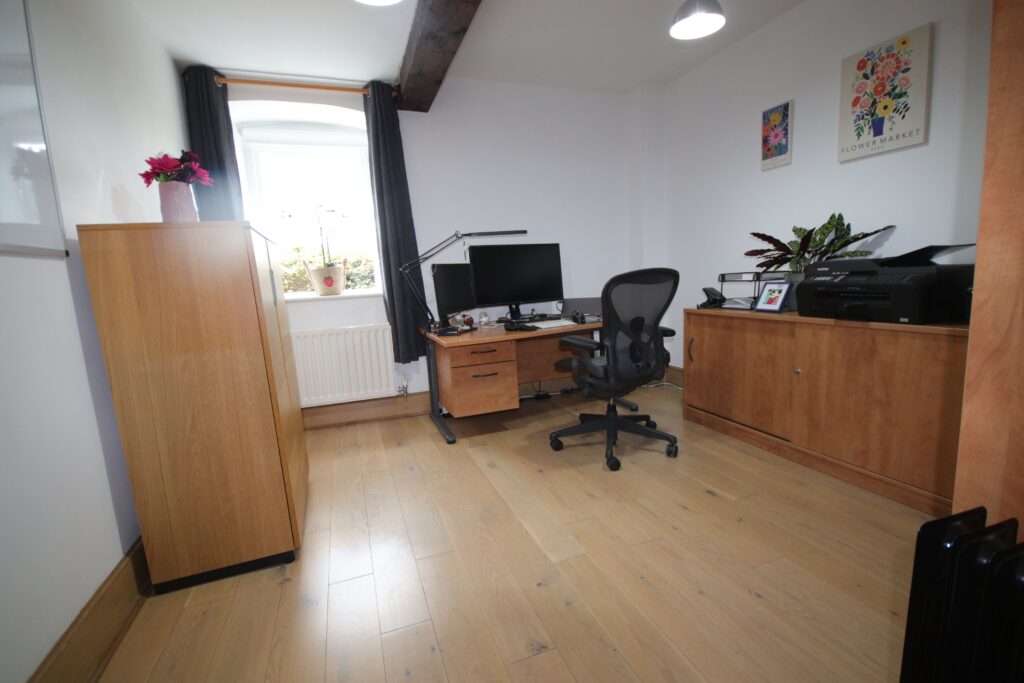
Office /Bedroom 5 3.7m x 3.3m (about 12'3" x 10'9")
Newly installed double glazed window, double radiator
Double glazed double door from Hall to raised Dining Area 5.4m x 3.4m (about 17'9" x 11'3")
double radiator, double doors, leading to west facing paved area
Utility Room
Fitted wall cupboards, composite sink unit with mixer tap, plumbed for automatic washing machine, recessed ceiling spotlighting, radiator
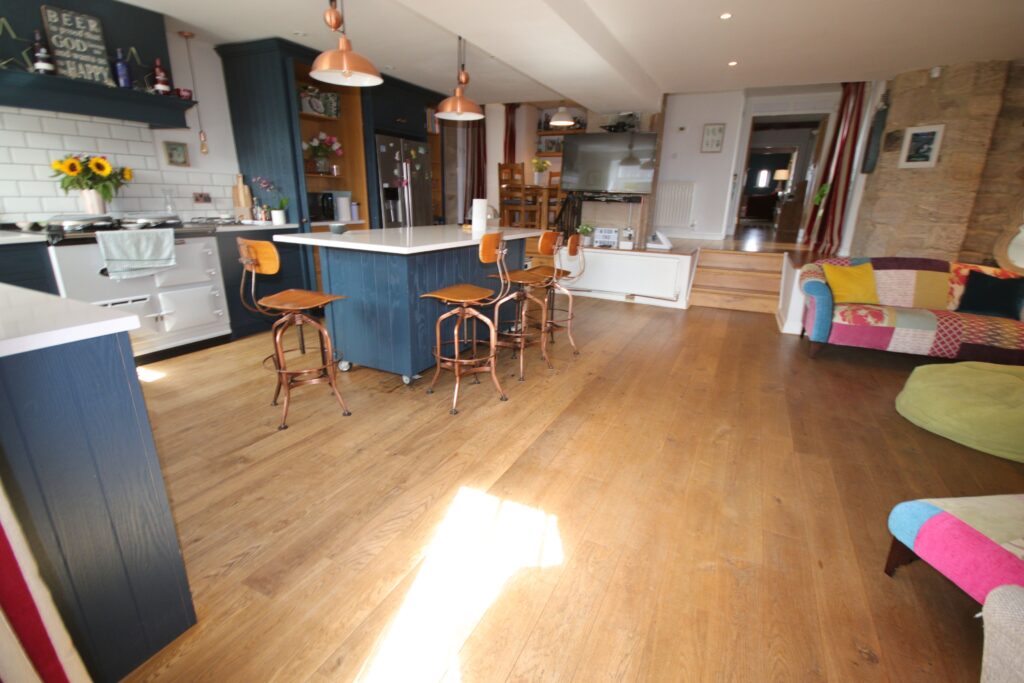
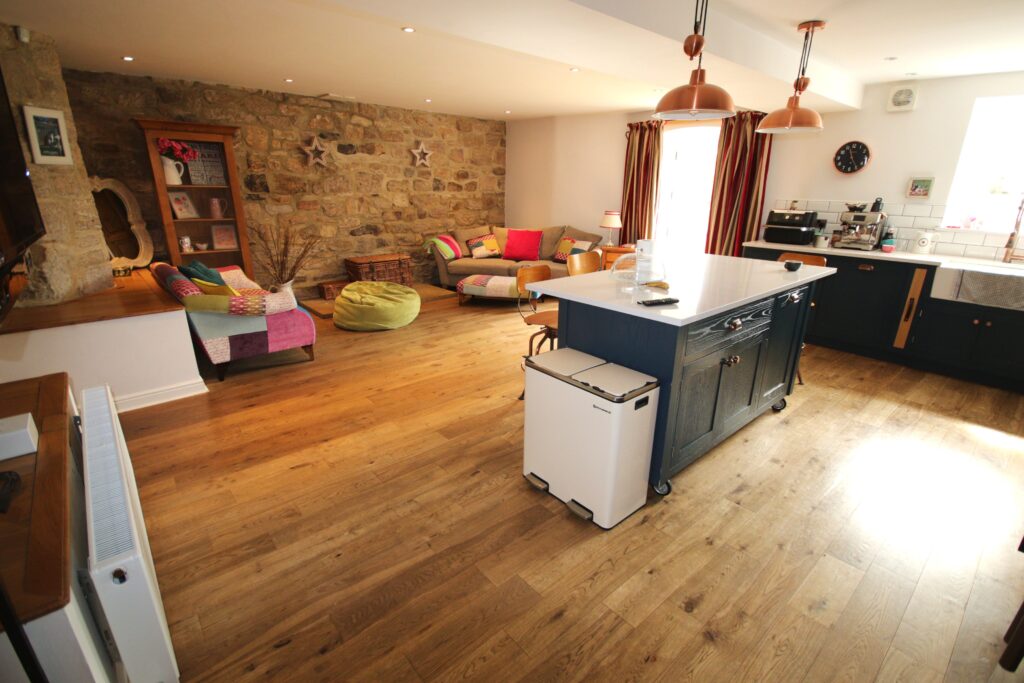
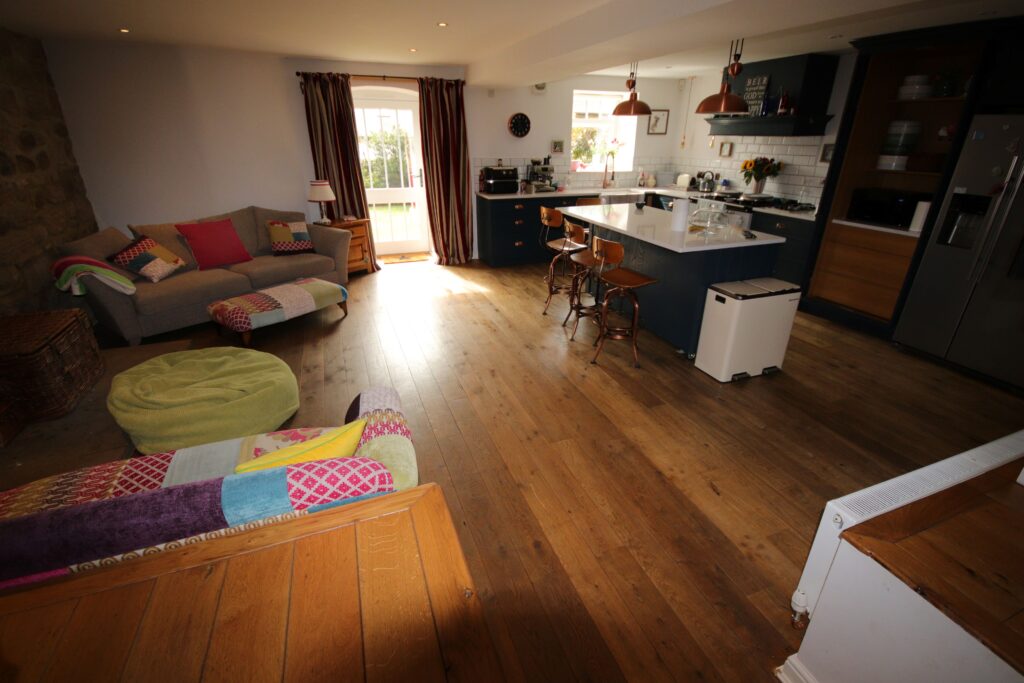
Living Room/Kitchen 7.2m x 6.2m (about 23'6" x 20'3")
Excellent range of fitted base units and wall cupboards, Twyford Belfast sink with mixer tap, partly tiled walls. AGA Zanussi 2 burner hob, concealed extractor hood, large ceiling to floor fitted cujpboard withshelving and drawer space, Bosch integrated dishwasher, central island with breakfast bar and cupboard space below, exposed stonework to one wall, recently installed double glazed window and back door, 2 double radiators
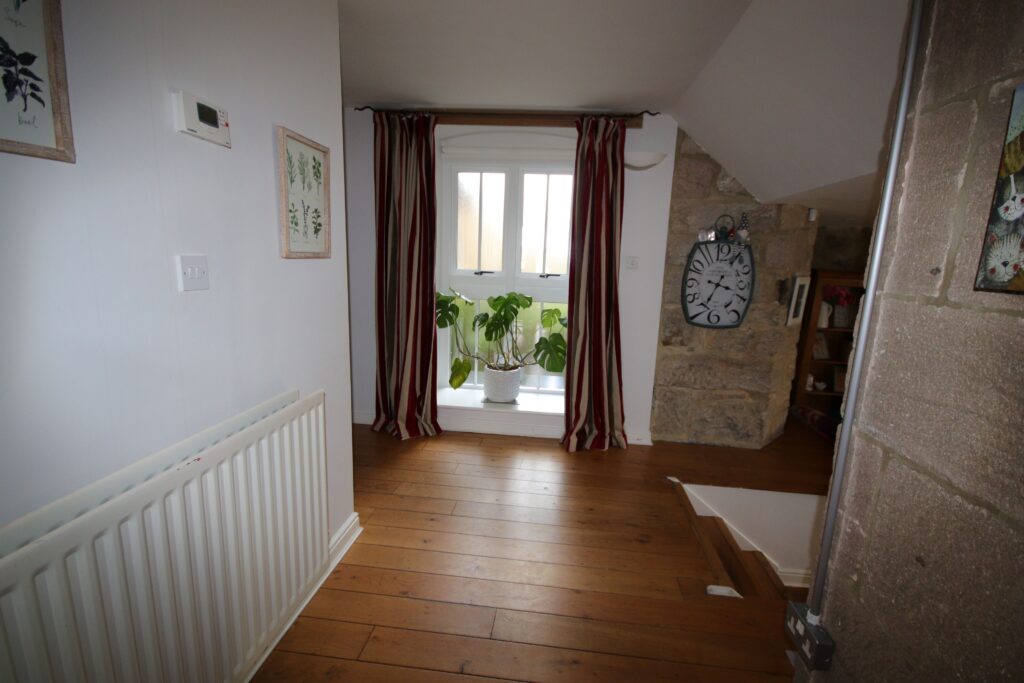
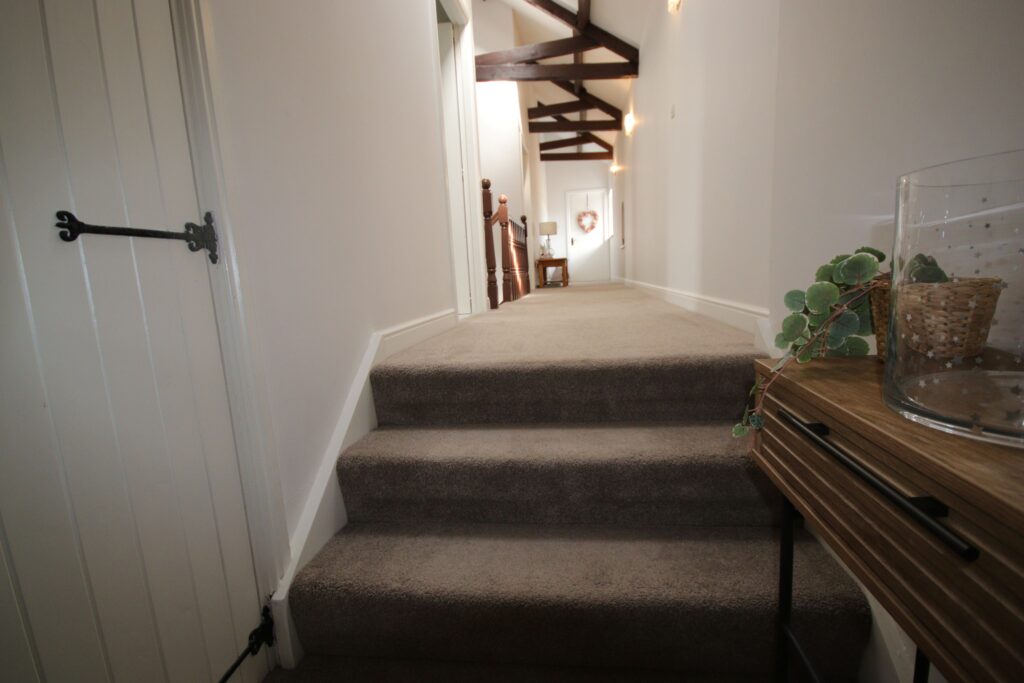
Stairs to First Floor Landing 12.8m x 1.4m (about 42'0" x 4.6")
2 Sky lights, 2 radiators, good sized cupboard, newly installed double glazed window
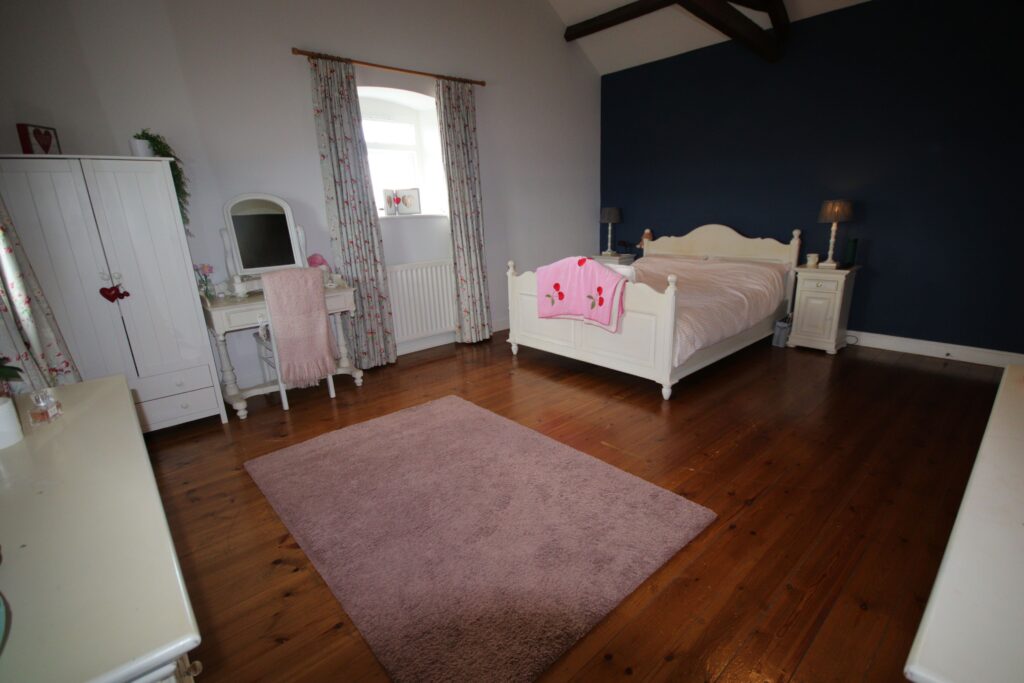
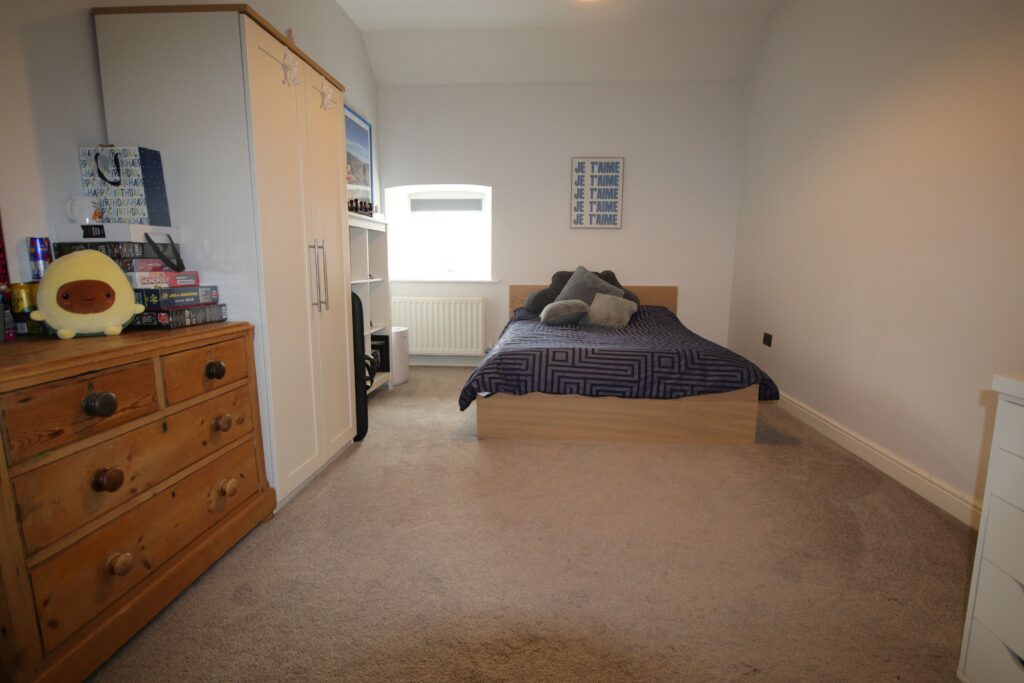
Bedroom 1 5.3m x 4.3m (about 17'6" x 14'0")
2 double radiators, 2 double glazed windows, large wardrobe with hanging and shelving space, polished stripped floor
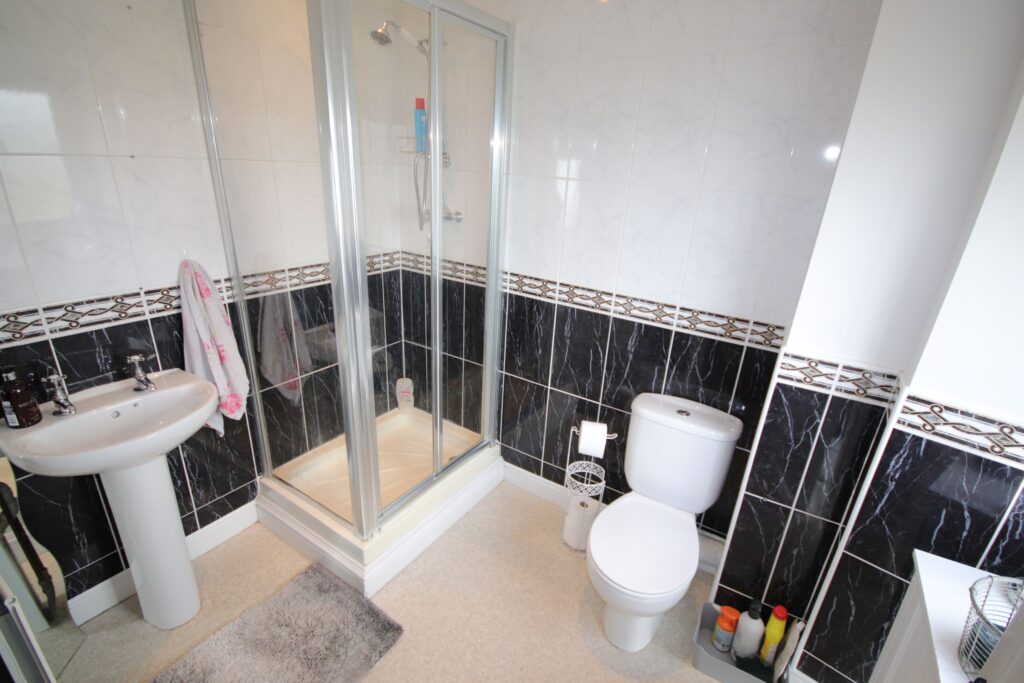
En Suite Shower Room 2.6m x 1.8m (about 8'6" x 5'9")
Partly tiled walls, shower cubicle with composite base, pedestal wash hand basin, low level wc, extractor fan, recessed ceiling spotlighting, recently installed double glazed window
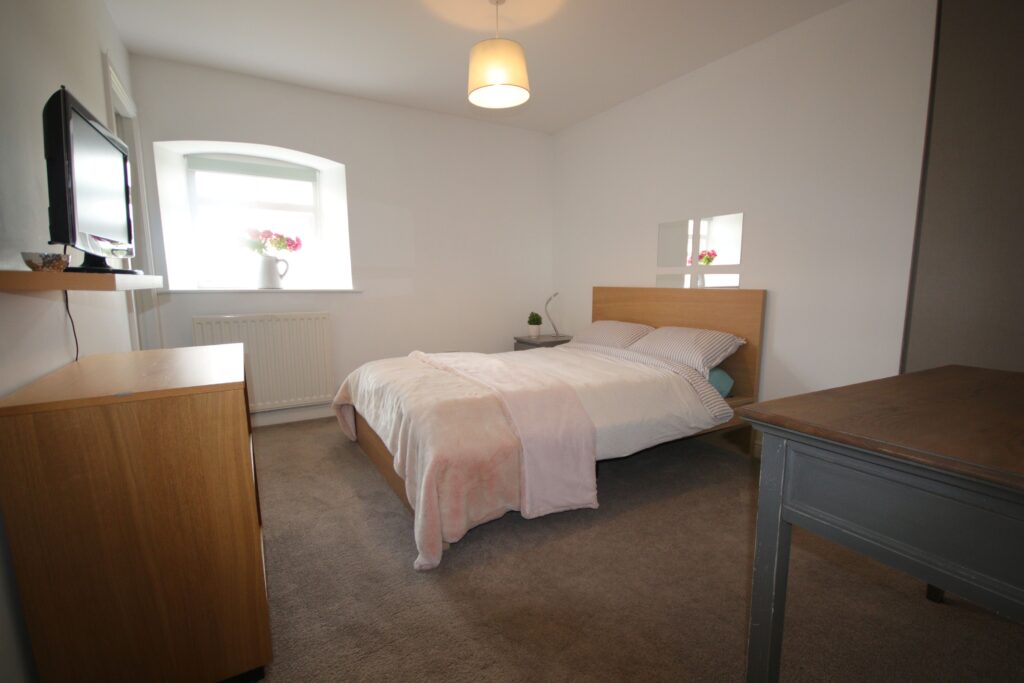
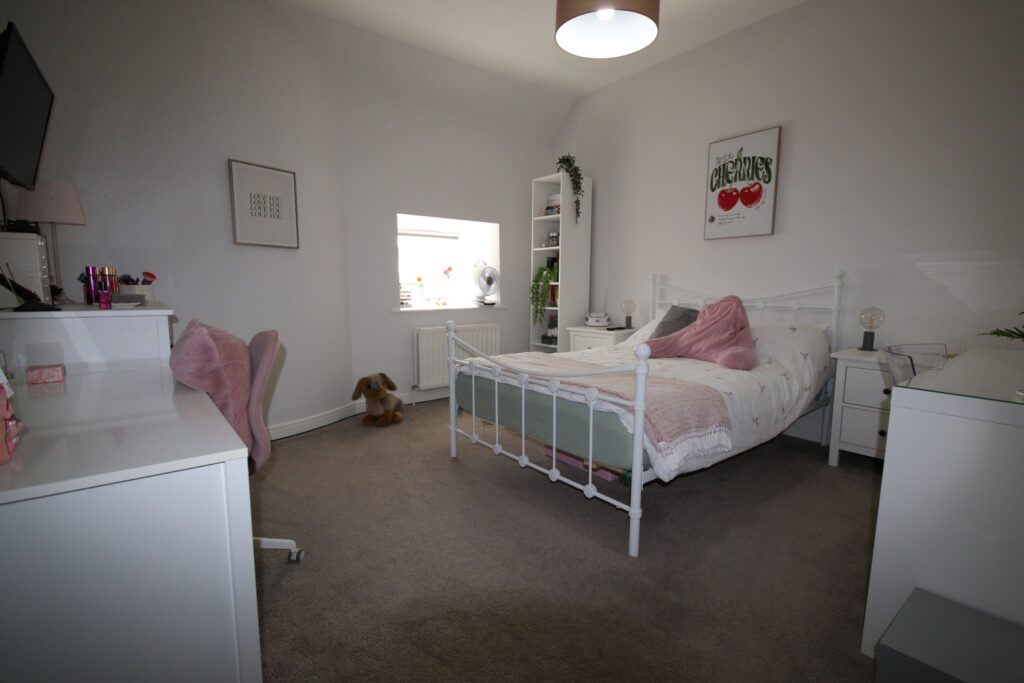
Bedroom 2. 3.8m x 3.1m (about 12'6" x 10'3")
Radiator, recently installed double glazed window, fitted wardrobes with hanging and shelving space
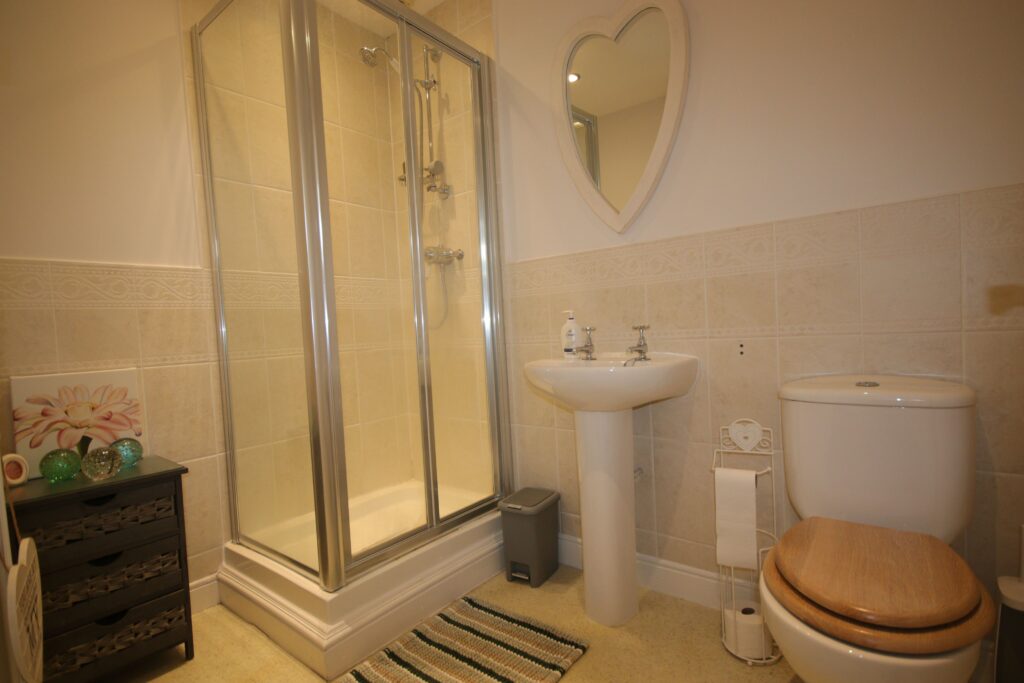
En Suite Shower Room
Radiator, partly tiled walls, tiled shower cubicle with composite base, pedestal wash hand basin, low level wc, extractor fan, recessed ceiling spot lighting
Bedroom 3 4.8m x 3.m (about 15'9" x 10'3")
Double radiator, recently installed double glazed window
En Suite Shower Room
Radiator, partly tiled walls, fully tiled shower cubicle with composite base, extractor fan, recessed ceiling spotlighting, pedestal wash basin, low level wc, mirror door cabinet
Bedroom 4 1.6m x 1.2m plus 1.6m x 1.2m (about 12'9" x 12'6" + 5'3" x 3.9")
Double radiator, recently installed double glazed window, fitted wardrobe with shelving and hanging space
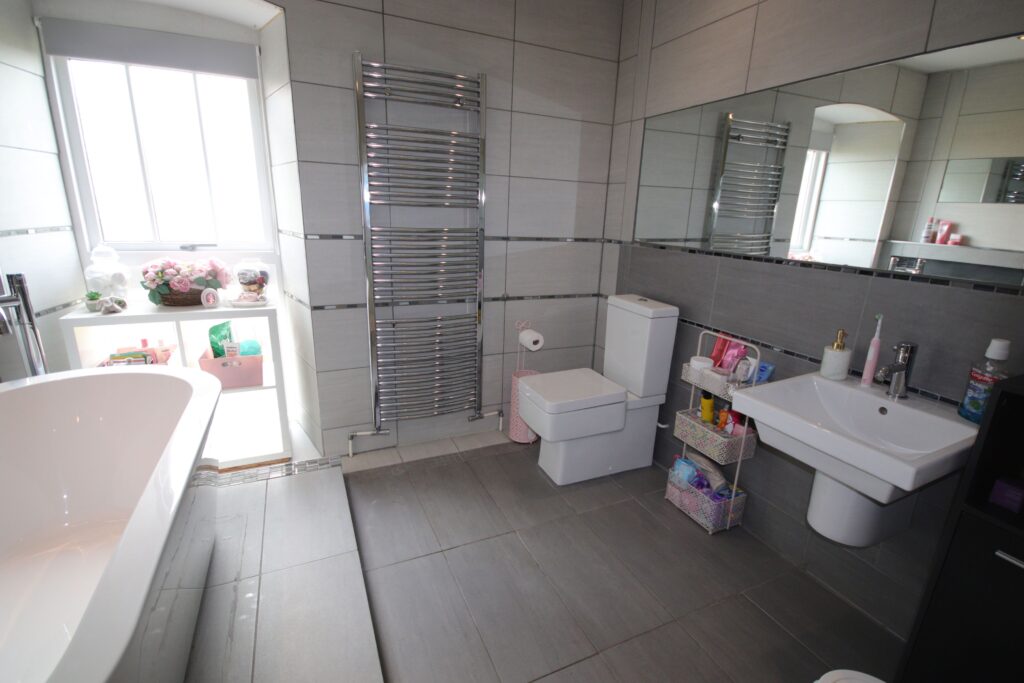
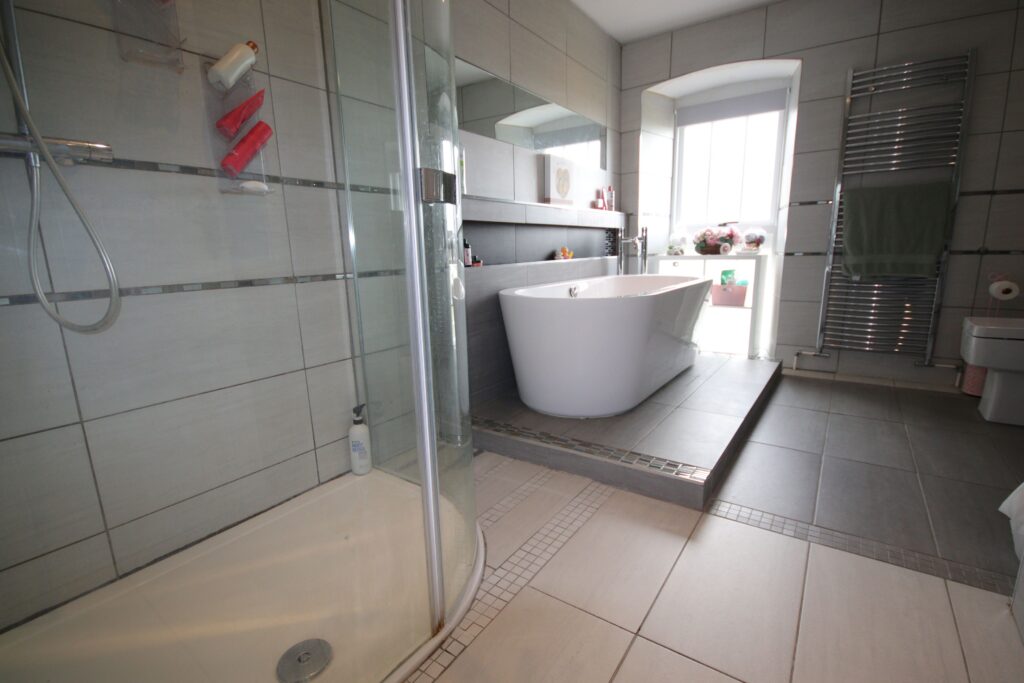
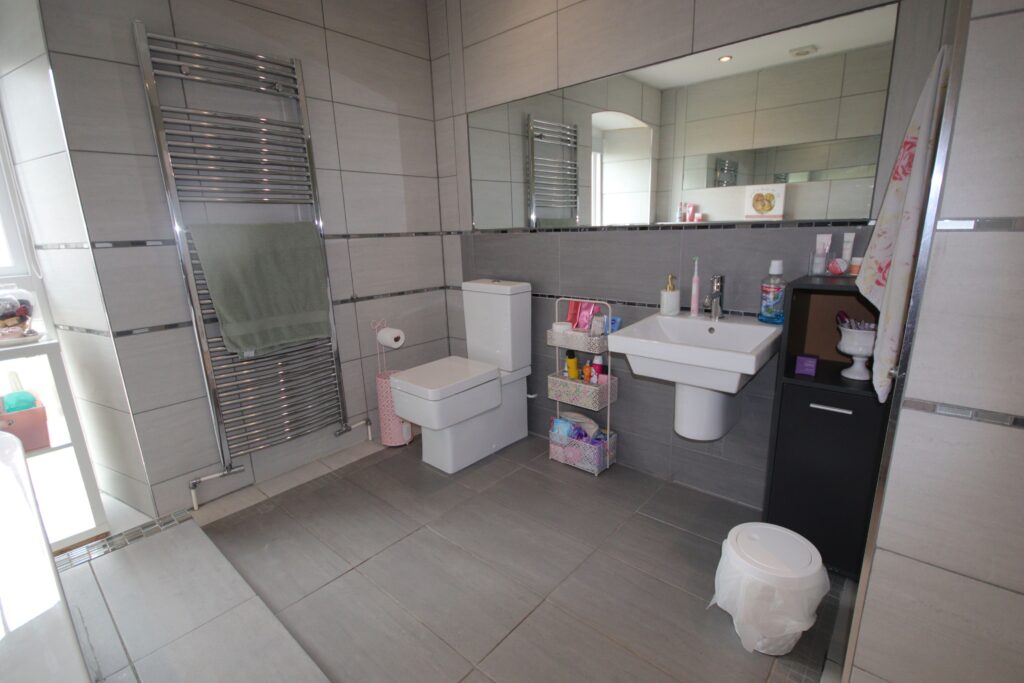
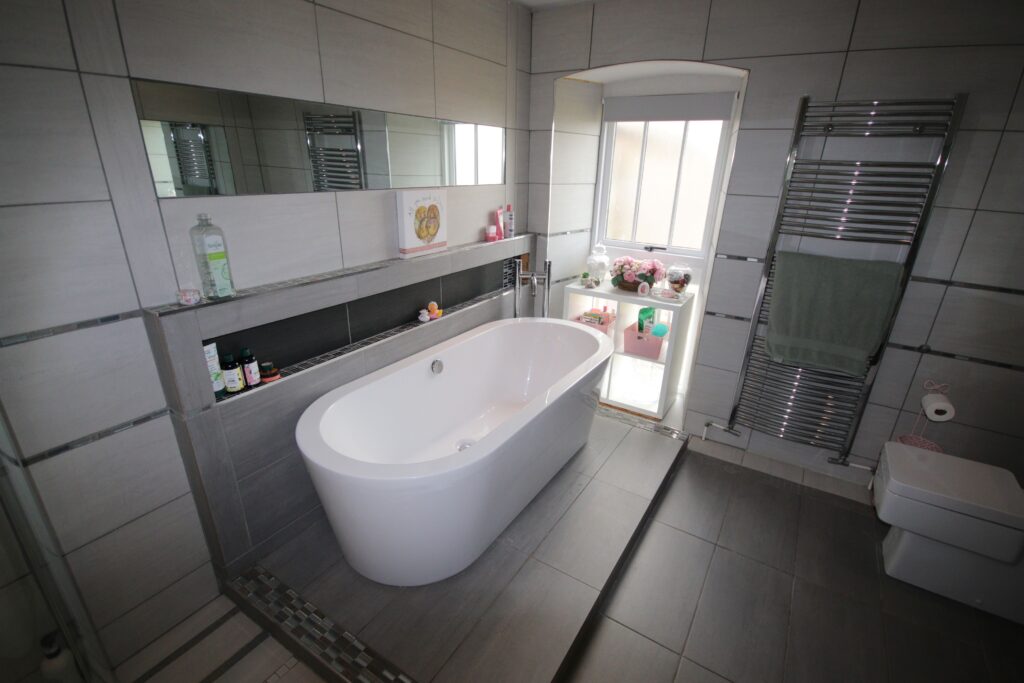
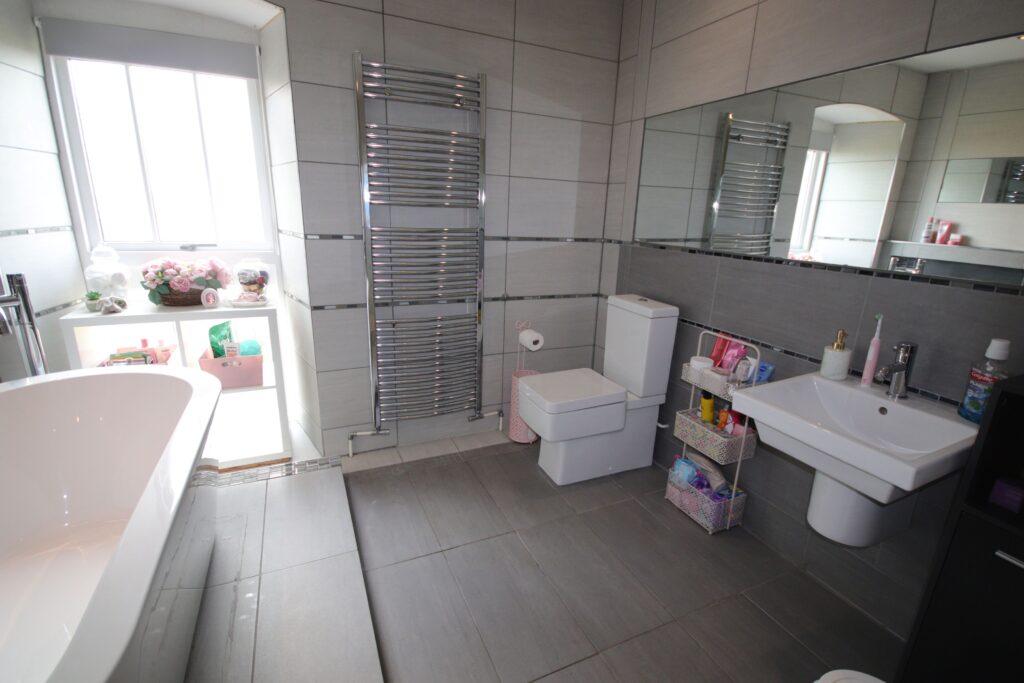
Principal Bathroom 3.8m x 2.8m (about 12'6" x 9'3")
Fully panelled and tiled walls and floor, recently installed double glazed window, free standing bath with free standing chrome mixer tap,
large shower cubicle with rain and hand held shower, curved glass door, wash basin with mixer tap, low level wc, chrome towel rail, radiator, mirror feature , recessed ceiling spotlighting, access to roof void
Accessed from Entrance Hall 5.4m x 4.6m (about 17'9" x 15'0")
Attached Garage with electric up and over garage door, power points, lighting, Electric vehicle charging point.
Council Tax Band "F"
Energy Performance Rating "E"
Viewing by appointment through Andrew Lawson Estate Agent
Contact Us
Andrew Lawson54 St. Georges Terrace, Jesmond, Newcastle Upon Tyne, NE22SY
T: (0191) 212 0066
E: andrew_lawson@btconnect.com