37 The Rise, Ponteland, Northumberland NE20 9LH
NOTICE! The accuracy of the street view is based on Google's Geo targeting from postcode, and may not always show the exact location of the property. The street view allows you to roam the area but may not always land on the exact property being viewed, but usually is within view of a 360 degree radius. Not all properties will have a street view, and you may find that in rural areas this feature is unavailable.
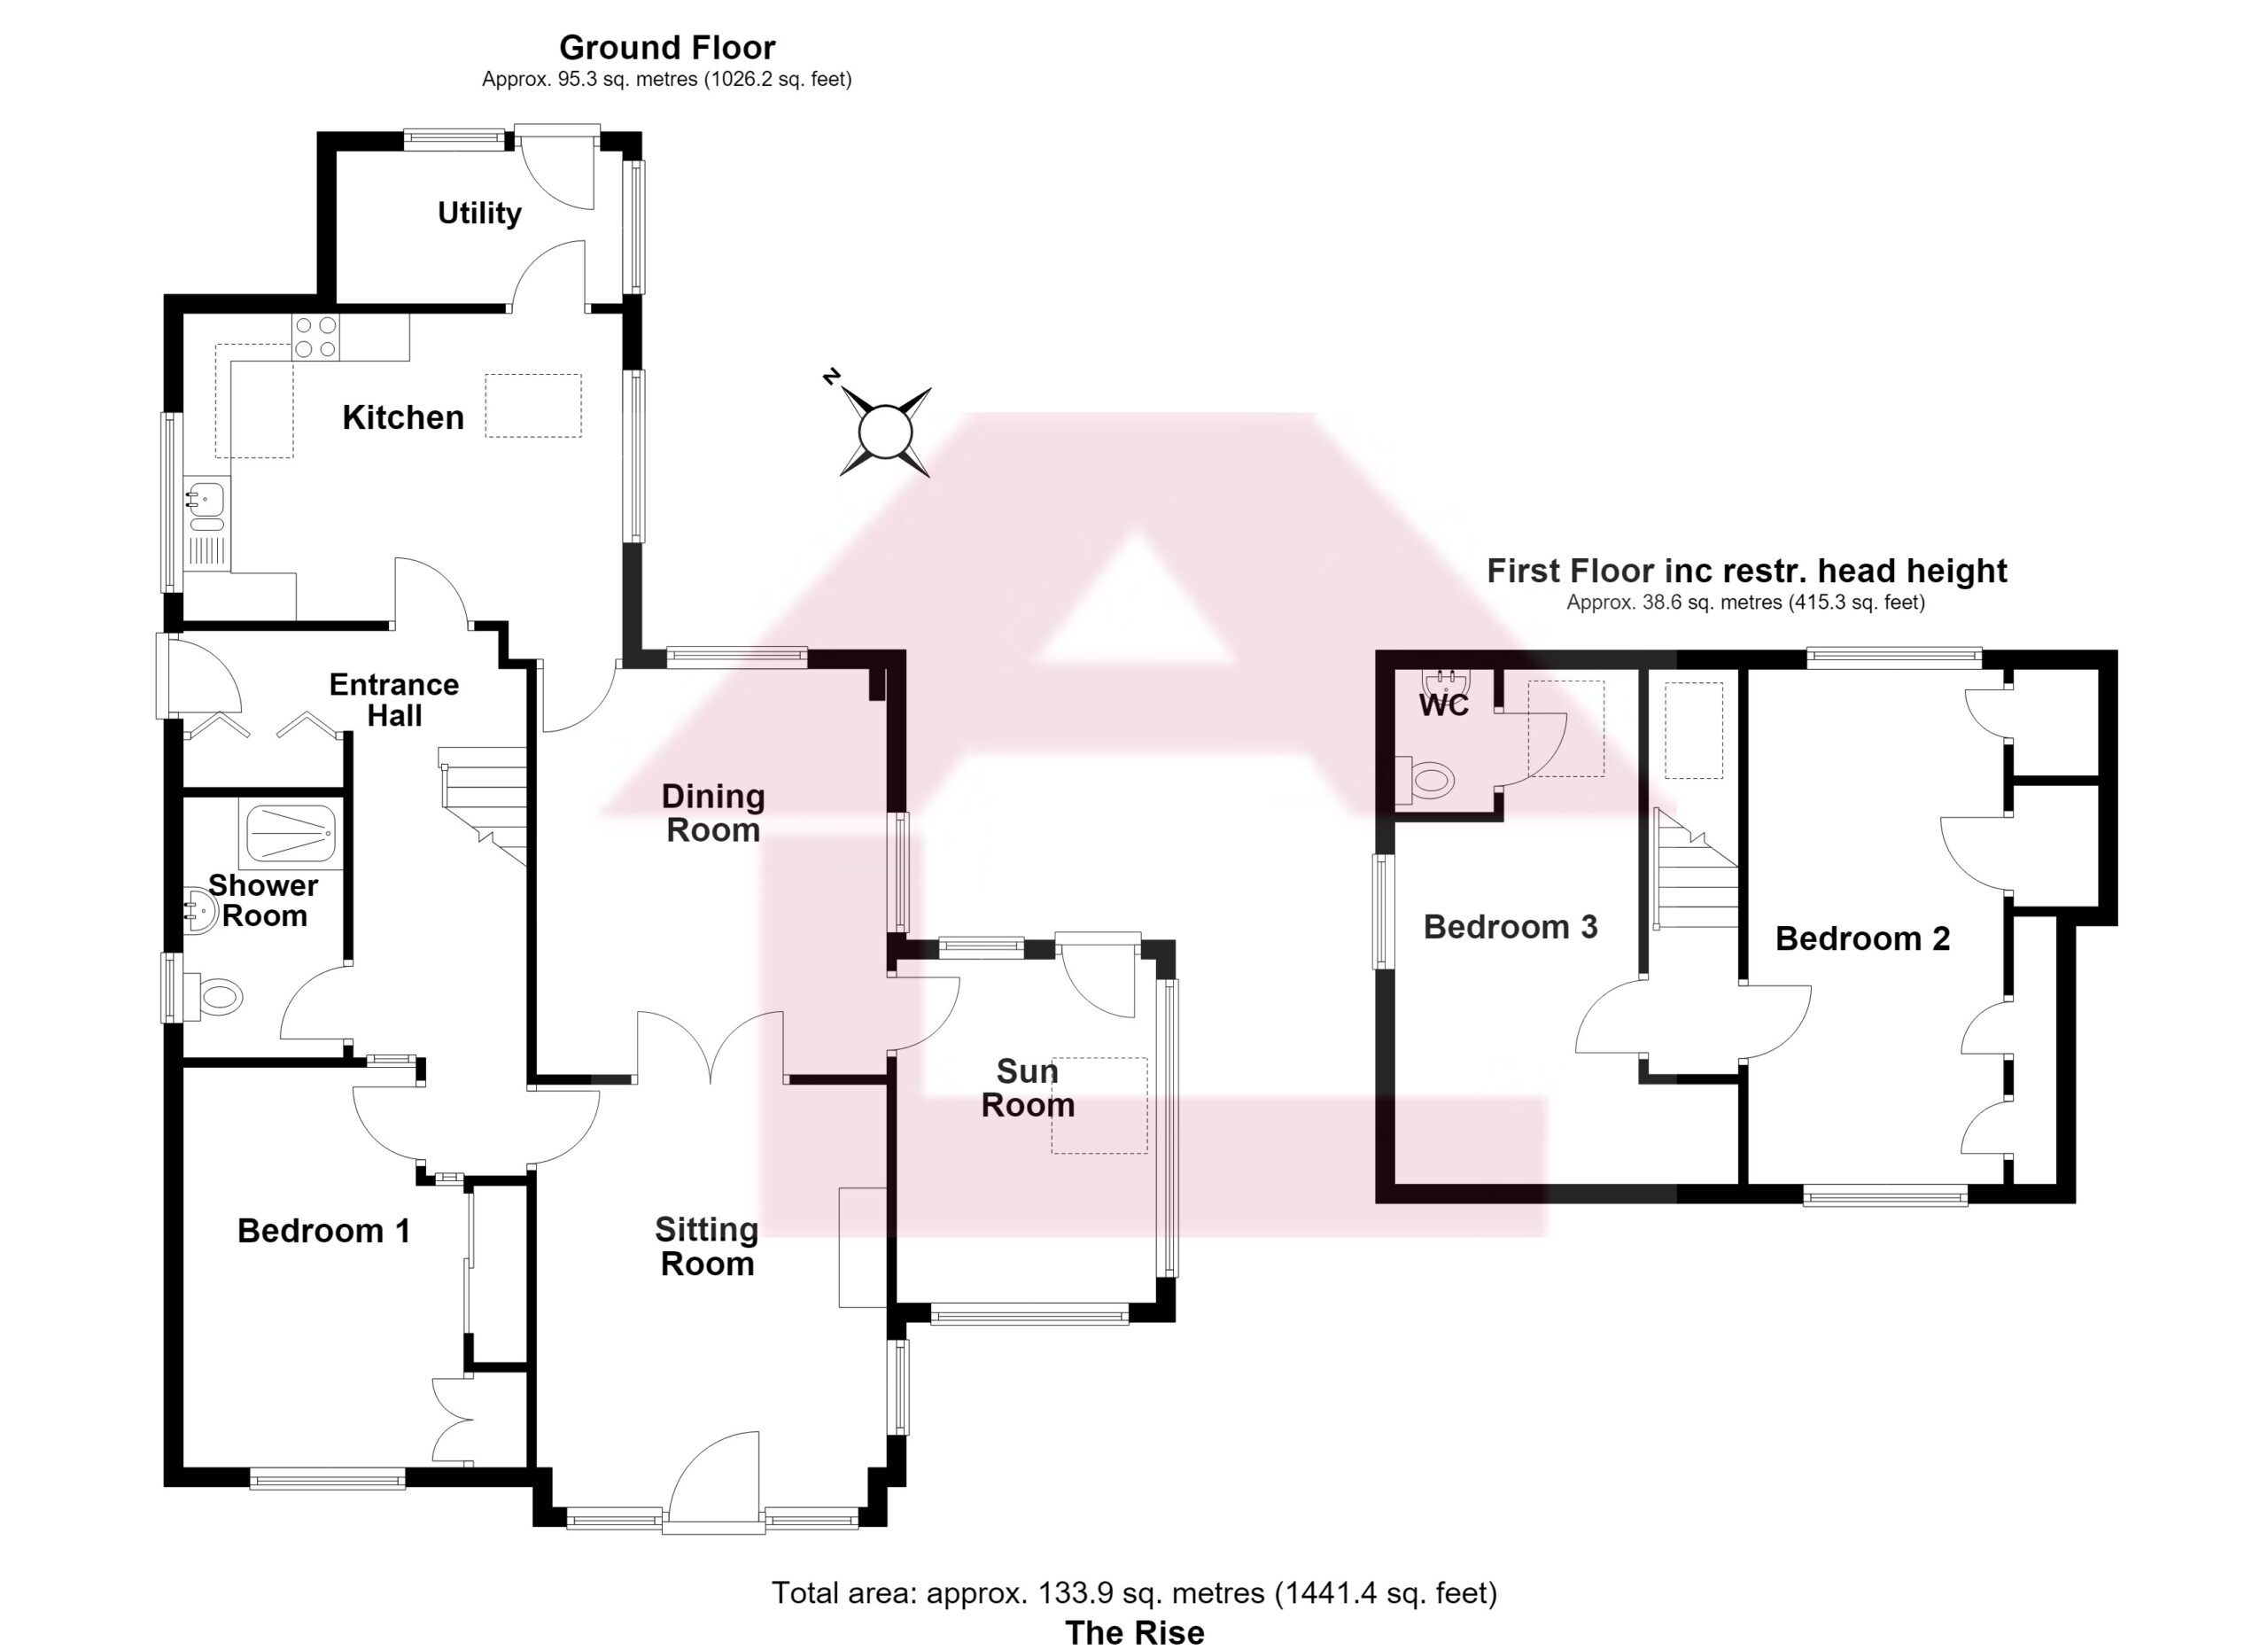
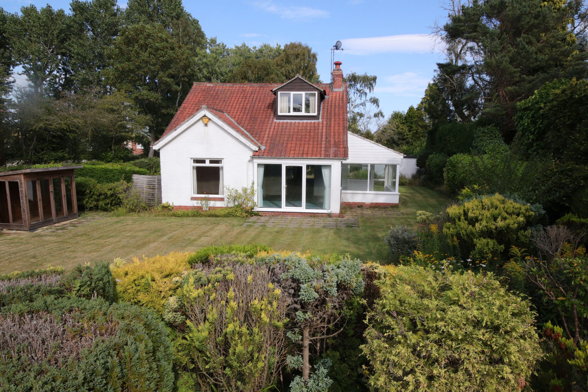
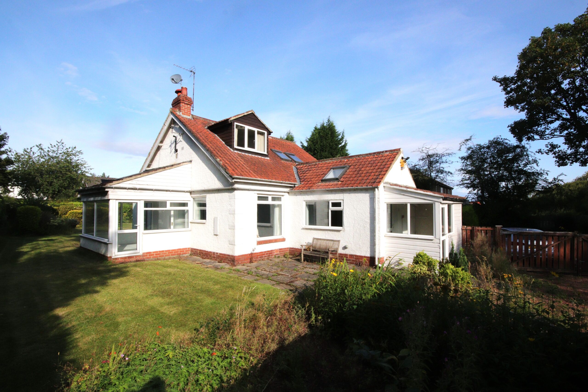

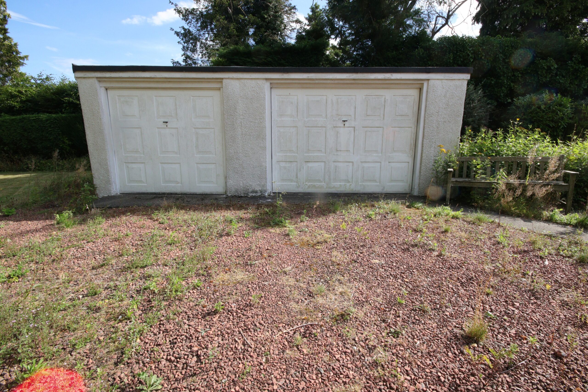
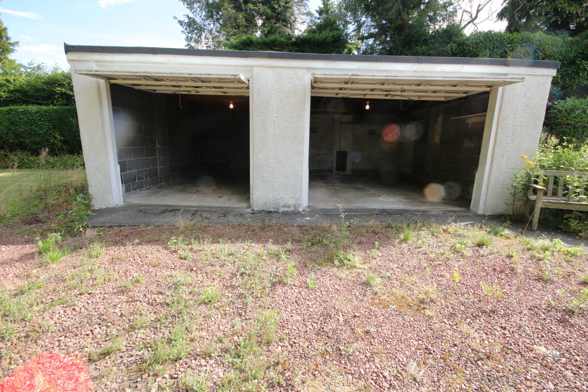
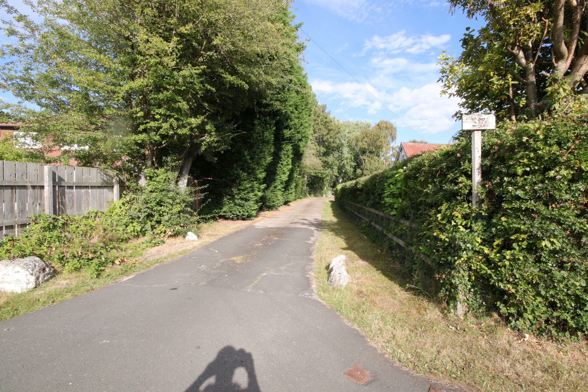
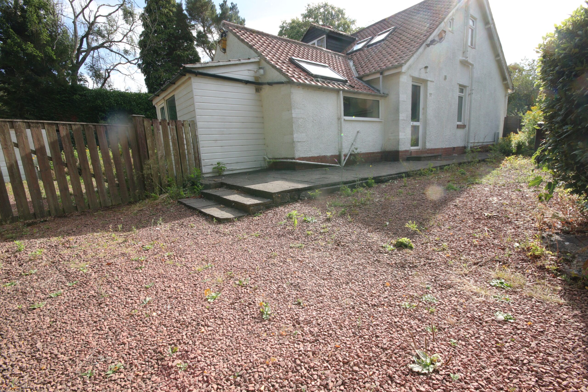
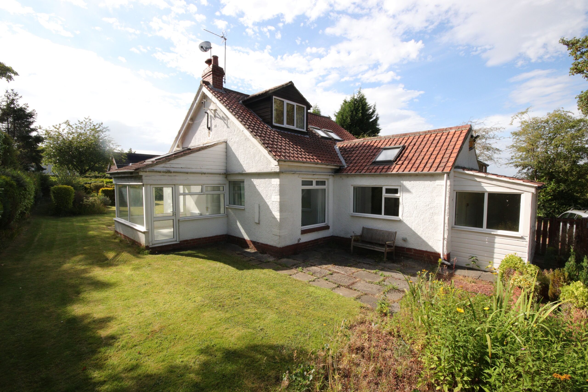
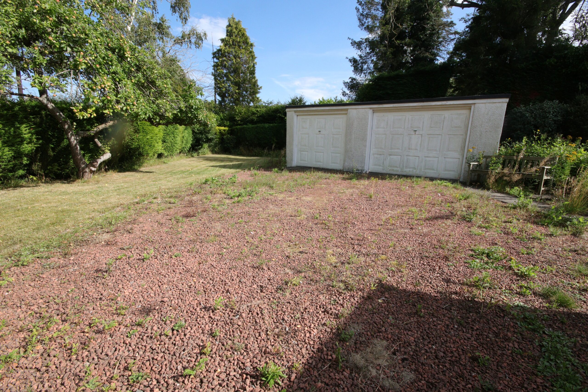
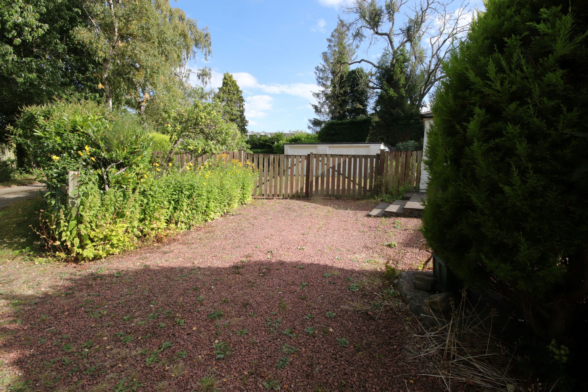
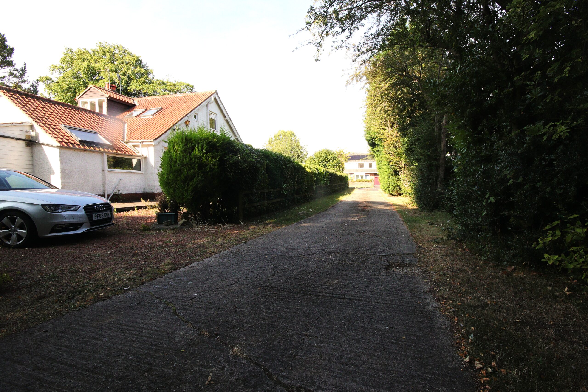
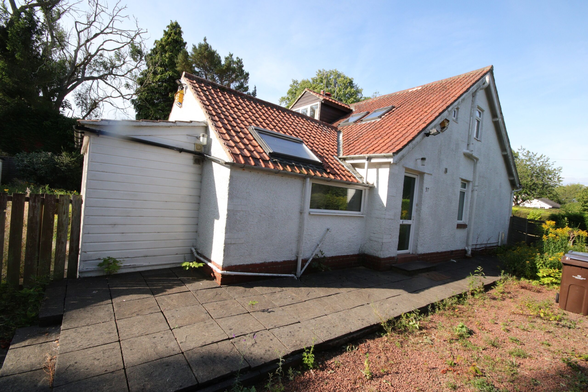
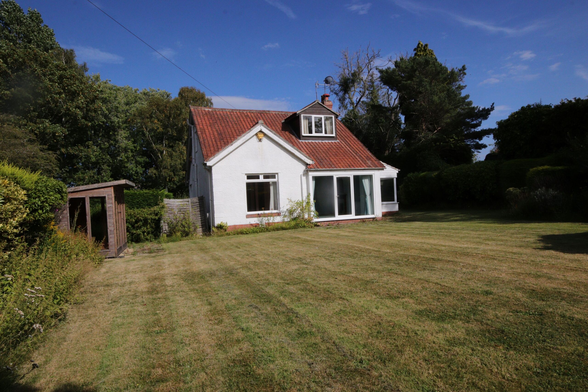
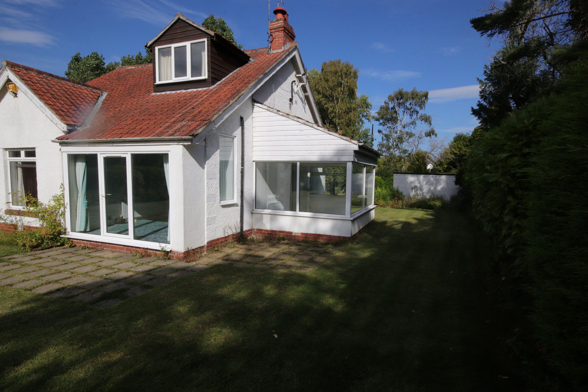
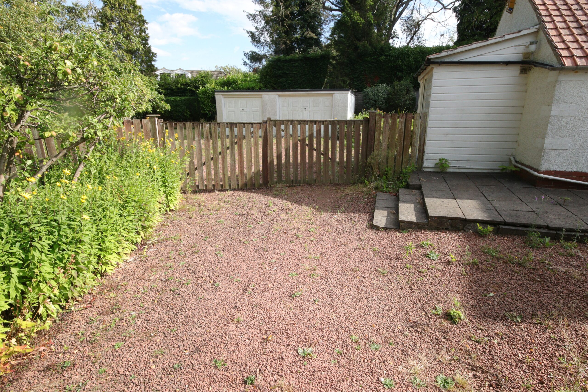
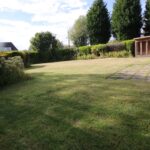
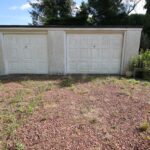
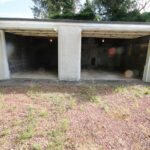
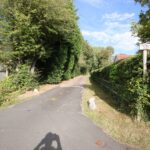
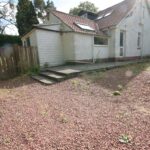
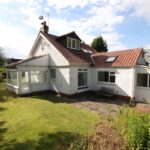
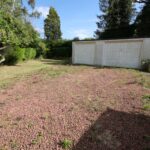
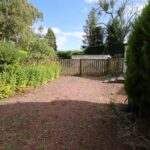
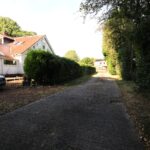
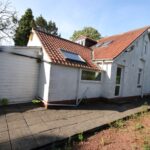
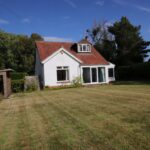
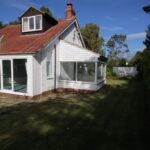
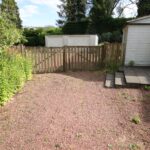
Situated down a private road, this detached dormer bungalow represents an ideal opportunity to acquire a property on the popular Darras Hall Estate. The property requires a level of modernisation and refurbishment to be carried out but is proximity to local shops and Darras Hall Primary School will be a significant factor to many potential buyers. The centre of Ponteland lies approximately one and half miles away where all local amenities are available including Ponteland Health Centre, Ponteland Leisure Centre, Ponteland High School and an array of shops, pubs and restaurants. Gas fired central heating is installed together with Upvc framed double glazing and the accommodation briefly comprises entrance hall, sitting room, dining room, sun lounge, kitchen, utility room, bedroom and shower room/wc to the ground floor and 2 further bedrooms to the first floor, one of which has an en suite washroom/wc Outside the gardens that surround the property are predominately lawned with beds and borders that are abundantly stocked with a variety of plants, shrubs, bushes and flowers; there is also a summer house. The red gravelled driveway leads to 2 Detached Garages, both of which have lighting and power points.
Property Features
- Spacious dormer bungalow
- Mature established gardens surrounding
- Gas central heating/Upvc double glazing
Full Details
Steps up to Upvc framed double glazed door leading to
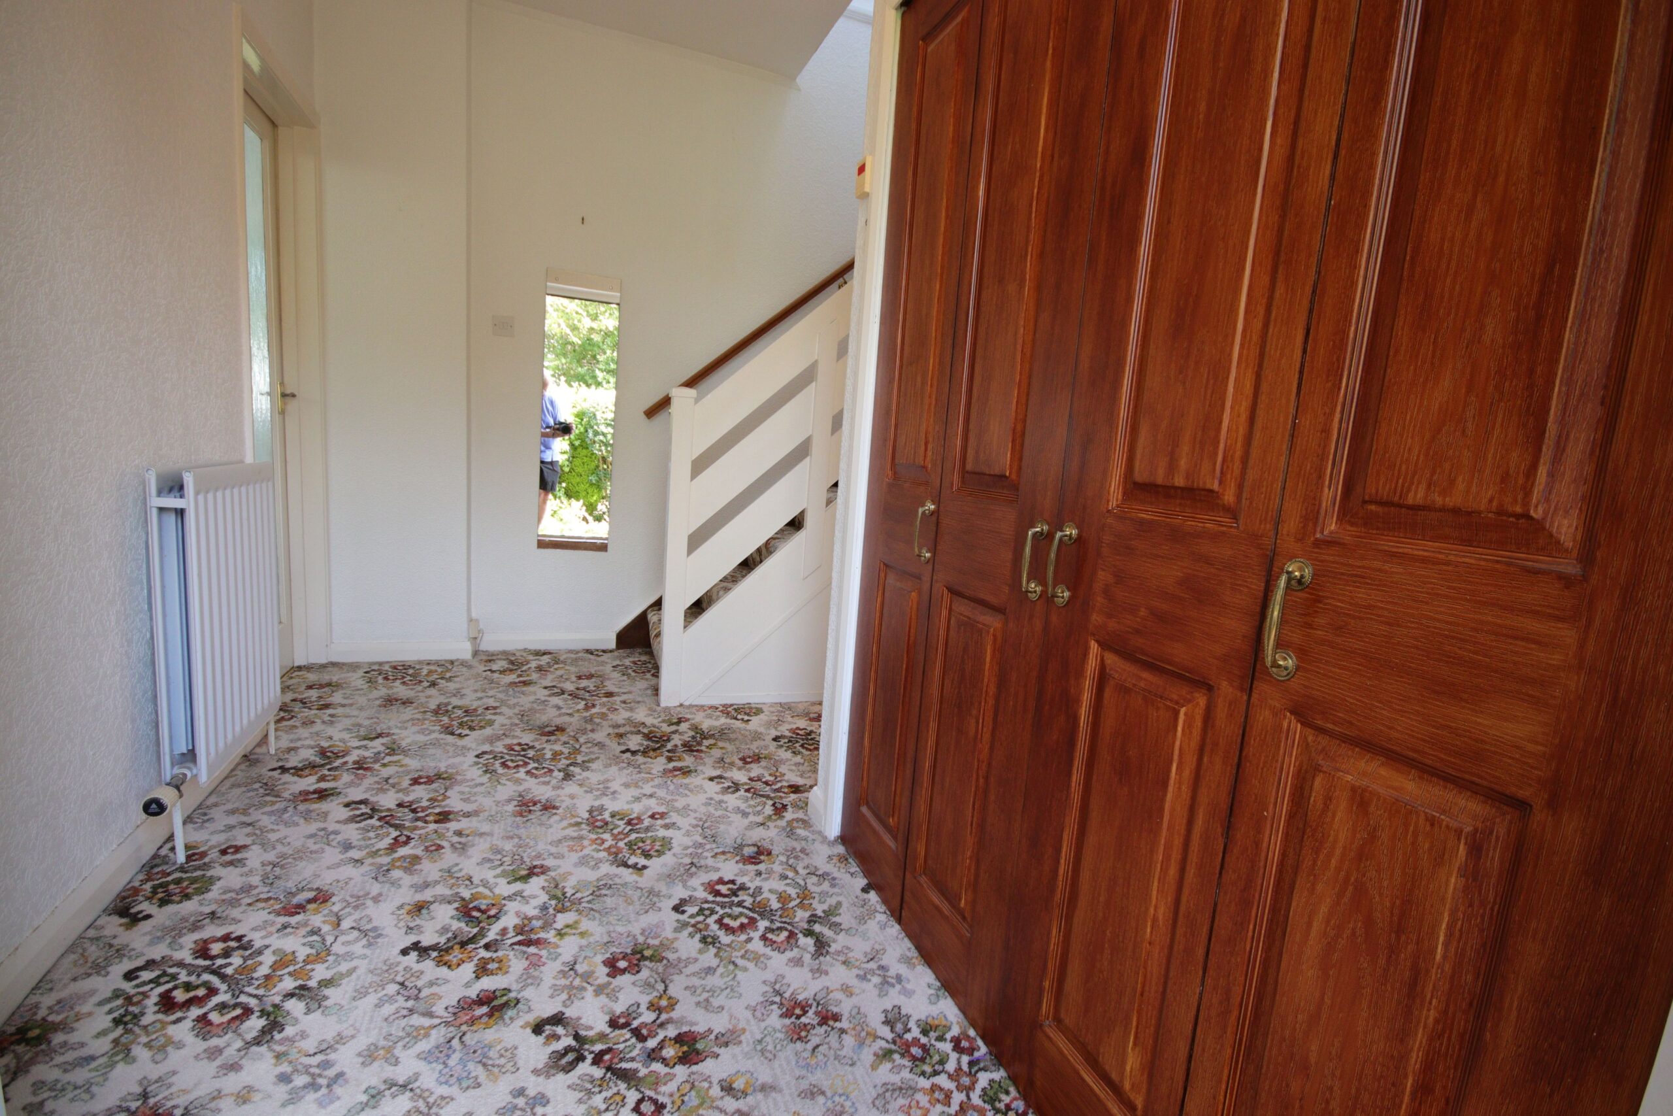
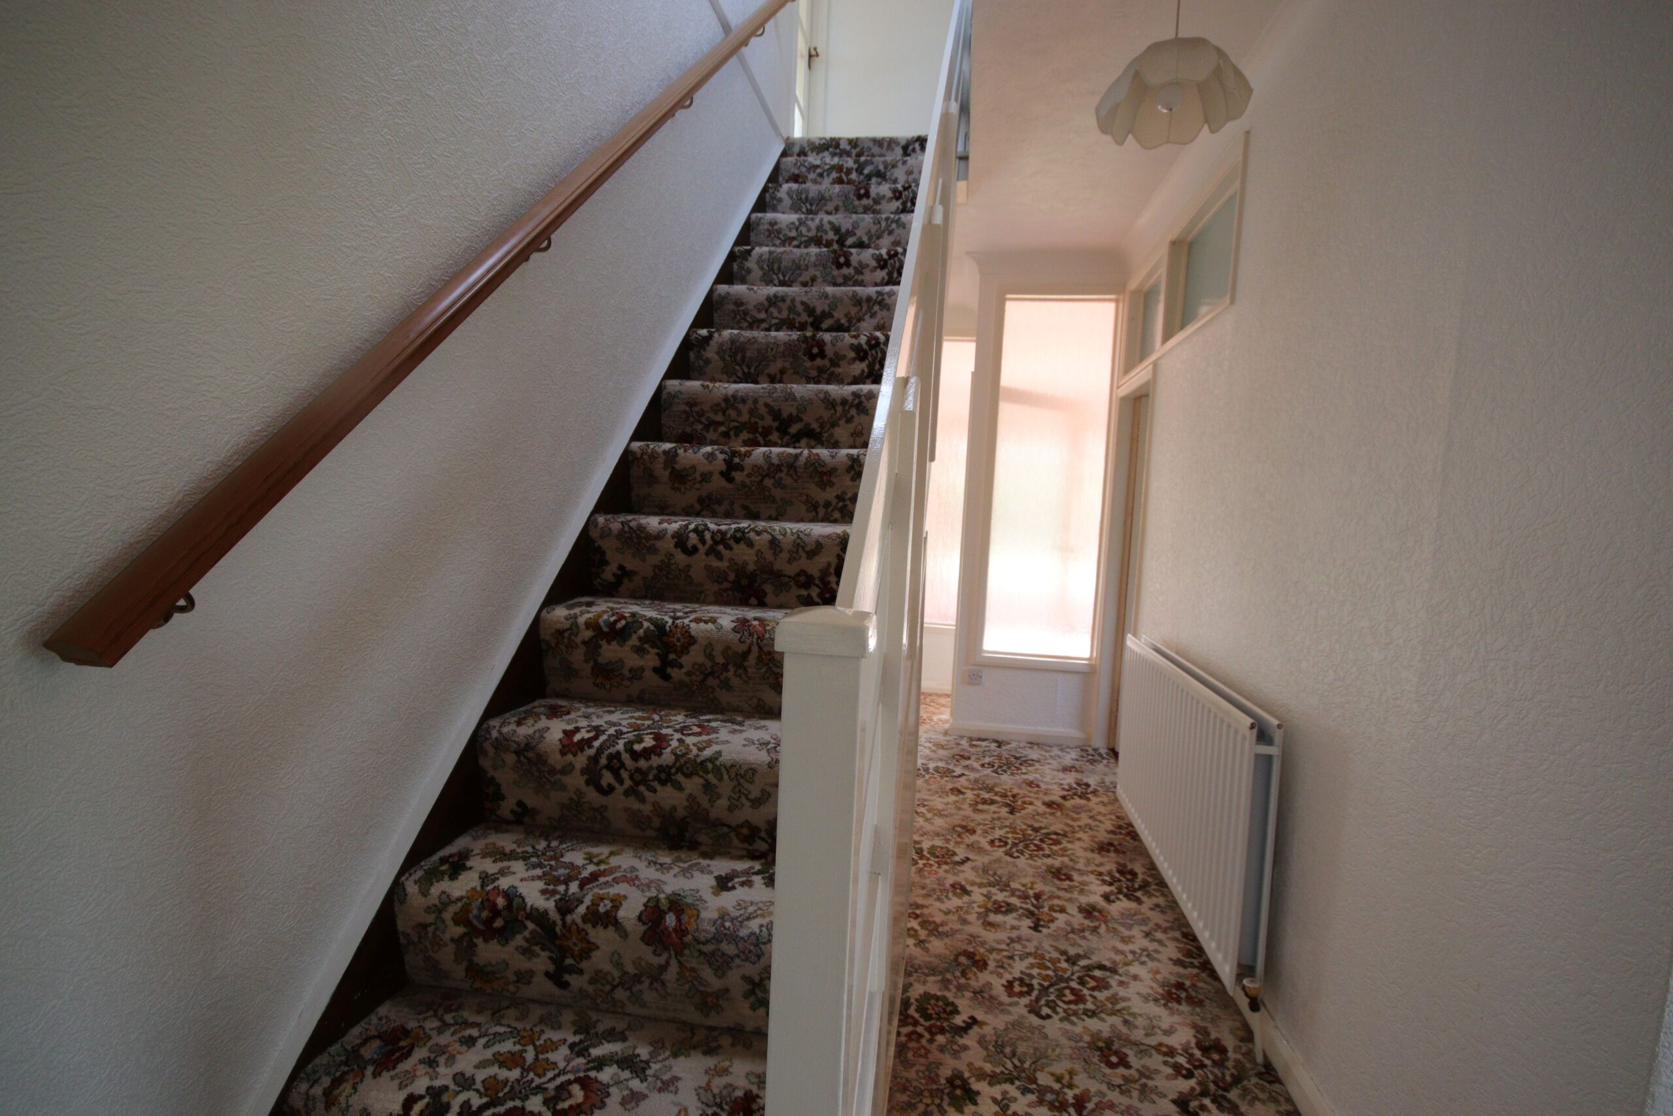
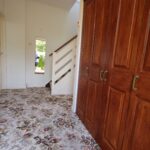
Entrance Hall
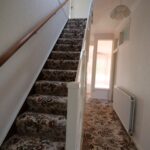
Radiators, large built in cloak cupboard with folding doors enclosed hanging space and shelving
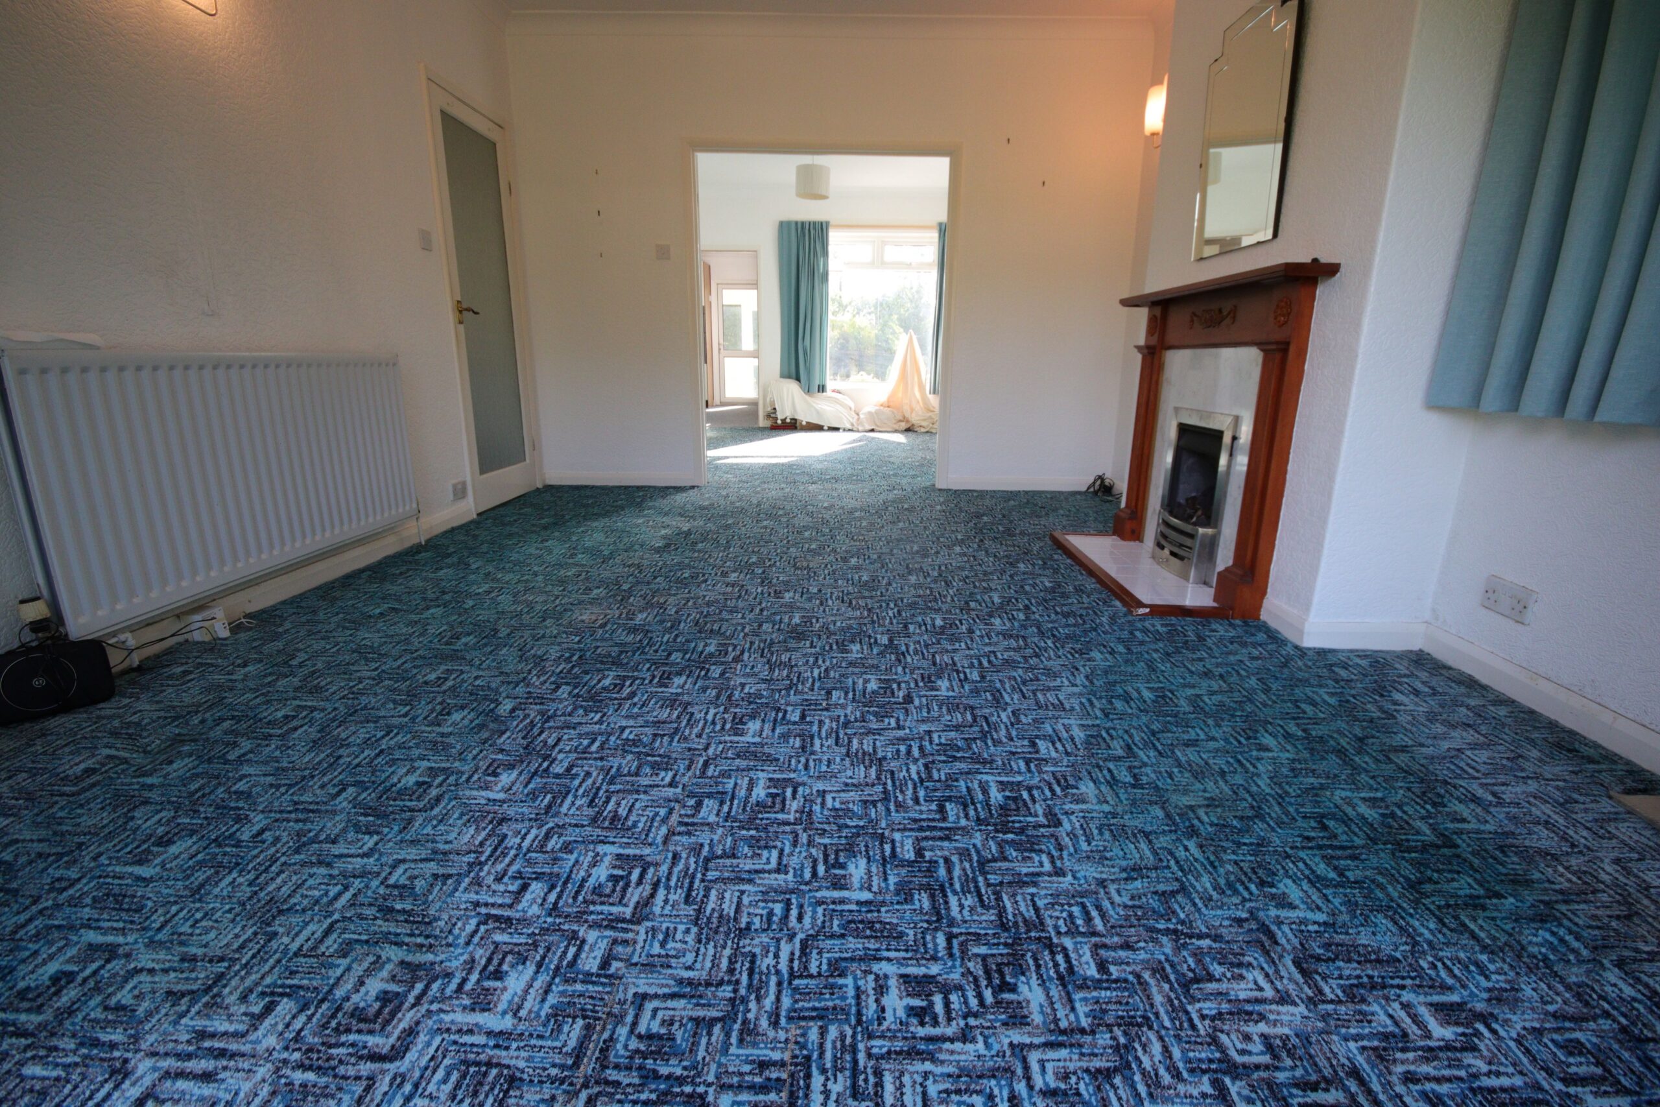
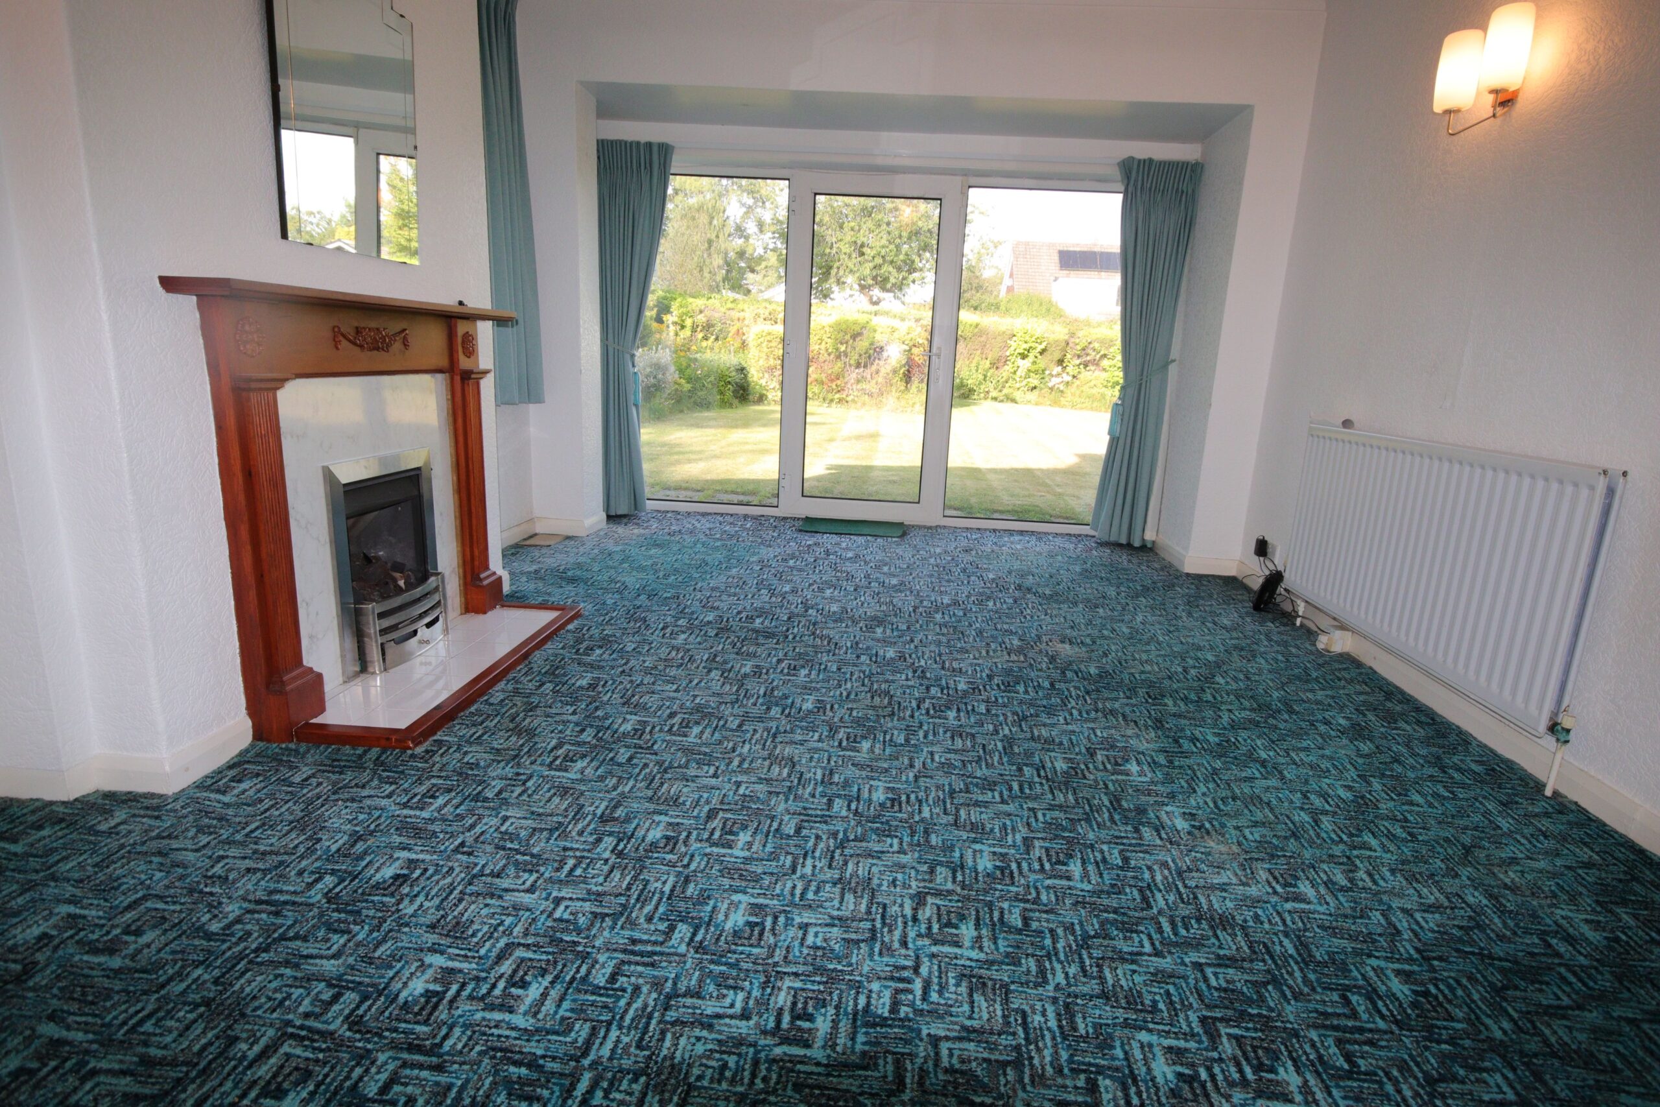
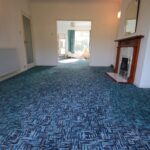
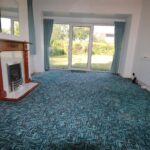
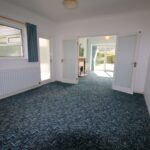
Sitting Room 4.9m x 3.6m (about 16'0" x 11'9")
Double radiator, Upvc framed double glazed window, large Upvc framed wall to wall, ceiling to floor double glazed window the French door opening onto garden. Attractive fire surround with Living Flame coal effect gas fire, marble hearth, ceiling rose, wall lights. Glazed panelled double doors to
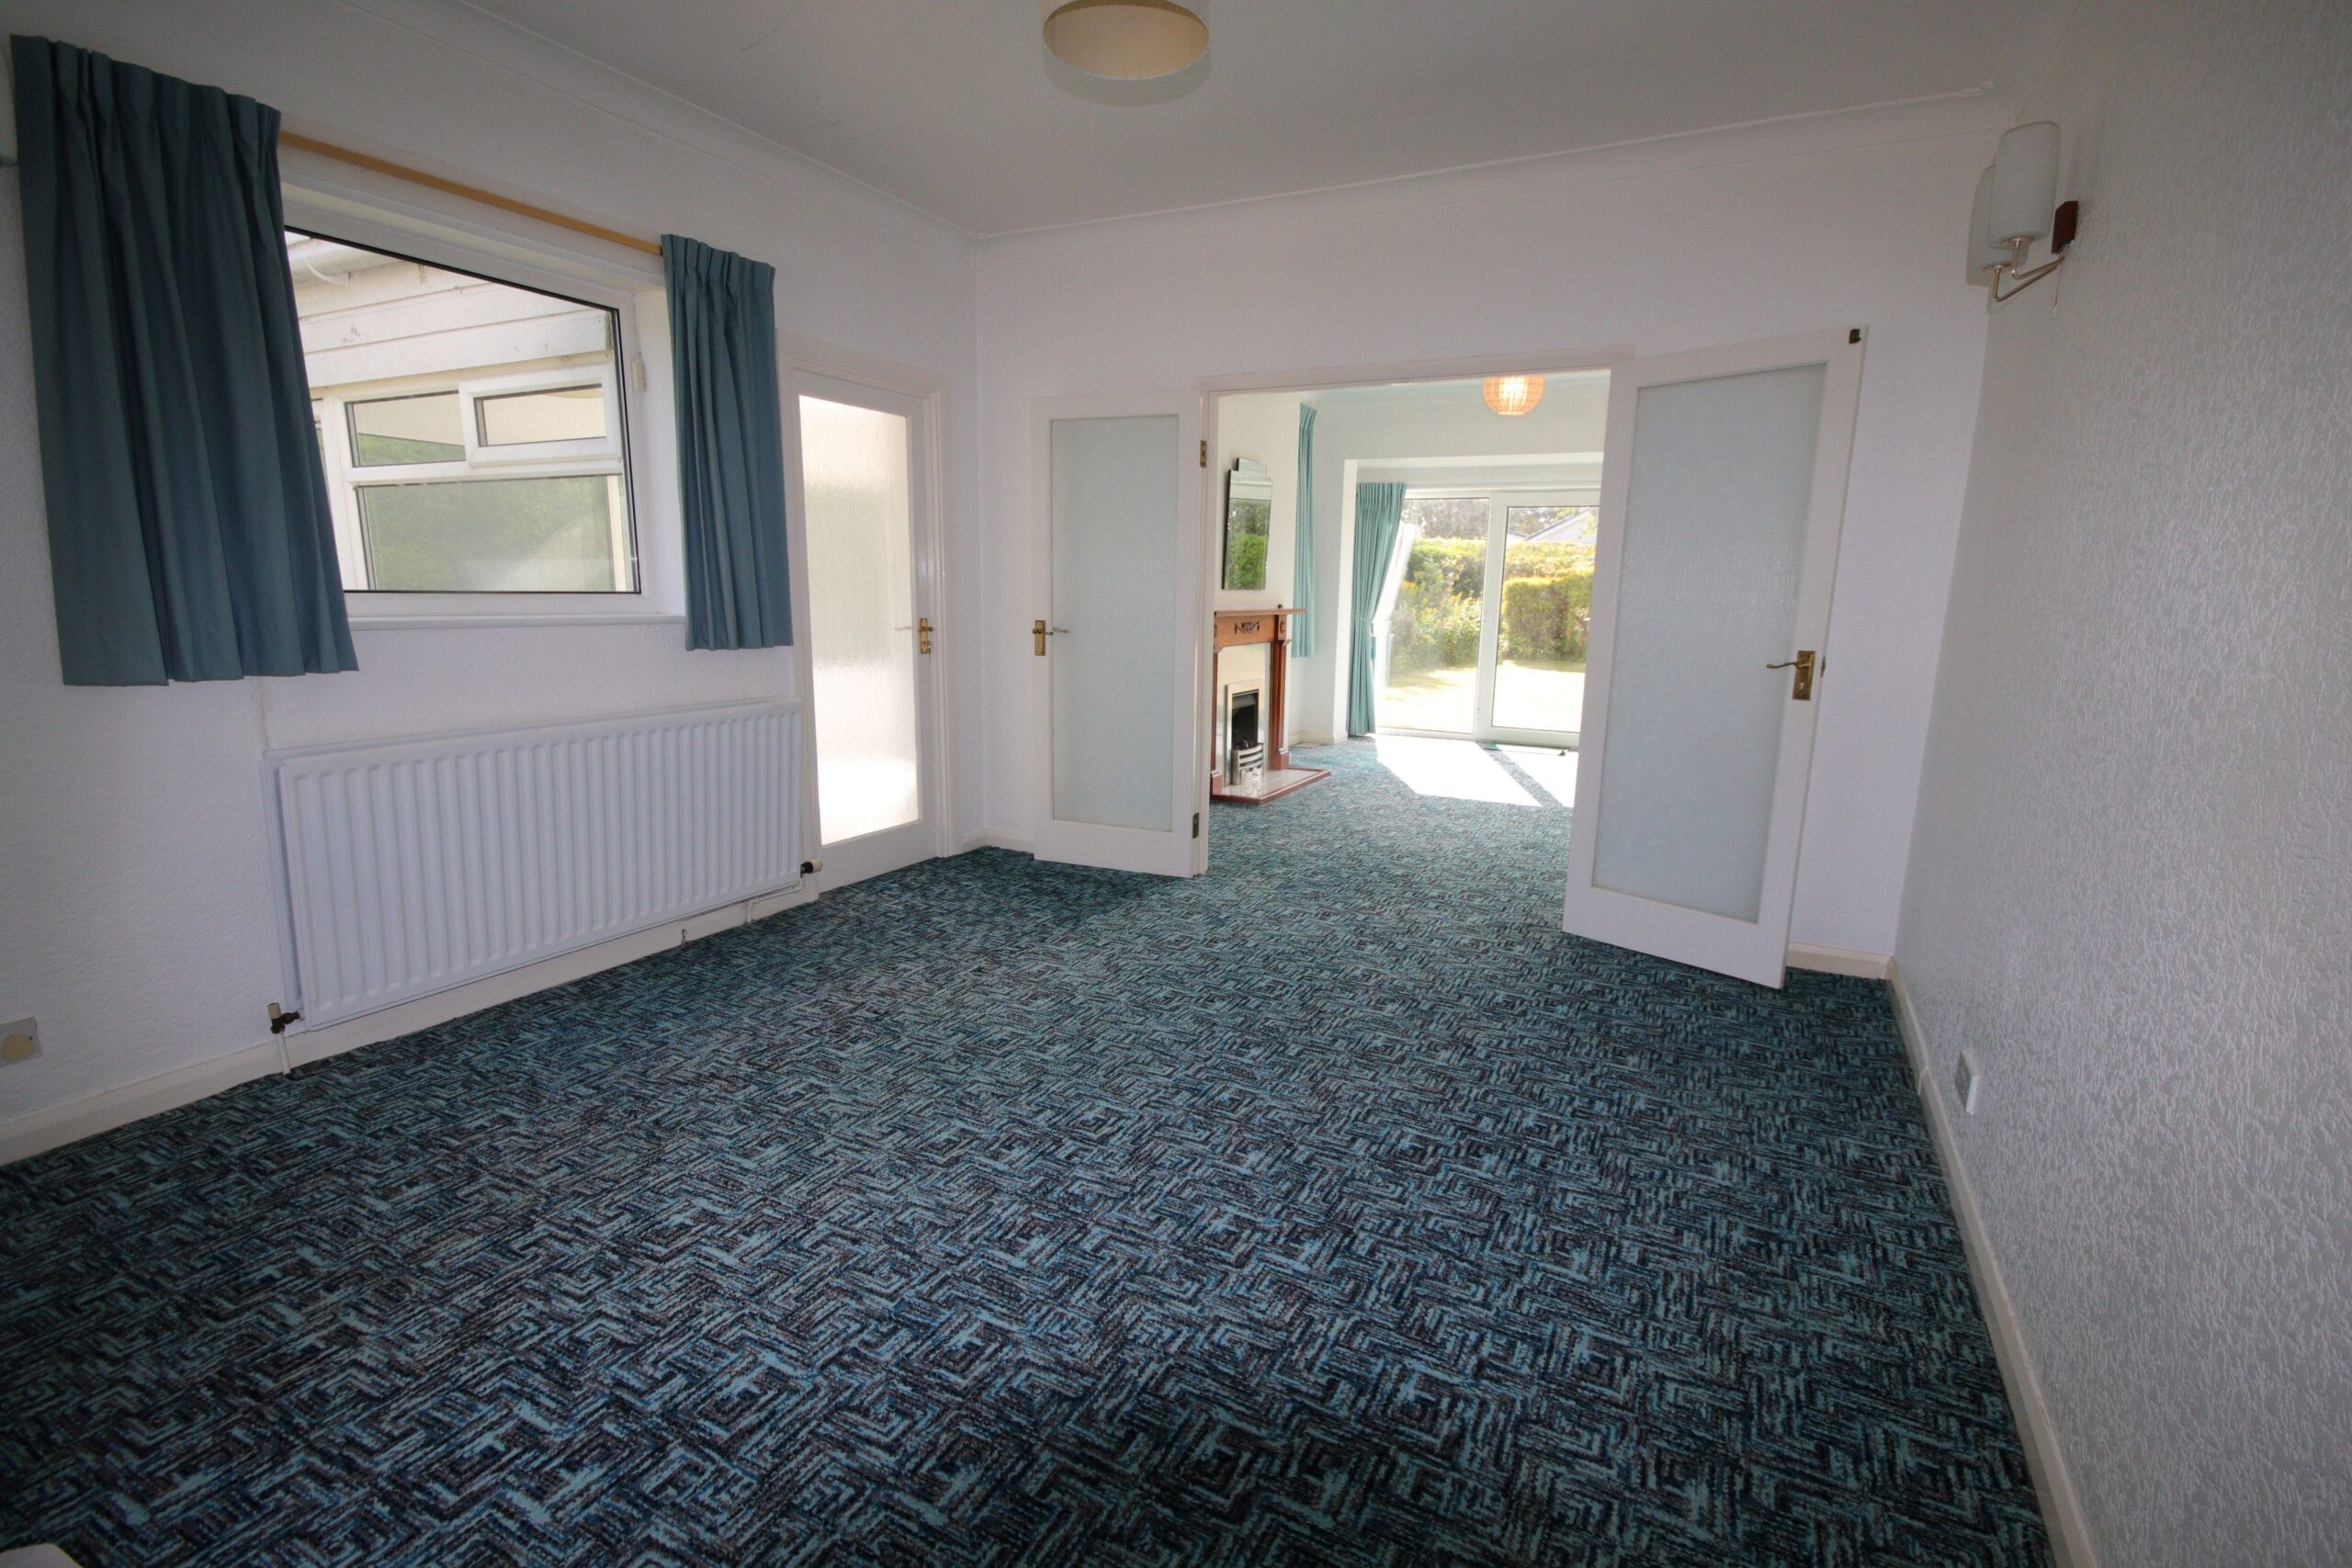
Dining Room 4.2m x 3.7m (about 13'9" x 12'3")
Double radiator, wall lights, 2 Upvc double glazed windows, fitted cupboard with Consumer unit, glazed panelled door to
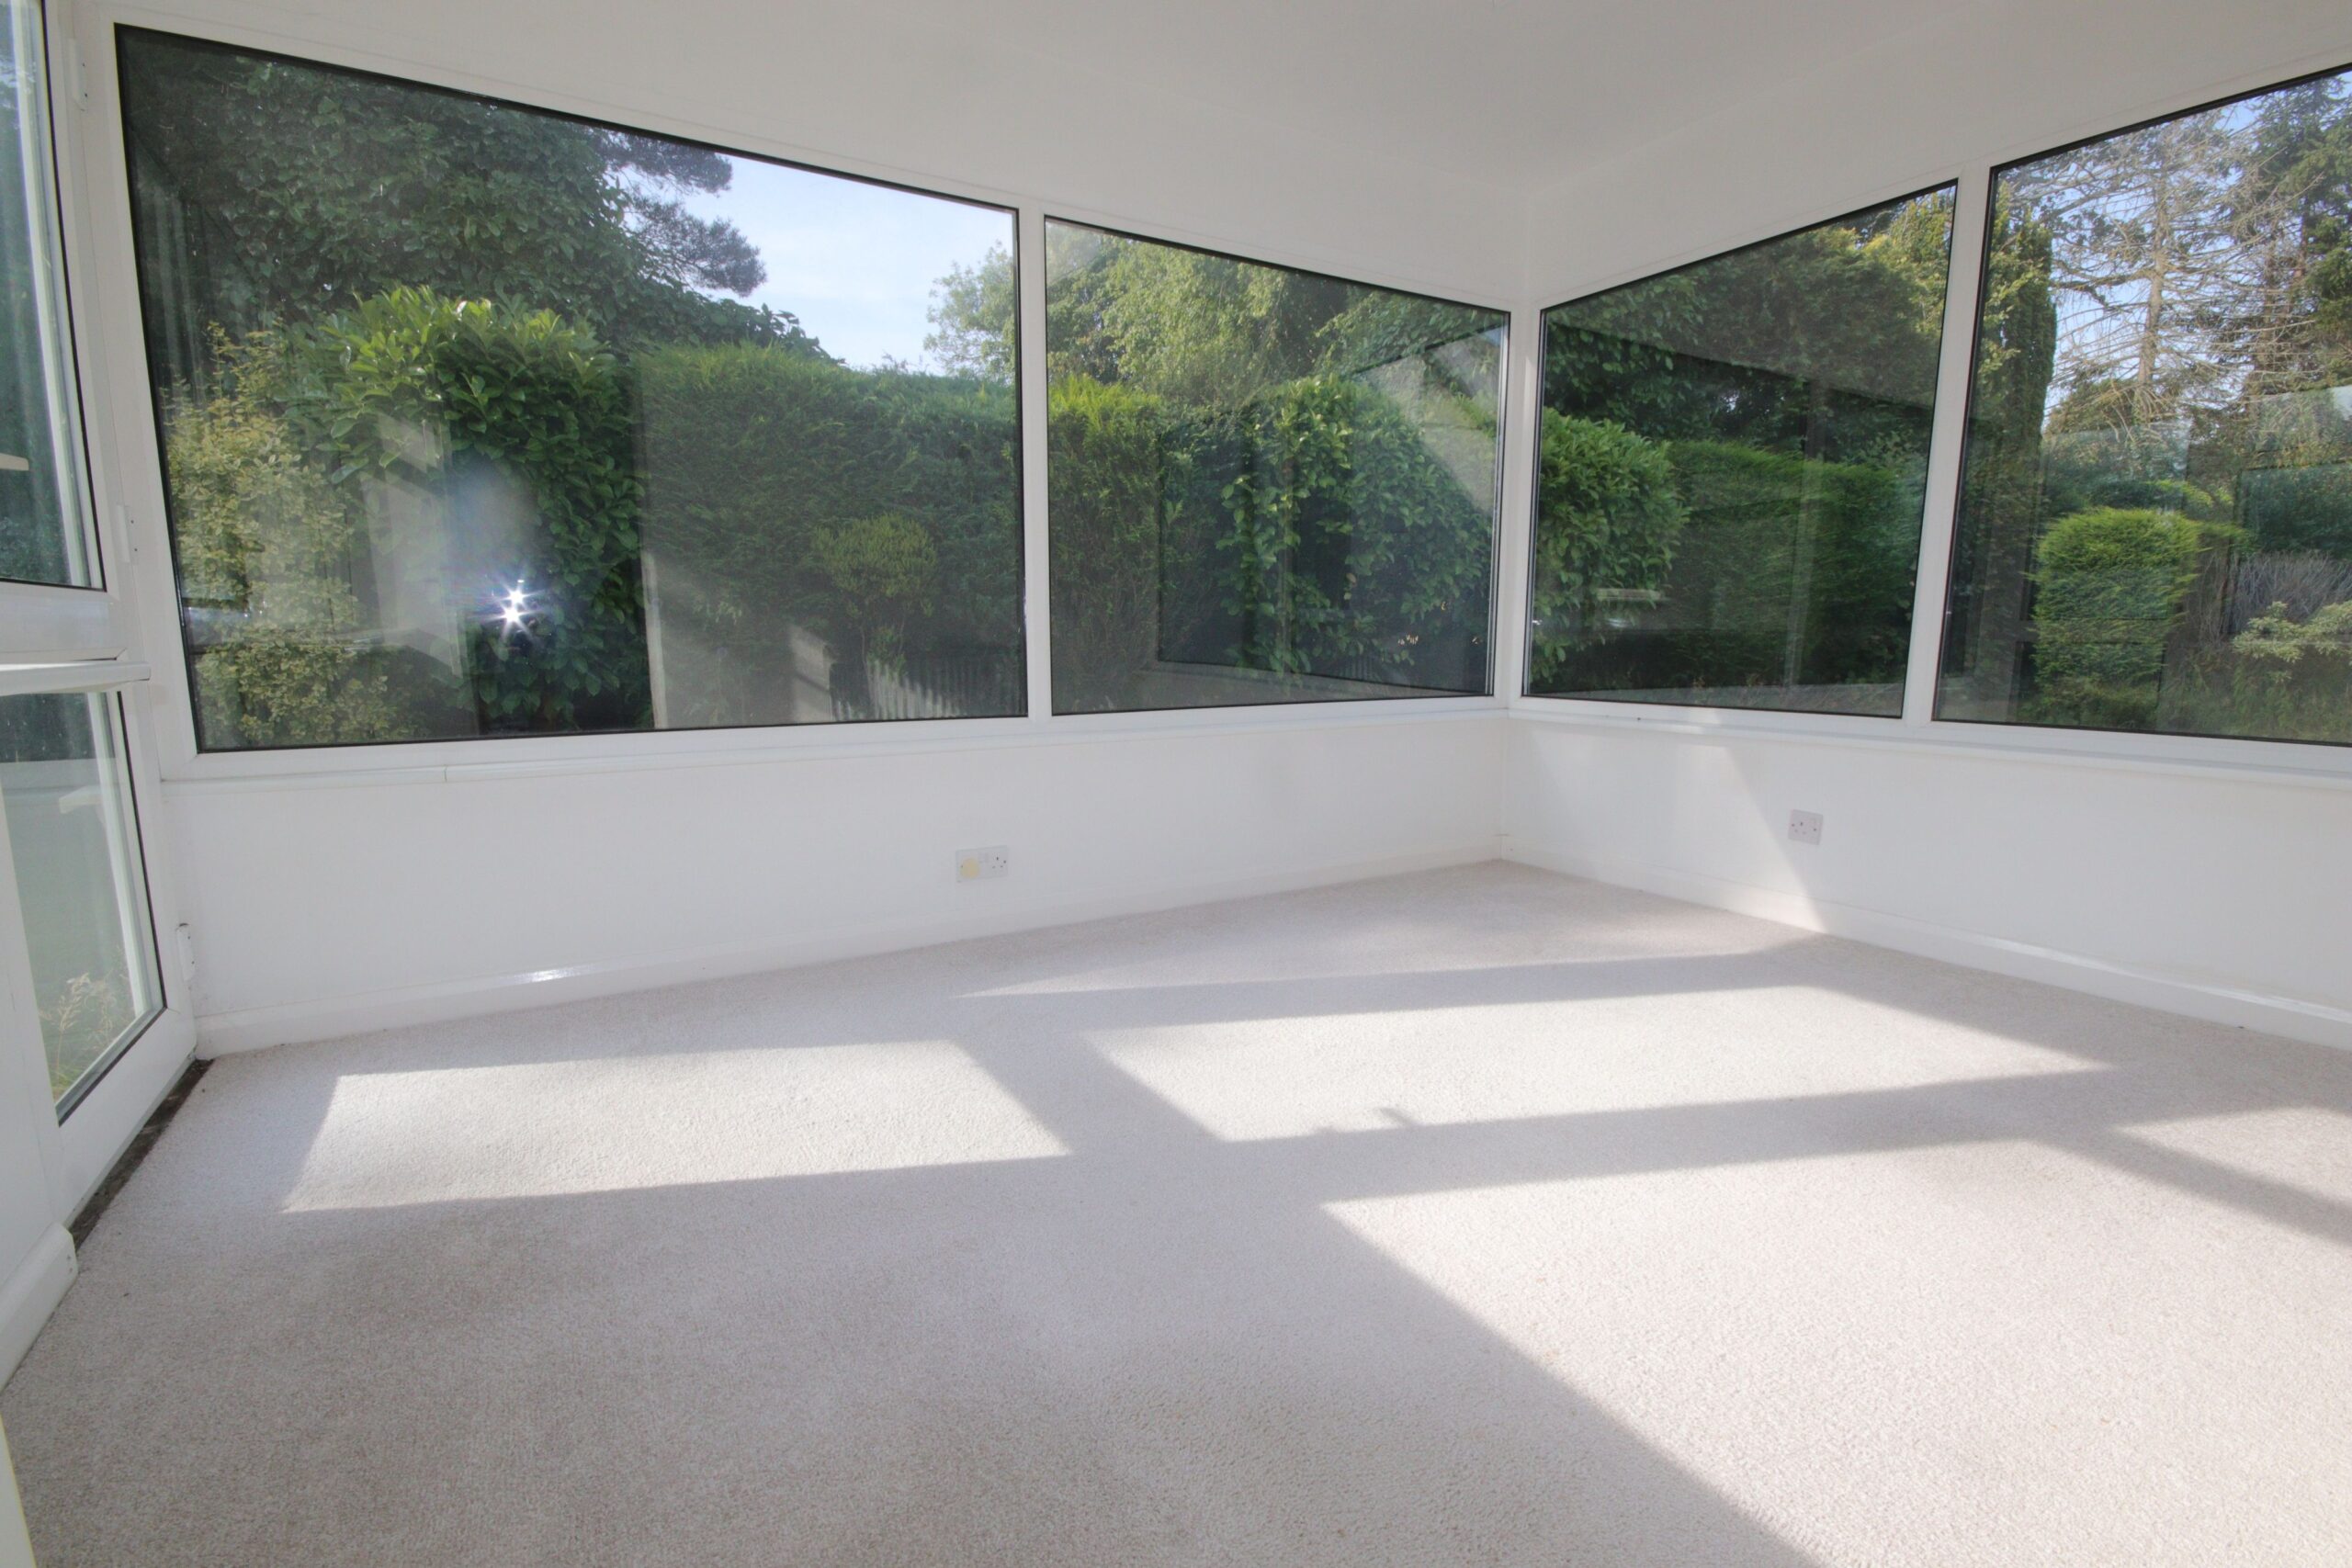
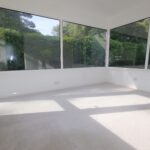
Sun Lounge 3.6m x 2.7m (about 11'9" x 8'9")
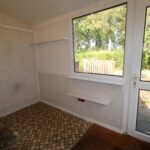
Upvc double glazed windows, Upvc double glazed Velux and double glazed door to garden
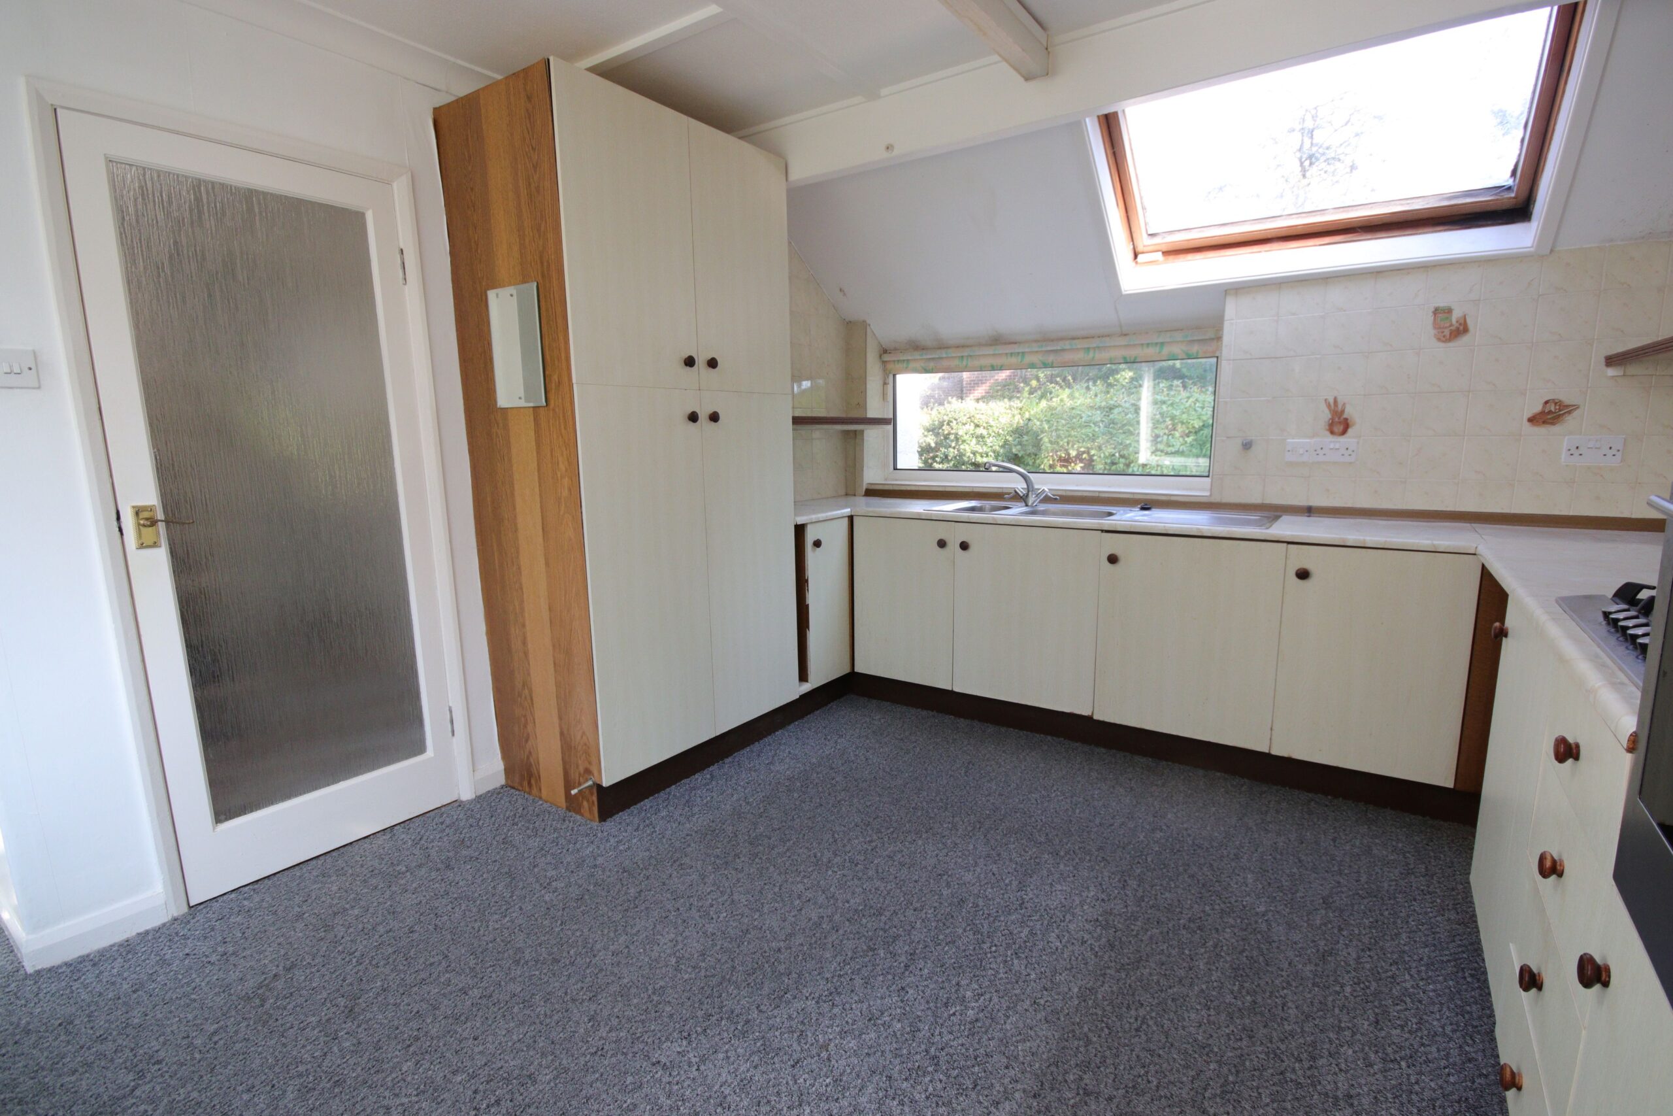
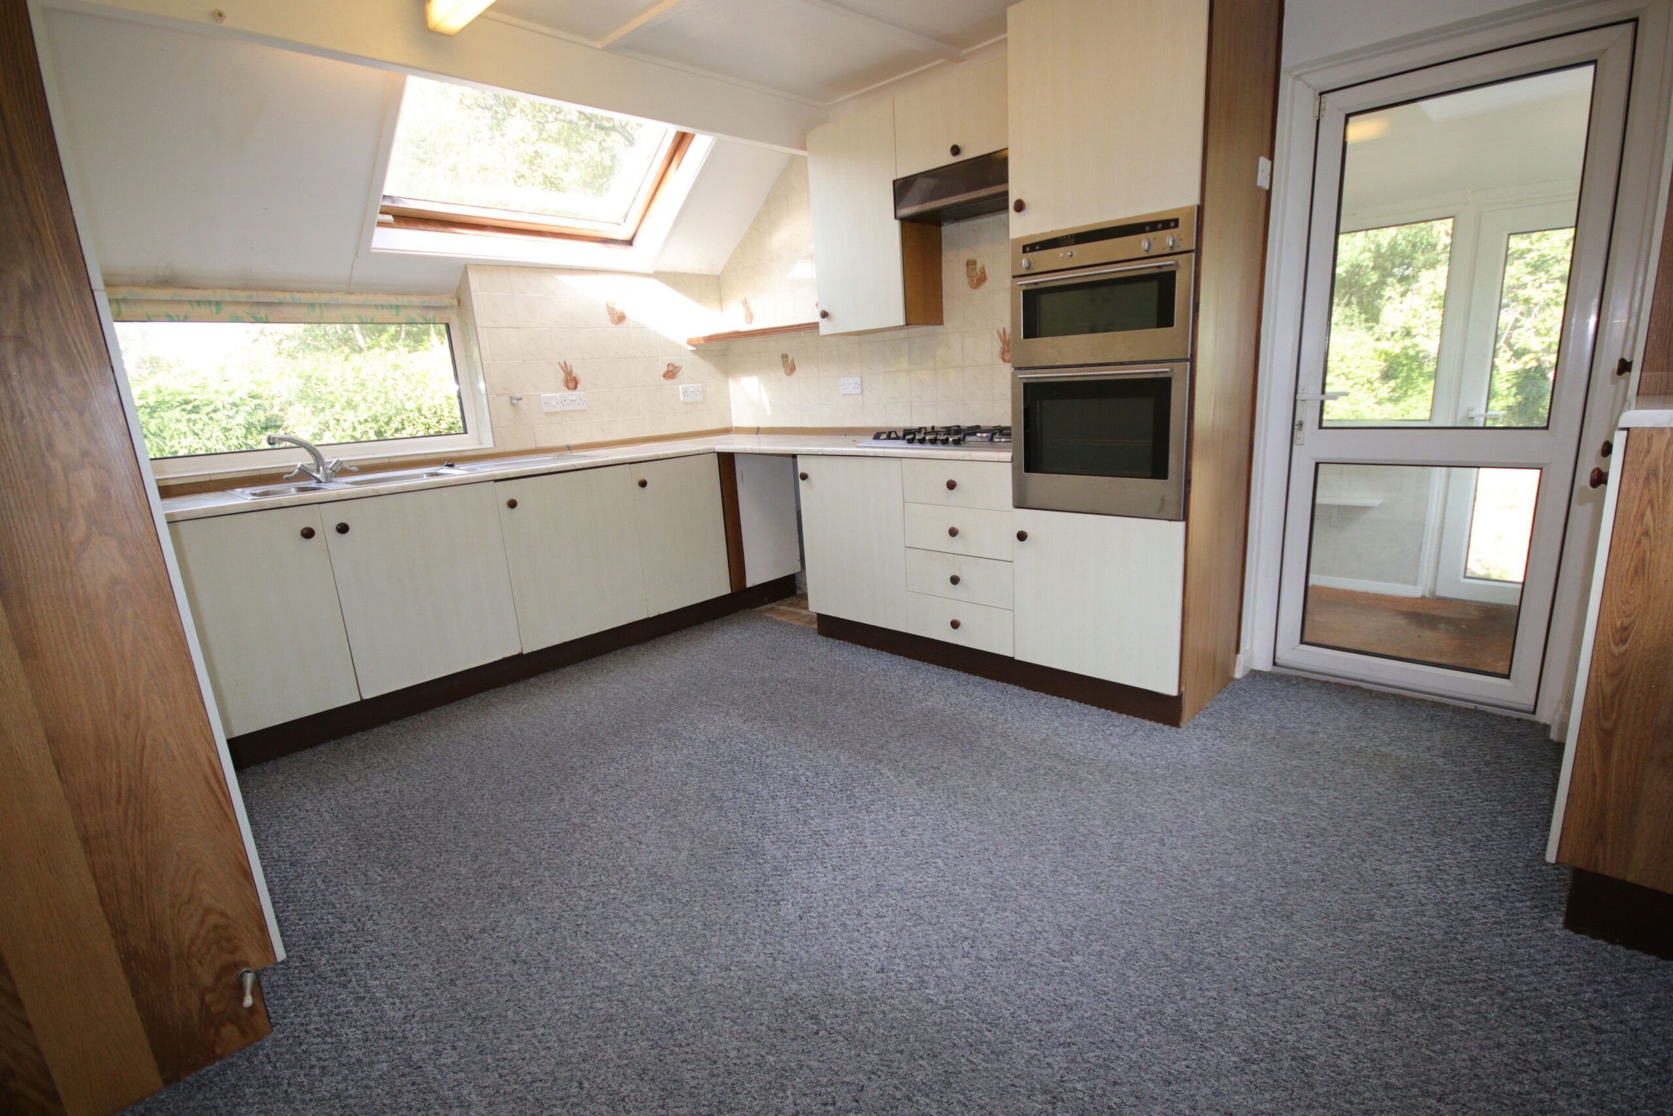

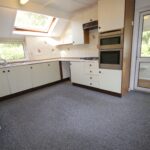
Kitchen 4.2m x 3.4m (about 13'9" x11'3")
Large double radiator, partly tiled walls, good range of fitted base units and wall cupboards, one and half bowl sink with mixer tap, built in double oven, Bosch 5 burner hob, Belling 2 extractor hood, fluorescent light, large double radiator, Upvc double glazed window, double glazed Velux window, door to garden
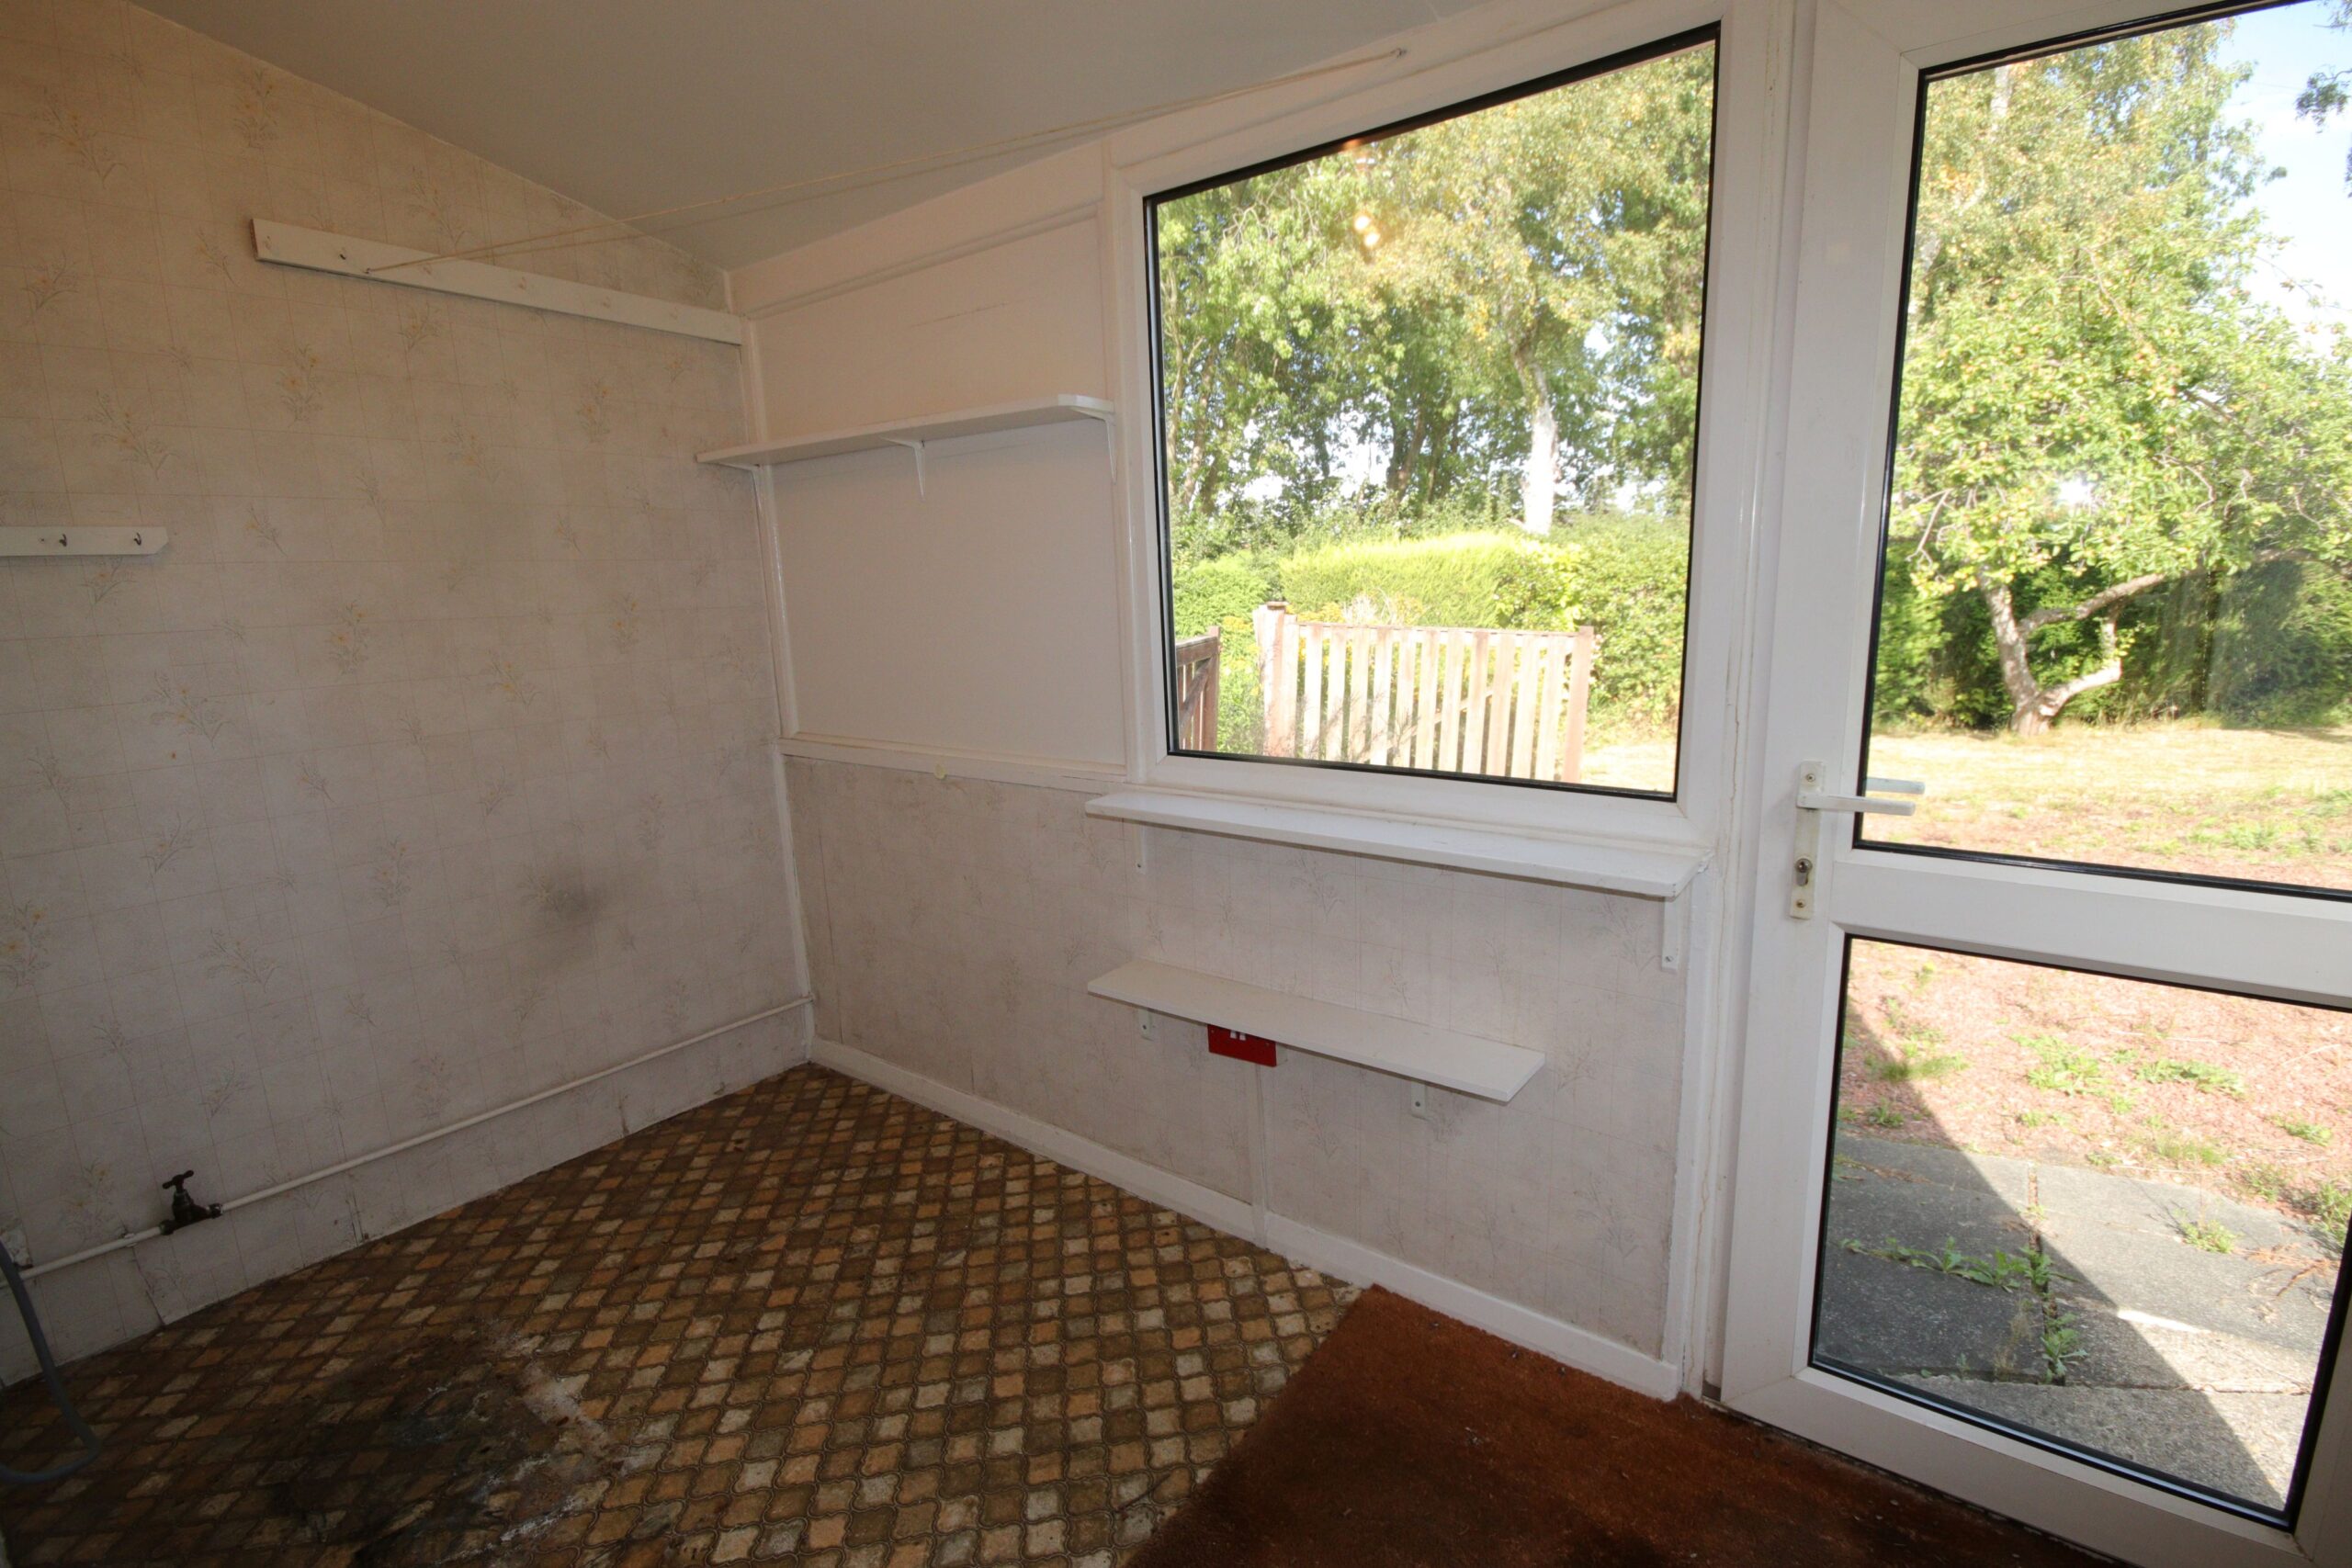
Rear Porch/Utility Room 3.1m x 1.6m (about 10'3" x 5'3")
2 Upvc double glazed windows, radiator, plumbed for automactic washing machine, Upvc double glazed door to garden
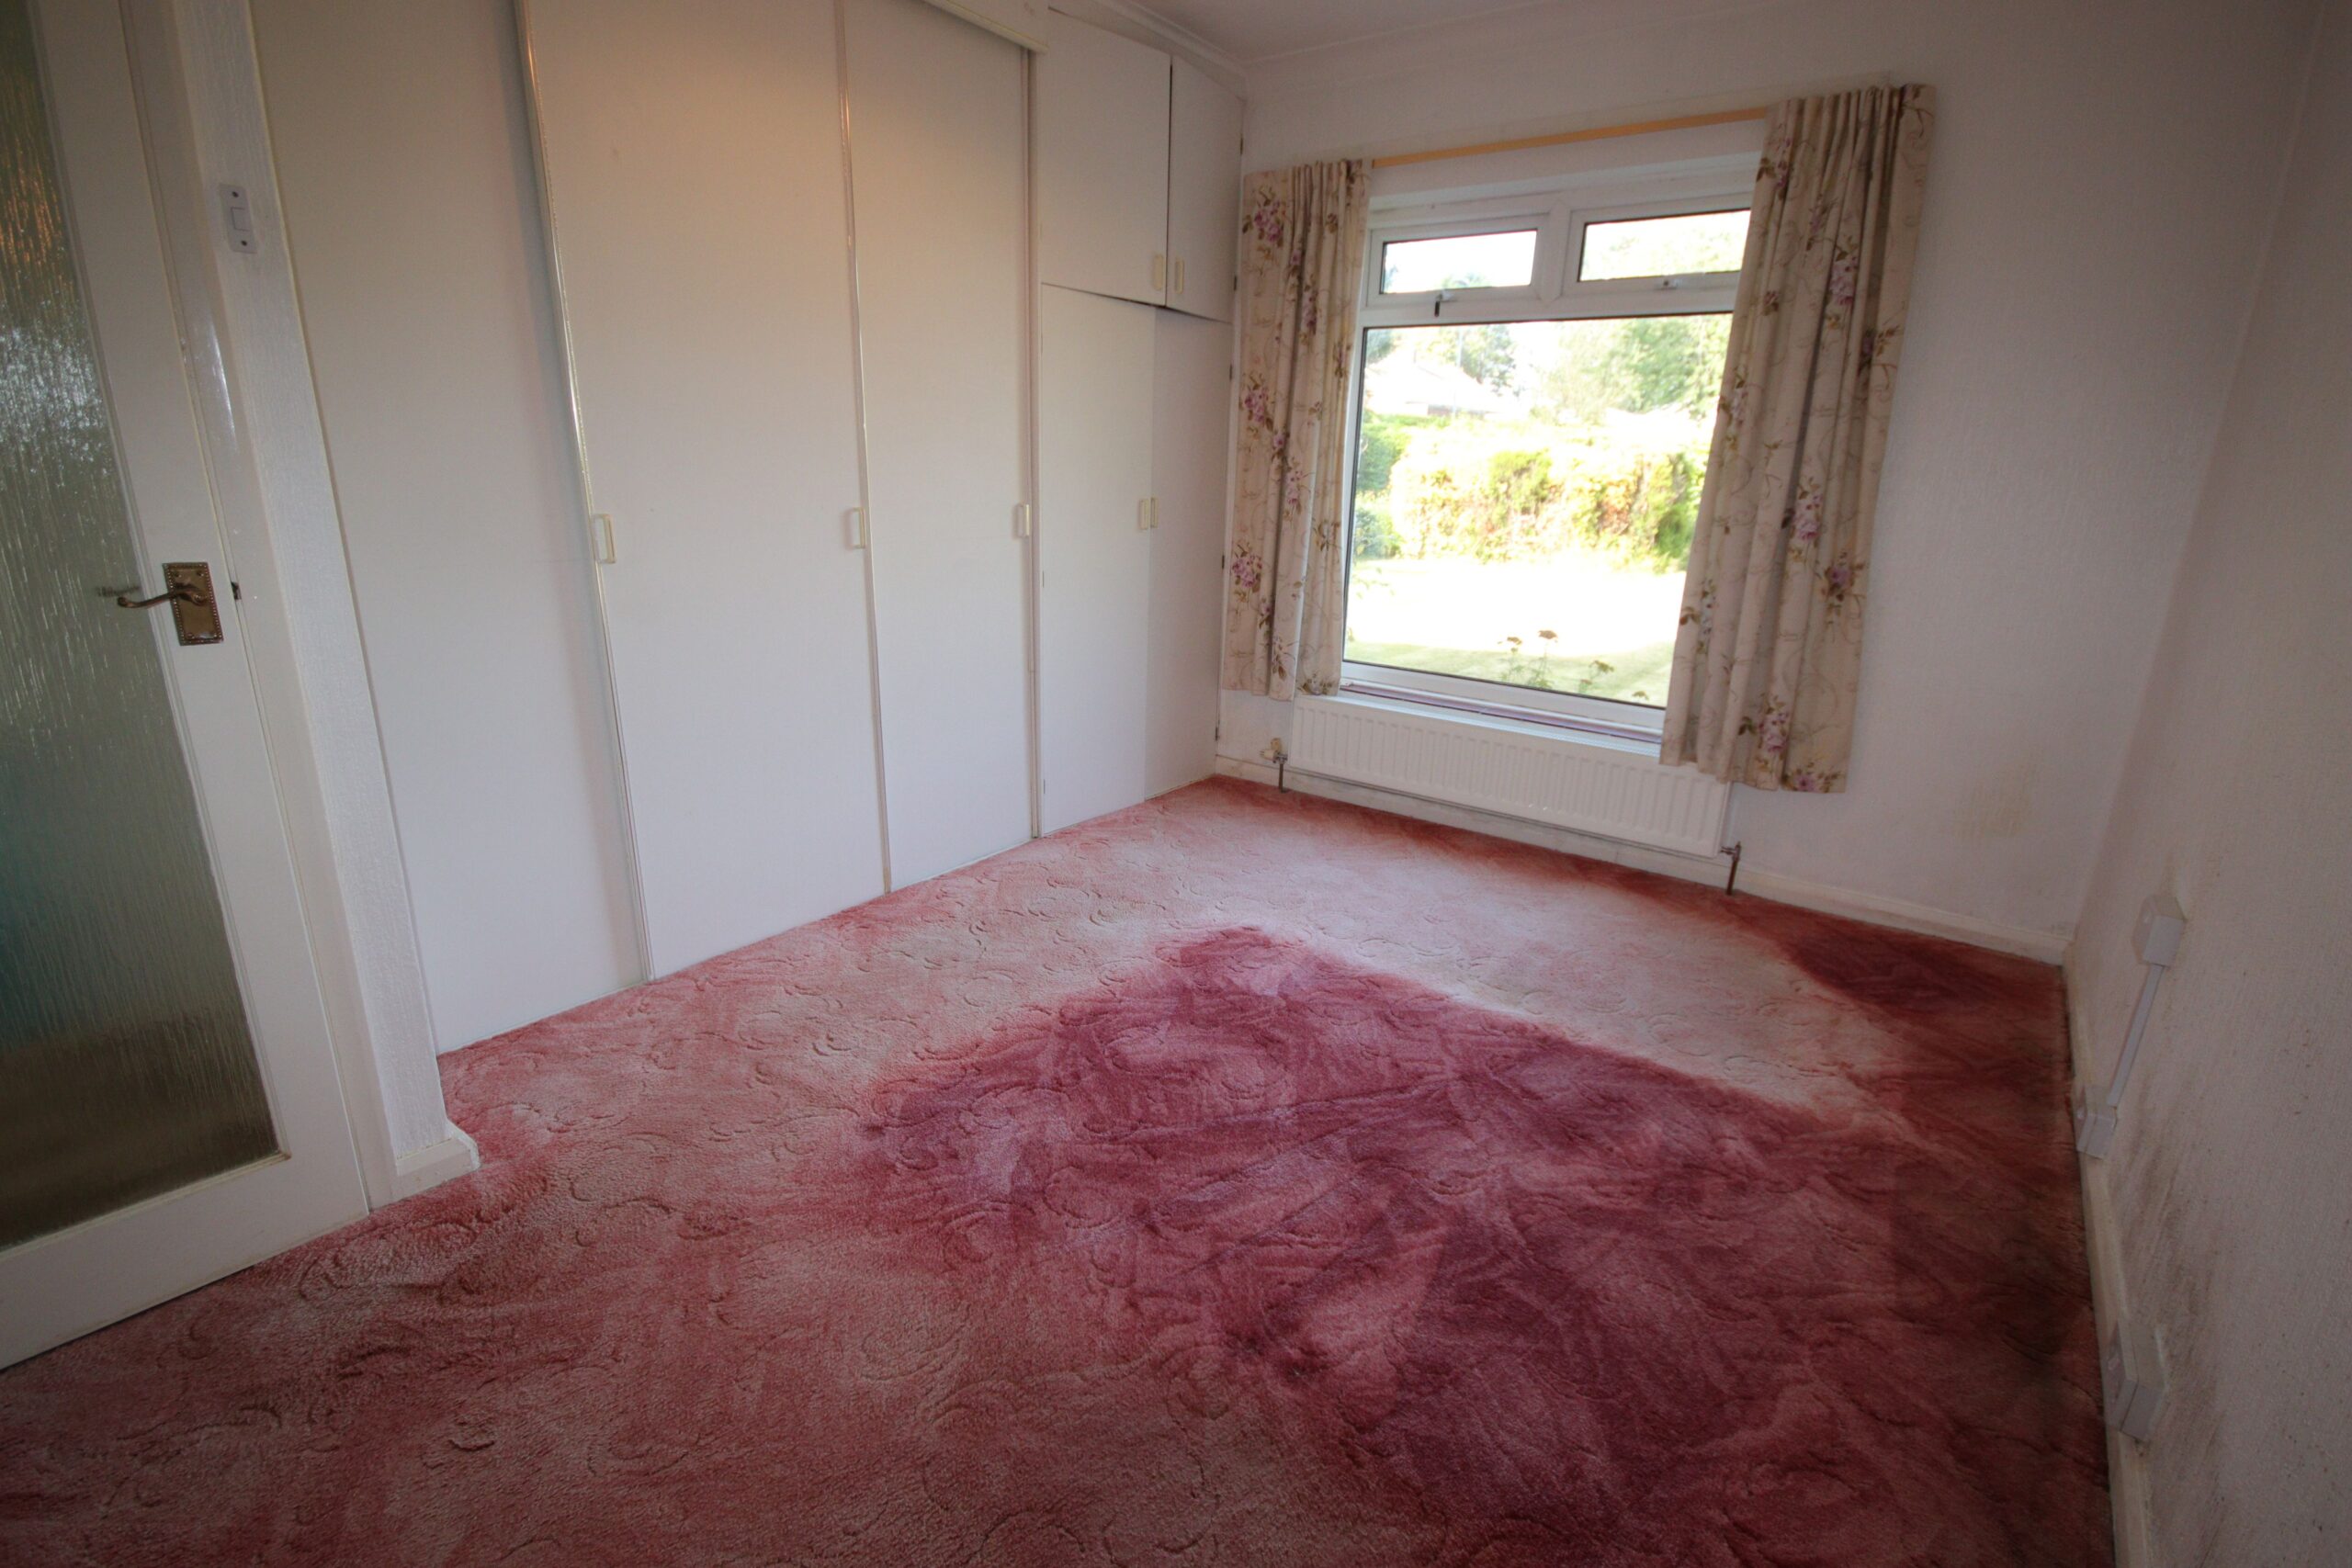
Bedroom 1 4.2m x 3.6m (about 13'9" x 11'9")
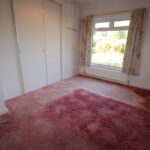
Large radiator, Upvc framed double glazed window, ceiling to floor built in wardrobes with hanging and shelving space
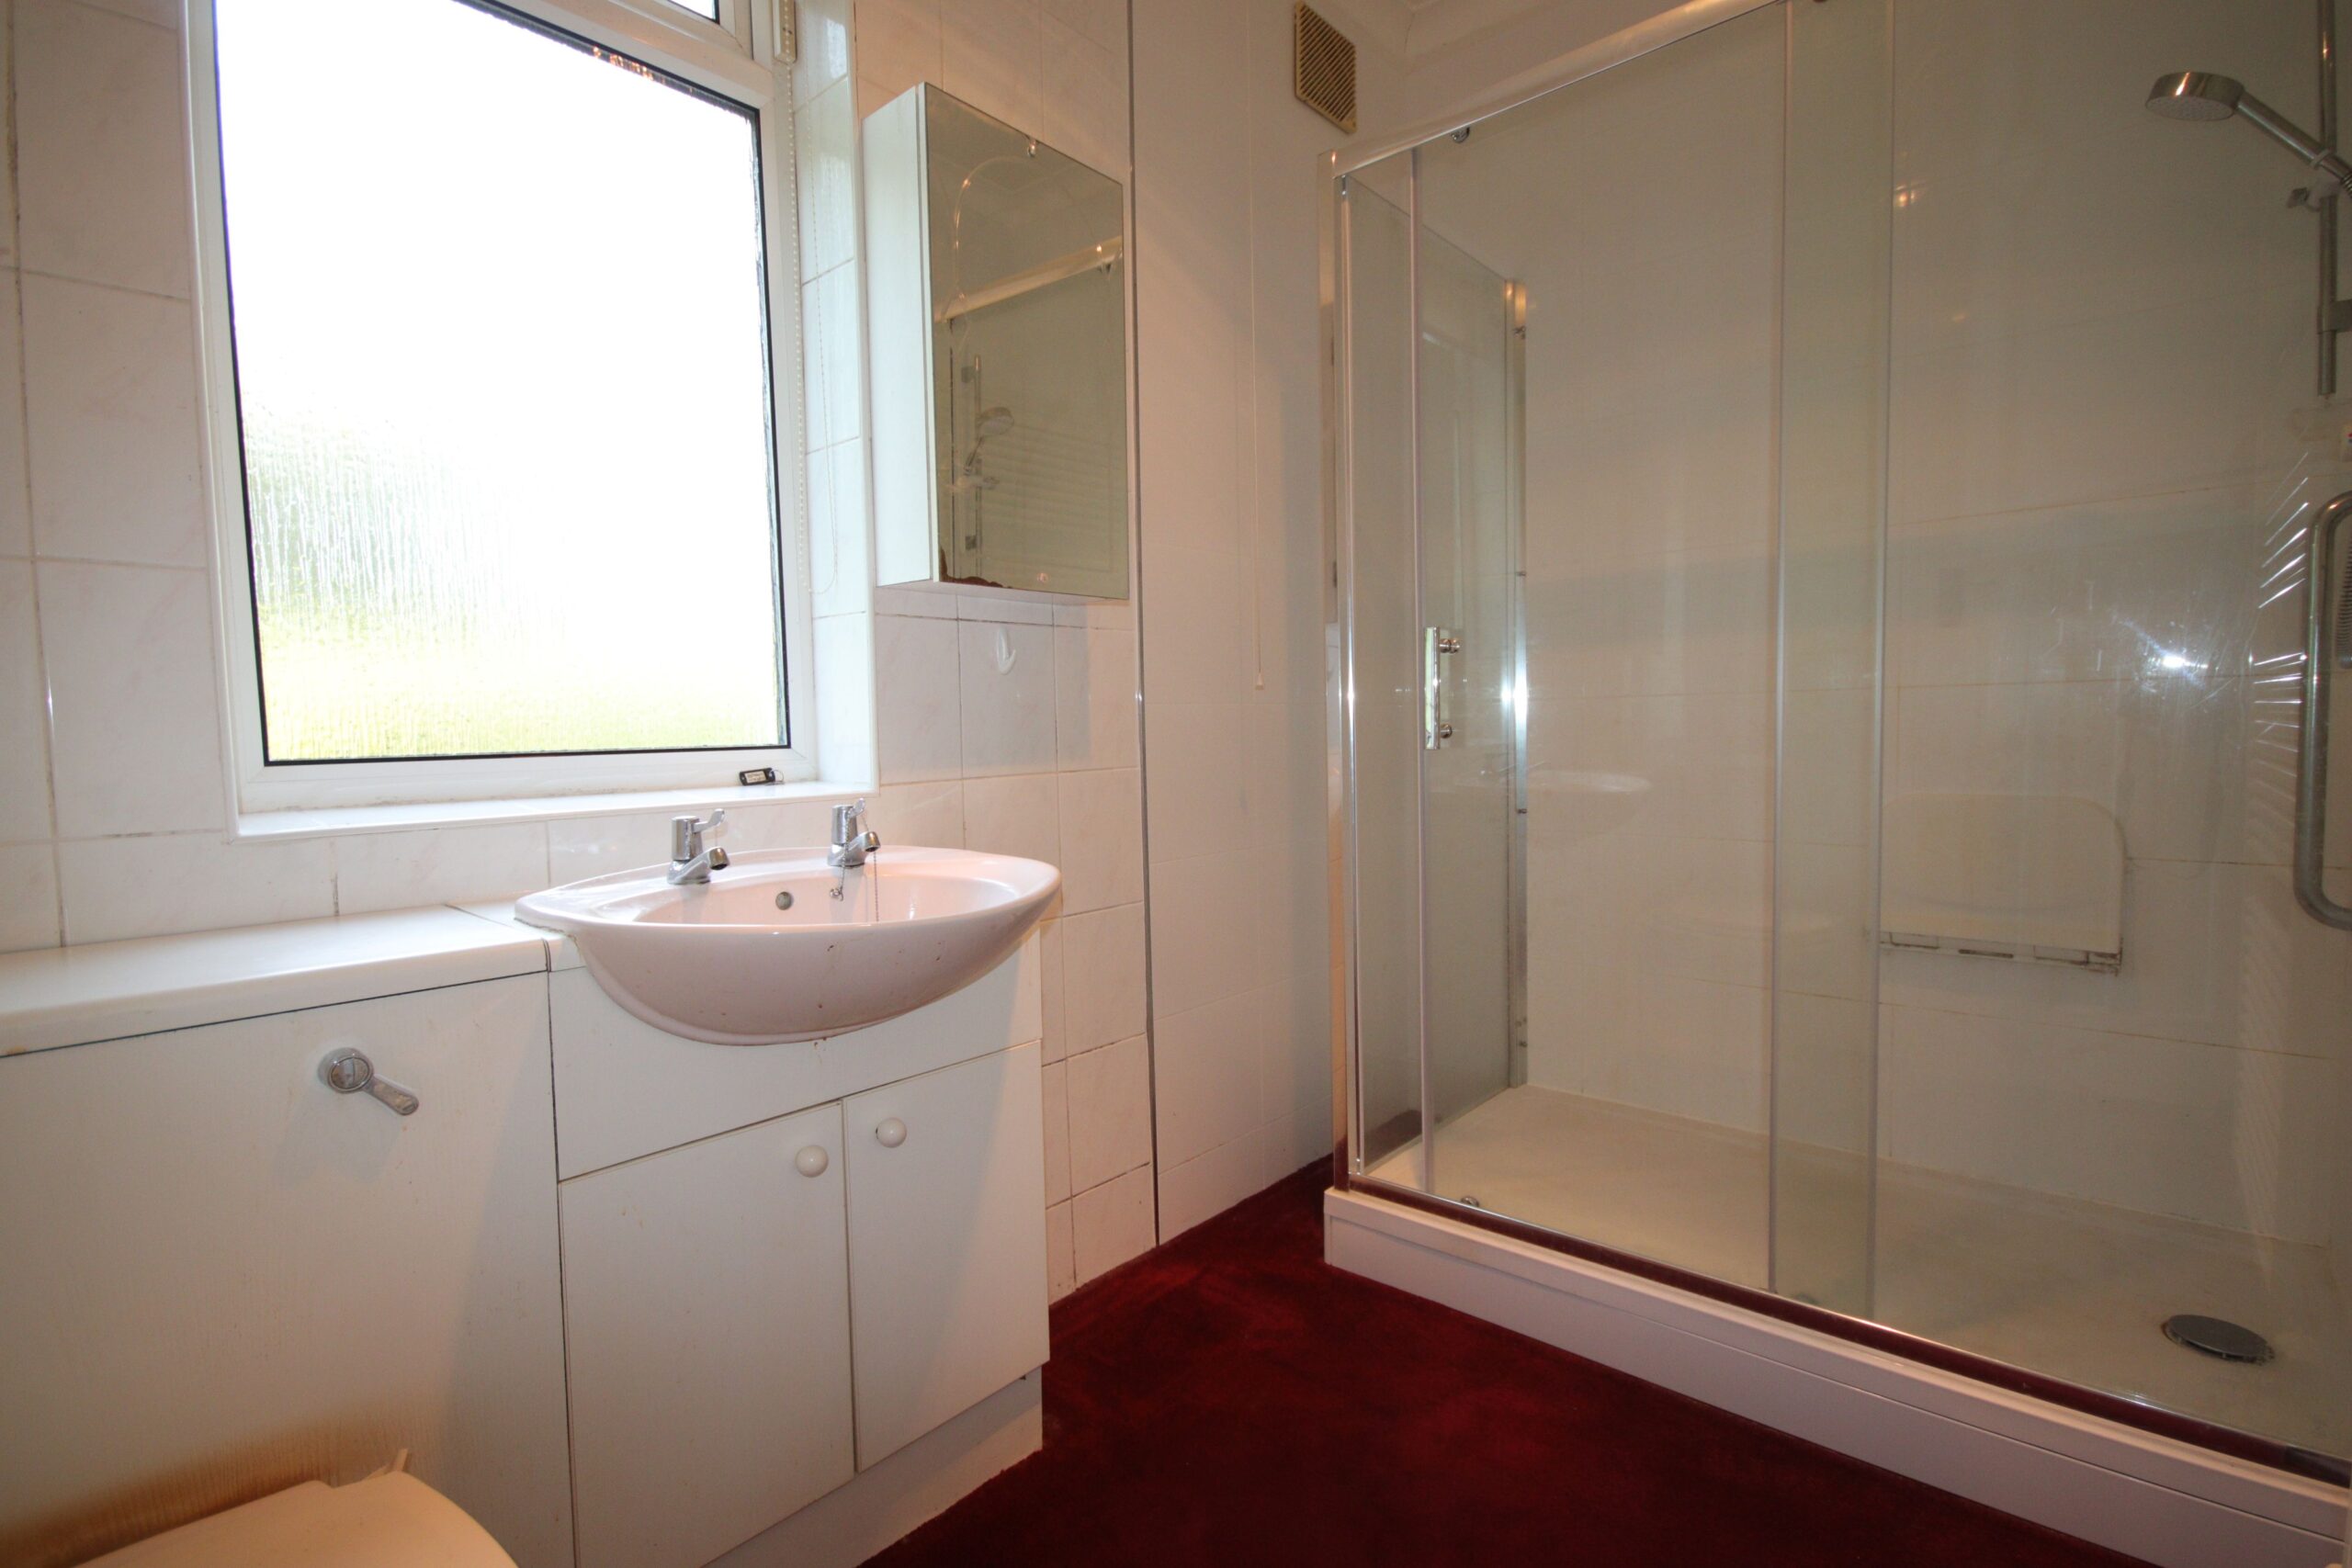
Shower Room/wc 2.7m x 1.7m (about 8'9" x 5'6")
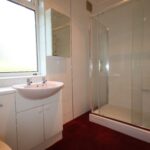
Fully tiled walls, large walk in shower cubicle with composite base and mains run shower, low level wc with concealed cistern, wash basin with cupboard space below, large towel rail radiator, Upvc frame double glazed window
First Floor Landing
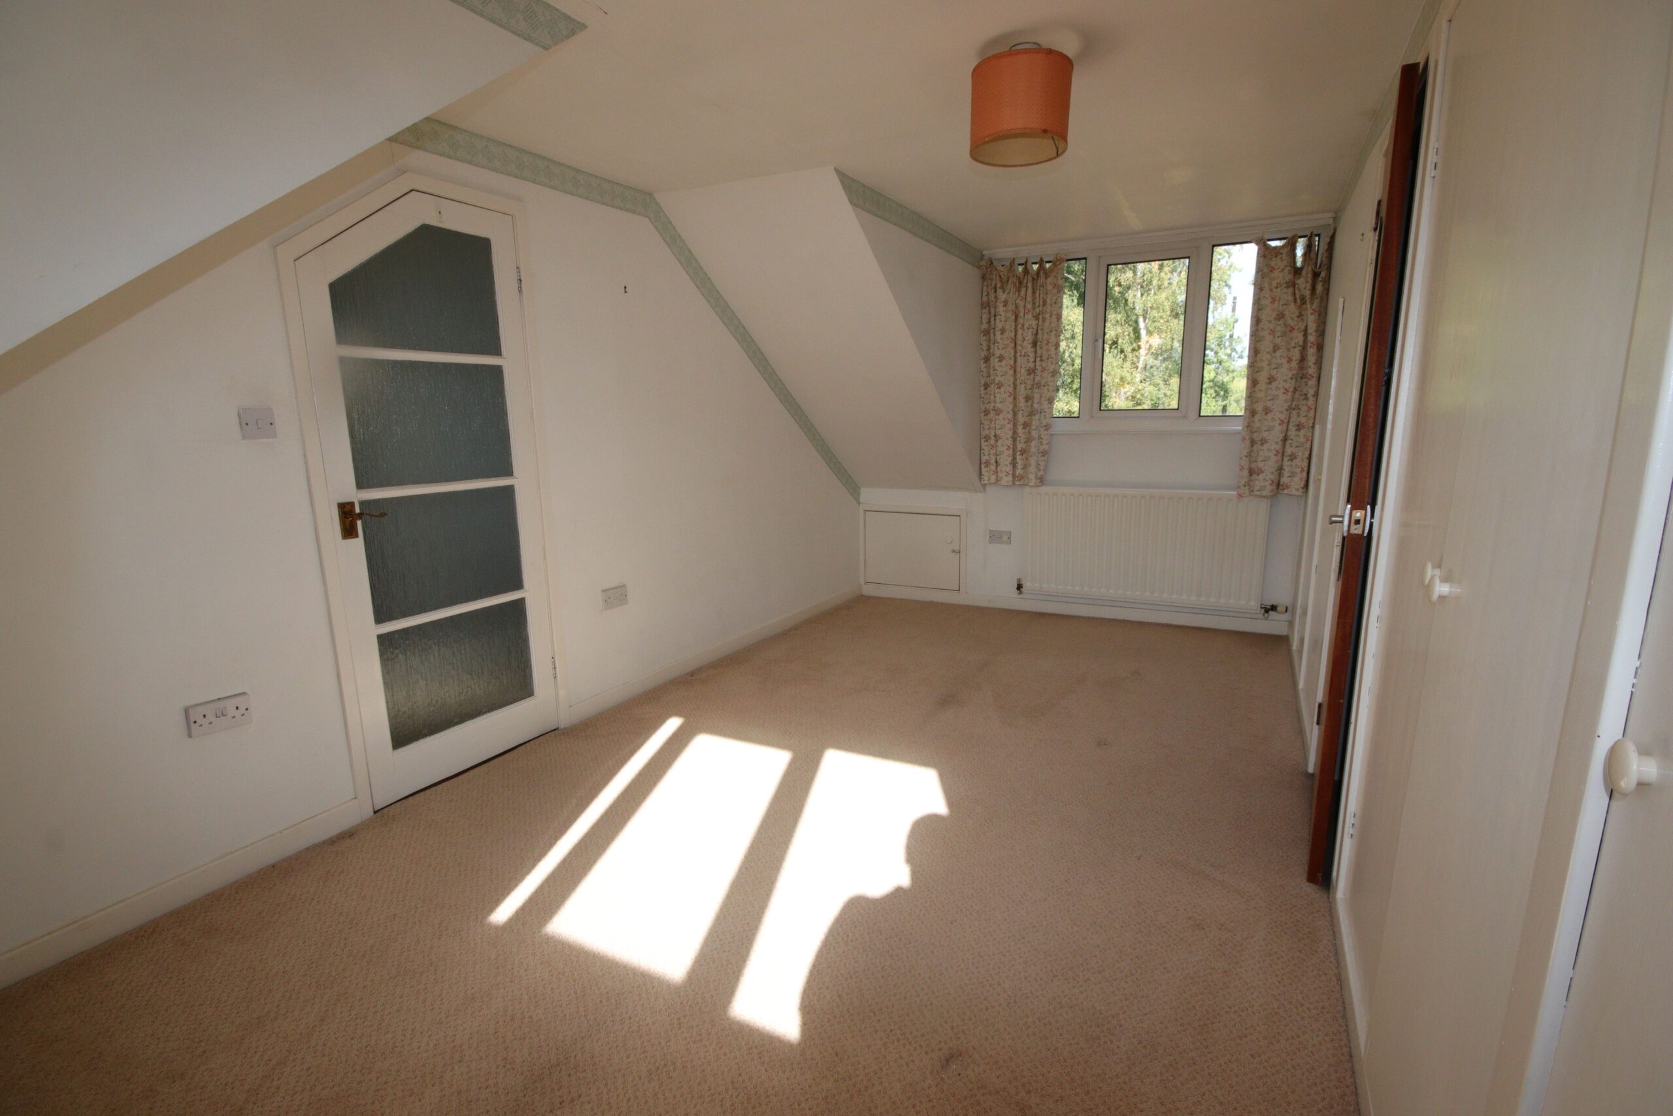
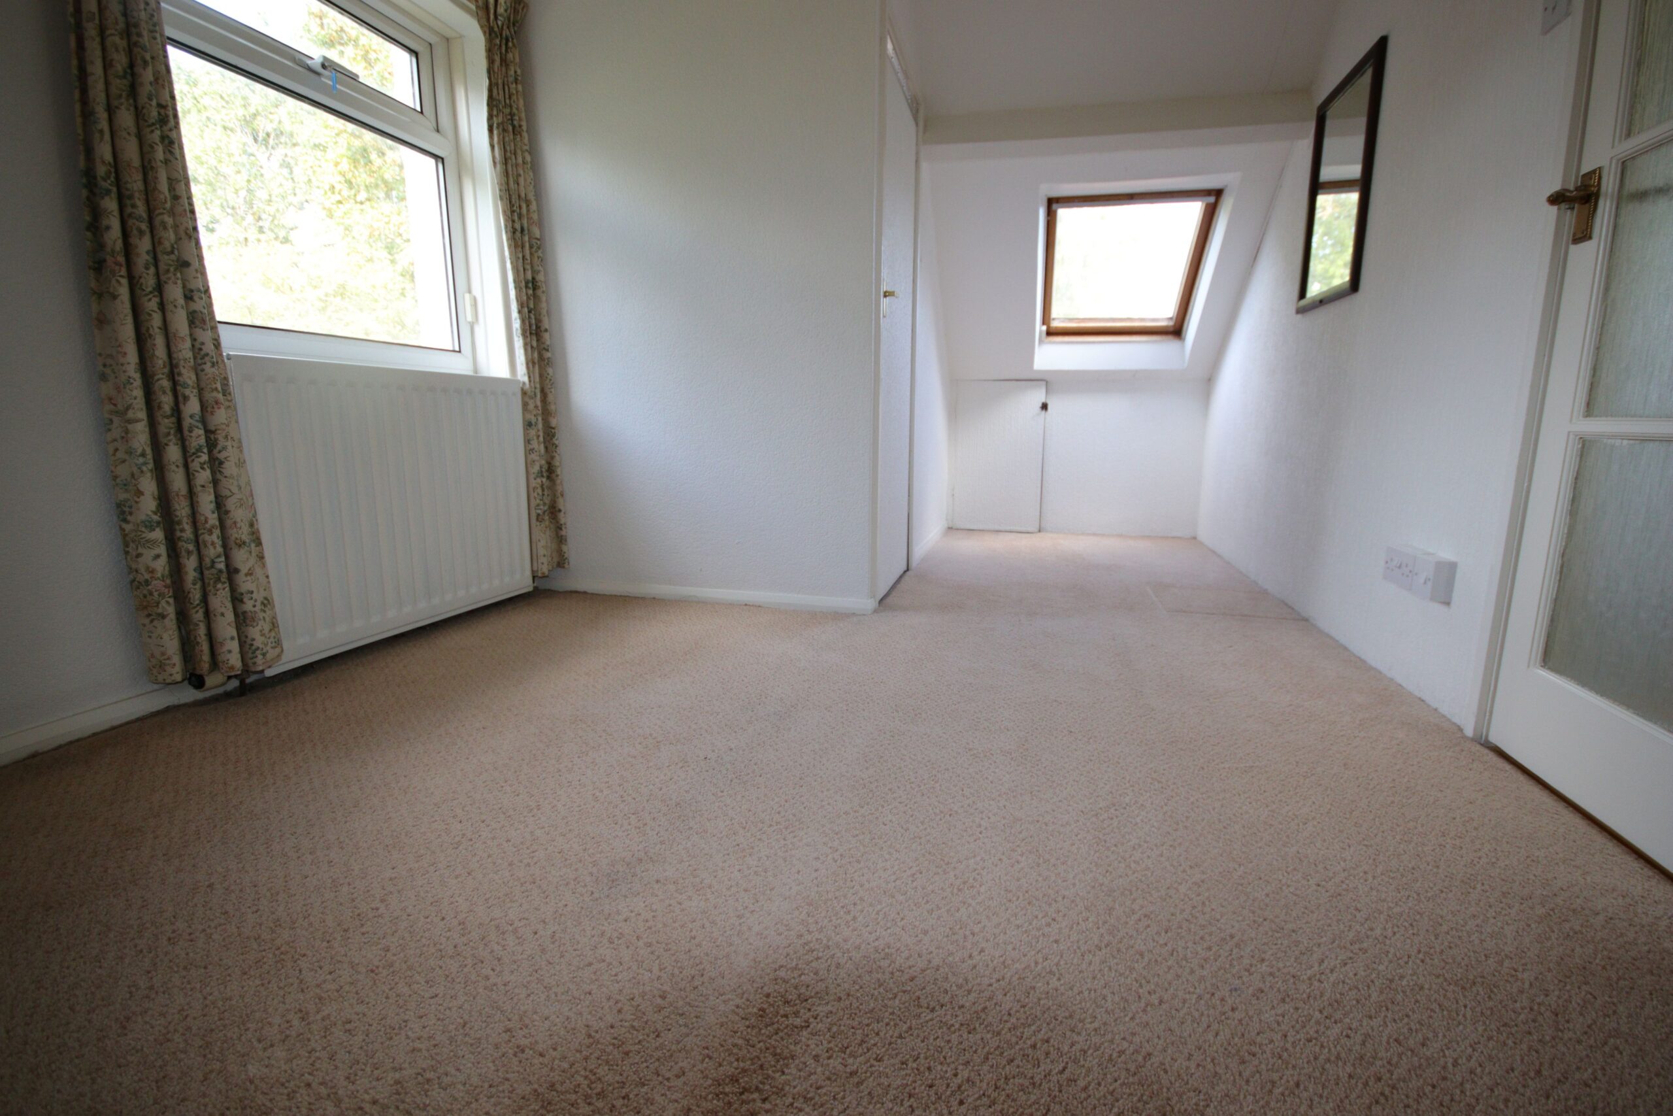
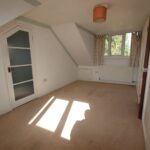
Bedroom 2. 5.4m x 2.7m (about 17'9" x 8'9")
2 Upvc double glazed windows, double radiator, built in wardrobes with cupboards and hanging space. Built in cupboard with Worcester gas fired central heating boiler.
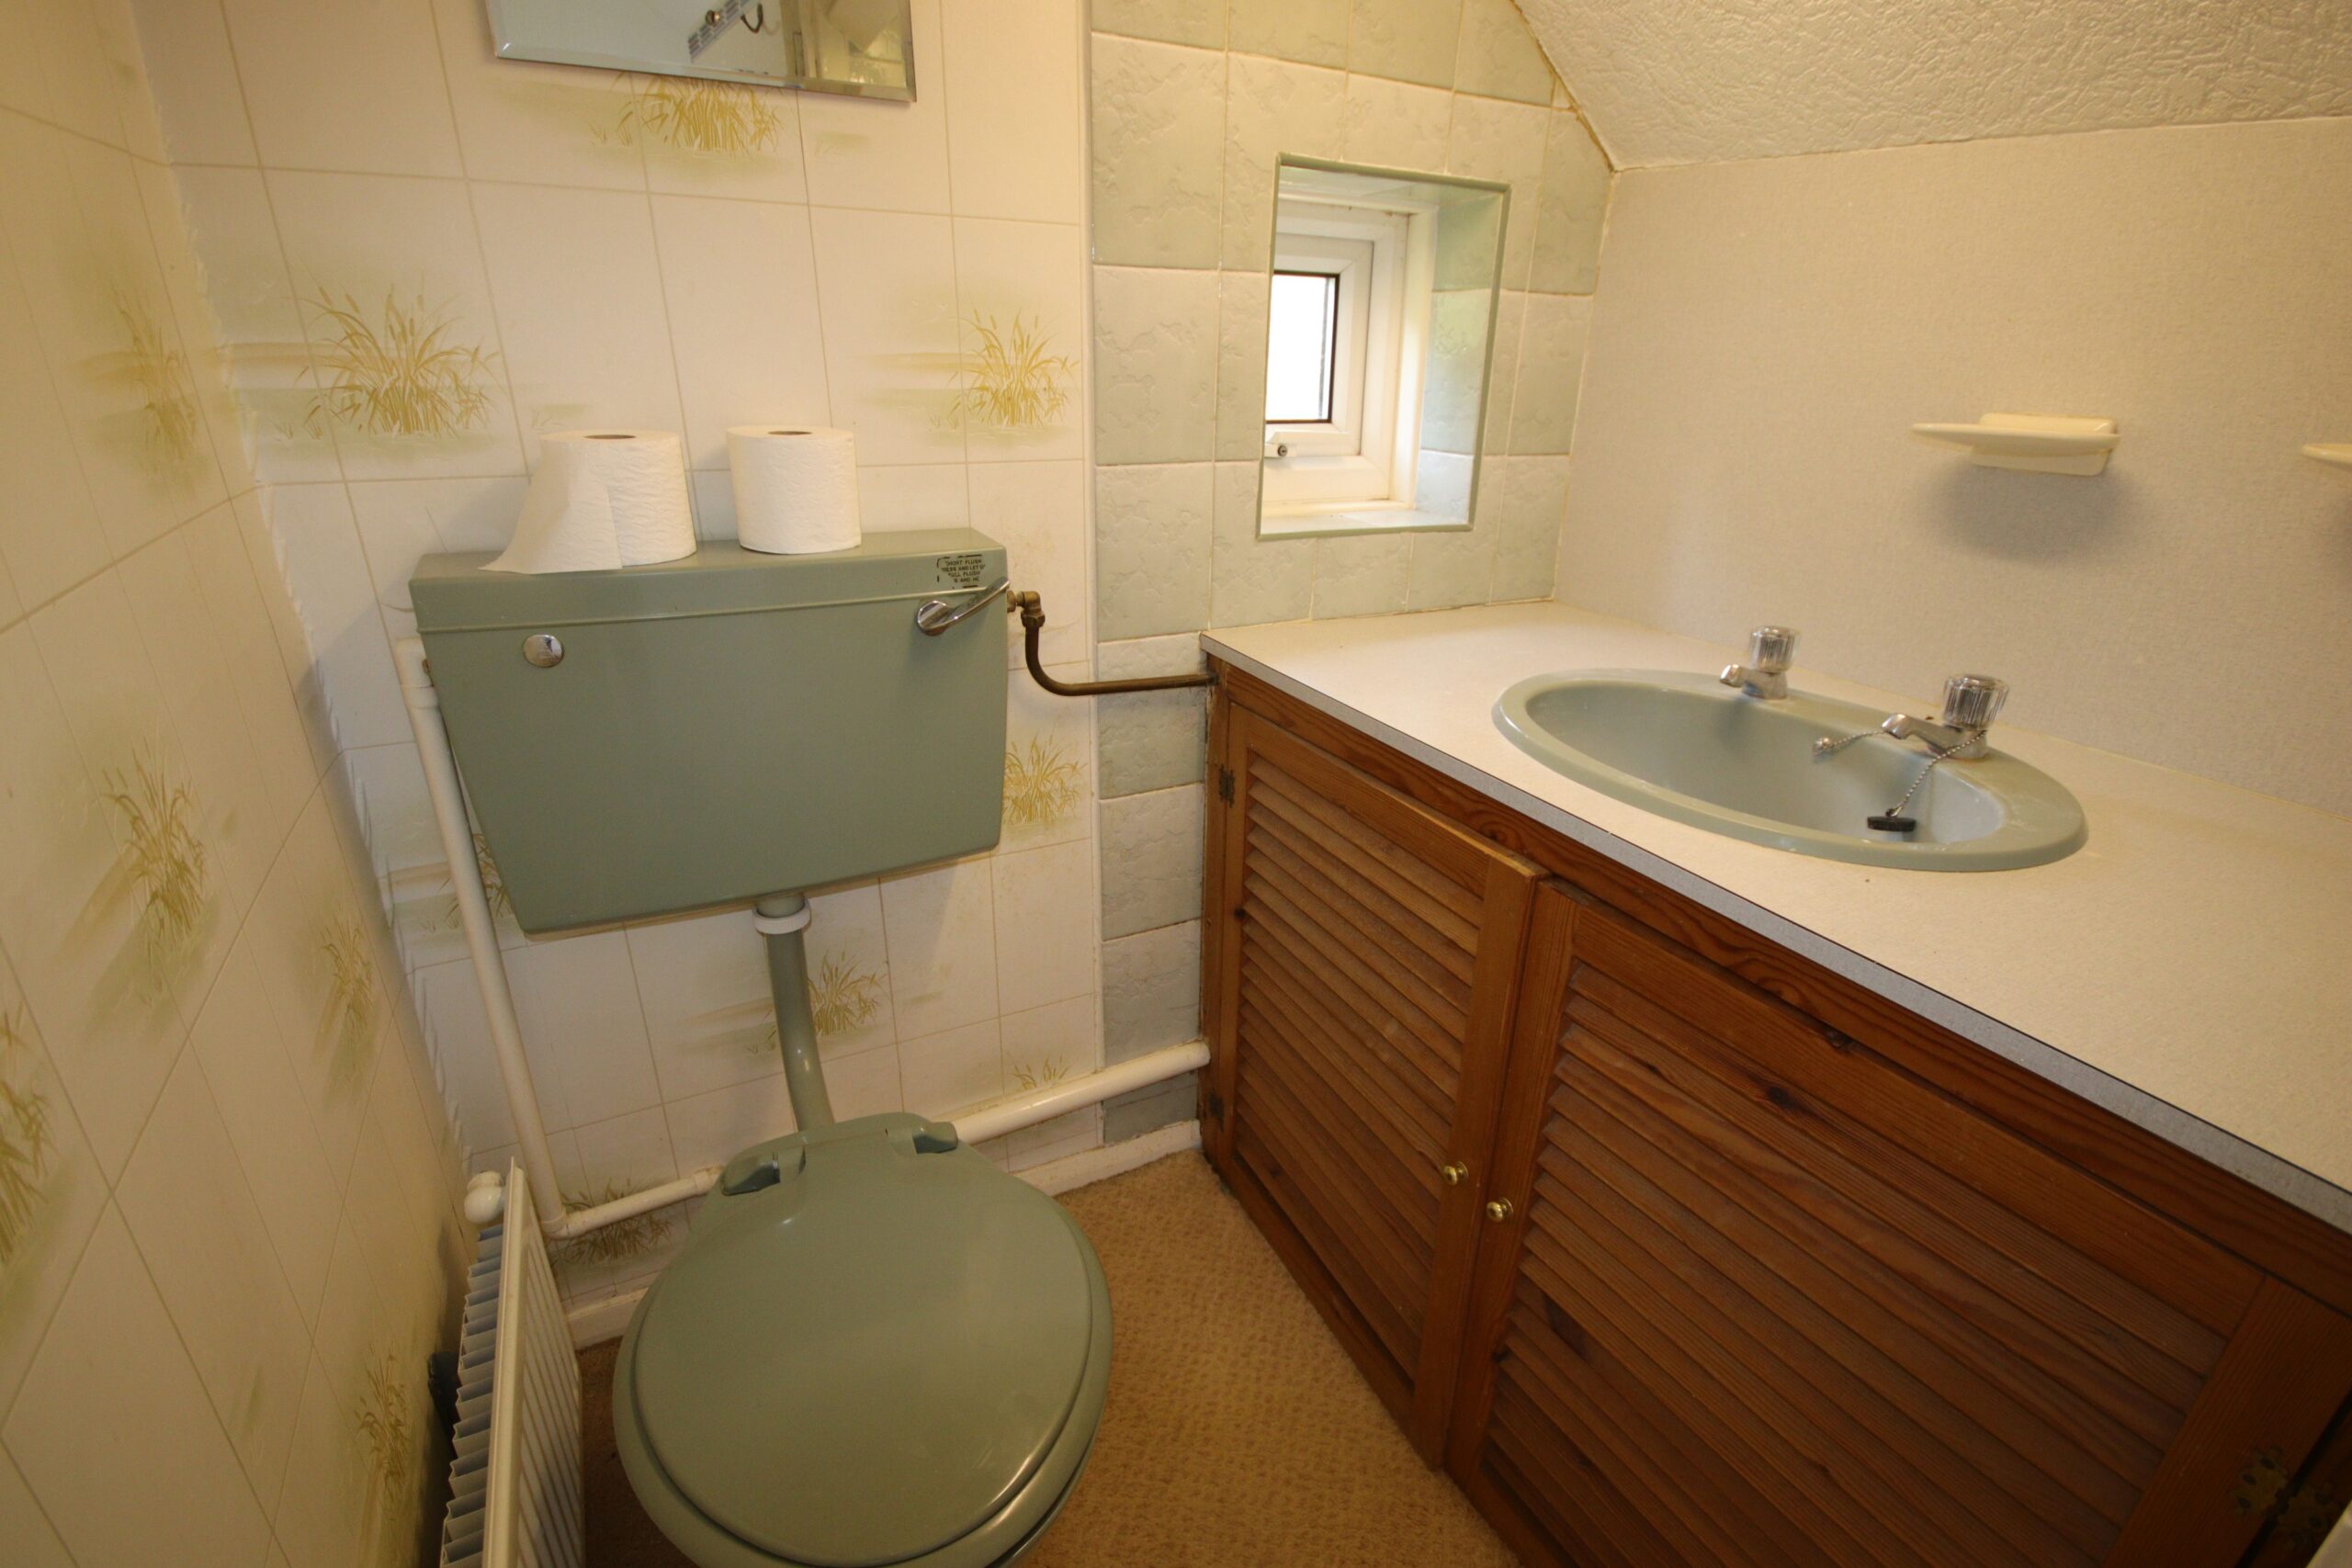
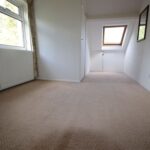
Bedroom 3 5.4m x 2.6m (about 17'9" x 8'6")
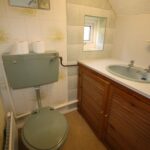
Wall lights, incorporating Wash Room/wc Wash basin with low level w.c. inset wash basin with cupboard space below, small double glazed window
Outside 2 Garages and gardens surrounding
Garage 1 4.8m x 3.8m ( 15'9" x 12'6")
Electric socket and light
Garage 2 4.8m x 2.8m (about 15'9" x 9'3")
Electric light
Tenure Freehold
Good size Gardens wrap around the bungalow; spacious lawns, well stocked borders with colourful perennials and shrubs, mature hedging; lawn to rear with fruit trees.
Council Tax Band "E"
Price: £495,000 or offers
Viewing by appointment through Andrew Lawson Estate Agent