
3 Hatfield Drive, Seghill, NE23 7TU
NOTICE! The accuracy of the street view is based on Google's Geo targeting from postcode, and may not always show the exact location of the property. The street view allows you to roam the area but may not always land on the exact property being viewed, but usually is within view of a 360 degree radius. Not all properties will have a street view, and you may find that in rural areas this feature is unavailable.
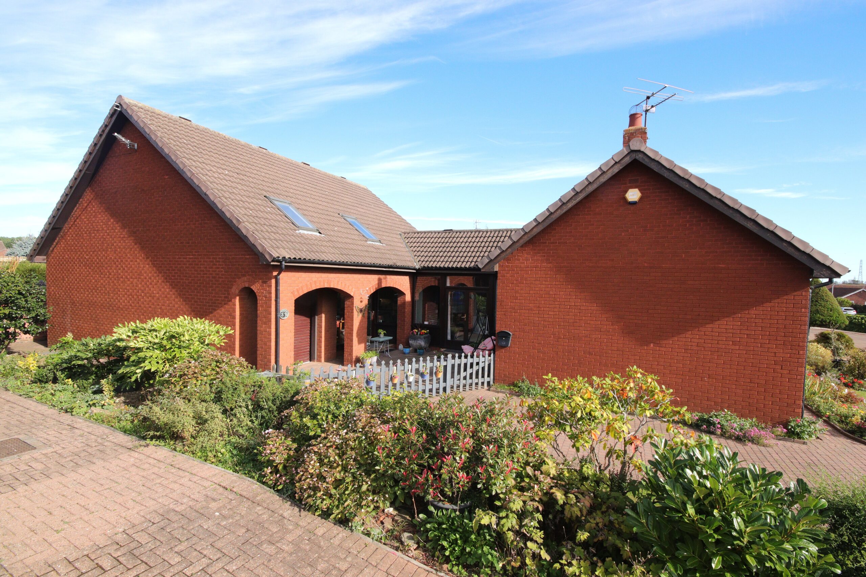
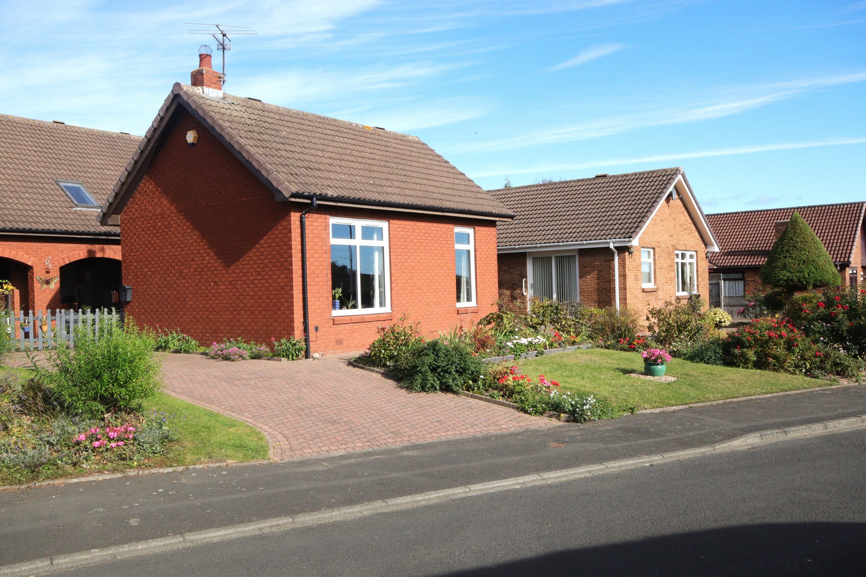
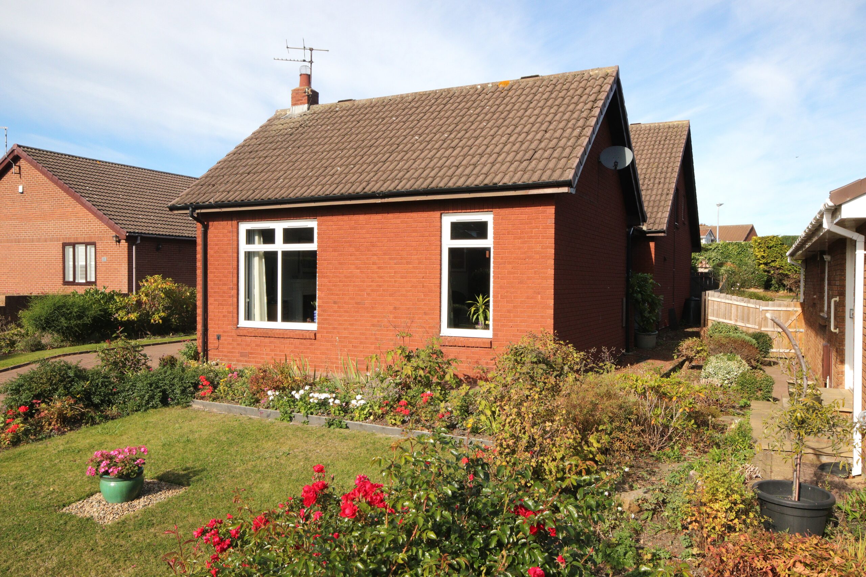
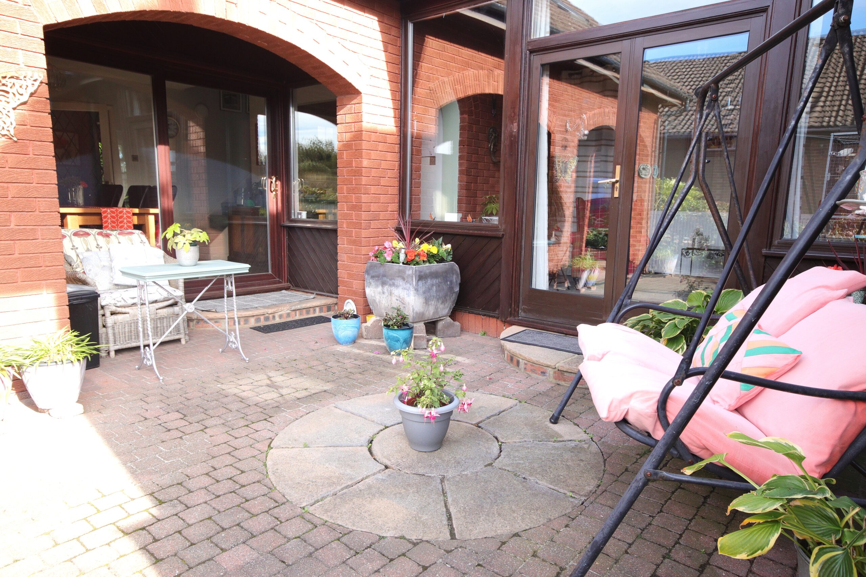
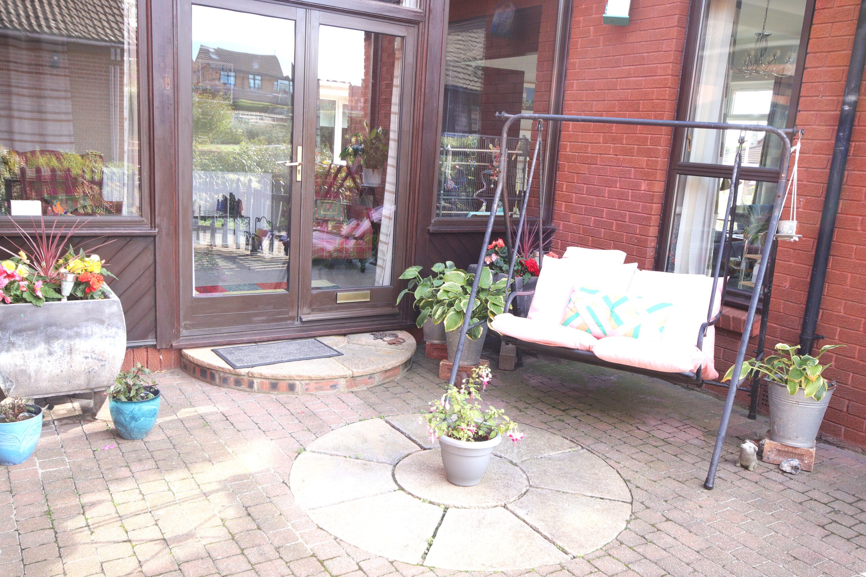
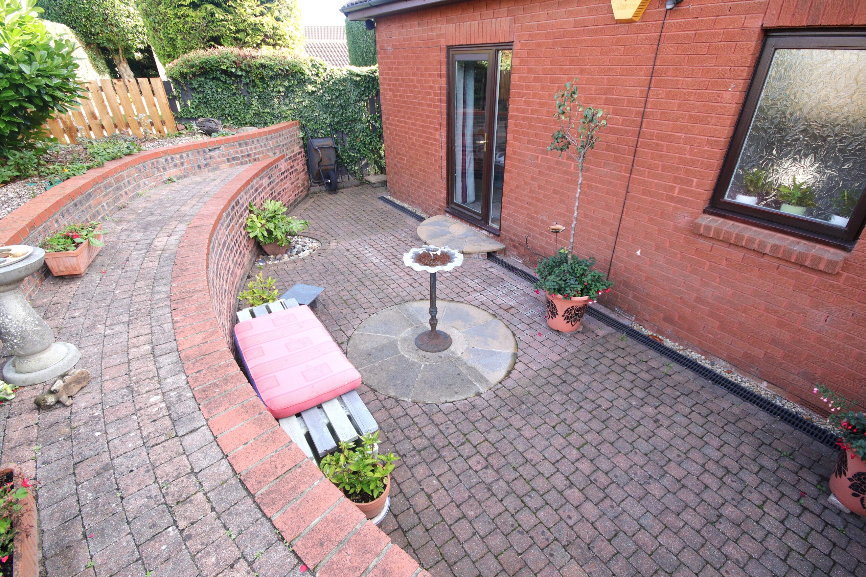
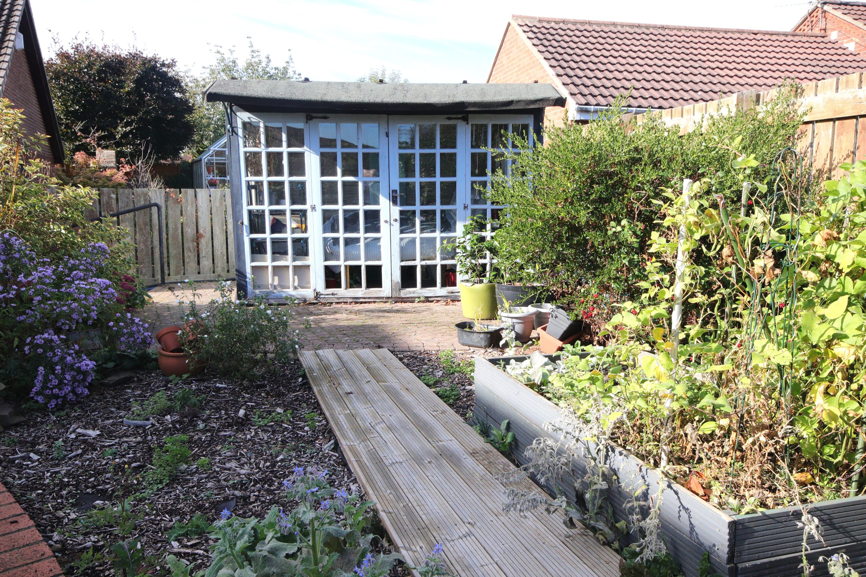
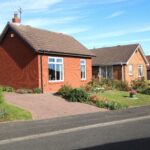
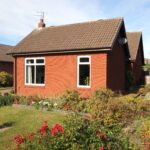
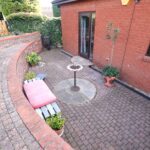
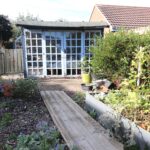
Well-appointed and well-proportioned 4 - bedroom 2 bathroom Detached dormer bungalow over 2000 square feet in area over 2 floors. Situated on the Netherfield Park Estate in a peaceful south facing cul-de-sac, Seaton Sluice beach is a 10-minute drive (3.5 miles) away where there is free parking and access to the amazing Northumberland coastline and down to Tynemouth Bay There is convenient access to local shops and schools including Cramlington Manor Walks, Silverlink and Tyne Tunnel. The new rail link is only 1.9 miles away at Seaton Delaval where there is free parking and access to the Newcastle Central Station. Gas fired central heating is installed together with double glazing throughout. Double glazing sliding patio doors lead to the spacious reception hall which is a light and airy room and gives access to both the sitting room and dining room with the latter having the open plan kitchen adjoining. The inner hall, which has excellent storage, leads to the ground floor double bedroom and the principal bathroom/wc. To the first floor there are three further double bedrooms and a large shower room/wc. Outside there are gardens to front and side that have abundantly stocked borders and beds and rear garden on three levels with a block paved patio area, block paved steps to the timber-built summer house and raised beds. The block paved driveway leads to the integral garage. The temporary picket fence can be removed to allow 3 cars on the drive and access to the garage. The west facing courtyard gets full midday and evening sun. This is a property that provides such well-balanced accommodation that would be suitable for a variety of purchasers and an internal inspection is thoroughly recommended.
Property Features
- Spacious dormer bungalow
- Close transport links
- Gas central heating/Upvc double glazing
- Early inspection recommended
Full Details
Upvc double glazed front door to
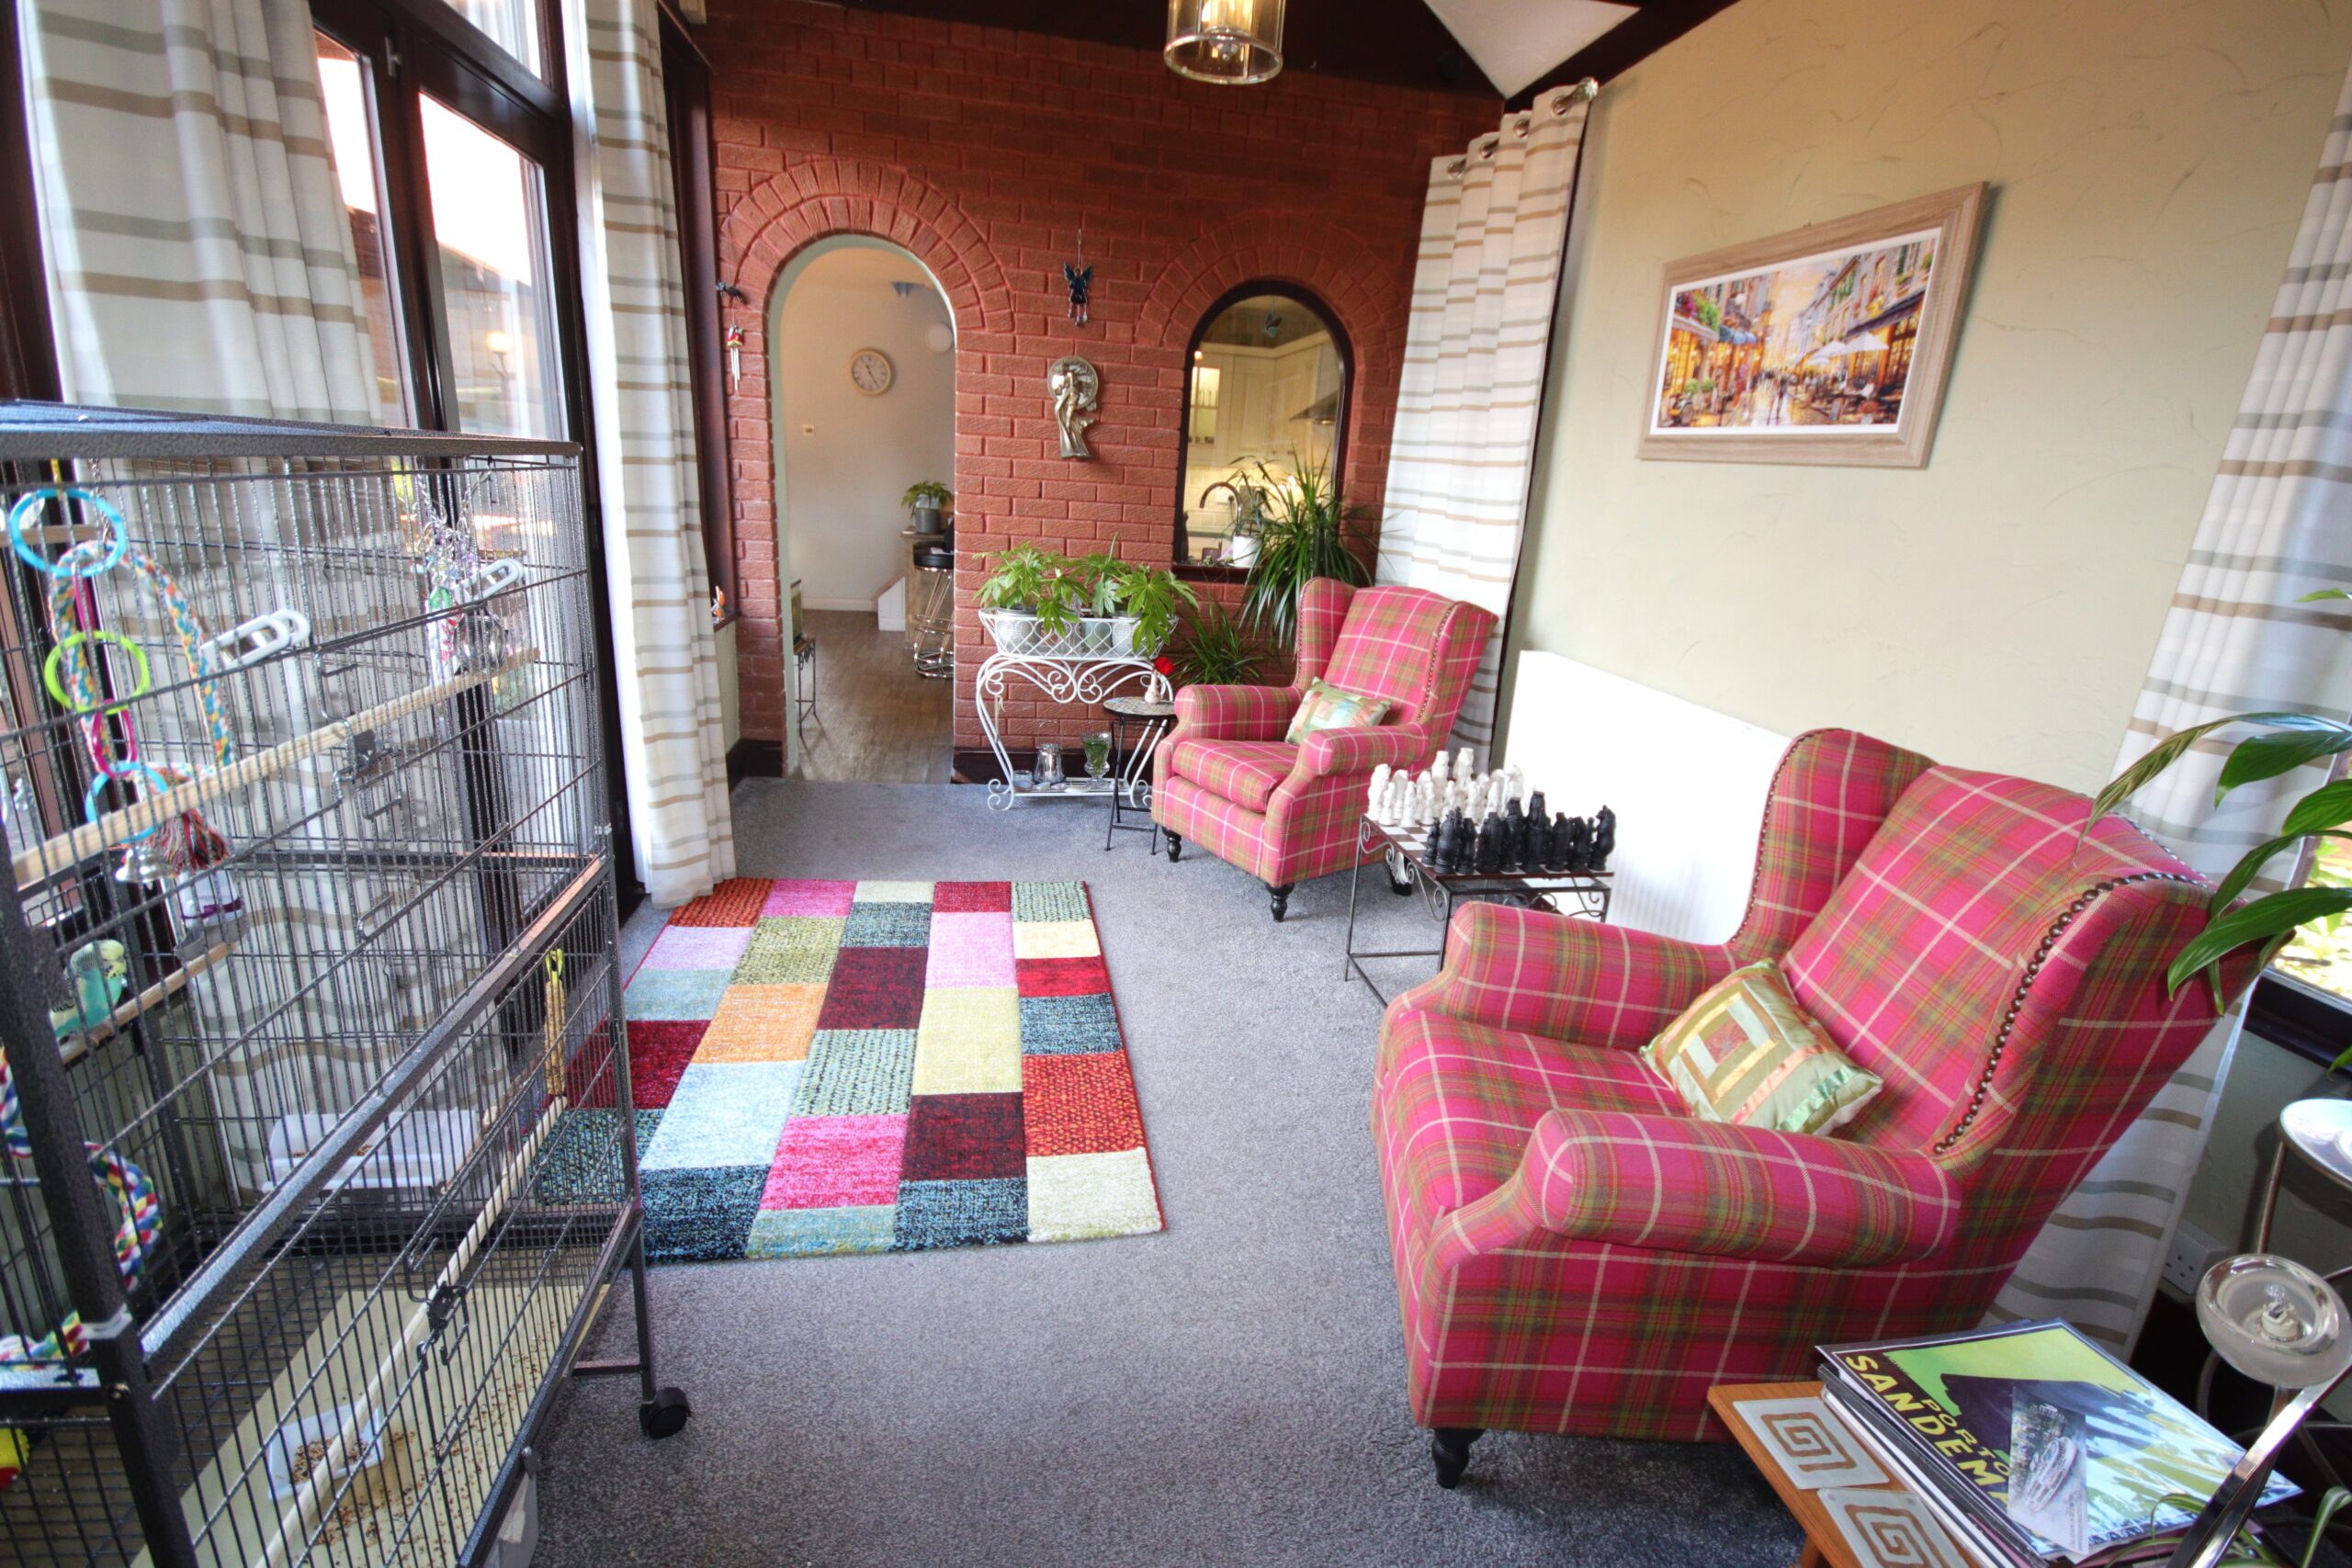
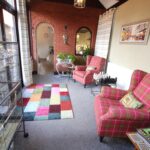
Reception Hall 4.2m x 2.8m (about 13'9" x 9'3")
2 large Upvc framed double glazed windows, vaulted ceiling, double glazed window, double door leading to
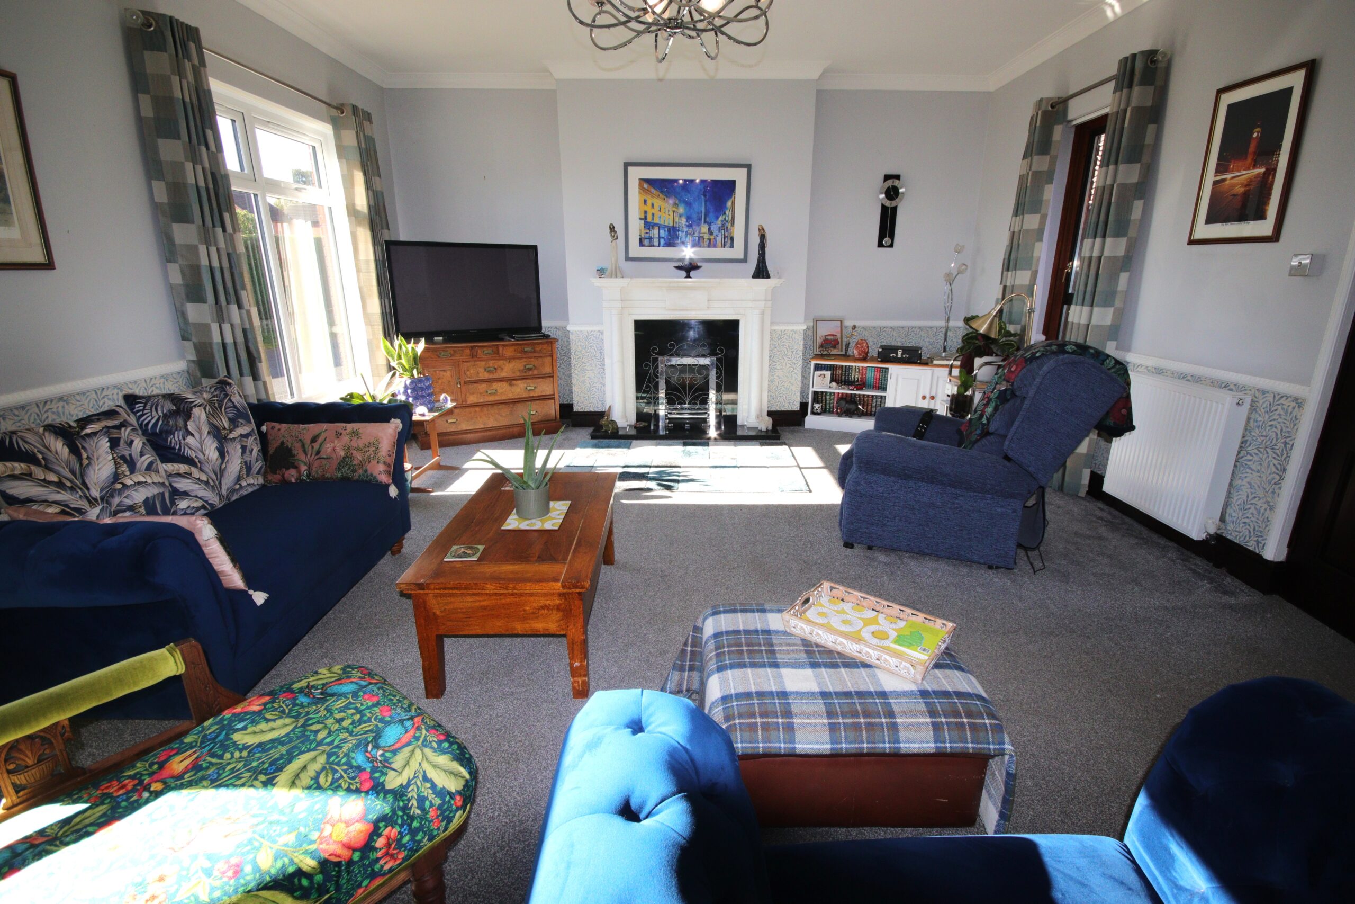
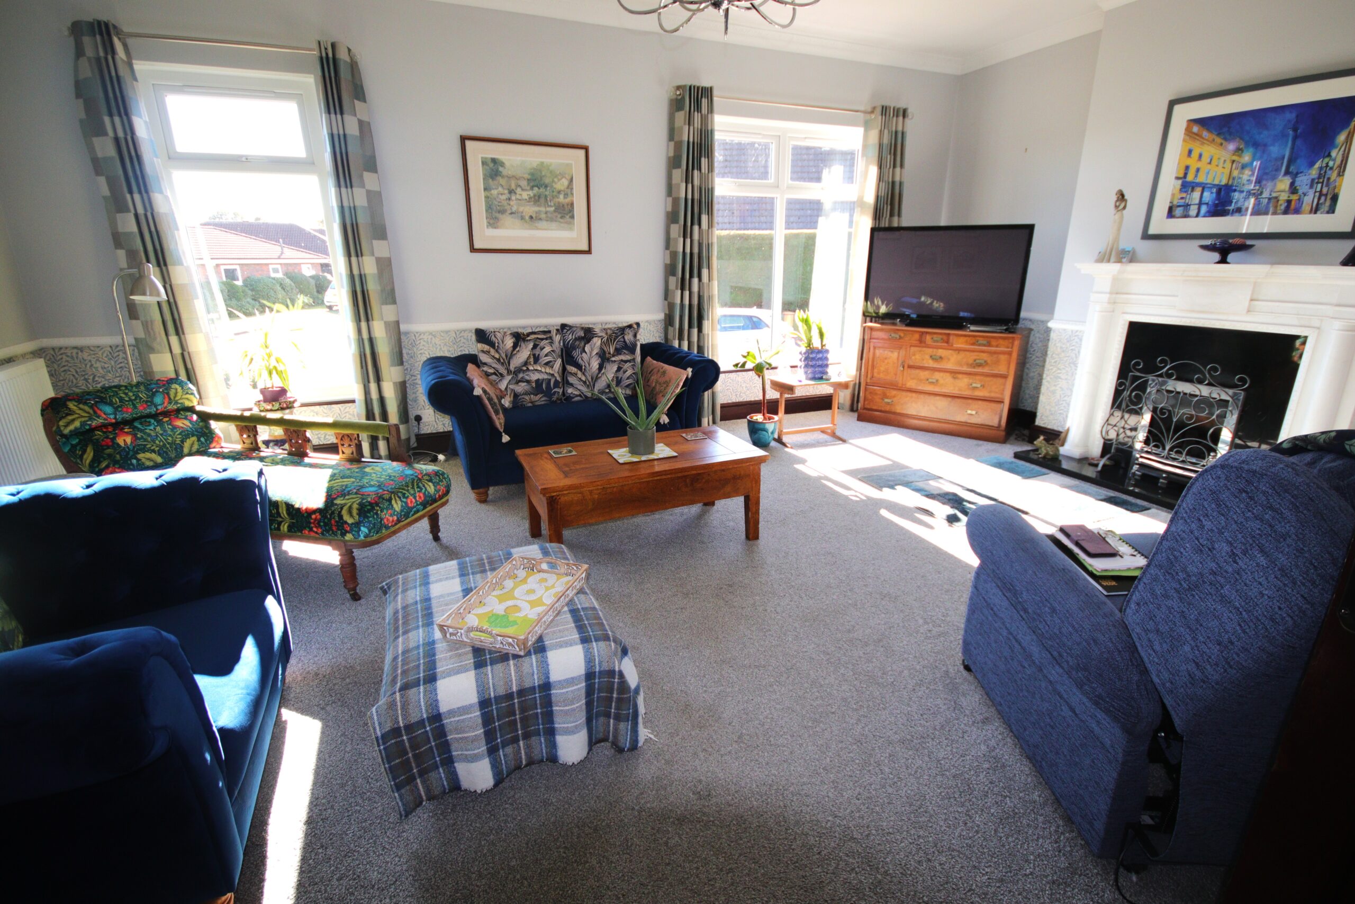
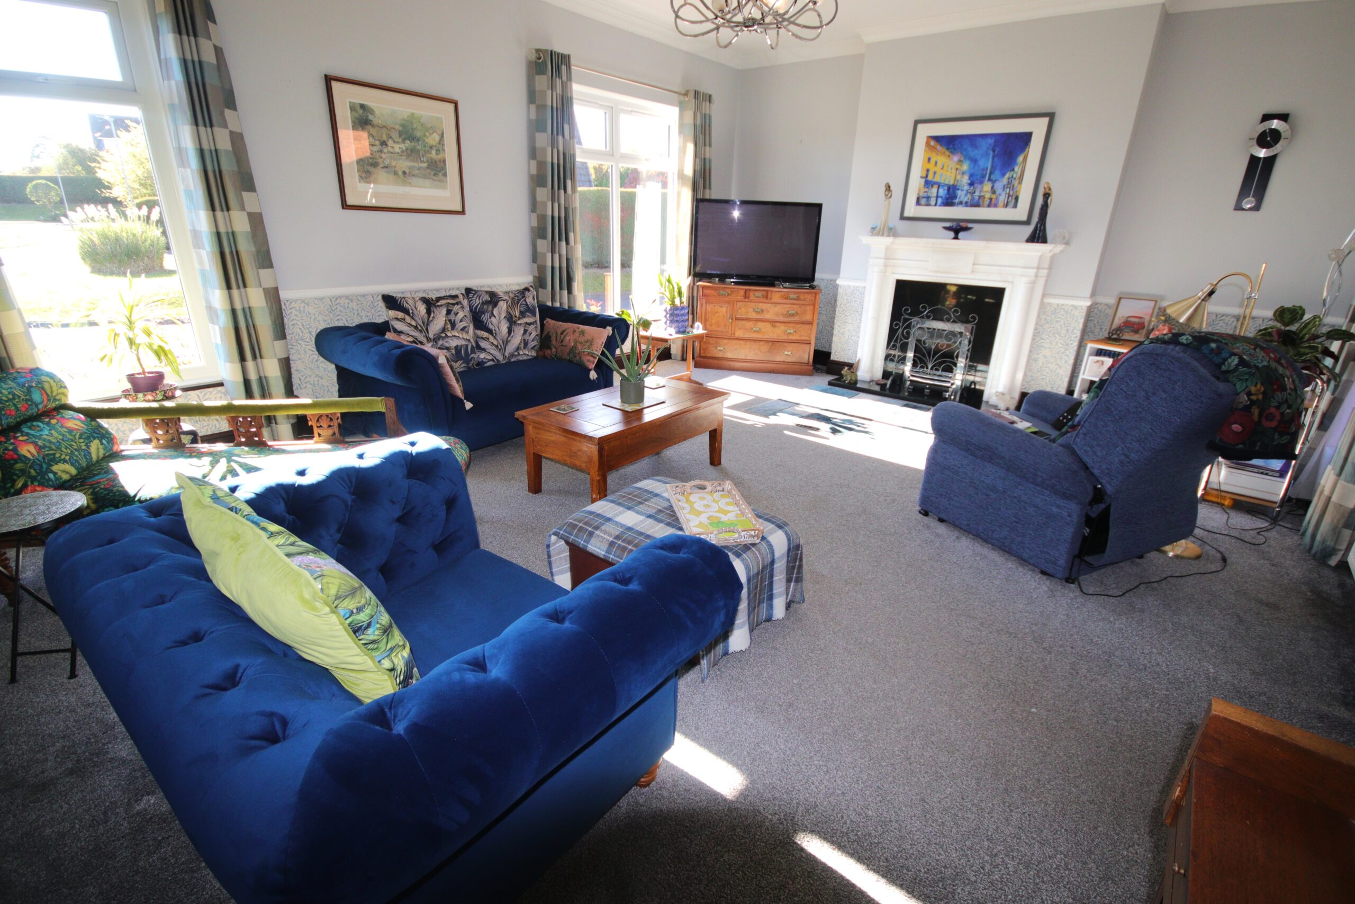
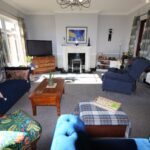
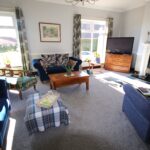
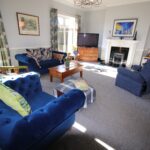
Sitting Room 6.5m x 5.2m (about 21'3" x 17'0")
3 Upvc framed double glazed windows, cornice to ceiling, dado rail, centre ceiling rose, attractive marble fireplace with hearth, inset living flame coal effect gas fire, 2 radiators
Arched doorway from reception hall leading to
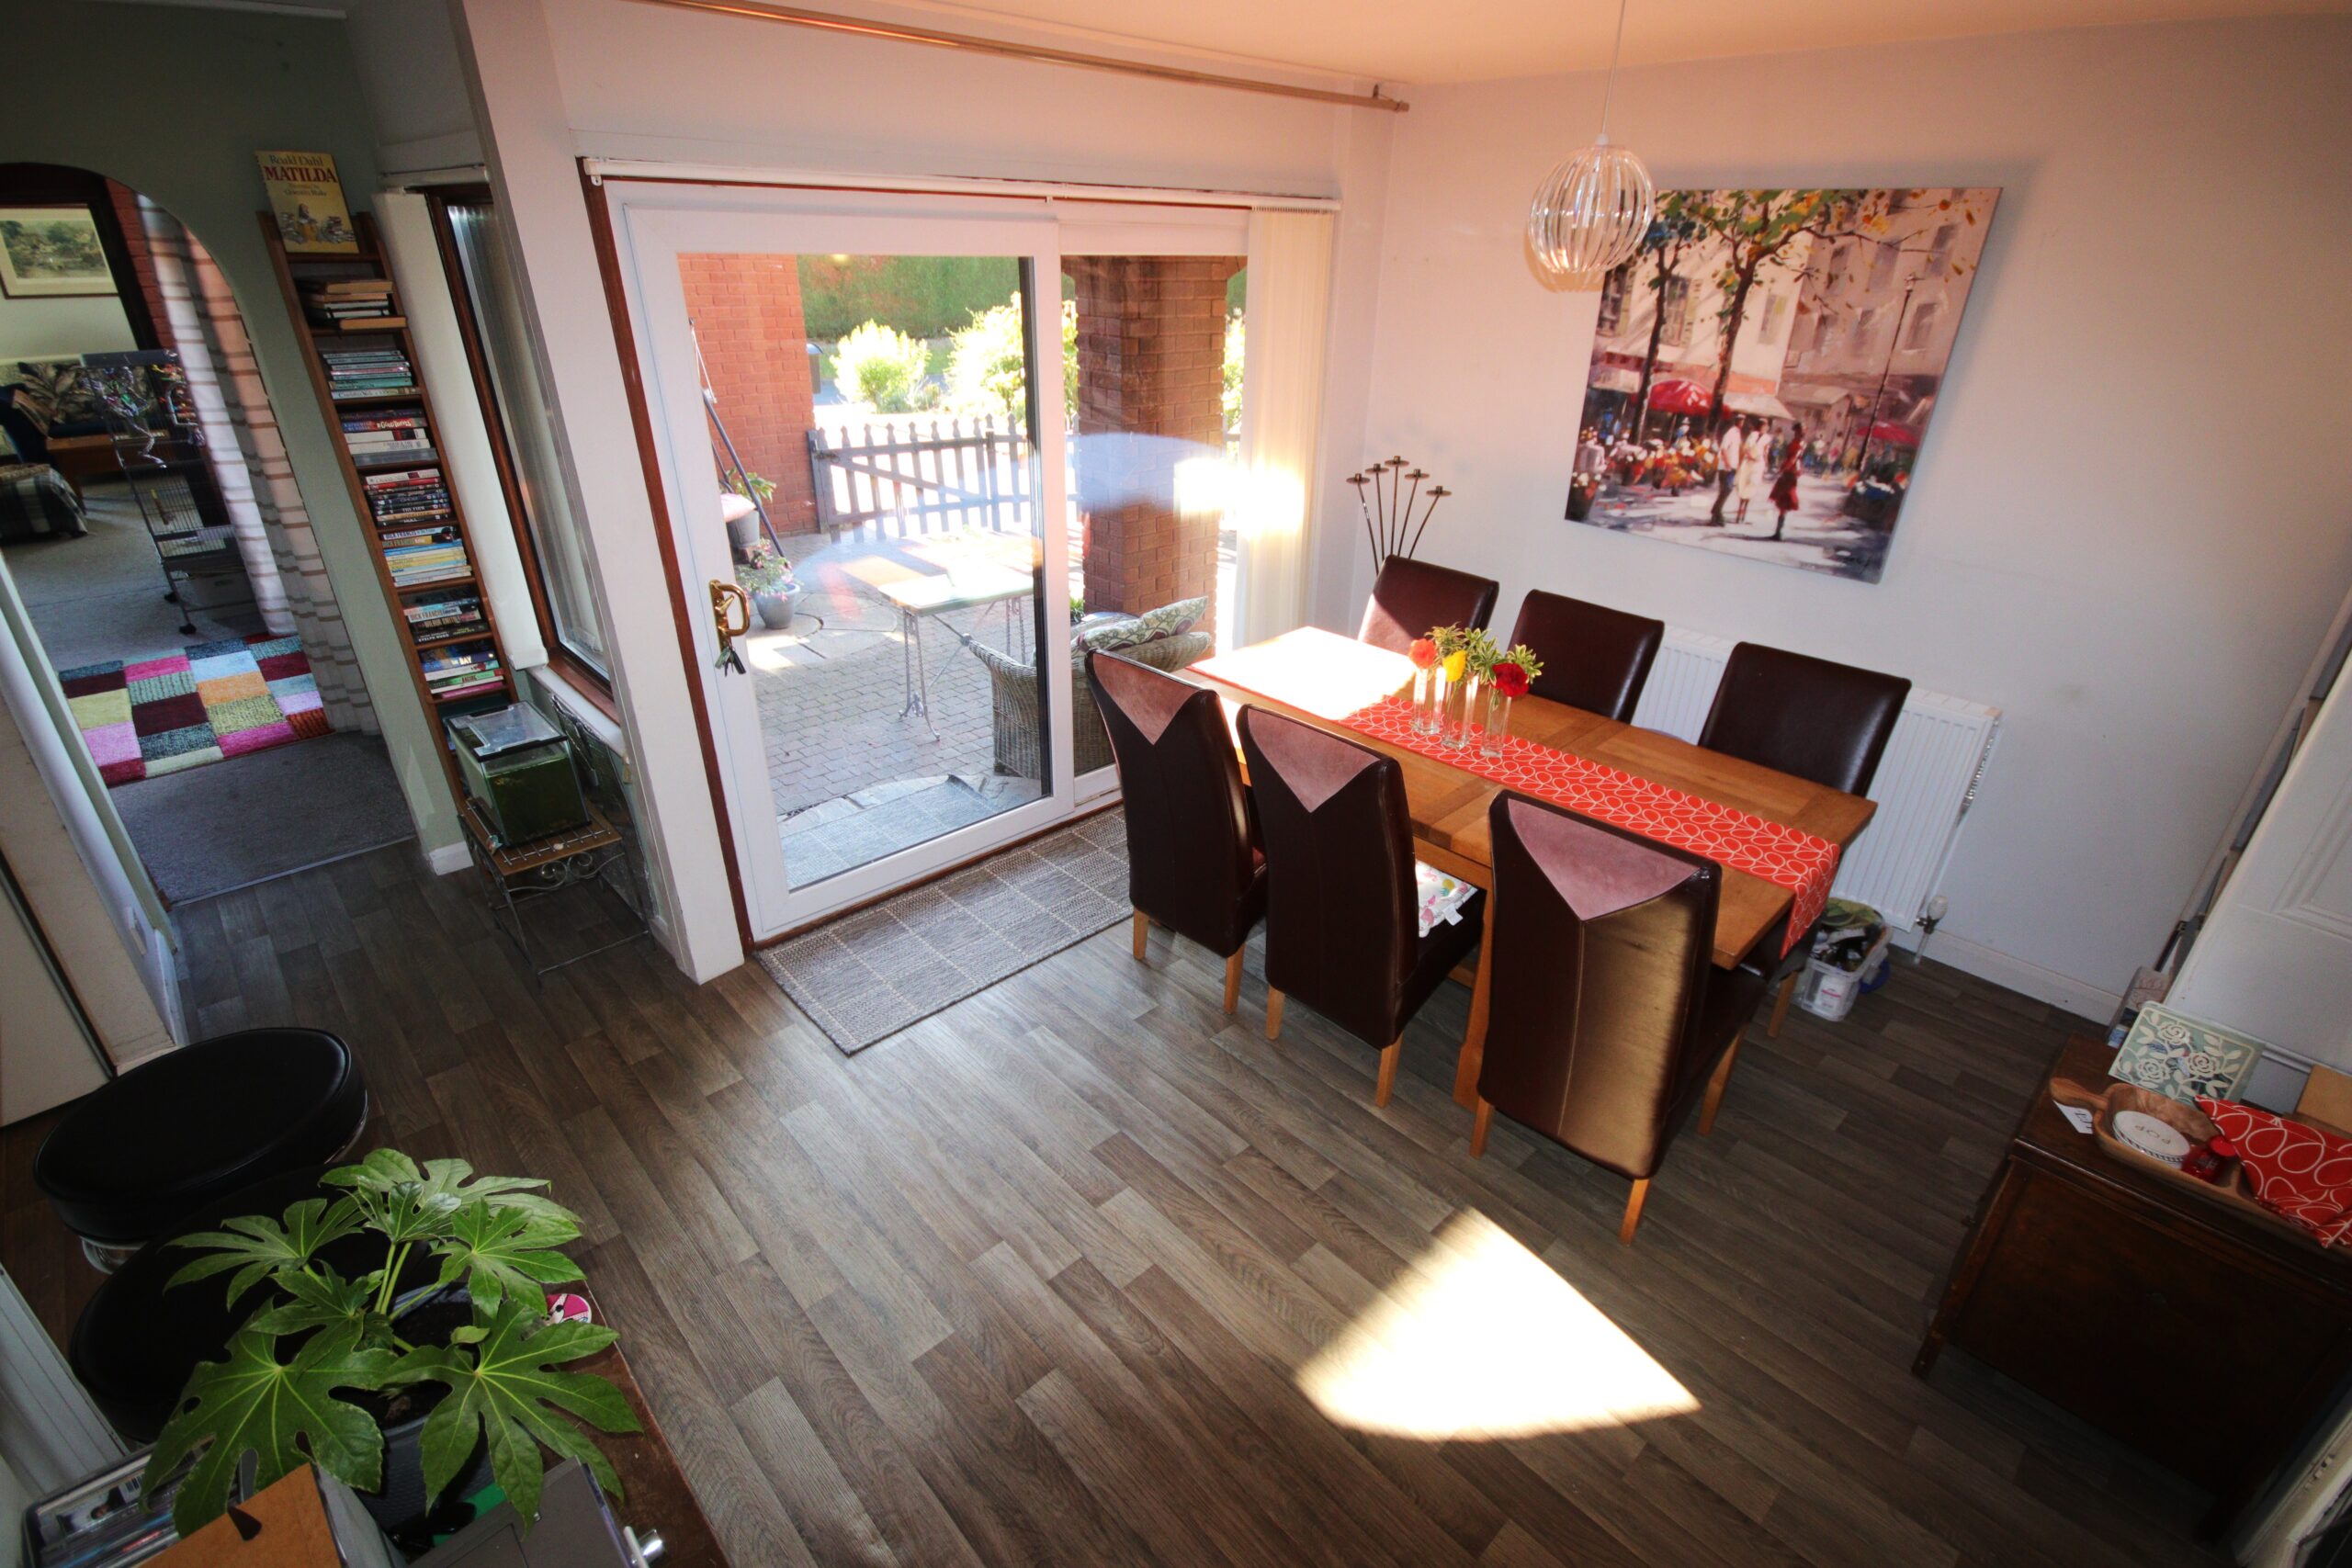
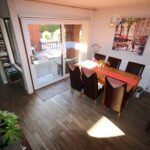
Dining Room 4.0m x 3.3m (about 13'0" x 10'9")
Radiator, Upvc framed double glazed sliding patio doors, double glazed window set in hardwood frame, leading to
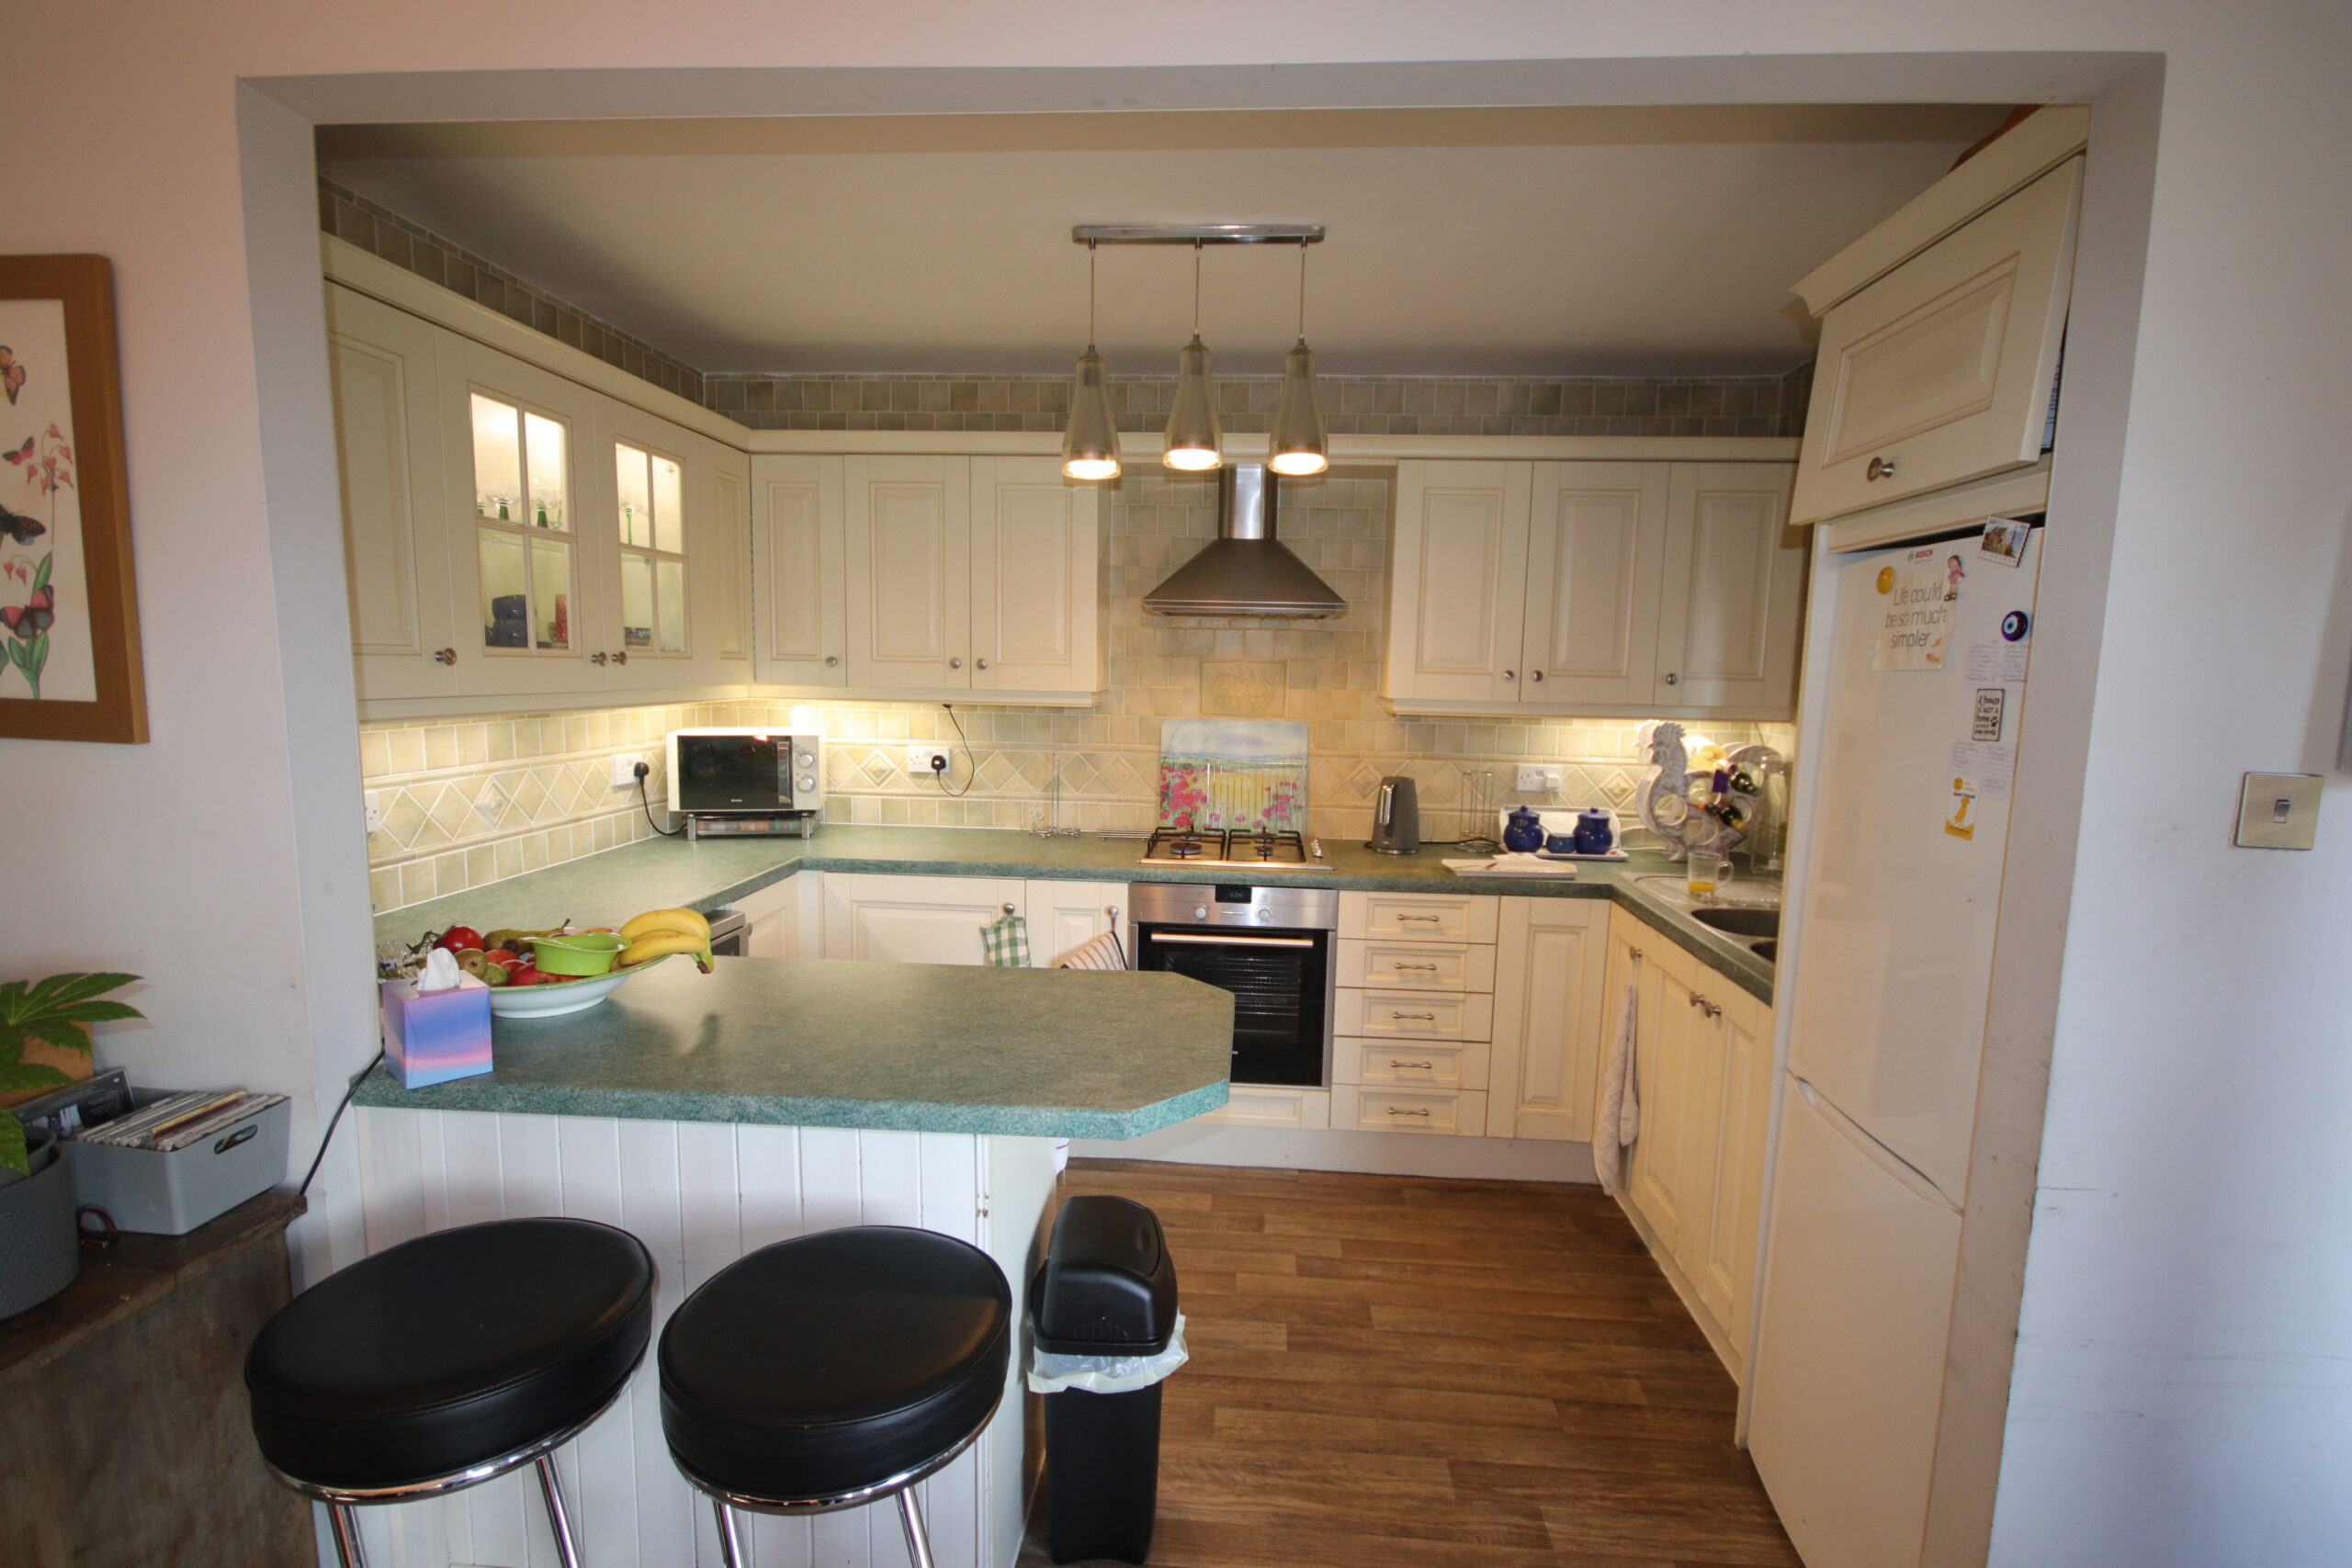
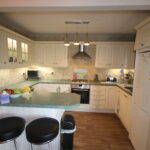
Kitchen 3.5m x 2.4m (about 11'6" x 7'9")
Excellent range of fitted base units and wall cupboards with concealed lighting, one and three quarter bowl stainless steel sink unit with mixer tap, fully tiled walls, built in oven, 4 burner gas hob, stainless steel extractor hood
Inner Hall
Fitted louvre doored cupboard with shelving and plumbing for automatic washing machine, louvre doored cloak cupboard with hanging and shelving space.
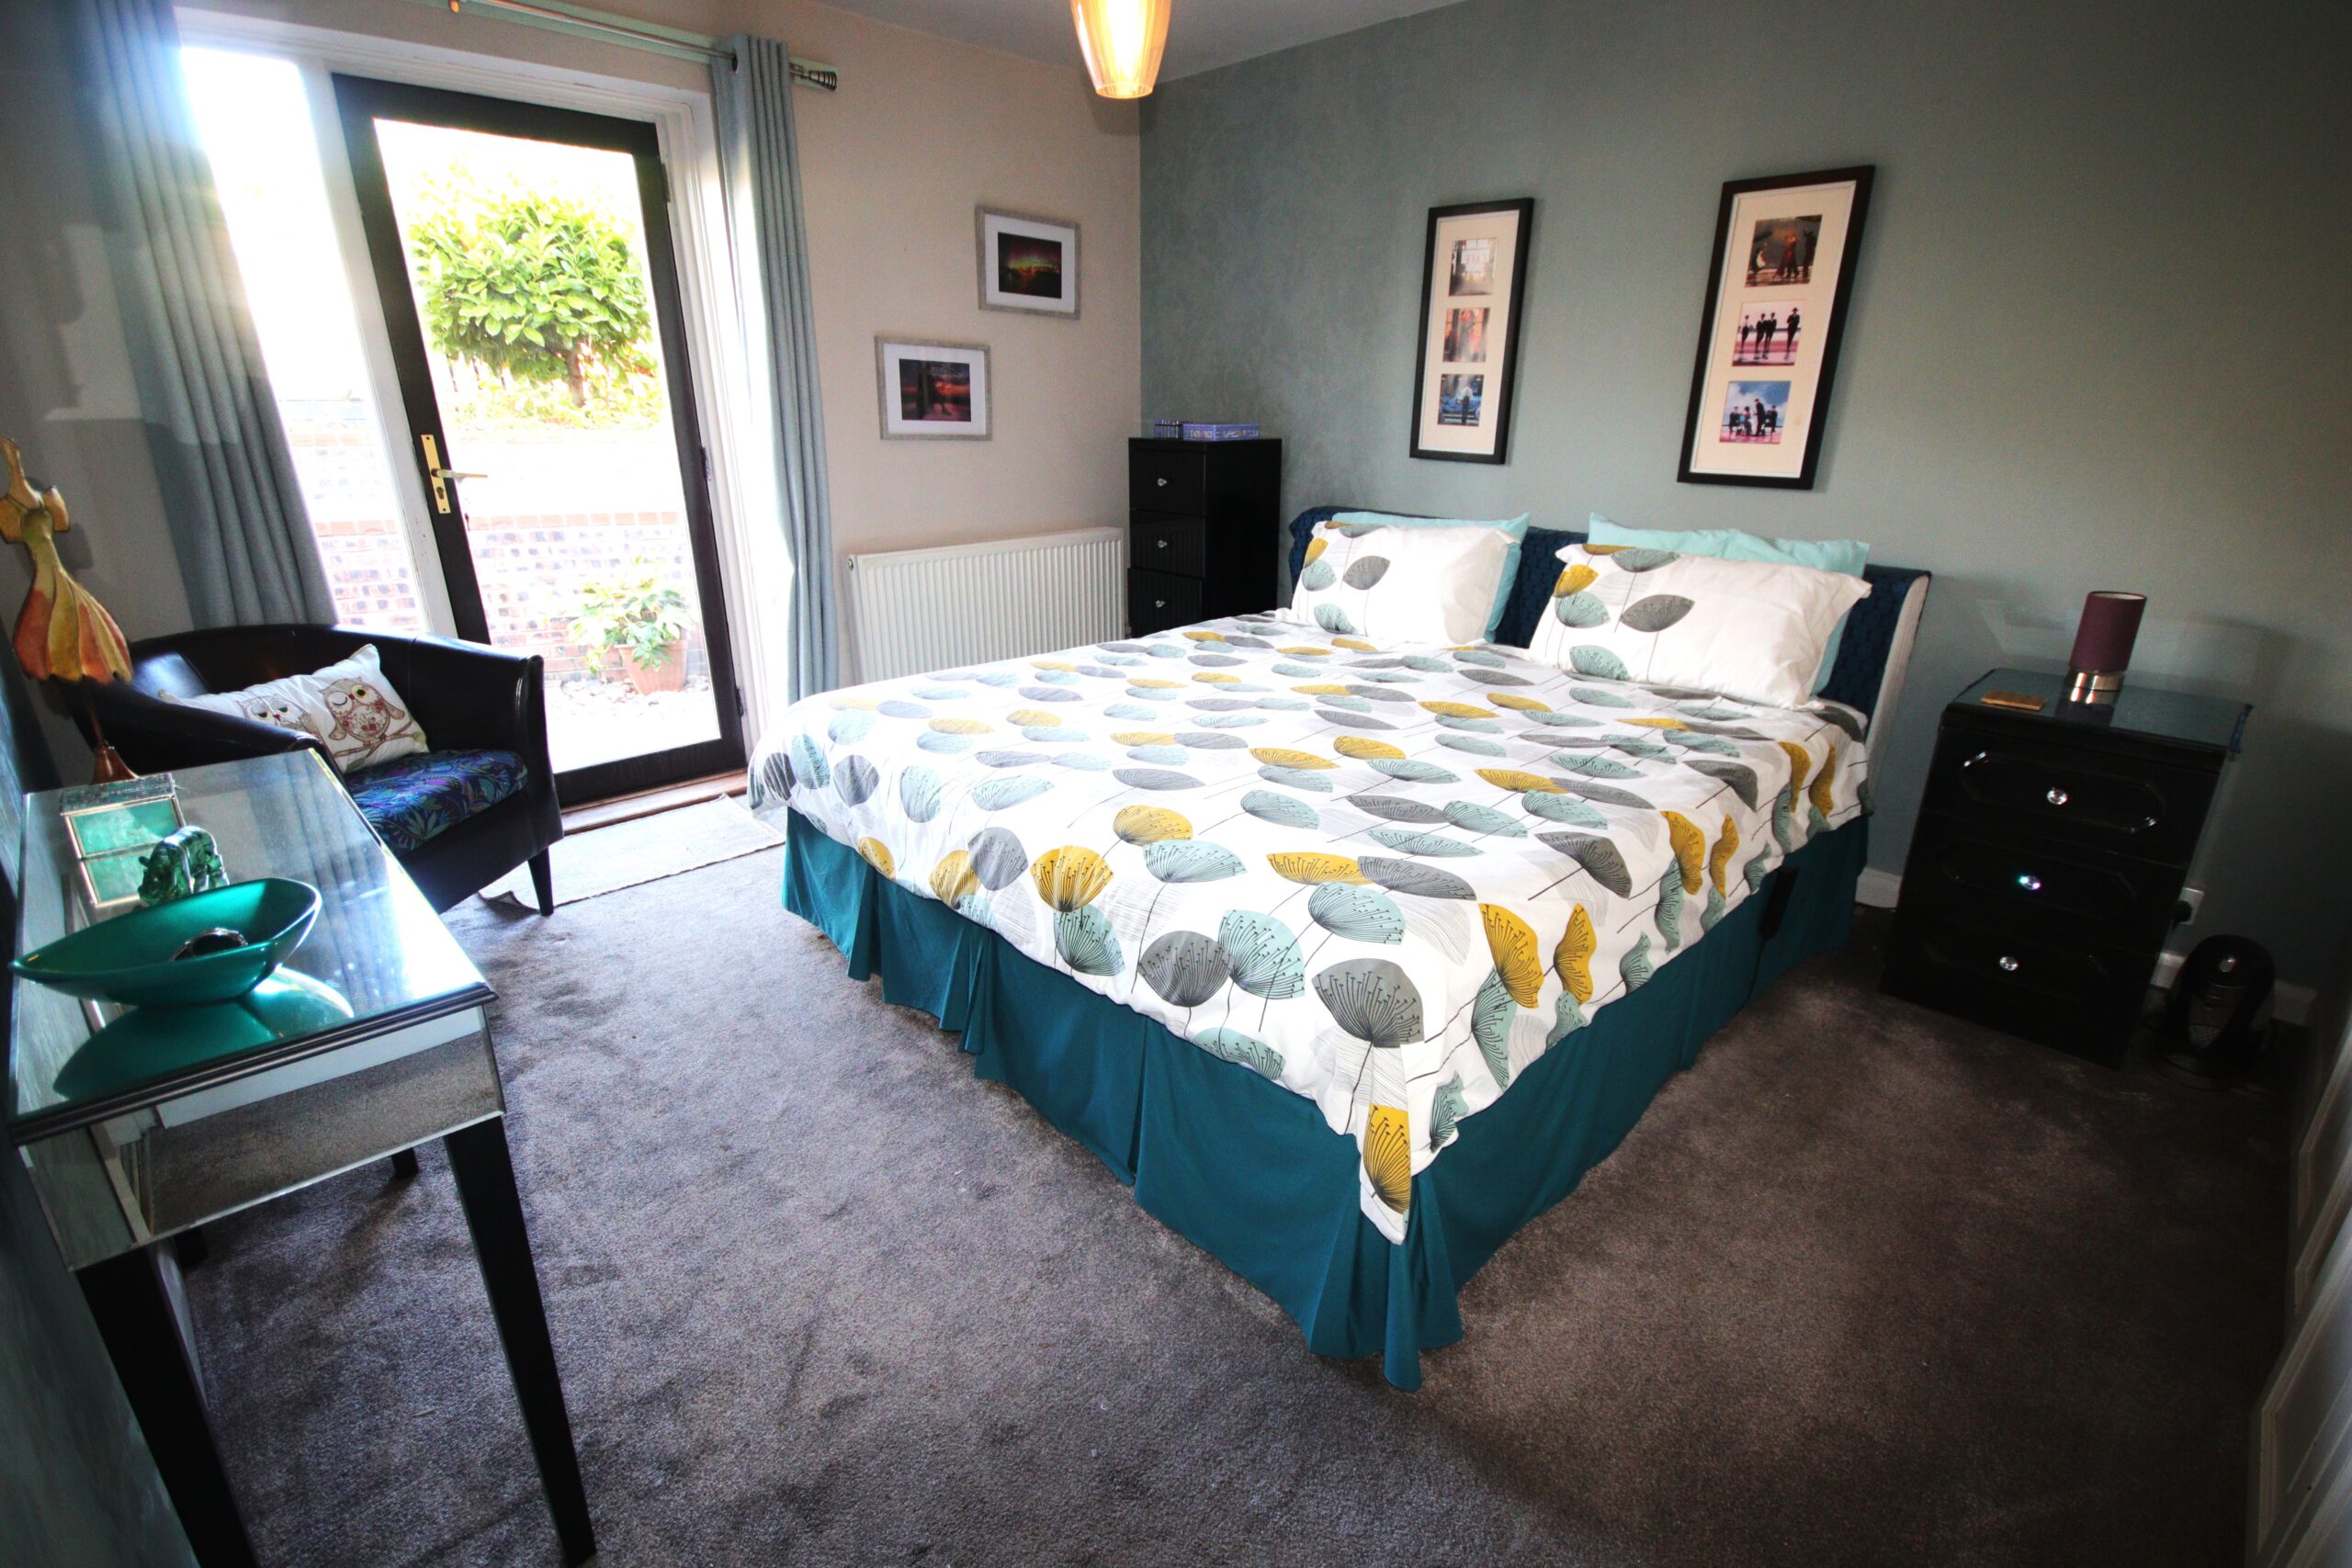
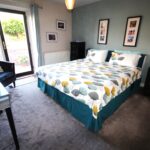
Bedroom 1 4.9m x 3.4m (about 16'0" x 11'3")
Incorporating built in wardrobes with hanging and shelving space, radiator, double glazed window, Upvc framed double glazed door leading to rear garden
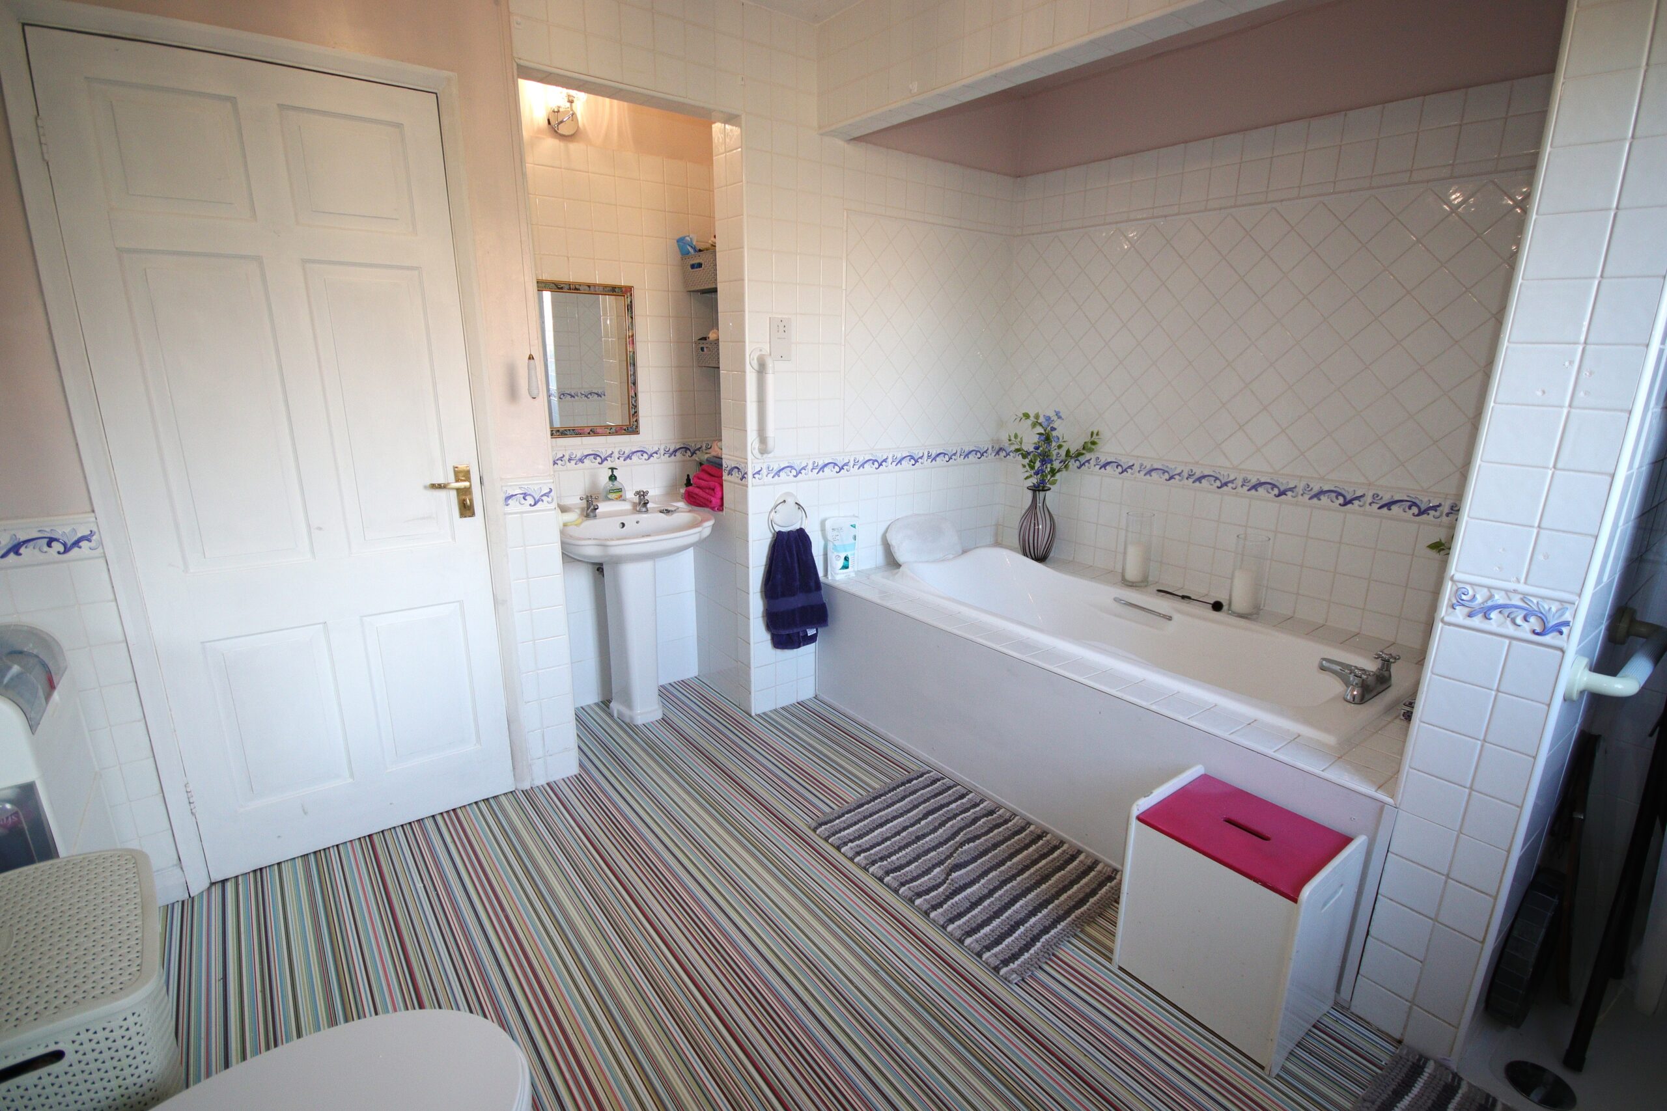
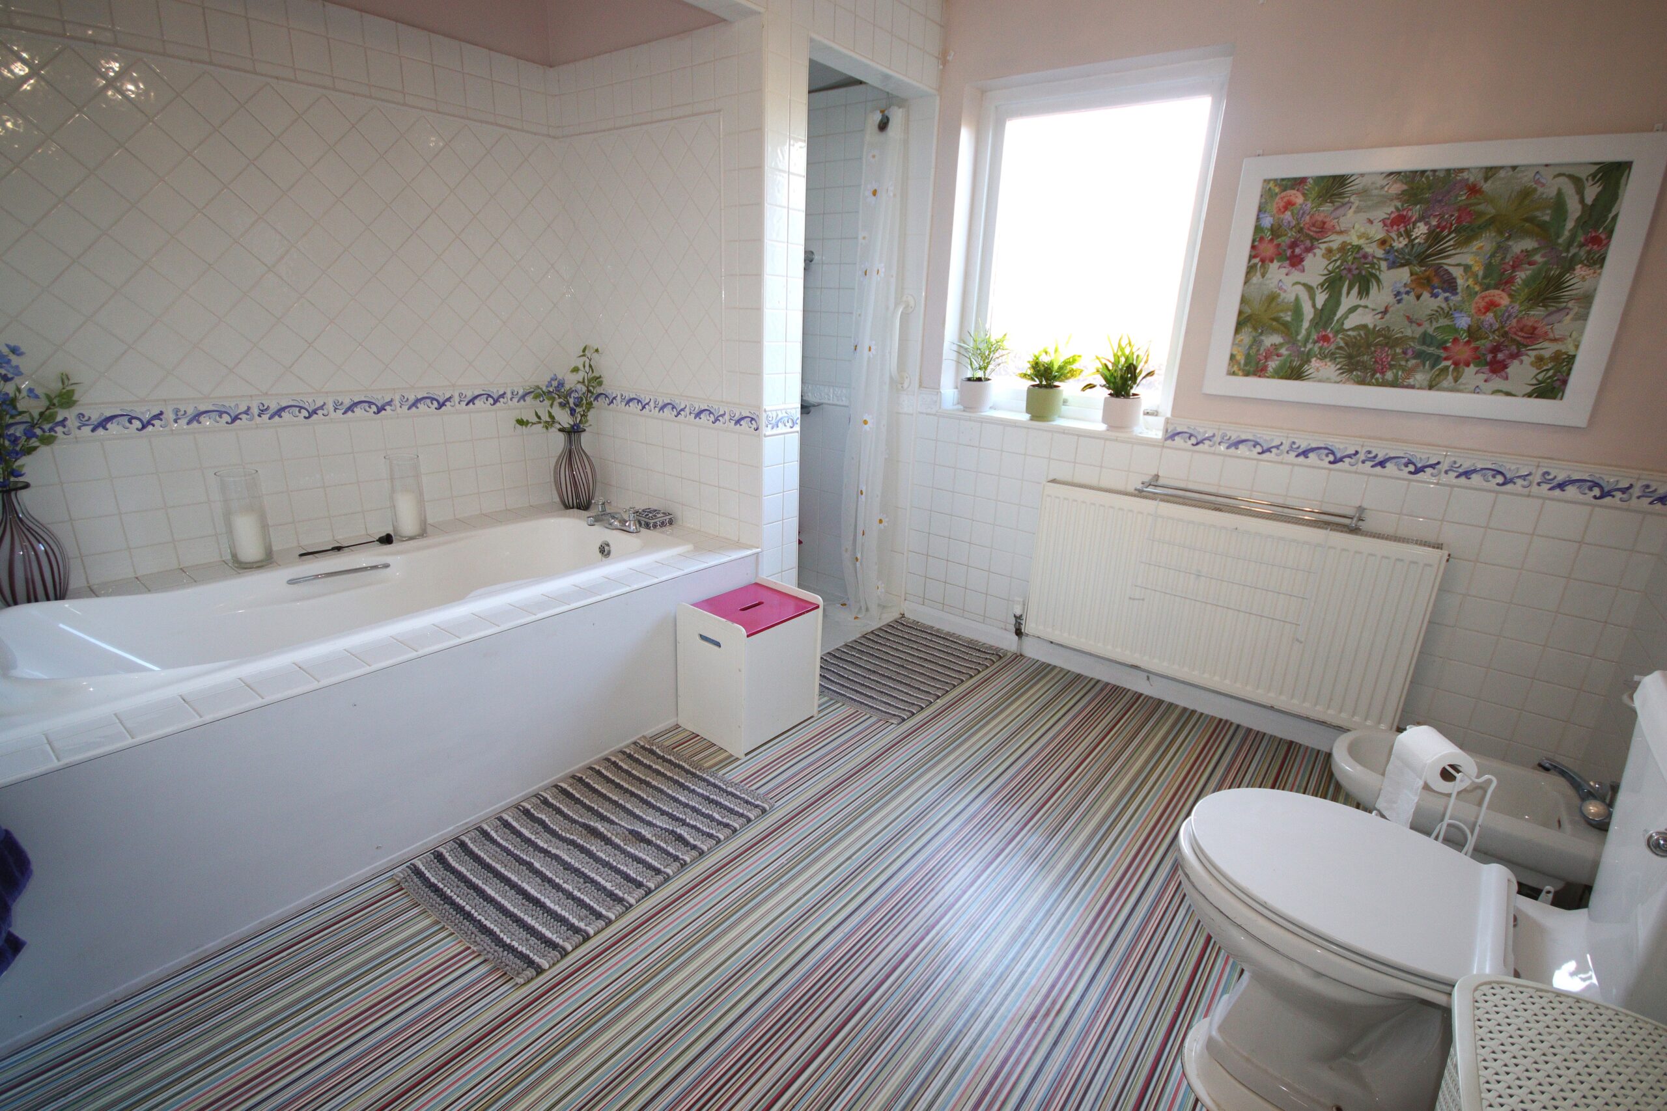
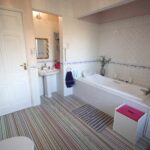
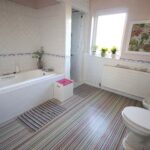
Bathroom/wc 3.6m x 2.9m (about 11'9" x 9'6")
Partly tiled walls, inset bath with tiled surround, pedestal wash basin set in alcove with fitted shelving, low level wc, bidet, double glazed window, mirror feature, fully tiled shower cubicle with mains run shower and composite base
Stairs
Half Landing
Radiator, Upvc framed double glazed window, stairs to
First Floor Landing
Built in cupboard housing Potterton Titanium wall mounted gas fired central heating boiler. leading to bathroom and 3 additional bedrooms
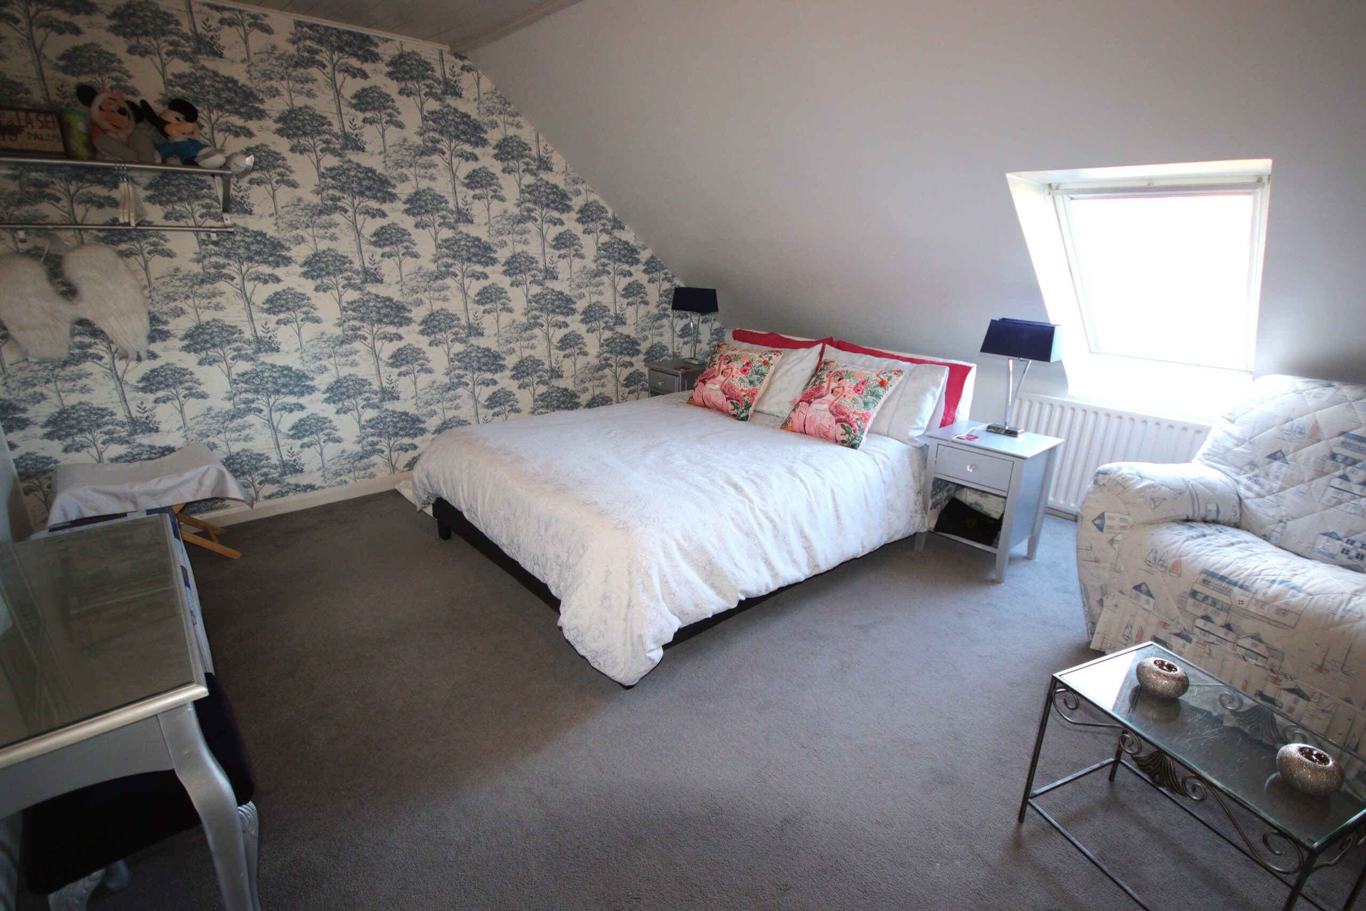
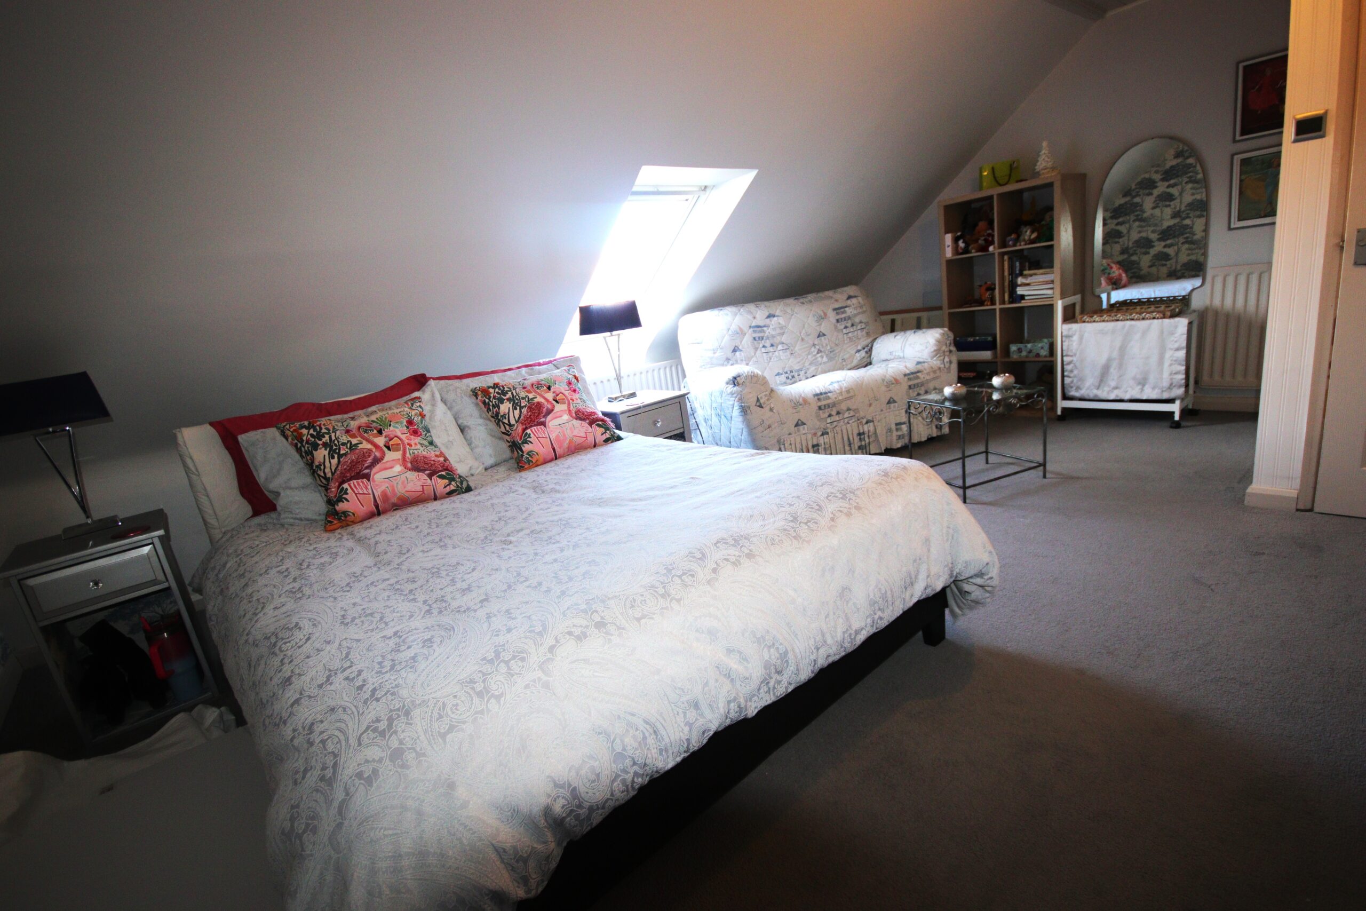
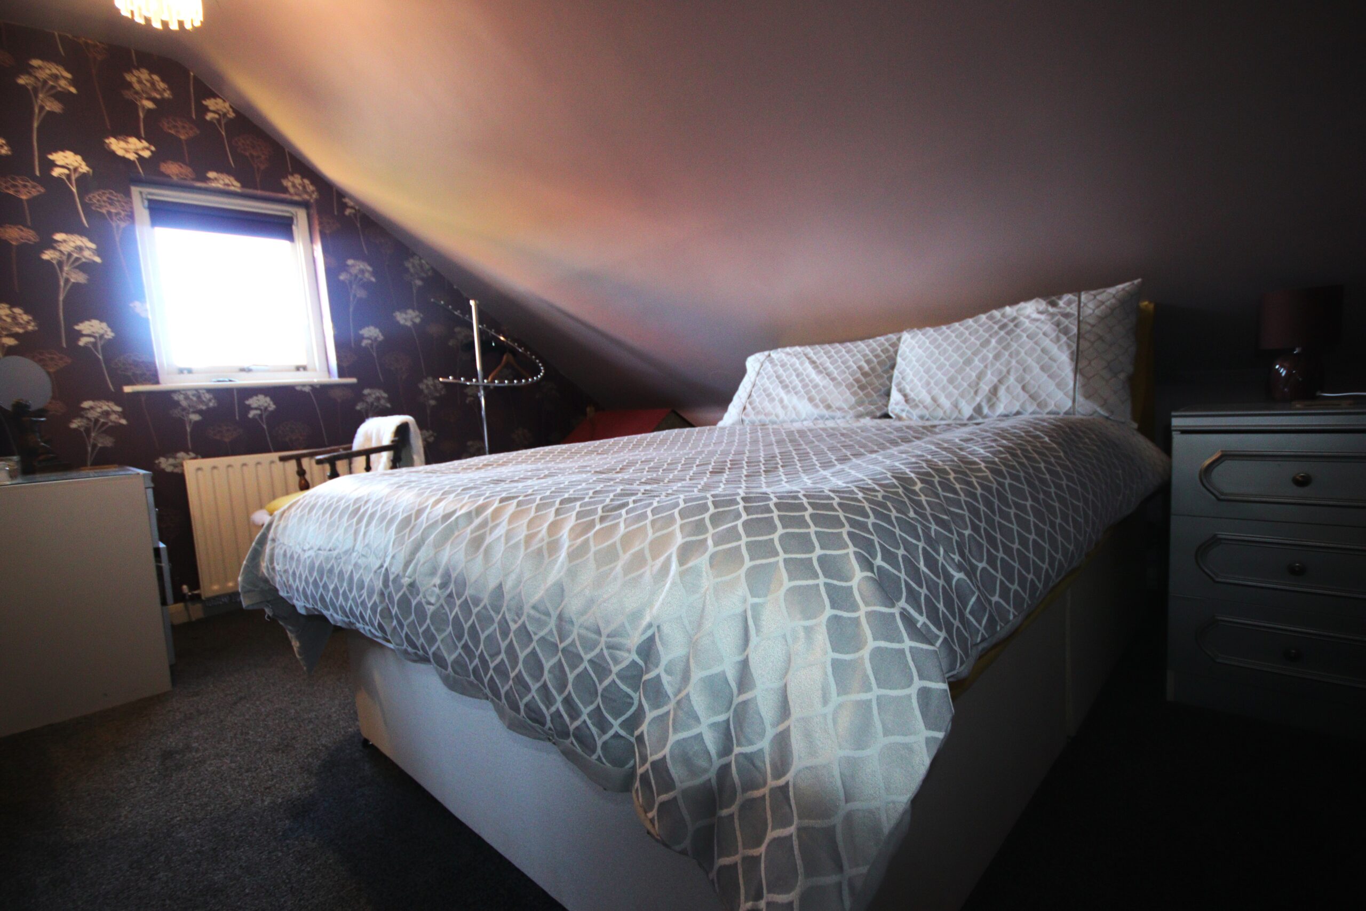
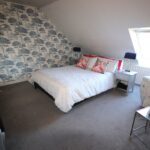
Bedroom 2. 4.1m x 3.9m + 3.2m x 1.6m (about 13'6" x 12'9" + 10'6" x 5'3")
(restricted headroom in places) 2 radiators, Velux double glazed window with integral blind
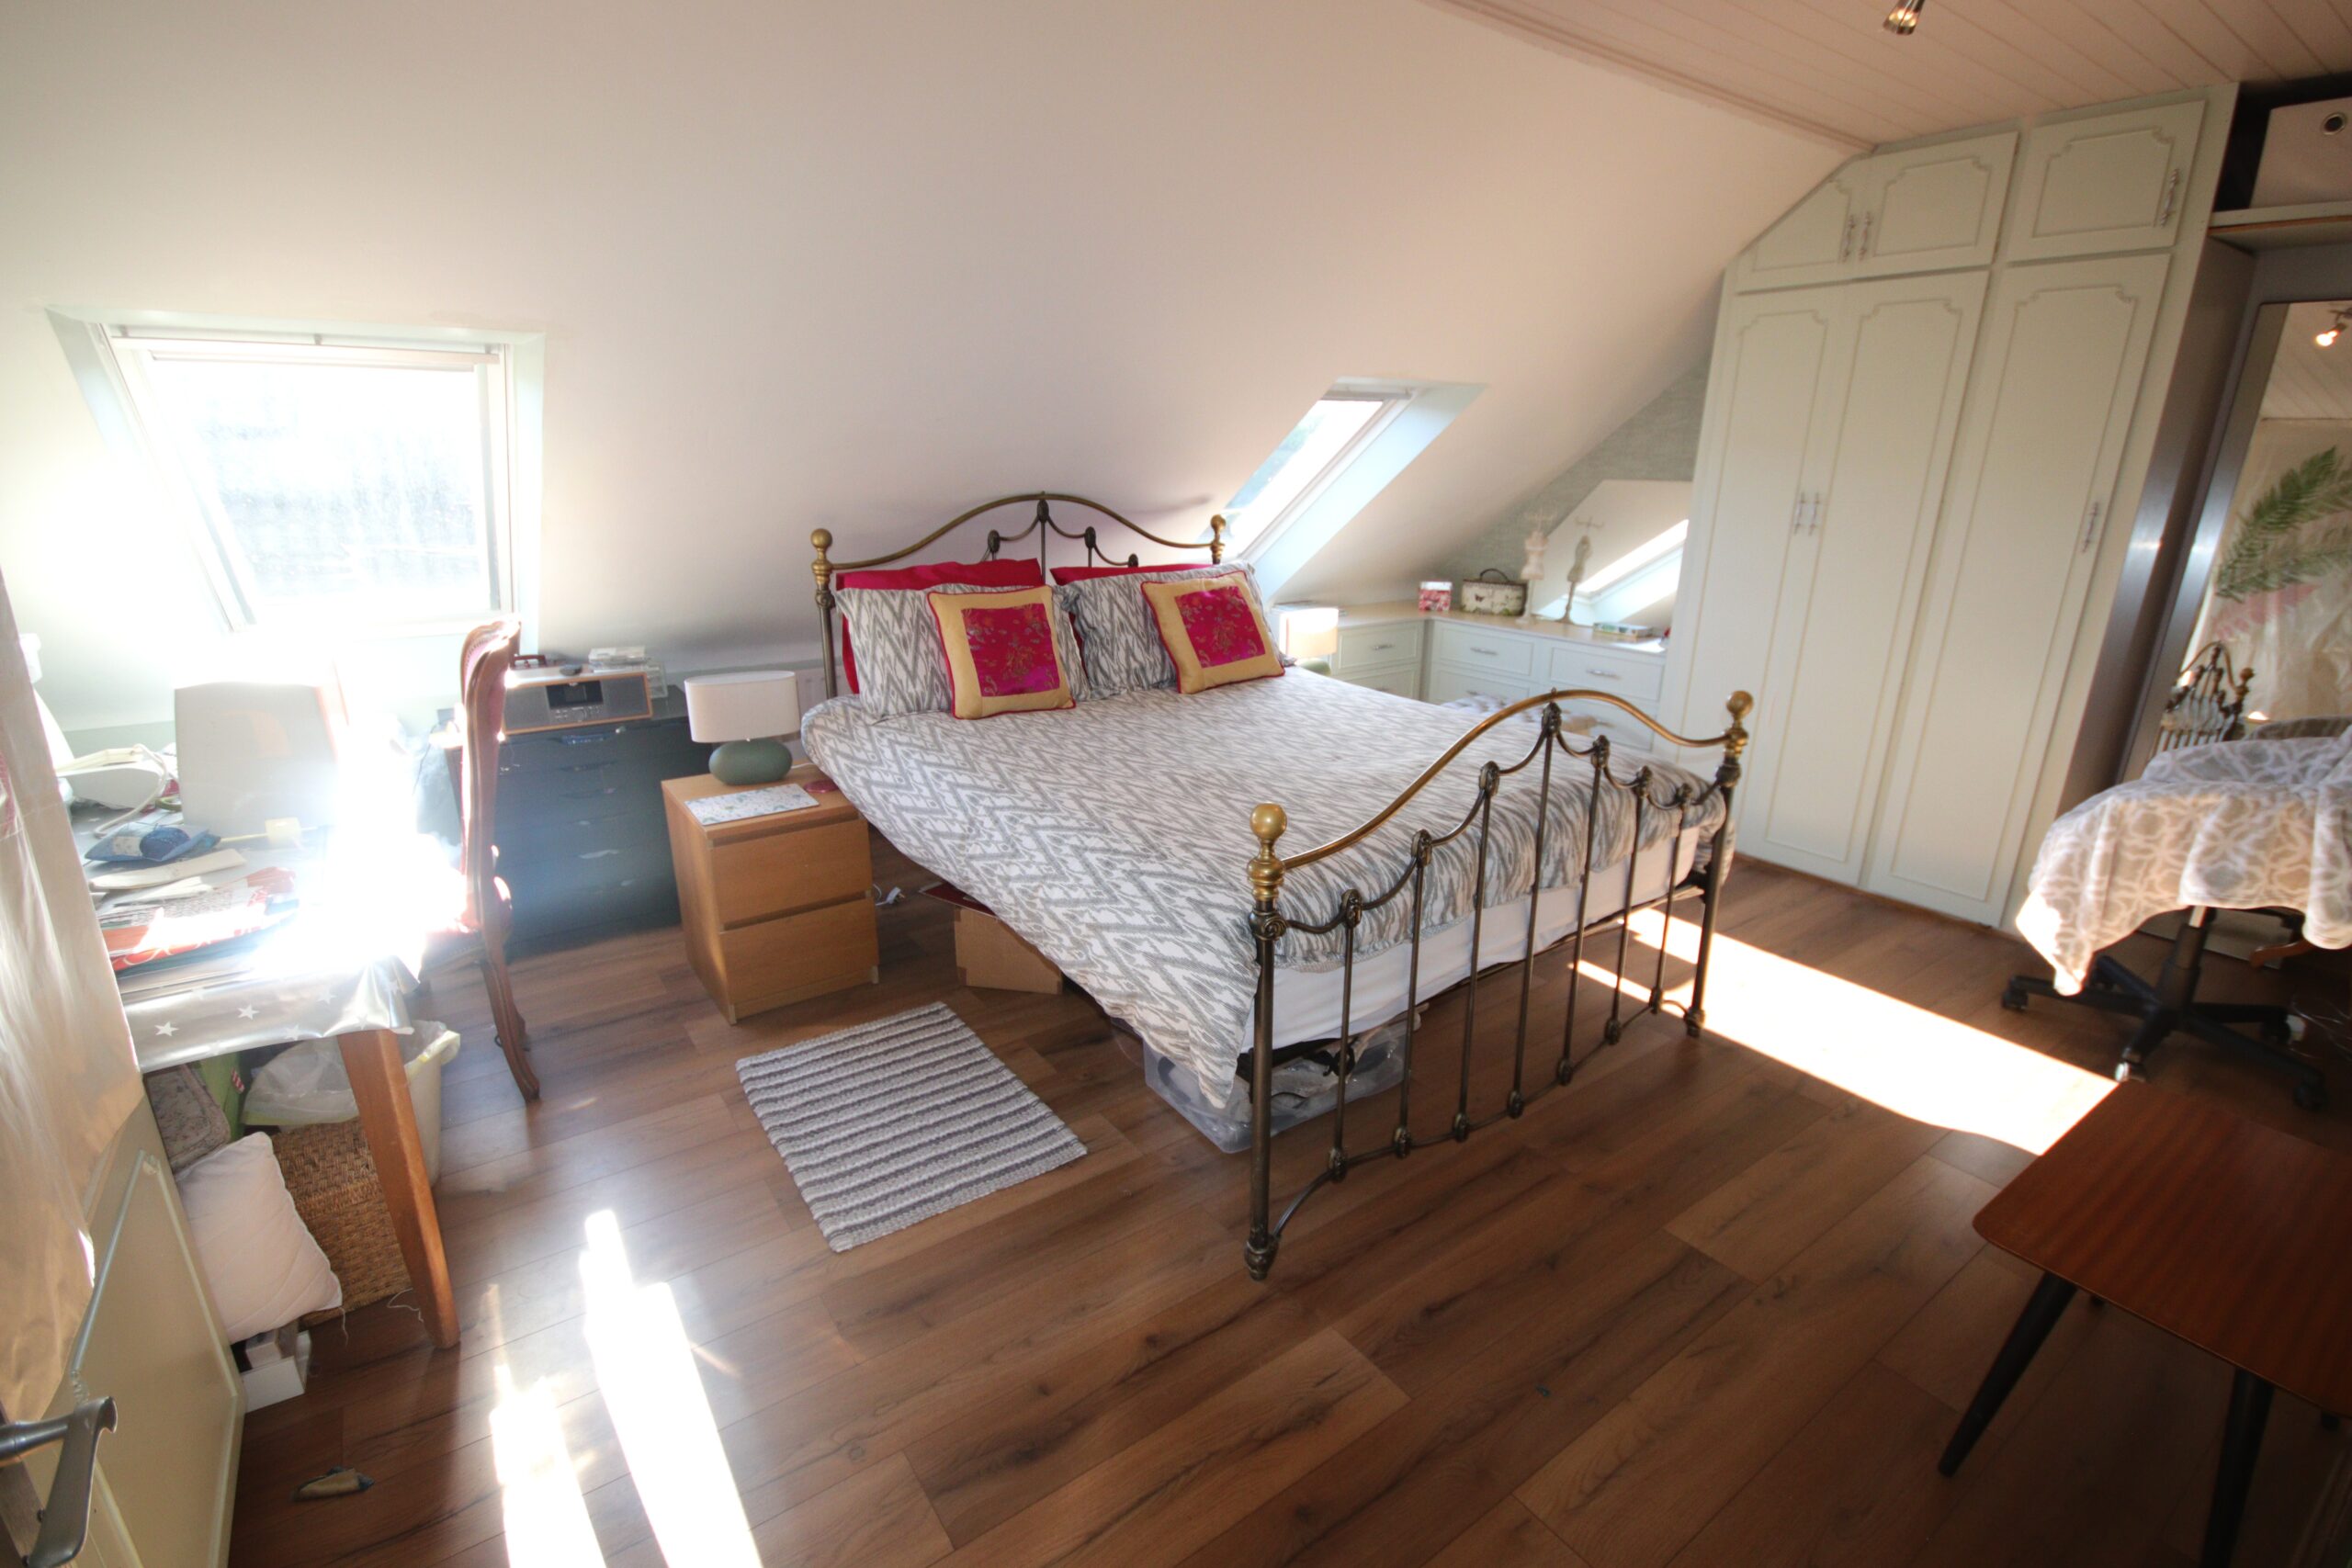
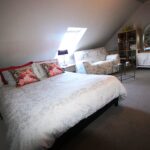
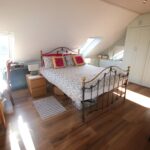
Bedroom 3 5.4m x 4.0m (about 17'0" x 13'0")
Restricted headroom in places and incorporating fitted wardrobes with hanging, shelving and drawer space, 2 Velux double glazed windows with integral blinds, laminate flooring, ceiling spotlighting
Bedroom 4 3.9m x 3.0m (about 12'9" x 9'9")
(Restricted headroom in places) radiator, double glazed window
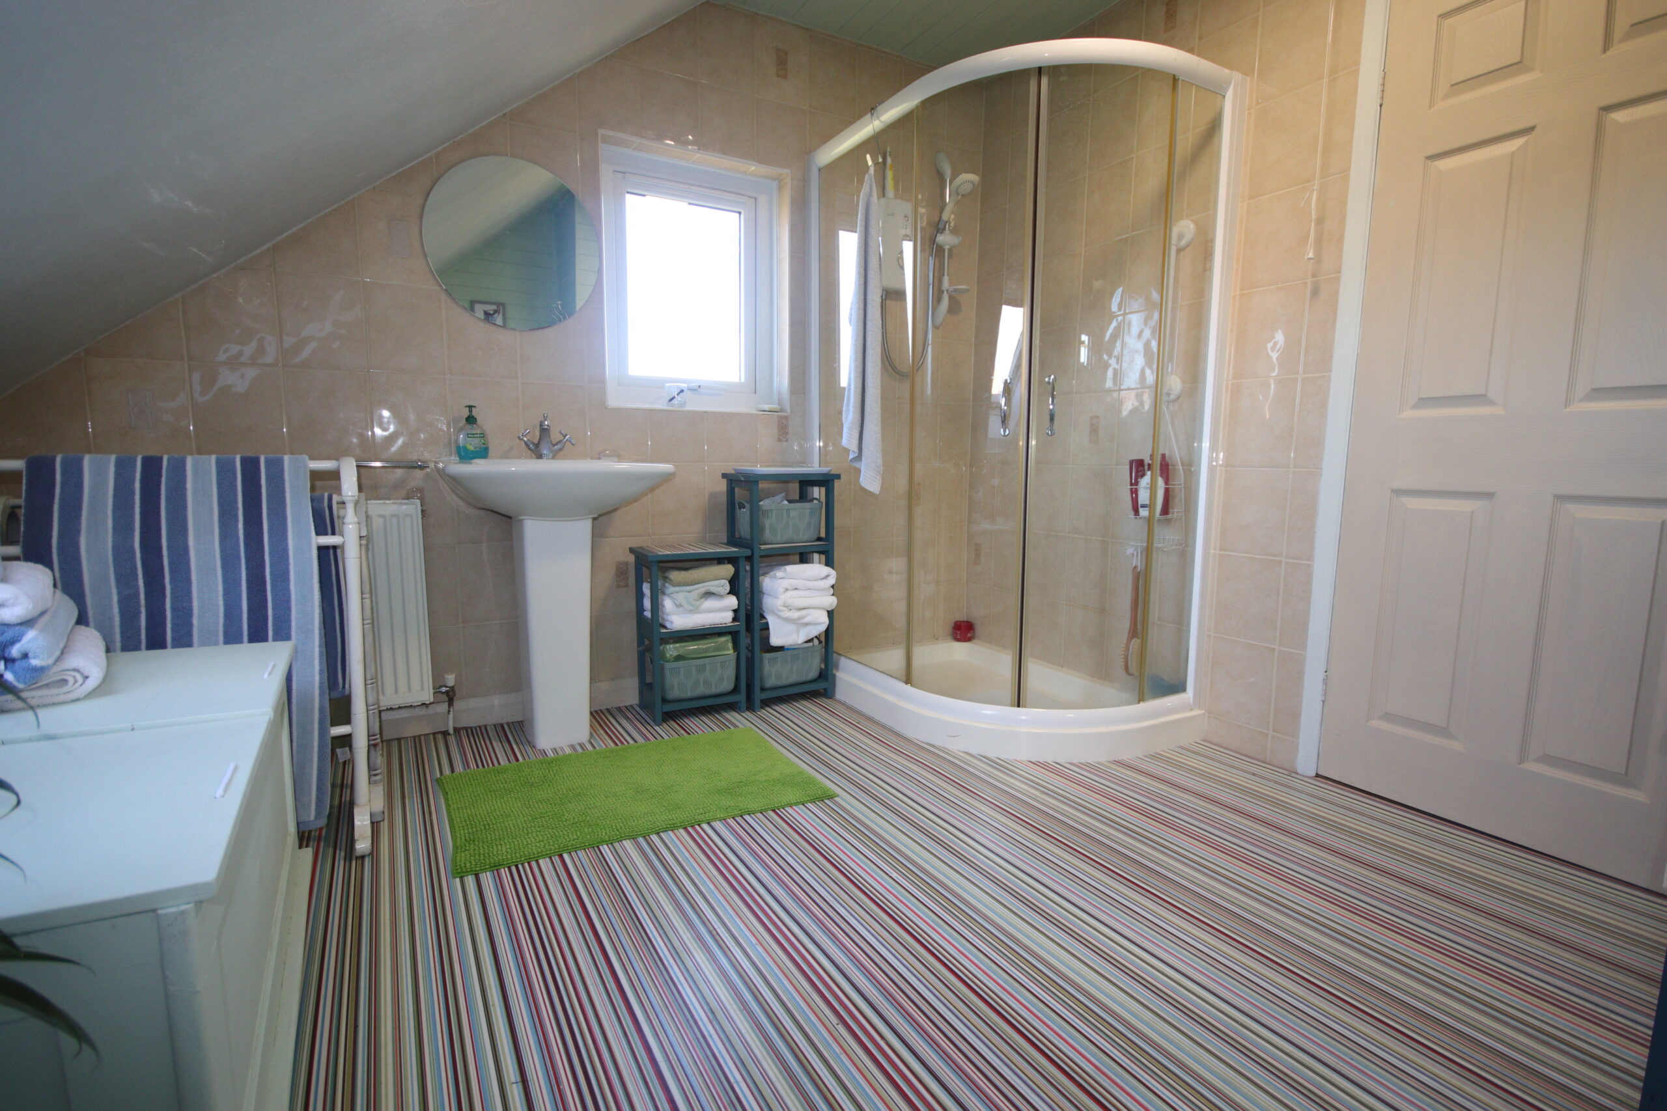
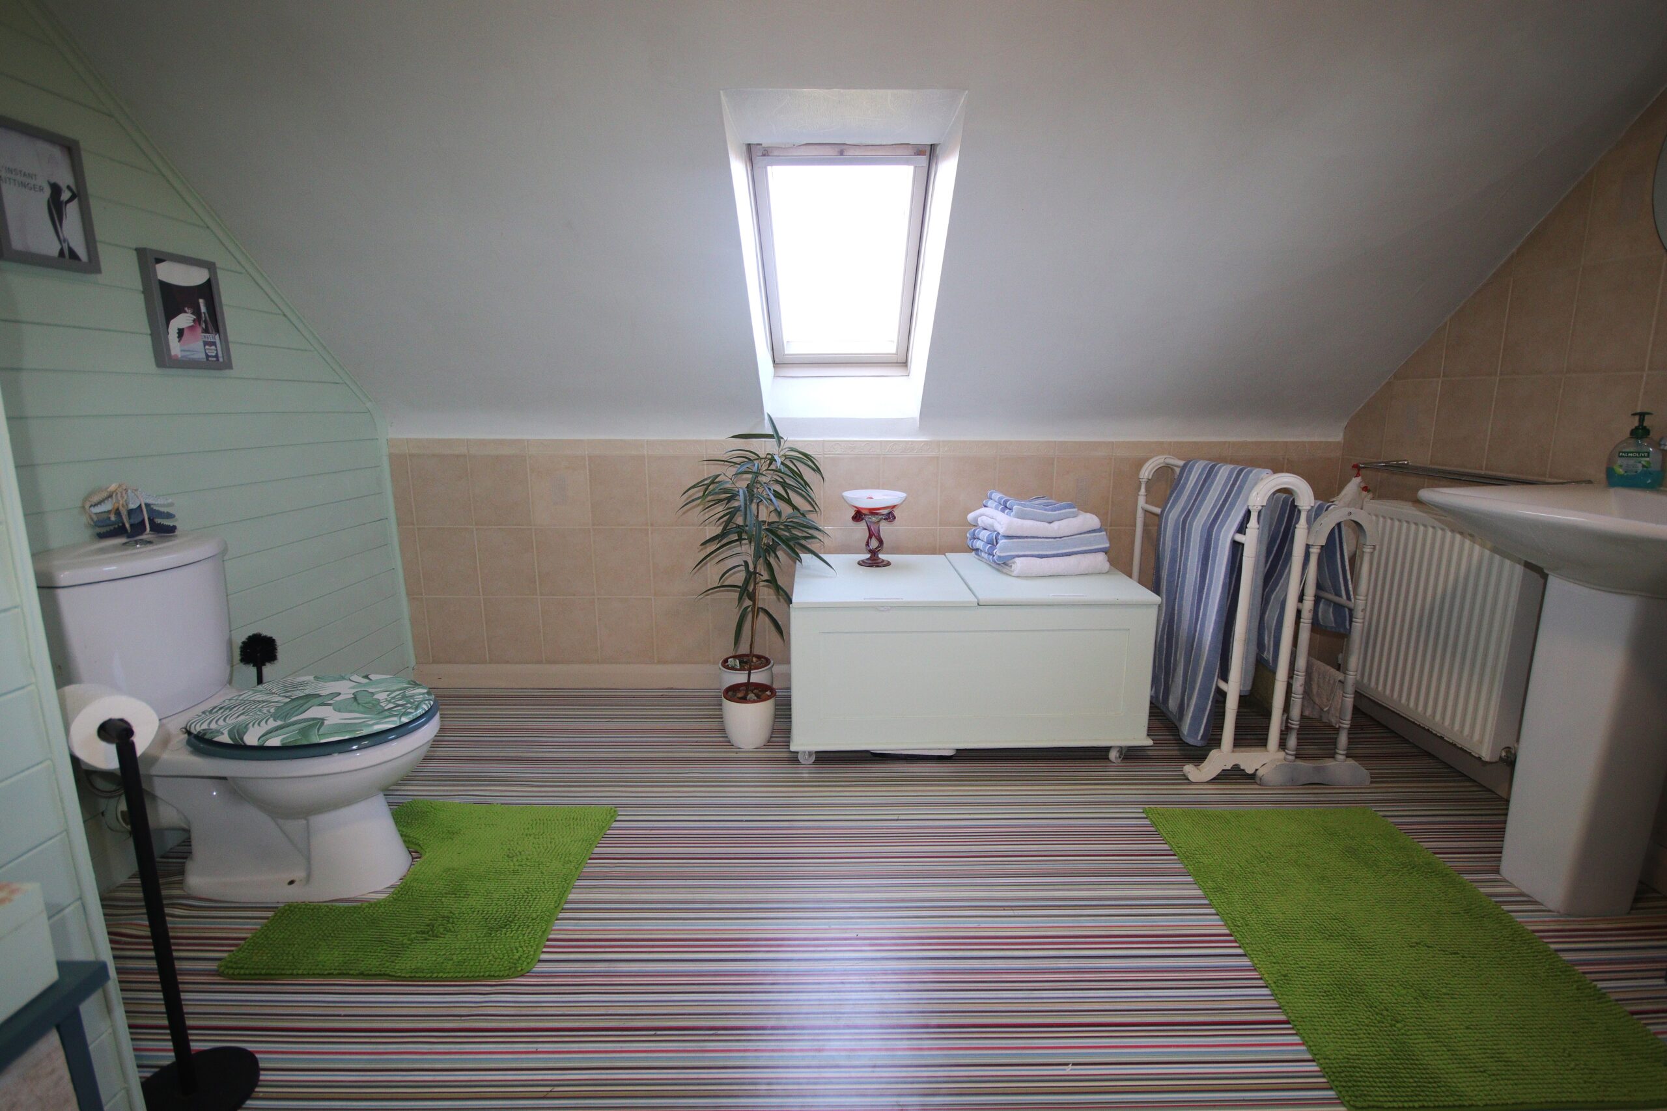
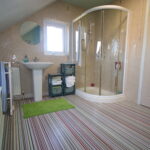
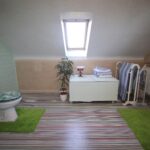
Shower Room/wc 3.3m x 2.8m (about 10'9" x 9'3")
Mostly tiled and panelled walls, curved door shower cubicle with Triton Trance electric shower and composite base, pedestal wash basin with mixer tap, low level wc, Velux double glazed window, Upvc framed double glazed window, radiator
Outside
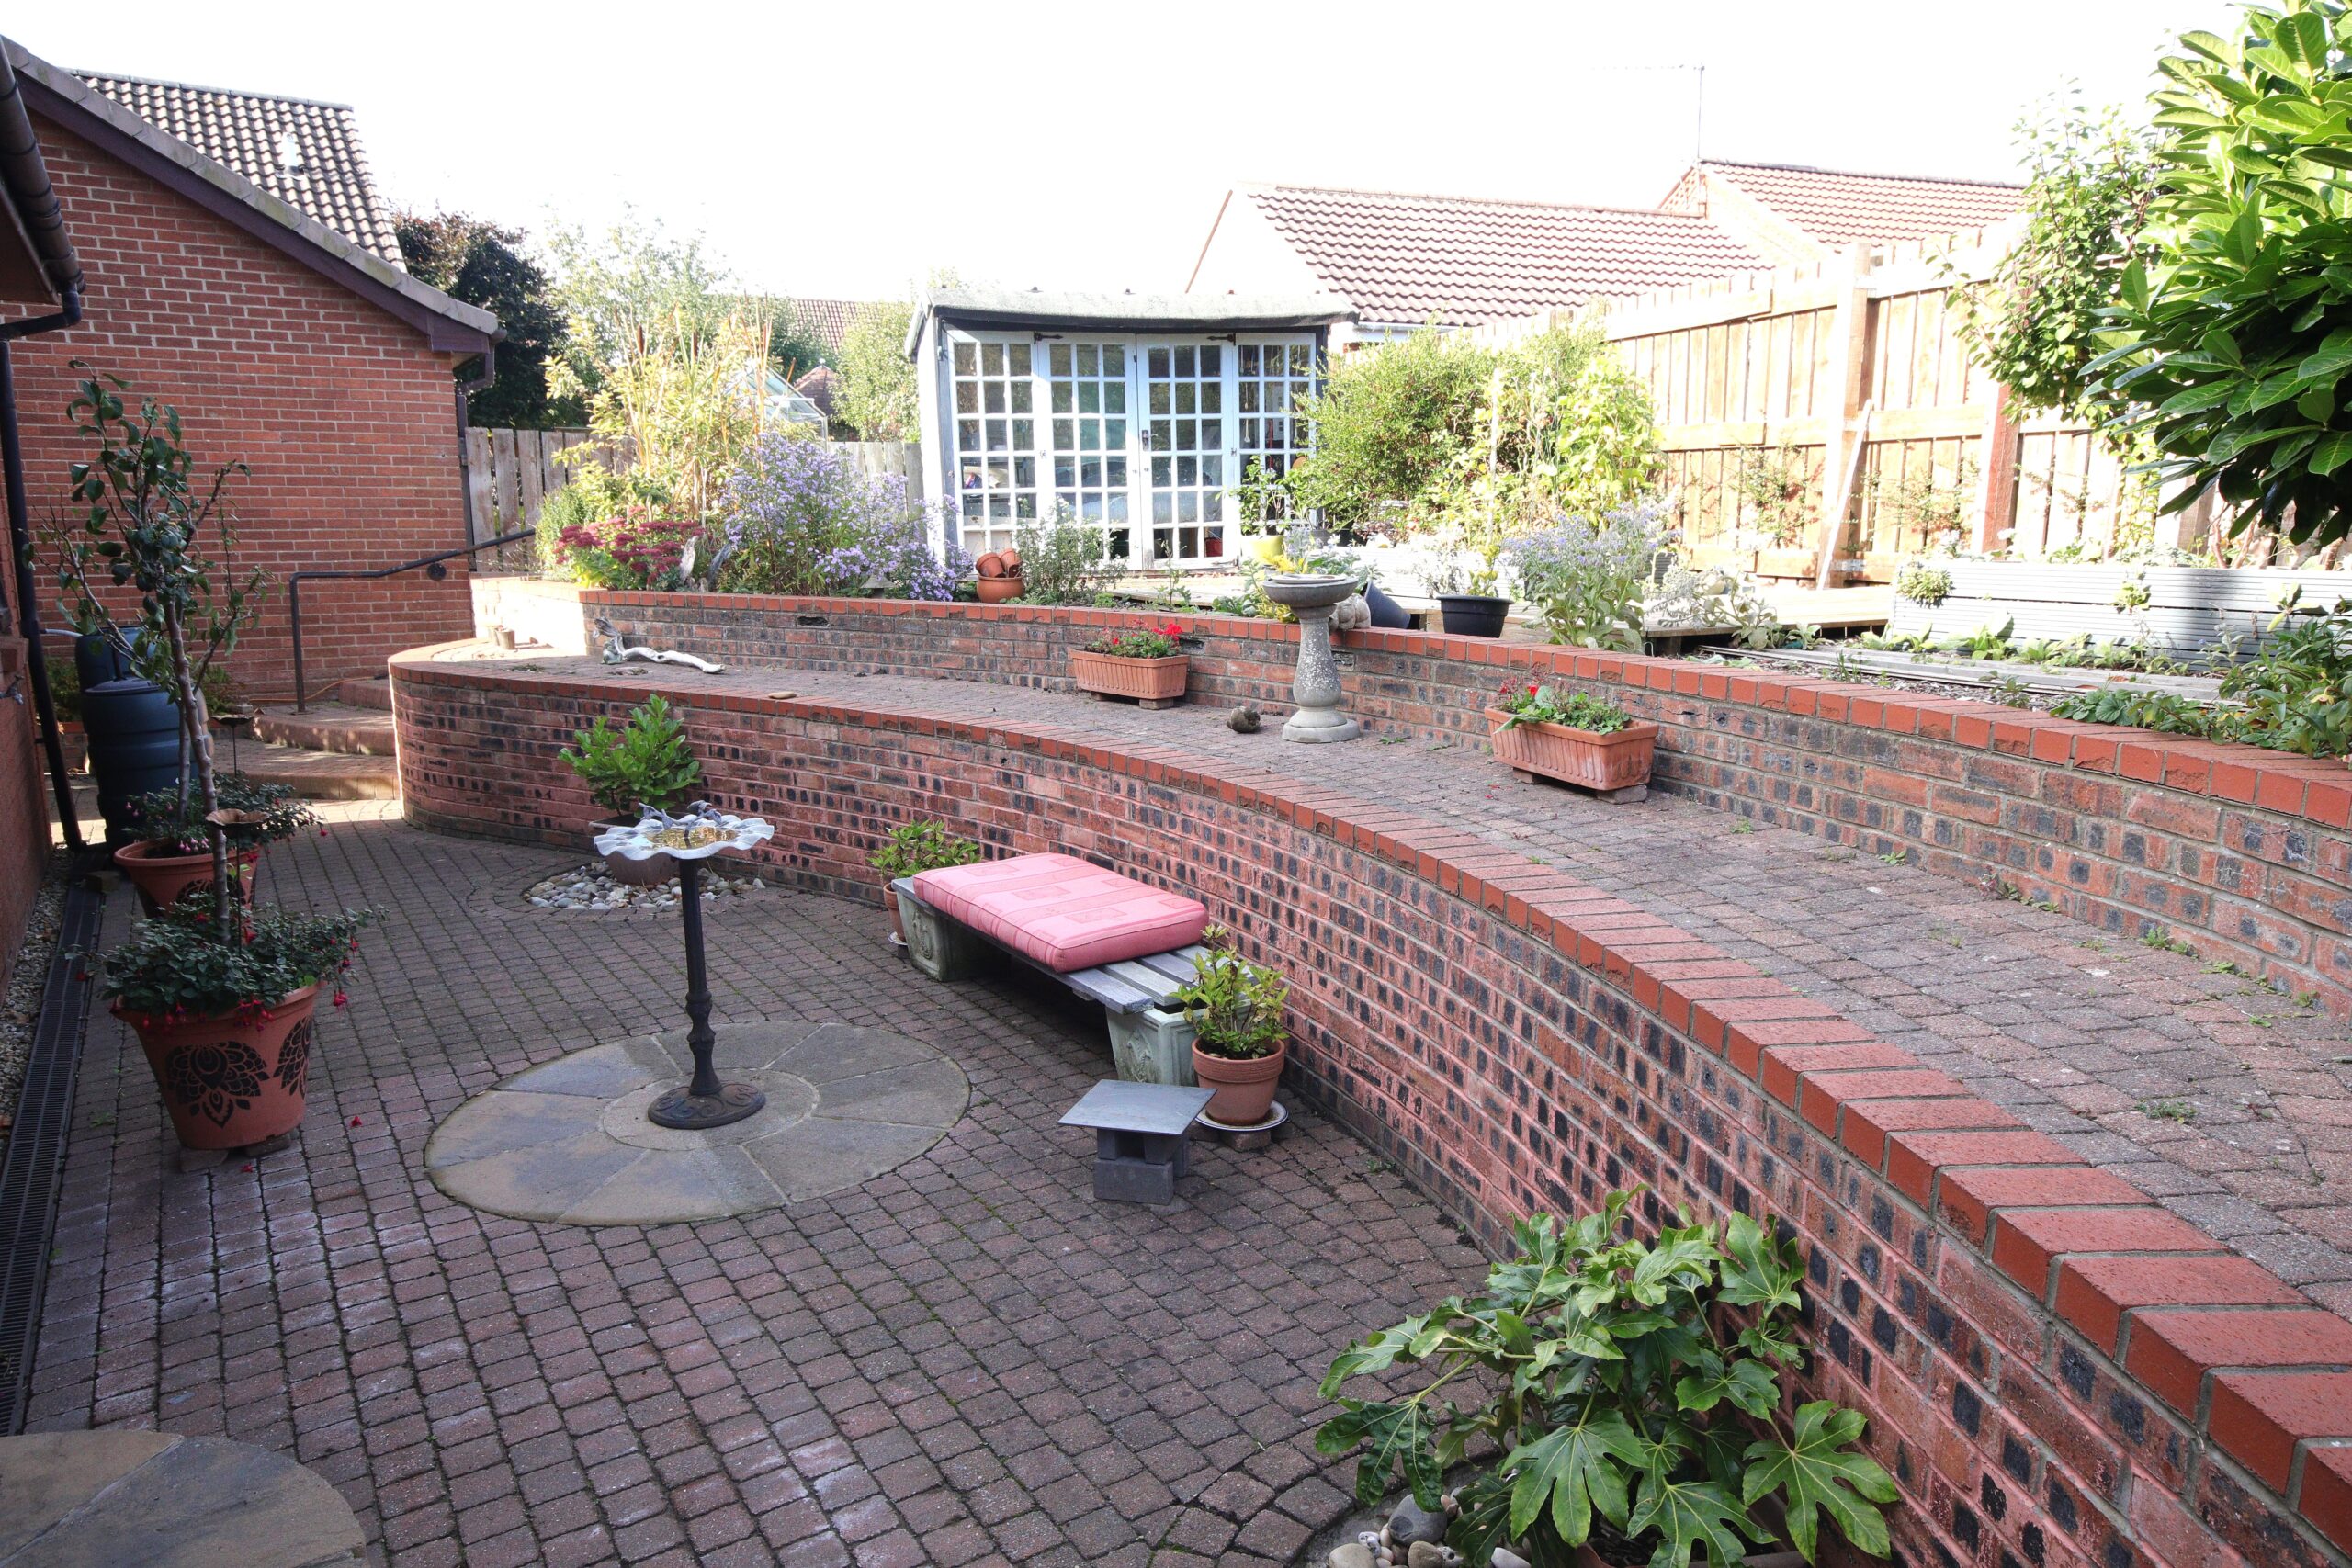
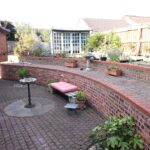
Open plan lawned garden to front with abundantly stocked borders, lawned strip to side with abundantly stocked borders. Enclosed tiered garden to rear with block paved area and block paved steps leading to summer house and garden area with raised borders.
Block paved driveway leads to the integral garage. The temporary picket fence can be removed to allow 3 cars on the drive and access to the garage.
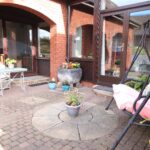
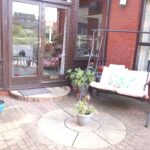
West facing central courtyard gets full midday and evening sun.
Integral Garage 5.1m x 2.8m (about 16'9" x 9'3")
Roller shutter door, fluorescent lighting, squared arch to
Utility Room 2.9m x 1.9m (about 9'6" x 6'3")
Stainless steel sink unit, fitted cupboard with shelving, double glazed window, fluorescent lighting
Council Tax Band "E"
Energy Performance Rating "D"
Tenure: We are informed that the property is freehold
Price: £395,000 or offers
Viewing by appointment through Andrew Lawson Estate Agent